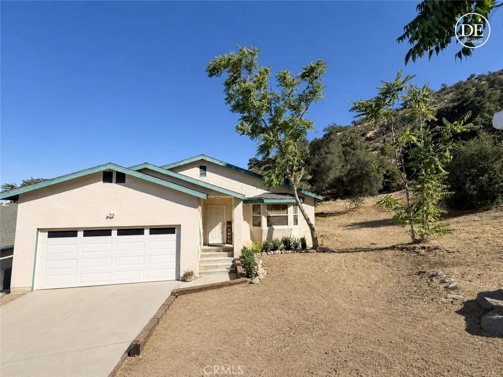
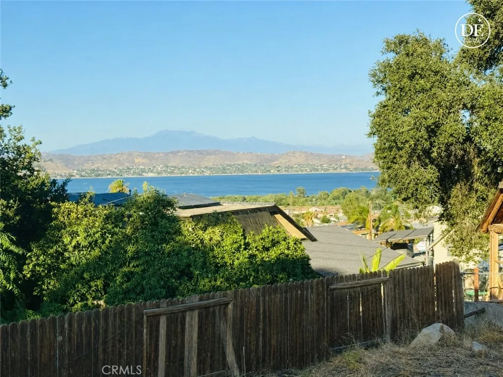
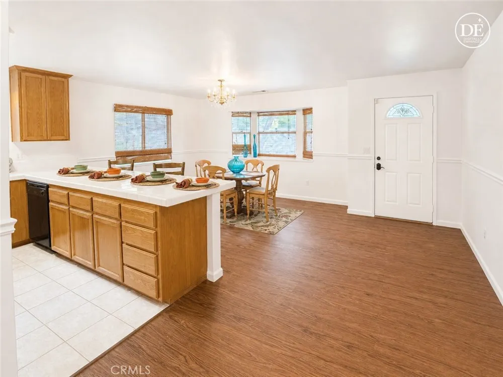
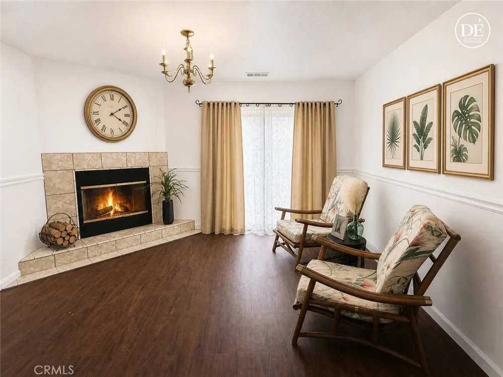
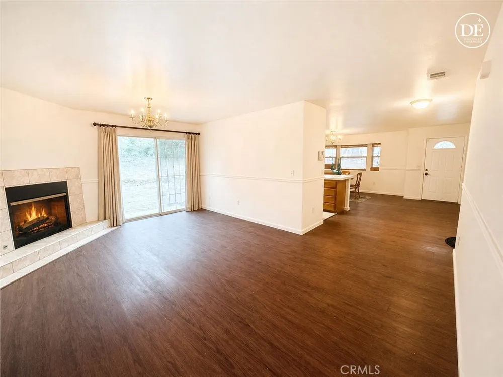

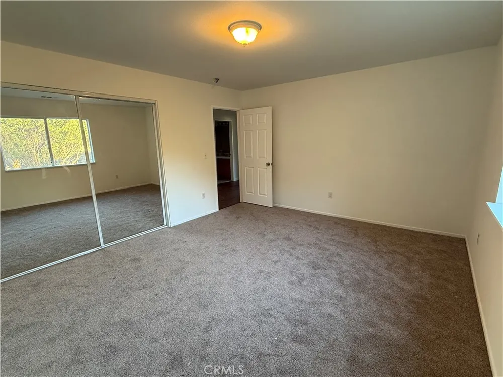
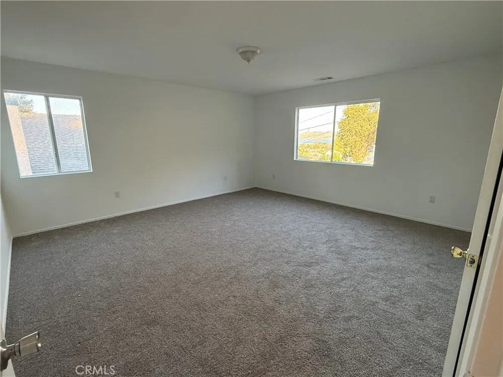
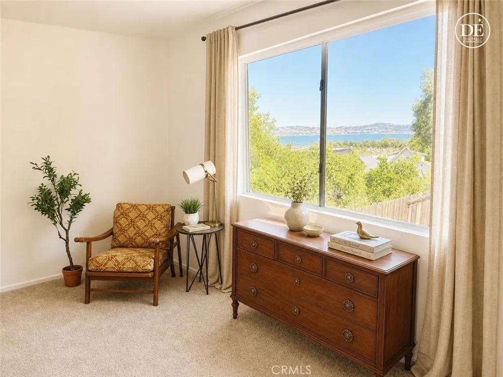
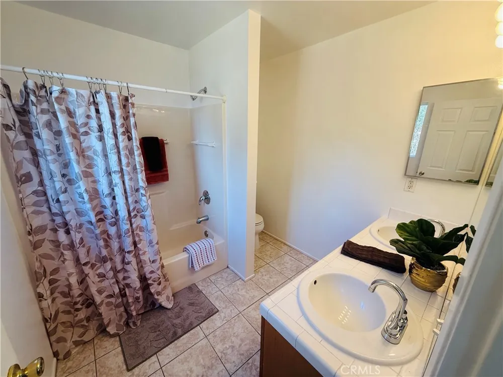
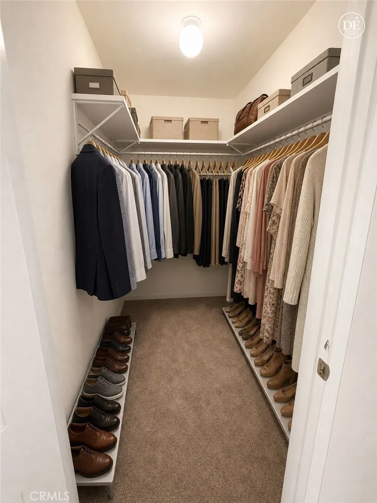
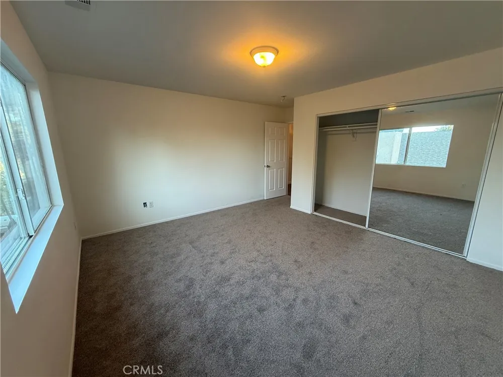
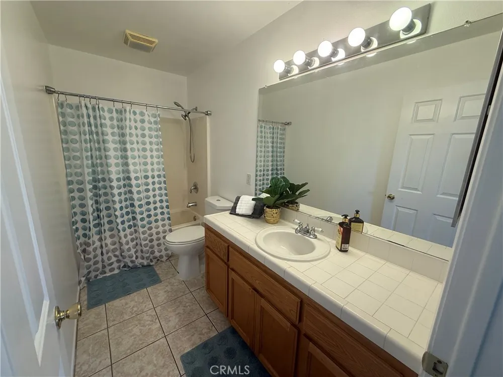
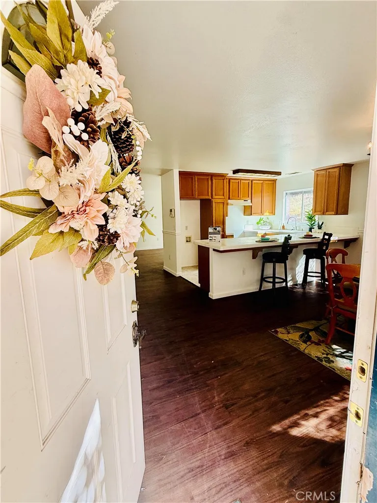
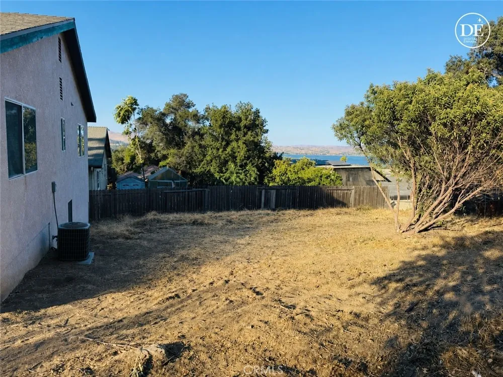
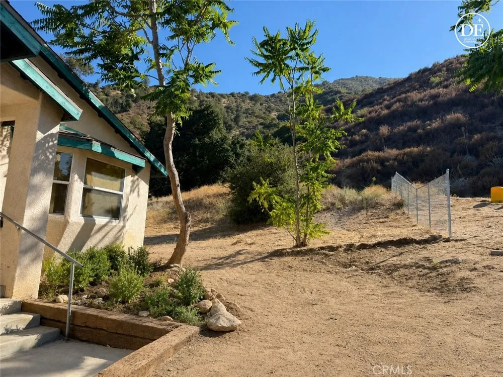
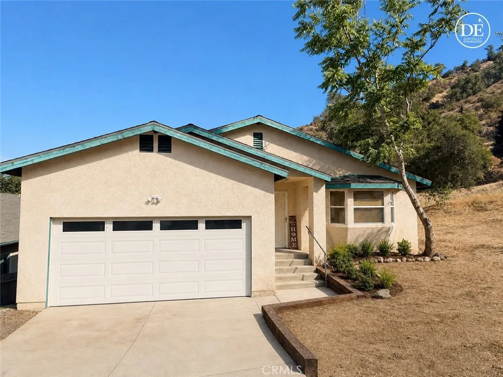
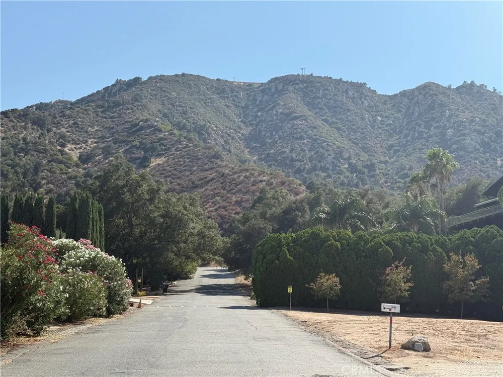
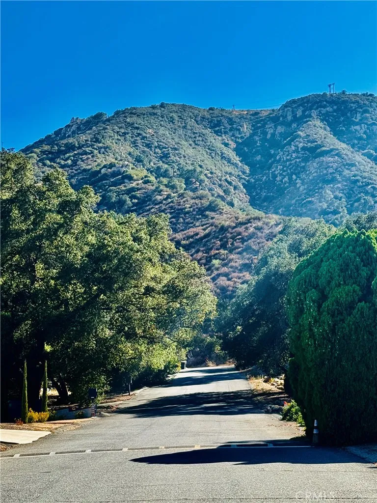
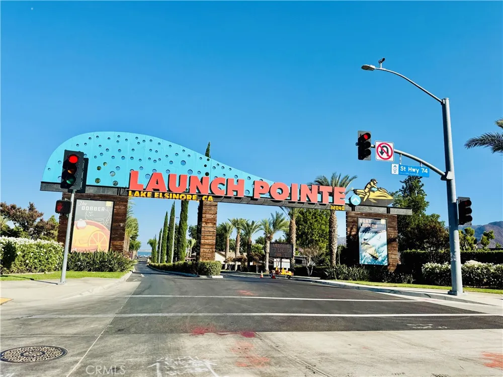
A rare opportunity in an outstanding location! Tucked away to the end of the street at the base of the beautiful Ortega Hills, this unique property offers privacy, incredible views, and a true connection with nature. With the foothills as your backdrop and Lake Elsinore visible form every bedroom window, this is a home you simply have to experience in person. The home is in good condition and is being offered as-is giving the next owner the opportunity to make it their own and add their personal style. The house features fresh new interior paint throughout, new carpeting in every bedroom, wood-look flooring in the main areas, a maintained A/C, a new water heater, and a cozy fireplace in the living room. The bedrooms are exceptionally spacious, with each measuring no less than approx 16 feet wide by 14 feet long (or more) giving plenty of area for furnishings, sitting areas, or whatever your lifestyle requires. The two-car garage offers much more than parking with plenty of additional space for a workshop, storage, and dedicated laundry area. The bathrooms are ready for a creative touch and provide an excellent opportunity for a new owner to bring their own vision and personality to the home. But again, the real star of this property is the LOCATION! Situated at the end of the street and nestled against the Ortega Hills, the setting provides tranquility that is increasingly hard to find. Why live in a new-build cookie cutter version of this when you can have an original? Within a mile or so of Lakeside High School, it is also close to the newly remodeled Launch Point boat and marina and picnic area. Grocery shopping, restaurants, and all the neighborhood necessities are nearby making this a convenient location. Incredible potential, unique location, peaceful and private location. Come and see why you should make this your next home!
Open Houses
- Sun, Aug 30 · 6:00 PM – 10:00 PM
Property Details
- Interior
- Breakfast Bar, Separate Formal Dining Room, All Bedrooms Down, Bedroom On Main Level, Main Level Primary
- Cooling
- 1
- Heating
- Central
- Cooling Features
- Central Air
- Bedrooms
- 3
- Bathrooms
- 2.0
- Full Baths
- 2
- View
- Lake
- Lot Features
- Back Yard, Front Yard, Rectangular Lot
- Stories
- 1
- Lot Description
- Back Yard, Front Yard, Rectangular Lot
- Acres
- 0.19
- Square Feet
- 1607.0
- Lot Size (sqft)
- 8276.0
- Parking
- 1
- Parking Spaces
- 2
- Parking Type
- Garage
- Parking Garage Spaces
- 2.0
- Property Type
- Purchase
- Property Subtype Additional
- Single Family Residence
- Year Built
- 2004
- Sewer Information
- Public Sewer
- Utility Source
- Public
- Utility Features
- Electricity Connected, Natural Gas Connected, Sewer Connected, Water Connected, Overhead Utilities
- Appliances
- Dishwasher, Gas Water Heater
- Community Features
- Foothills, Hiking, Lake, Rural, Water Sports
- School District
- Lake Elsinore Unified
- County
- Riverside
- Region
- Lake Elsinore
- Original List Price
- $529,900
- Days on Market (Cumulative)
- 13
- HOA Fees
- 0.0
Location
Legal
The multiple listing data appearing on this website, or contained in reports produced therefrom, is owned and copyrighted by California Regional Multiple Listing Service, Inc. ("CRMLS") and is protected by all applicable copyright laws. Information provided is for viewer's personal, non-commercial use and may not be used for any purpose other than to identify prospective properties the viewer may be interested in purchasing. All listing data, including but not limited to square footage and lot size is believed to be accurate, but the listing Agent, listing Broker and CRMLS and its affiliates do not warrant or guarantee such accuracy. The viewer should independently verify the listed data prior to making any decisions based on such information by personal inspection and/or contacting a real estate professional.
Based on information from California Regional Multiple Listing Service, Inc. as of the most recent time synced and /or other sources. All data, including all measurements and calculations of area, is obtained from various sources and has not been, and will not be, verified by broker or MLS. All information should be independently reviewed and verified for accuracy. Properties may or may not be listed by the office/agent presenting the information
Provided By
Listed by Dina Potter (#TPOTTDIN)
Listing Office: Century 21 Masters (#PCL301)