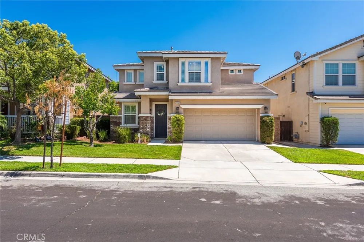
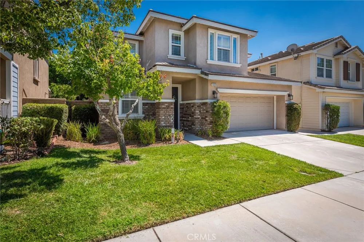
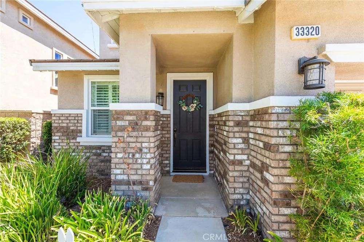
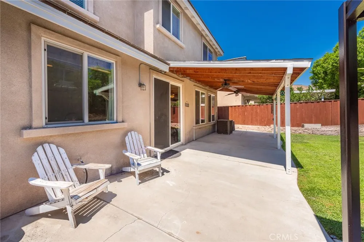
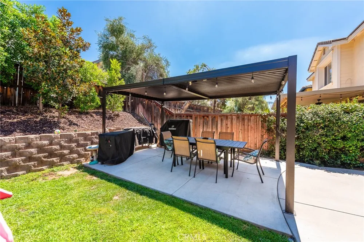
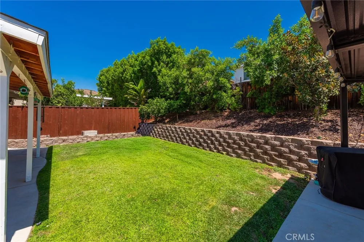
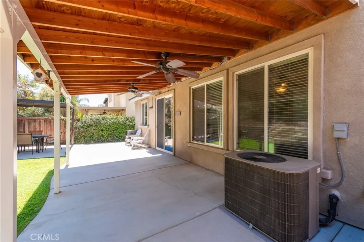
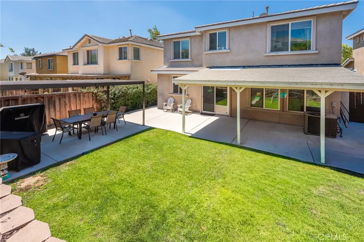
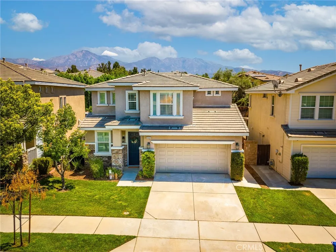
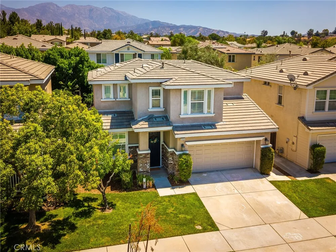
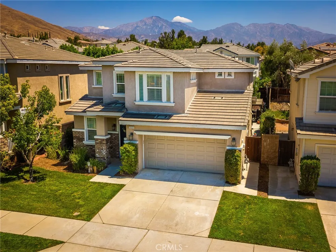
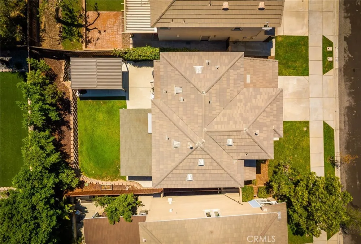
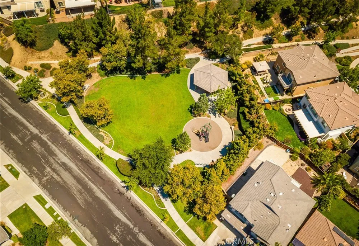
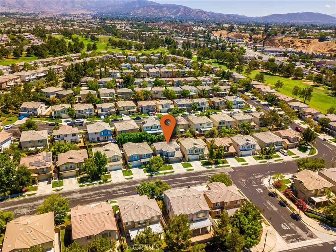
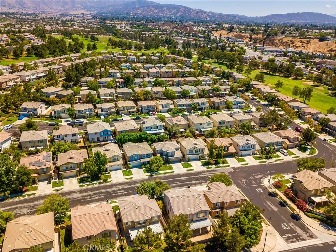
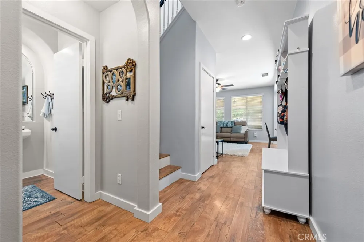
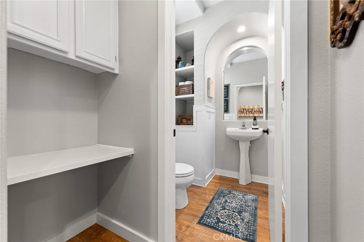
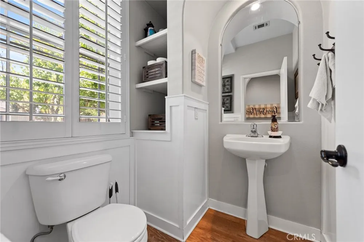
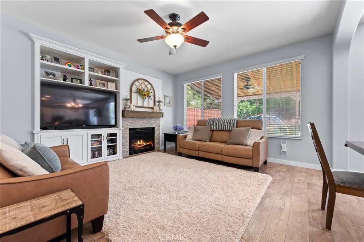
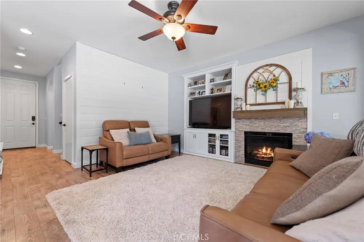
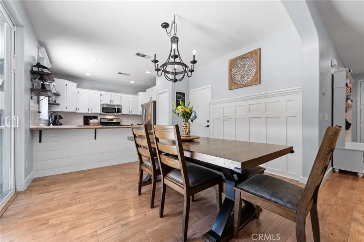
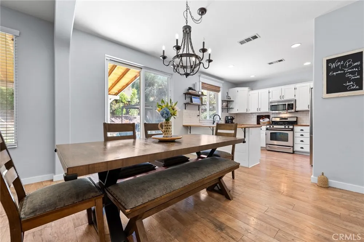
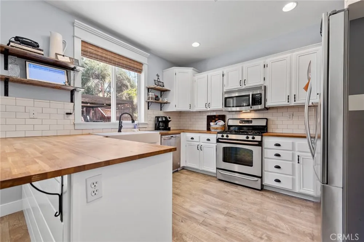
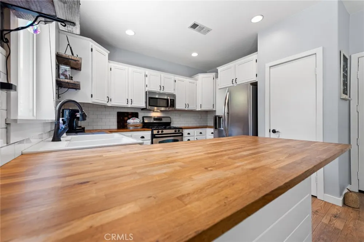
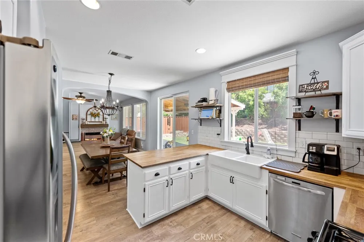
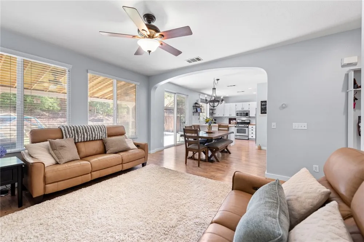
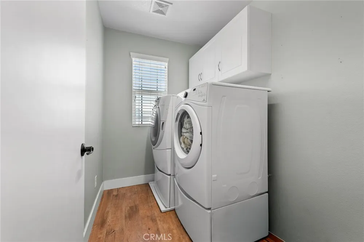
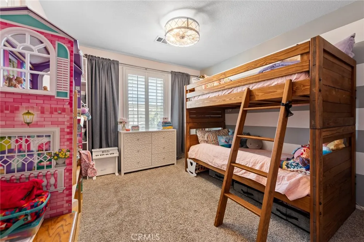
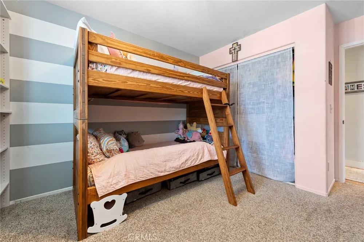
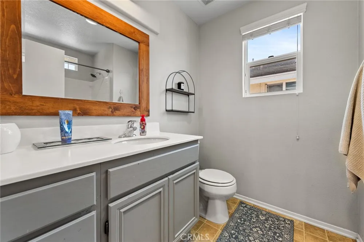
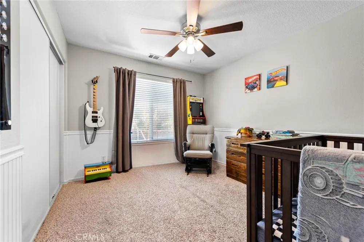
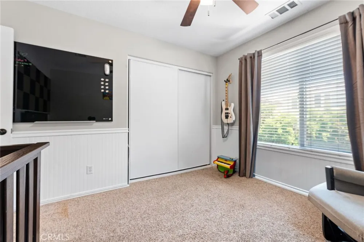
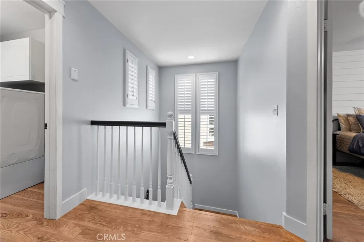
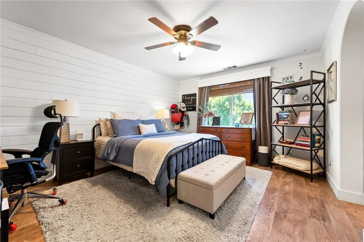
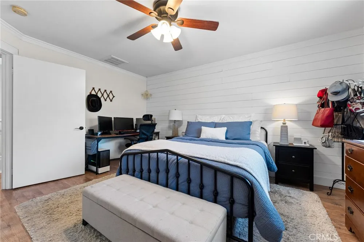
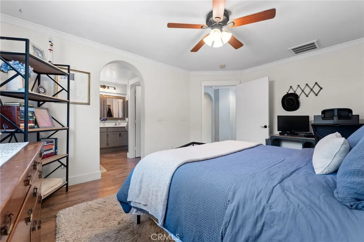
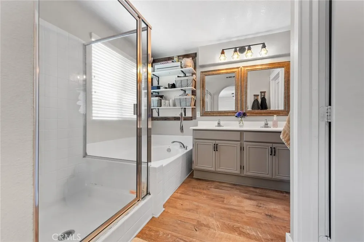
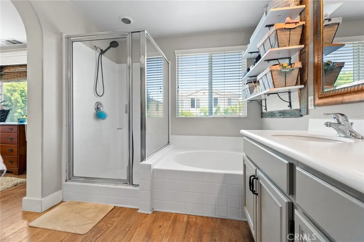
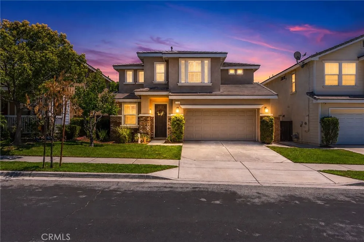
This beautifully upgraded, two-story suburban residence perfectly blends modern style with everyday functionality. Boasting fantastic curb appeal, a highly desirable open-concept layout, and a spacious backyard oasis. The heart of the home features durable butcher-block countertops, crisp white cabinetry, stainless steel appliances, floating shelves, and a classic farmhouse sink overlooking the backyard. The spacious main level seamlessly flows from the bright entry foyer into a cozy living room, complete with a stone-faced fireplace, custom built-ins, and a contemporary shiplap accent wall. A dedicated dining area sits right off the kitchen, featuring a striking chandelier and large sliding glass doors that open directly to the outdoor patio. The first floor includes a private half-bath near the entry and a functional alcove space perfect for a home organization nook. The staircase near the foyer leads to the private second floor, keeping the main living areas separate from the bedrooms. The home features a functional upper-level layout that shares three distinct bedrooms, two full bathrooms, and a dedicated laundry area around a central staircase landing. The primary bedroom features a distinctive white shiplap accent wall behind the bed, a wood-blade ceiling fan, a large window with privacy curtains, and ample space for a king bed, double dresser, and a full desk setup. Primary bathroom access through an arched privacy entryway, includes a double-sink vanity with grey cabinetry, a deep built-in soaking tub beneath a window, a separate glass-enclosed step-in shower, and open decorative shelving. The additional bedrooms upstairs have full window shutters, sliding closet doors and ample space for full sized furniture. The fully fenced, generous backyard features a lush, landscaped lawn and an expansive concrete patio. Enjoy shaded dining under the attached patio cover or host barbecues in the open grilling area under the modern freestanding louvered pergola.
Property Details
- Interior
- Breakfast Area, Ceiling Fans, Separate Formal Dining Room, Pantry, Storage, All Bedrooms Up, Walk In Closets
- Cooling
- 1
- Heating
- Central
- Cooling Features
- Central Air, Whole House Fan
- Bedrooms
- 3
- Bathrooms
- 2.5
- Full Baths
- 2
- Half Baths
- 1
- View
- Mountains
- Lot Features
- Zero To One Unit Acre, Back Yard
- Stories
- 2
- Lot Description
- Zero To One Unit Acre, Back Yard
- Acres
- 0.095
- Square Feet
- 1644.0
- Lot Size (sqft)
- 4129.0
- Parking Features
- Driveway, Garage Faces Front, Garage
- Parking
- 1
- Parking Spaces
- 2.0
- Parking Type
- Driveway
- Parking Garage Spaces
- 2.0
- Property Type
- Purchase
- Property Subtype Additional
- Single Family Residence
- Year Built
- 2006
- Roof
- Flat Tile
- Sewer Information
- Public Sewer
- Utility Source
- Public
- Utility Features
- Electricity Connected, Natural Gas Connected, Sewer Connected, Water Connected
- Appliances
- Dishwasher, Disposal, Gas Oven, Gas Range, Microwave, Refrigerator, Water To Refrigerator
- Community Features
- Curbs, Golf, Sidewalks
- School District
- Yucaipa/Calimesa Unified
- County
- San Bernardino
- Region
- Yucaipa
- Original List Price
- $540,000
- Days on Market (Cumulative)
- 6
- HOA
- 1
- HOA Fees
- 83.0
Location
Legal
The multiple listing data appearing on this website, or contained in reports produced therefrom, is owned and copyrighted by California Regional Multiple Listing Service, Inc. ("CRMLS") and is protected by all applicable copyright laws. Information provided is for viewer's personal, non-commercial use and may not be used for any purpose other than to identify prospective properties the viewer may be interested in purchasing. All listing data, including but not limited to square footage and lot size is believed to be accurate, but the listing Agent, listing Broker and CRMLS and its affiliates do not warrant or guarantee such accuracy. The viewer should independently verify the listed data prior to making any decisions based on such information by personal inspection and/or contacting a real estate professional.
Based on information from California Regional Multiple Listing Service, Inc. as of the most recent time synced and /or other sources. All data, including all measurements and calculations of area, is obtained from various sources and has not been, and will not be, verified by broker or MLS. All information should be independently reviewed and verified for accuracy. Properties may or may not be listed by the office/agent presenting the information
Provided By
Listed by SCOTT TUCKER (#ITUCKSCO)
Listing Office: PROVIDENCE REALTY (#IVPROV)