(909) 636-2744 9095323542 pamelabergman@ymail.com carsonswartz@yahoo.com Elevate Real Estate Agency
Traffic Dashboard
Home
  • Search
    • Local Properties
    • Featured Properties
    • Home Valuation
  • Communities
    • Upland
    • Claremont
    • La Verne
    • Glendora
    • Chino Hills
    • Chino
    • Ontario
  • Selling
  • About
    • Real Estate Experts
    • Meet Pam
    • Meet Carson
    • Testimonials
  • Blogs
  • Resources
  • Contact
Traffic Dashboard
Pamela Bergman
(909) 636-2744 pamelabergman@ymail.com
  • Elevate Real Estate Agency
    8160 Haven Ave. Suite 103
    Rancho Cucamonga, CA 91730
    (909) 636-2744
    pamelabergman@ymail.com
Company
  • Home
  • About
  • Testimonials
  • Contact
Services
  • Buying
  • Selling
  • Home Valuation
  • Mortgage Calculator
Explore
  • Property Search
  • Featured Properties
  • Communities
Legal
  • Privacy
  • Terms
  • DMCA
  • Accessibility
  • Fair Housing
Account
  • Dashboard
  • Logout
  • Login
Pam and Carson Real Estate - Footer Logo
©2026 Elevate Real Estate Agency. All rights reserved.
Website built by CloseHack.
California Regional Multiple Listing Service

The multiple listing data appearing on this website, or contained in reports produced therefrom, is owned and copyrighted by California Regional Multiple Listing Service, Inc. ("CRMLS") and is protected by all applicable copyright laws. Information provided is for viewer's personal, non-commercial use and may not be used for any purpose other than to identify prospective properties the viewer may be interested in purchasing. All listing data, including but not limited to square footage and lot size is believed to be accurate, but the listing Agent, listing Broker and CRMLS and its affiliates do not warrant or guarantee such accuracy. The viewer should independently verify the listed data prior to making any decisions based on such information by personal inspection and/or contacting a real estate professional.

Based on information from California Regional Multiple Listing Service, Inc. as of the most recent time synced and /or other sources. All data, including all measurements and calculations of area, is obtained from various sources and has not been, and will not be, verified by broker or MLS. All information should be independently reviewed and verified for accuracy. Properties may or may not be listed by the office/agent presenting the information

Return
  • All Types+ null more
  • Structure
  • $200K-$600K
  • Bed/Bath
  • Size
  • Dates
  • Filters
  • Amenities
  • Save
Listings
No results
Sort
Home / Acton / 32854 Crown Valley Road
32854 Crown Valley Road Acton, CA 93510 32854 Crown Valley Road Acton, CA 93510 32854 Crown Valley Road Acton, CA 93510 32854 Crown Valley Road Acton, CA 93510 32854 Crown Valley Road Acton, CA 93510 32854 Crown Valley Road Acton, CA 93510 32854 Crown Valley Road Acton, CA 93510 32854 Crown Valley Road Acton, CA 93510 32854 Crown Valley Road Acton, CA 93510 32854 Crown Valley Road Acton, CA 93510 32854 Crown Valley Road Acton, CA 93510 32854 Crown Valley Road Acton, CA 93510 32854 Crown Valley Road Acton, CA 93510 32854 Crown Valley Road Acton, CA 93510 32854 Crown Valley Road Acton, CA 93510 32854 Crown Valley Road Acton, CA 93510 32854 Crown Valley Road Acton, CA 93510 32854 Crown Valley Road Acton, CA 93510 32854 Crown Valley Road Acton, CA 93510 32854 Crown Valley Road Acton, CA 93510 32854 Crown Valley Road Acton, CA 93510 32854 Crown Valley Road Acton, CA 93510 32854 Crown Valley Road Acton, CA 93510 32854 Crown Valley Road Acton, CA 93510 32854 Crown Valley Road Acton, CA 93510 32854 Crown Valley Road Acton, CA 93510 32854 Crown Valley Road Acton, CA 93510 32854 Crown Valley Road Acton, CA 93510 32854 Crown Valley Road Acton, CA 93510 32854 Crown Valley Road Acton, CA 93510 32854 Crown Valley Road Acton, CA 93510 32854 Crown Valley Road Acton, CA 93510 32854 Crown Valley Road Acton, CA 93510 32854 Crown Valley Road Acton, CA 93510 32854 Crown Valley Road Acton, CA 93510 32854 Crown Valley Road Acton, CA 93510 32854 Crown Valley Road Acton, CA 93510 32854 Crown Valley Road Acton, CA 93510 32854 Crown Valley Road Acton, CA 93510 32854 Crown Valley Road Acton, CA 93510 32854 Crown Valley Road Acton, CA 93510 32854 Crown Valley Road Acton, CA 93510 32854 Crown Valley Road Acton, CA 93510 32854 Crown Valley Road Acton, CA 93510 32854 Crown Valley Road Acton, CA 93510 32854 Crown Valley Road Acton, CA 93510 32854 Crown Valley Road Acton, CA 93510 32854 Crown Valley Road Acton, CA 93510 32854 Crown Valley Road Acton, CA 93510 32854 Crown Valley Road Acton, CA 93510 32854 Crown Valley Road Acton, CA 93510 32854 Crown Valley Road Acton, CA 93510 32854 Crown Valley Road Acton, CA 93510 32854 Crown Valley Road Acton, CA 93510 32854 Crown Valley Road Acton, CA 93510 32854 Crown Valley Road Acton, CA 93510 32854 Crown Valley Road Acton, CA 93510 32854 Crown Valley Road Acton, CA 93510 32854 Crown Valley Road Acton, CA 93510 32854 Crown Valley Road Acton, CA 93510 32854 Crown Valley Road Acton, CA 93510 32854 Crown Valley Road Acton, CA 93510 32854 Crown Valley Road Acton, CA 93510 32854 Crown Valley Road Acton, CA 93510 32854 Crown Valley Road Acton, CA 93510 32854 Crown Valley Road Acton, CA 93510 32854 Crown Valley Road Acton, CA 93510 32854 Crown Valley Road Acton, CA 93510 32854 Crown Valley Road Acton, CA 93510 32854 Crown Valley Road Acton, CA 93510 View All Photos

$1,200,000

| Active

32854 Crown Valley Road

Acton, CA 93510

3,091
Square Feet
4
Beds
2.75
Baths
1.03
Acres
35
Days on Market
SR26160182
MLS#
House
Structure
Residential
Zone
Contact
Listing OfficeExp Realty of California

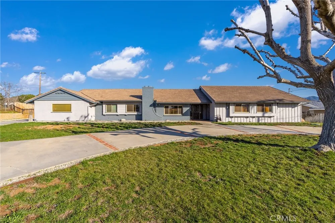
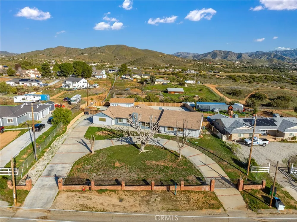
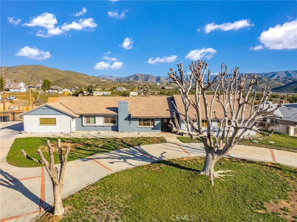
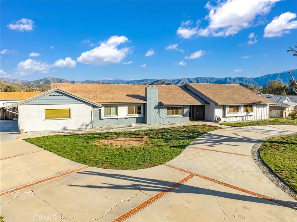
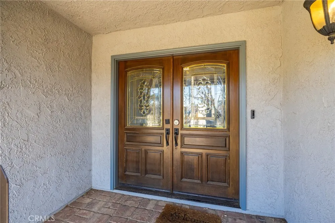
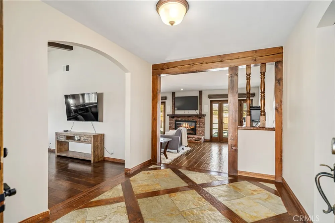
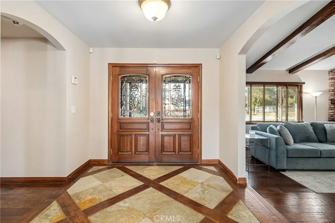
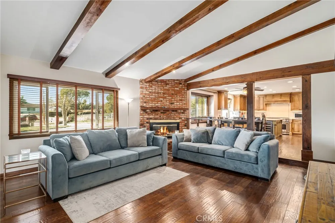
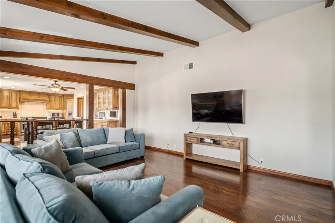
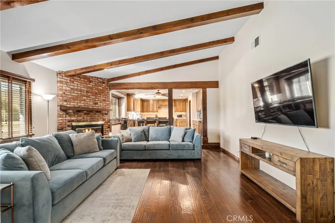
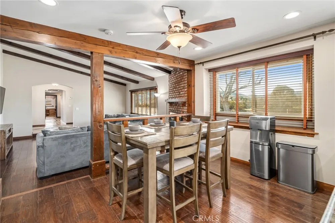
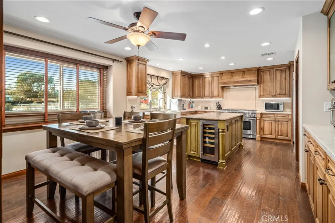
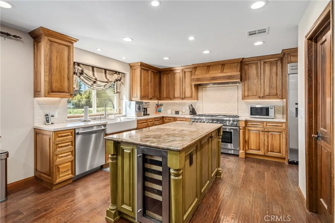
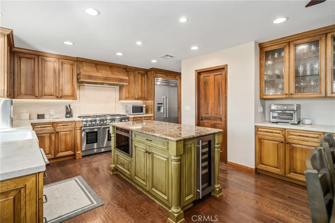
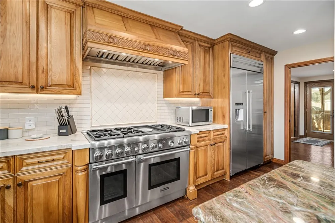
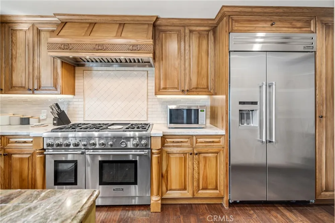
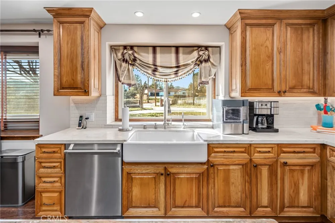
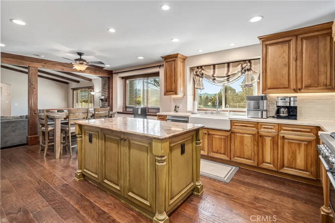
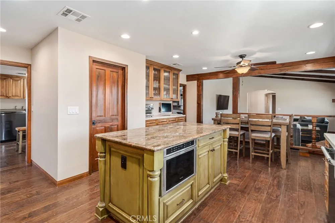
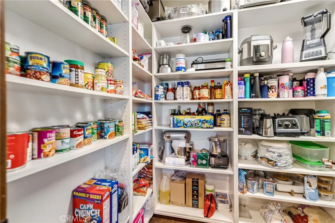
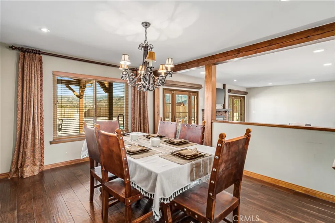
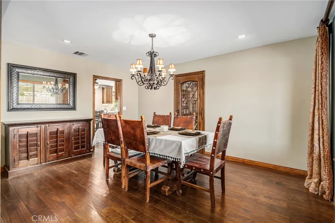
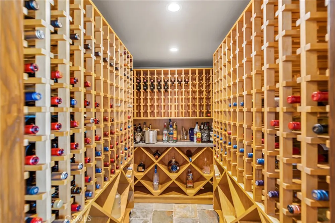
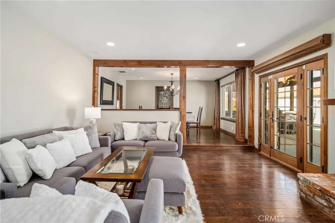
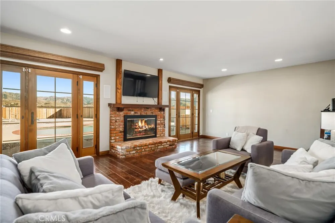
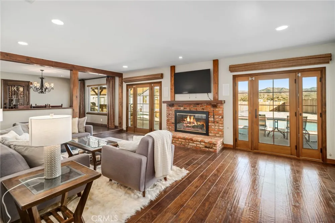
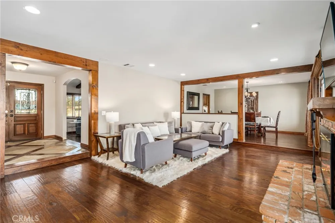
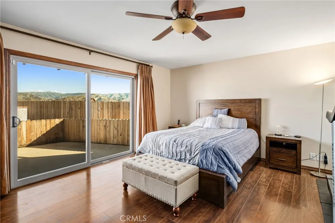
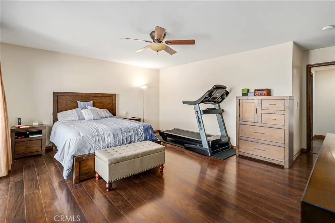
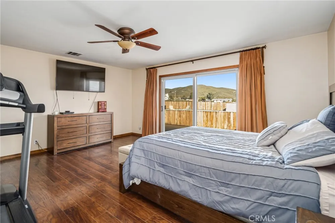
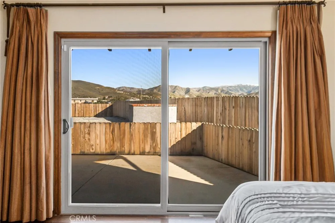
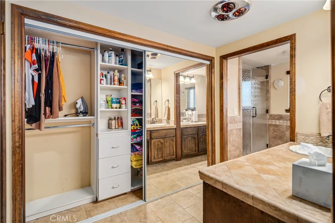
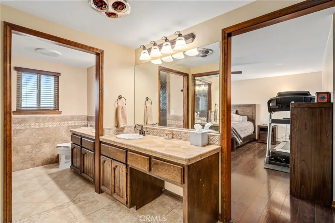
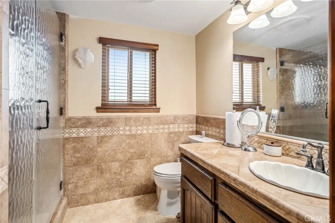
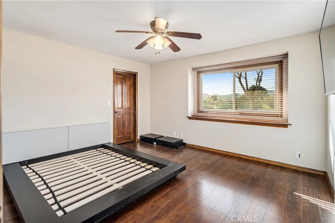
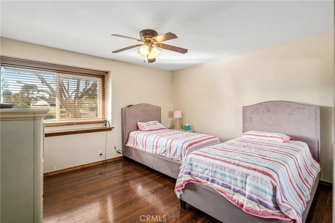
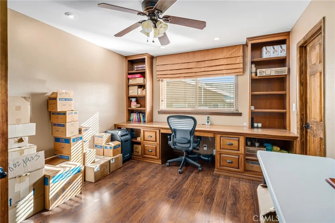
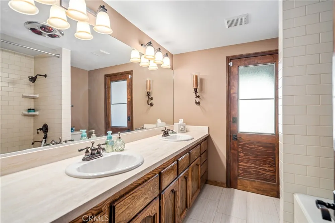
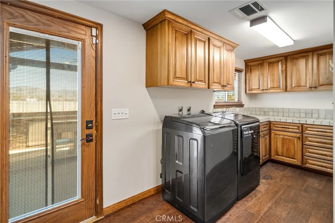
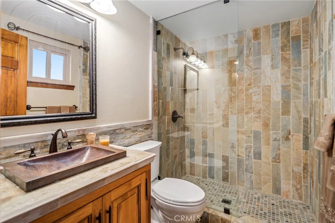
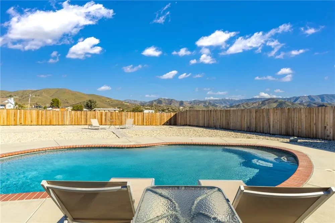
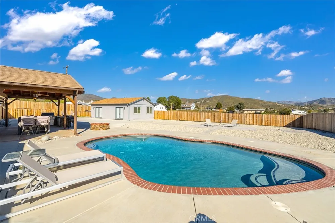
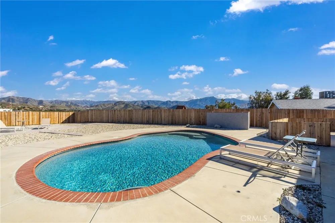
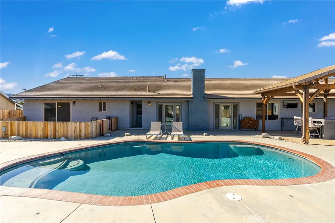
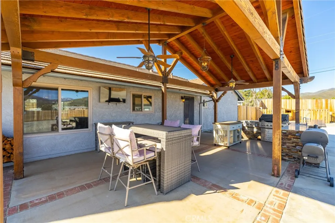
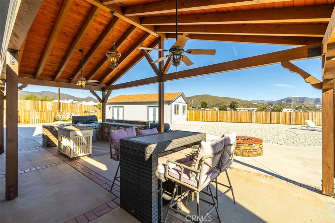
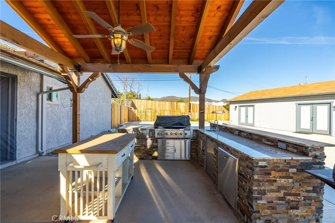
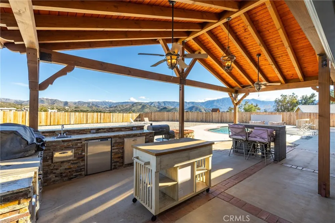
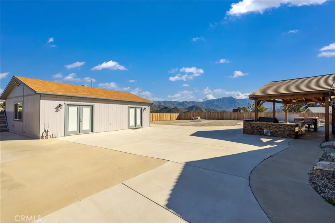
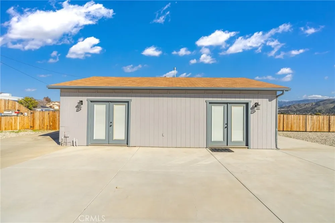
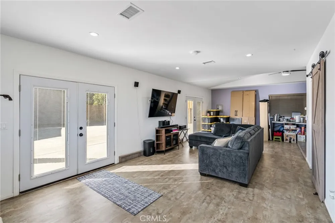
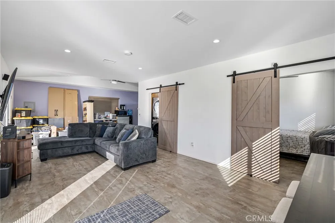
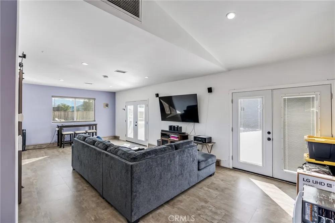
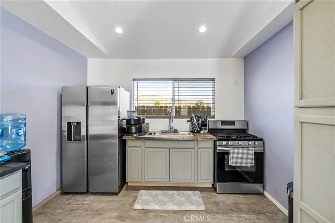
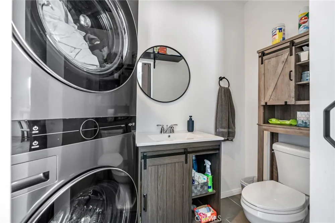
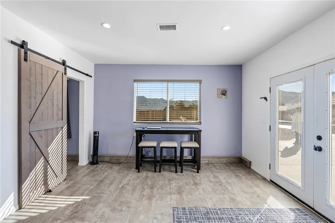
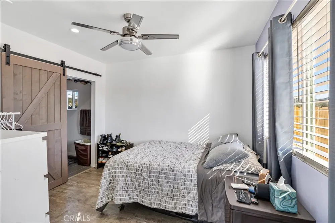
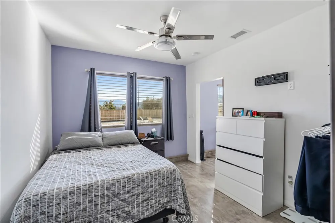
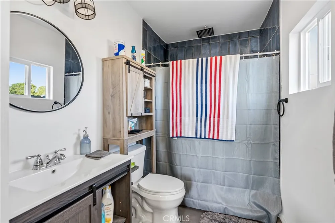
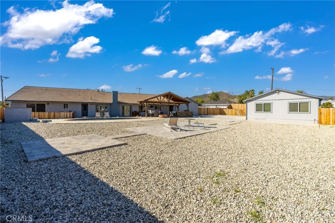
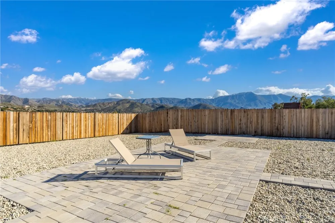
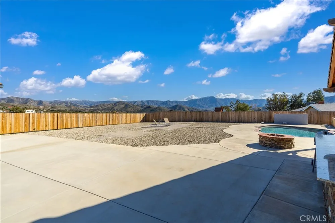
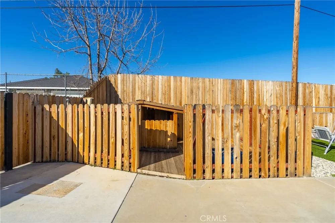
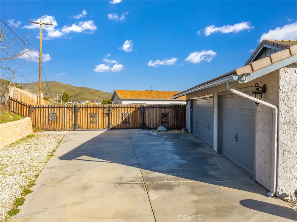
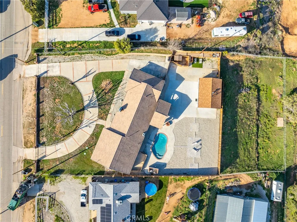
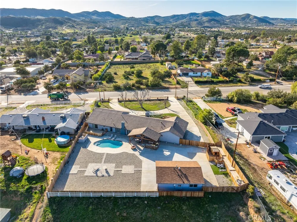
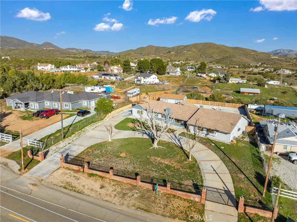
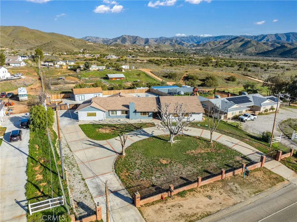
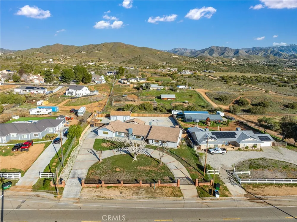
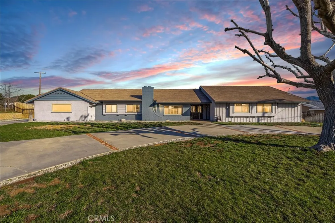
Fantastic 4 Bed 3 Bath 3,091sqft Home w/Pool & ADU! Situated in a prime Acton location w/mountain views and short drive to local parks, shopping & dining. Entering the home, you are greeted by the formal entry w/a tile & wood inlay floor & elegant archways. From here you will immediately see the rich details and feel the easy flow of the home. To the left, a large living room w/soaring ceilings, exposed wooden beams, brick fireplace & open sightlines to the kitchen and informal dining area. In the kitchen the chef in you will come alive with the stainless professional 6 burner stove, large fridge, island w/storage, ample cabinetry & walk in pantry. From the kitchen you will move to the formal dining room that holds one of the luxurious highlights of this home, your very own wine cellar w/a capacity of 300+ bottles, plus shelving! The cellar is adorned with a stunning glass, wood and wrought iron door that ties in perfectly with the rich flooring that graces the home. With a small step down from the dining room, you are in a formal yet cozy sitting area complete w/another beautiful fireplace surrounded by brick. With a small step up back to the entry, to your left you will move to the bedrooms. The large primary suite boasts a beautiful bathroom, large closet and access to the pool. The remaining rooms & bathrooms are of good size and well appointed. Outside, get ready for epic summer cookouts under the covered patio and huge, built in BBQ station, looking out to the pool and beautiful mountain views! Even your pup will be living the good life with a large dog house and beautifully fenced run! Your overnight & long term guests will love the ADU adjacent to the pool & fully equipped for all their needs! Embracing both luxury and comfort, this home is not one to be missed! Come live the good life in Acton, today!

Property Details
Interior
Beamed Ceilings, Separate Formal Dining Room, Eat In Kitchen, All Bedrooms Down, Primary Suite, Walk In Pantry, Wine Cellar
Cooling
1
Heating
Central
Cooling Features
Central Air
Bedrooms
4
Bathrooms
2.75
Full Baths
2
3/4 Baths
1
View
Hills,Mountains
Lot Features
Zero To One Unit Acre, Front Yard, Landscaped, Near Park
Stories
1
Lot Description
Zero To One Unit Acre, Front Yard, Landscaped, Near Park
Pool
1
Pool Description
Gunite, In Ground, Private
Pool Features
Gunite, In Ground, Private
Acres
1.027
Square Feet
3091.0
Lot Size (sqft)
44725.0
Parking Features
Door Multi, Garage, Rv Access Parking
Parking
1
Parking Spaces
3.0
Parking Type
Garage
Parking Garage Spaces
3.0
Property Type
Purchase
Property Subtype Additional
Single Family Residence
Year Built
1979
Foundation
Slab
Roof
Tile
Sewer Information
Septic Tank
Utility Source
Public
Utility Features
Cable Available, Electricity Connected, Natural Gas Connected, Phone Connected, Water Connected
Appliances
Six Burner Stove, Double Oven
Subdivision
Custom Acton (CACTO)
Community Features
Foothills, Horse Trails, Rural, Park
School District
Acton-Agua Dulce Unified
County
Los Angeles
Region
Acton
Zoning
LCA110000*
Original List Price
$1,200,000
Days on Market (Cumulative)
35
HOA Fees
0.0
MLS #
SR26160182
Location
Legal

The multiple listing data appearing on this website, or contained in reports produced therefrom, is owned and copyrighted by California Regional Multiple Listing Service, Inc. ("CRMLS") and is protected by all applicable copyright laws. Information provided is for viewer's personal, non-commercial use and may not be used for any purpose other than to identify prospective properties the viewer may be interested in purchasing. All listing data, including but not limited to square footage and lot size is believed to be accurate, but the listing Agent, listing Broker and CRMLS and its affiliates do not warrant or guarantee such accuracy. The viewer should independently verify the listed data prior to making any decisions based on such information by personal inspection and/or contacting a real estate professional.

Based on information from California Regional Multiple Listing Service, Inc. as of the most recent time synced and /or other sources. All data, including all measurements and calculations of area, is obtained from various sources and has not been, and will not be, verified by broker or MLS. All information should be independently reviewed and verified for accuracy. Properties may or may not be listed by the office/agent presenting the information

Provided By
Listed by Tammy Crawford (#F207099766)
Listing Office: Exp Realty of California (#SR0129305)

Pam and Carson Real Estate Have a question about this home?

Interested in Purchasing 32854 Crown Valley Road?

Get an estimate on monthly payments on this property.

$
years
Down Payment
$
%
Interest Rate
%
Tax Rate
%
$
$annually
$monthly
Estimated Monthly Payment
$0.00
Loan Amount
$0.00