(909) 636-2744 9095323542 pamelabergman@ymail.com carsonswartz@yahoo.com Elevate Real Estate Agency
Traffic Dashboard
Home
  • Search
    • Local Properties
    • Featured Properties
    • Home Valuation
  • Communities
    • Upland
    • Claremont
    • La Verne
    • Glendora
    • Chino Hills
    • Chino
    • Ontario
  • Selling
  • About
    • Real Estate Experts
    • Meet Pam
    • Meet Carson
    • Testimonials
  • Blogs
  • Resources
  • Contact
Traffic Dashboard
Pamela Bergman
(909) 636-2744 pamelabergman@ymail.com
  • Elevate Real Estate Agency
    8160 Haven Ave. Suite 103
    Rancho Cucamonga, CA 91730
    (909) 636-2744
    pamelabergman@ymail.com
Company
  • Home
  • About
  • Testimonials
  • Contact
Services
  • Buying
  • Selling
  • Home Valuation
  • Mortgage Calculator
Explore
  • Property Search
  • Featured Properties
  • Communities
Legal
  • Privacy
  • Terms
  • DMCA
  • Accessibility
  • Fair Housing
Account
  • Dashboard
  • Logout
  • Login
Pam and Carson Real Estate - Footer Logo
©2026 Elevate Real Estate Agency. All rights reserved.
Website built by CloseHack.
California Regional Multiple Listing Service

The multiple listing data appearing on this website, or contained in reports produced therefrom, is owned and copyrighted by California Regional Multiple Listing Service, Inc. ("CRMLS") and is protected by all applicable copyright laws. Information provided is for viewer's personal, non-commercial use and may not be used for any purpose other than to identify prospective properties the viewer may be interested in purchasing. All listing data, including but not limited to square footage and lot size is believed to be accurate, but the listing Agent, listing Broker and CRMLS and its affiliates do not warrant or guarantee such accuracy. The viewer should independently verify the listed data prior to making any decisions based on such information by personal inspection and/or contacting a real estate professional.

Based on information from California Regional Multiple Listing Service, Inc. as of the most recent time synced and /or other sources. All data, including all measurements and calculations of area, is obtained from various sources and has not been, and will not be, verified by broker or MLS. All information should be independently reviewed and verified for accuracy. Properties may or may not be listed by the office/agent presenting the information

Return
  • All Types+ null more
  • Structure
  • $200K-$600K
  • Bed/Bath
  • Size
  • Dates
  • Filters
  • Amenities
  • Save
Listings
No results
Sort
Home / Sierra Madre / 325 W Grandview Avenue
325 W Grandview Avenue Sierra Madre, CA 91024 325 W Grandview Avenue Sierra Madre, CA 91024 325 W Grandview Avenue Sierra Madre, CA 91024 325 W Grandview Avenue Sierra Madre, CA 91024 325 W Grandview Avenue Sierra Madre, CA 91024 325 W Grandview Avenue Sierra Madre, CA 91024 325 W Grandview Avenue Sierra Madre, CA 91024 325 W Grandview Avenue Sierra Madre, CA 91024 325 W Grandview Avenue Sierra Madre, CA 91024 325 W Grandview Avenue Sierra Madre, CA 91024 325 W Grandview Avenue Sierra Madre, CA 91024 325 W Grandview Avenue Sierra Madre, CA 91024 325 W Grandview Avenue Sierra Madre, CA 91024 325 W Grandview Avenue Sierra Madre, CA 91024 325 W Grandview Avenue Sierra Madre, CA 91024 325 W Grandview Avenue Sierra Madre, CA 91024 325 W Grandview Avenue Sierra Madre, CA 91024 325 W Grandview Avenue Sierra Madre, CA 91024 325 W Grandview Avenue Sierra Madre, CA 91024 325 W Grandview Avenue Sierra Madre, CA 91024 325 W Grandview Avenue Sierra Madre, CA 91024 325 W Grandview Avenue Sierra Madre, CA 91024 325 W Grandview Avenue Sierra Madre, CA 91024 325 W Grandview Avenue Sierra Madre, CA 91024 325 W Grandview Avenue Sierra Madre, CA 91024 325 W Grandview Avenue Sierra Madre, CA 91024 325 W Grandview Avenue Sierra Madre, CA 91024 325 W Grandview Avenue Sierra Madre, CA 91024 325 W Grandview Avenue Sierra Madre, CA 91024 325 W Grandview Avenue Sierra Madre, CA 91024 325 W Grandview Avenue Sierra Madre, CA 91024 325 W Grandview Avenue Sierra Madre, CA 91024 325 W Grandview Avenue Sierra Madre, CA 91024 325 W Grandview Avenue Sierra Madre, CA 91024 325 W Grandview Avenue Sierra Madre, CA 91024 325 W Grandview Avenue Sierra Madre, CA 91024 325 W Grandview Avenue Sierra Madre, CA 91024 325 W Grandview Avenue Sierra Madre, CA 91024 325 W Grandview Avenue Sierra Madre, CA 91024 325 W Grandview Avenue Sierra Madre, CA 91024 325 W Grandview Avenue Sierra Madre, CA 91024 325 W Grandview Avenue Sierra Madre, CA 91024 325 W Grandview Avenue Sierra Madre, CA 91024 325 W Grandview Avenue Sierra Madre, CA 91024 325 W Grandview Avenue Sierra Madre, CA 91024 325 W Grandview Avenue Sierra Madre, CA 91024 325 W Grandview Avenue Sierra Madre, CA 91024 325 W Grandview Avenue Sierra Madre, CA 91024 325 W Grandview Avenue Sierra Madre, CA 91024 325 W Grandview Avenue Sierra Madre, CA 91024 325 W Grandview Avenue Sierra Madre, CA 91024 325 W Grandview Avenue Sierra Madre, CA 91024 325 W Grandview Avenue Sierra Madre, CA 91024 325 W Grandview Avenue Sierra Madre, CA 91024 325 W Grandview Avenue Sierra Madre, CA 91024 325 W Grandview Avenue Sierra Madre, CA 91024 325 W Grandview Avenue Sierra Madre, CA 91024 325 W Grandview Avenue Sierra Madre, CA 91024 325 W Grandview Avenue Sierra Madre, CA 91024 325 W Grandview Avenue Sierra Madre, CA 91024 325 W Grandview Avenue Sierra Madre, CA 91024 325 W Grandview Avenue Sierra Madre, CA 91024 325 W Grandview Avenue Sierra Madre, CA 91024 325 W Grandview Avenue Sierra Madre, CA 91024 325 W Grandview Avenue Sierra Madre, CA 91024 325 W Grandview Avenue Sierra Madre, CA 91024 325 W Grandview Avenue Sierra Madre, CA 91024 325 W Grandview Avenue Sierra Madre, CA 91024 325 W Grandview Avenue Sierra Madre, CA 91024 325 W Grandview Avenue Sierra Madre, CA 91024 View All Photos

$2,500,000

| Active

325 W Grandview Avenue

Sierra Madre, CA 91024

3,005
Square Feet
4
Beds
3.5
Baths
0.19
Acres
141
Days on Market
CV26073668
MLS#
House
Structure
Residential
Zone
Contact
Listing OfficeCENTURY 21 MASTERS

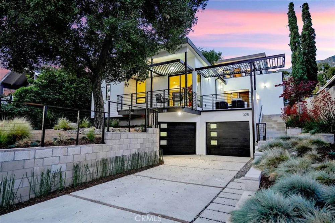
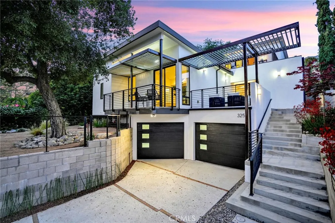
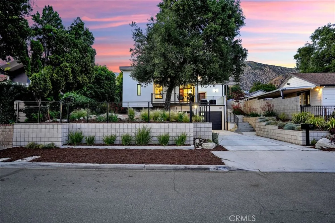
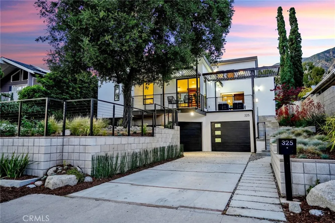
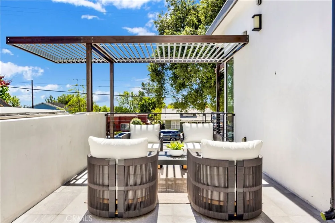
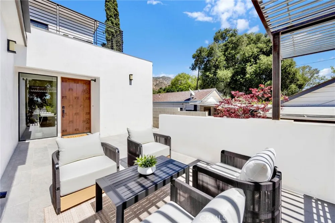
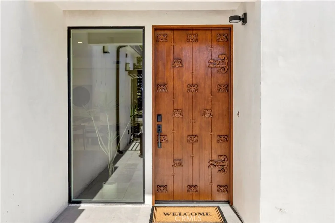
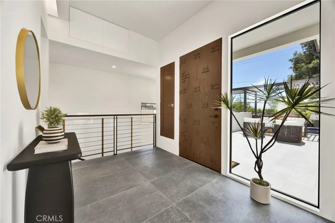
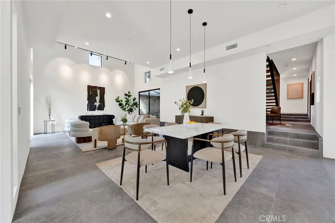
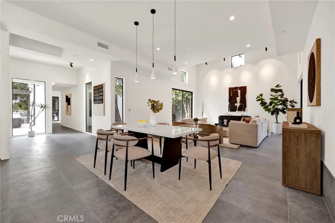
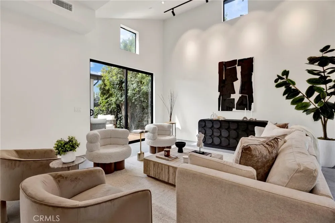
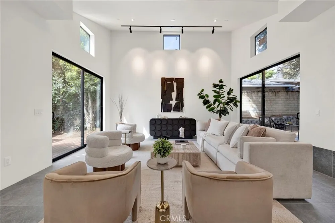
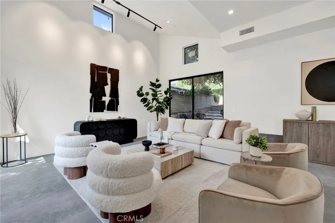
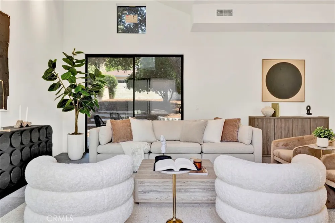
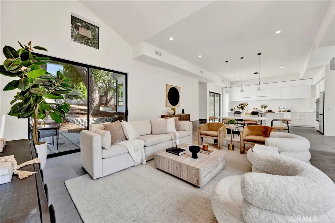
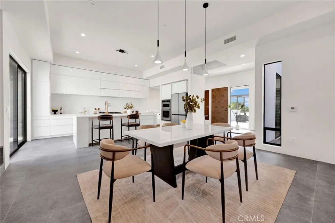
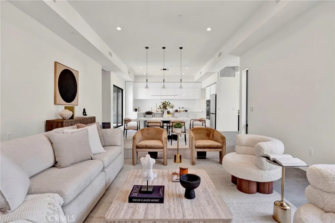
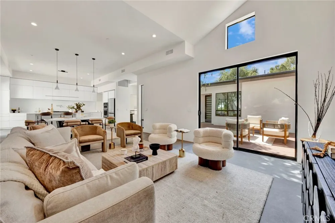
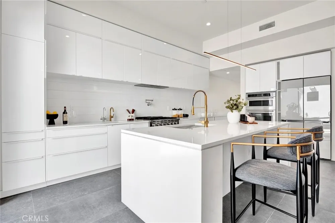
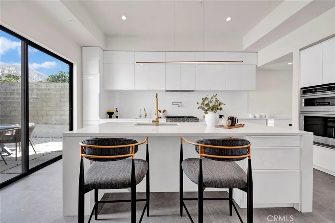
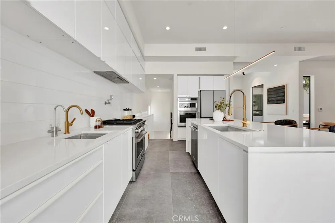
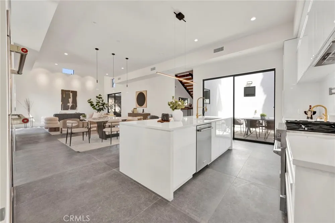
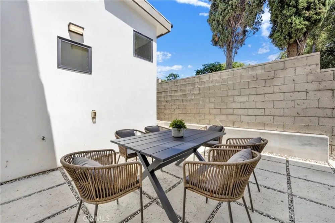
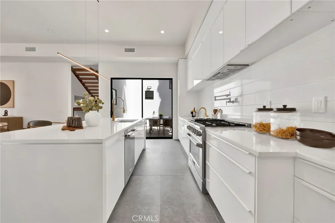
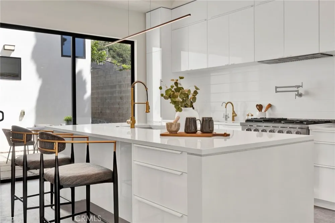
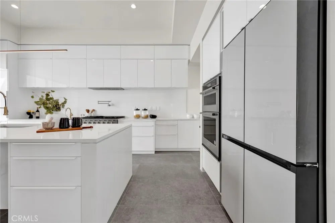

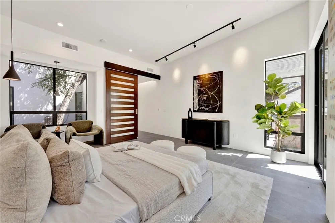
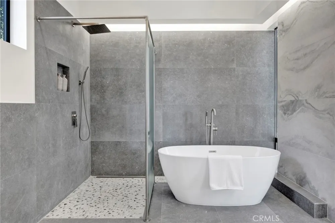
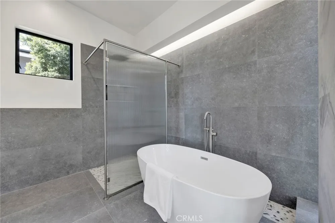
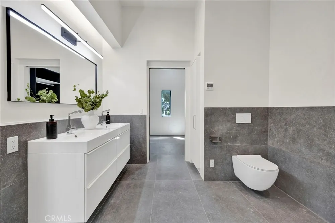
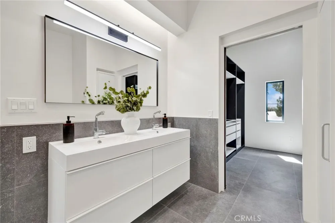
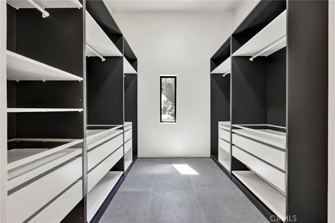
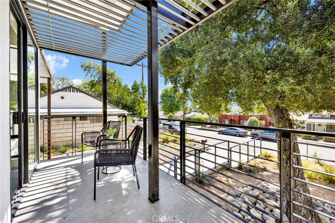
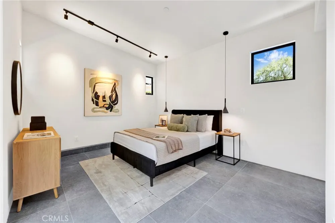
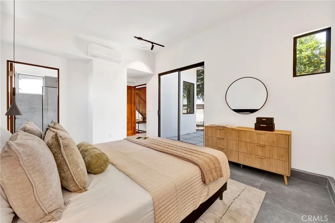
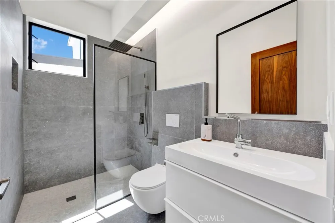
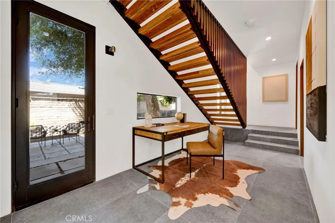
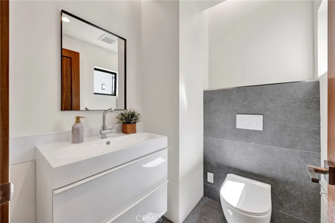
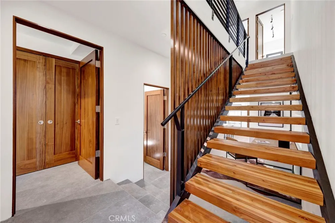
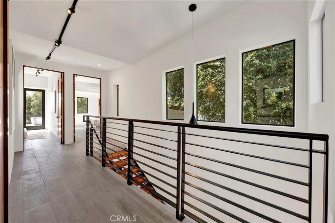
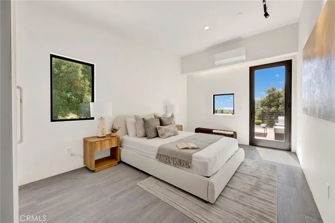
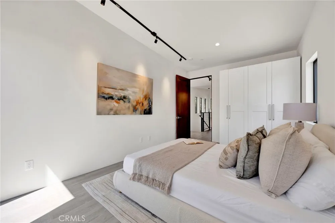
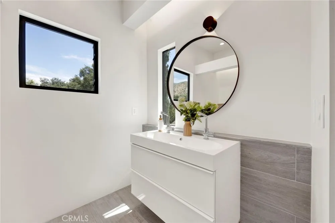
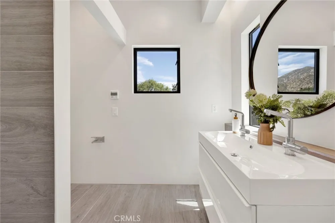
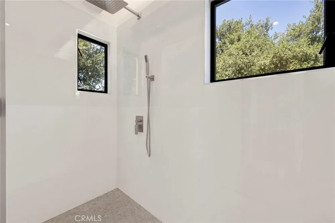
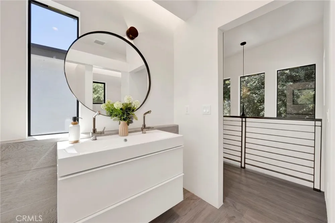
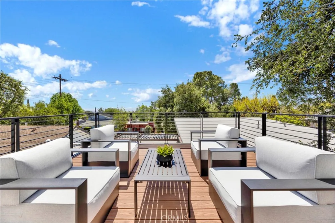
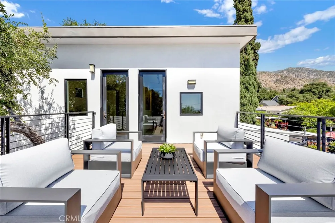
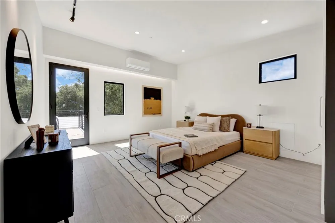
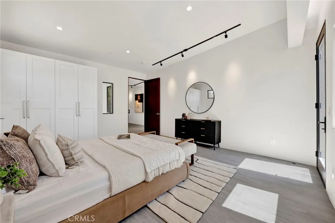
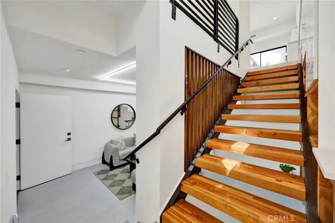
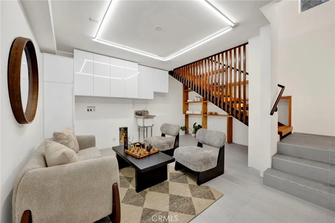
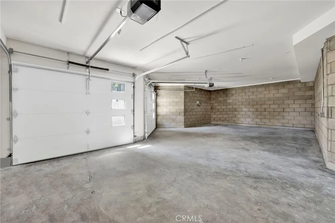
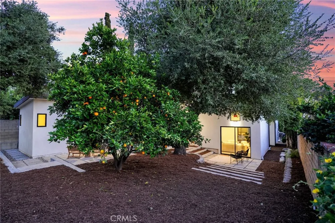
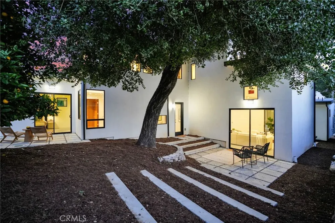
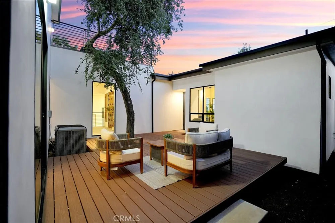
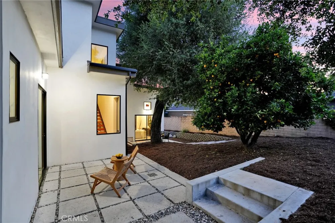
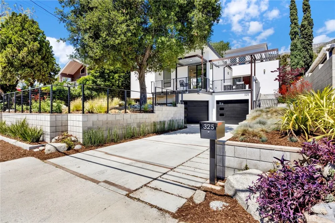
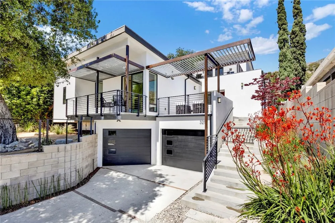
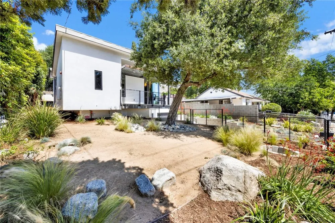
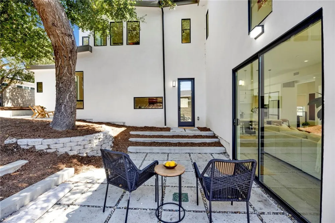
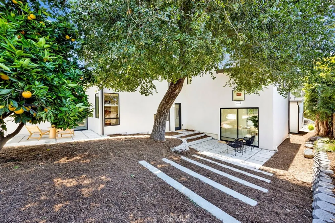
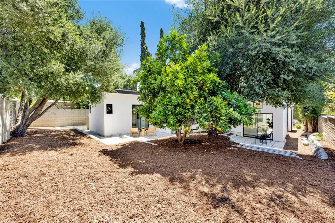
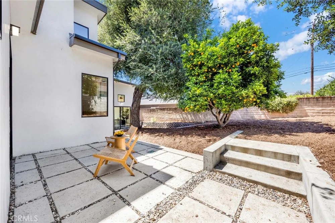
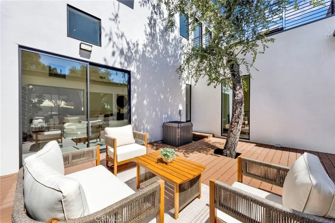
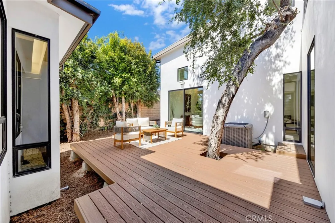
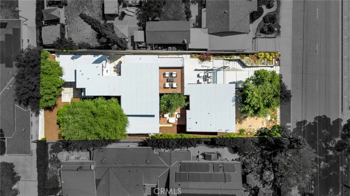
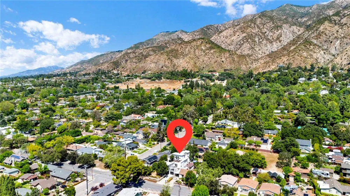
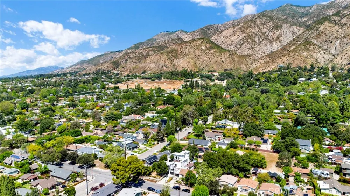
Major Price Improvement! This brand-new contemporary residence is a masterclass in modern design, offering a seamless blend of architectural sophistication, thoughtful layout, and exceptional indoor-outdoor living, complemented by awesome city views. From the moment you arrive, a welcoming front patio near the entry sets the tone, creating a private and inviting space that introduces the home’s connection to the outdoors. Inside, clean lines, soaring ceilings, and expansive windows fill the interiors with natural light, while porcelain tile flooring and curated finishes elevate every space. The home is equipped with central air conditioning and mini-split systems for enhanced comfort and efficiency. At the heart of the home, the chef’s kitchen is a true showpiece, designed with both style and functionality in mind. It features sleek custom cabinetry, expansive quartz countertops, and a striking waterfall-edge island. A full suite of premium stainless steel appliances includes a professional-style range, built-in oven and microwave, and dishwasher, complemented by a 4-door flex French door refrigerator in a white glass finish. The kitchen flows seamlessly into the living and dining areas and offers direct access to a private balcony, enhancing indoor-outdoor living. The main level is further enhanced by three additional balconies—one off the kitchen and two on opposite sides of the living room—providing versatility, privacy, and abundant natural light throughout. The primary suite serves as a private retreat, complete with its own balcony, a spacious walk-in closet, and a spa-inspired ensuite bathroom. A secondary bedroom on the main level also features its own ensuite bath, along with a conveniently located hallway powder room. Upstairs, two additional bedrooms offer comfort and privacy, each with direct access to a shared balcony, with a full bathroom serving this level. Outdoor living is equally impressive, featuring multiple patios and decks, including a custom wraparound composite deck built around a mature tree. The landscaped yard includes mature greenery and a citrus tree. Additional highlights include an oversized two-car garage and a thoughtfully integrated laundry room just off the garage, offering generous space for added functionality and storage. Designed for modern luxury living, this exceptional home offers refined finishes, natural light, and seamless indoor-outdoor integration.

Property Details
Interior
Breakfast Bar, Balcony, High Ceilings, Multiple Staircases, Open Floorplan, Recessed Lighting, Two Story Ceilings, Main Level Pr
Cooling
1
Heating
Central
Cooling Features
Central Air, Wall Window Units
Bedrooms
4
Bathrooms
3.5
Full Baths
3
Half Baths
1
View
City Lights
Lot Features
Back Yard, Paved
Stories
3
Lot Description
Back Yard, Paved
Acres
0.19
Square Feet
3005.0
Lot Size (sqft)
8289.0
Parking Features
Door Multi, Direct Access, Driveway, Garage Faces Front, Garage
Parking
1
Parking Spaces
4.0
Parking Type
Driveway
Parking Garage Spaces
2.0
Property Type
Purchase
Style
Modern
Property Subtype Additional
Single Family Residence
Year Built
2025
Sewer Information
Unknown
Utility Source
See Remarks
Appliances
Dishwasher, Electric Range, Free Standing Range, Microwave, Refrigerator, Range Hood
Community Features
Sidewalks
School District
Pasadena Unified
Elementary School
Sierra Madre
High School
Pasadena
County
Los Angeles
Region
Sierra Madre
Original List Price
$2,778,000
Days on Market (Cumulative)
141
MLS #
CV26073668
Location
Legal

The multiple listing data appearing on this website, or contained in reports produced therefrom, is owned and copyrighted by California Regional Multiple Listing Service, Inc. ("CRMLS") and is protected by all applicable copyright laws. Information provided is for viewer's personal, non-commercial use and may not be used for any purpose other than to identify prospective properties the viewer may be interested in purchasing. All listing data, including but not limited to square footage and lot size is believed to be accurate, but the listing Agent, listing Broker and CRMLS and its affiliates do not warrant or guarantee such accuracy. The viewer should independently verify the listed data prior to making any decisions based on such information by personal inspection and/or contacting a real estate professional.

Based on information from California Regional Multiple Listing Service, Inc. as of the most recent time synced and /or other sources. All data, including all measurements and calculations of area, is obtained from various sources and has not been, and will not be, verified by broker or MLS. All information should be independently reviewed and verified for accuracy. Properties may or may not be listed by the office/agent presenting the information

Provided By
Listed by THE MARK AND AL TEAM (#C10605)
Listing Office: CENTURY 21 MASTERS (#50471)

Pam and Carson Real Estate Have a question about this home?

Interested in Purchasing 325 W Grandview Avenue?

Get an estimate on monthly payments on this property.

$
years
Down Payment
$
%
Interest Rate
%
Tax Rate
%
$
$annually
$monthly
Estimated Monthly Payment
$0.00
Loan Amount
$0.00