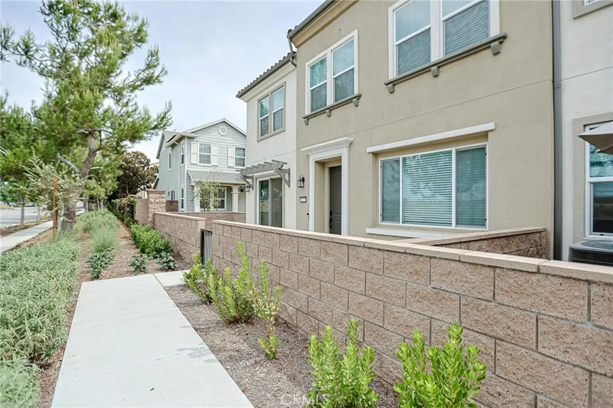
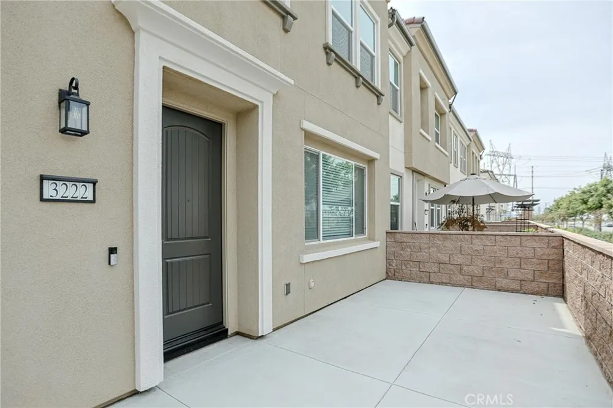
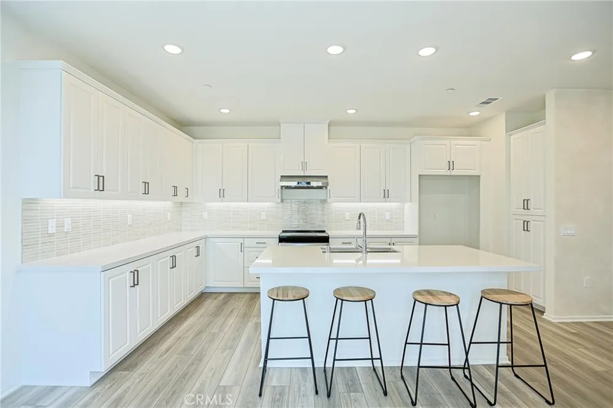
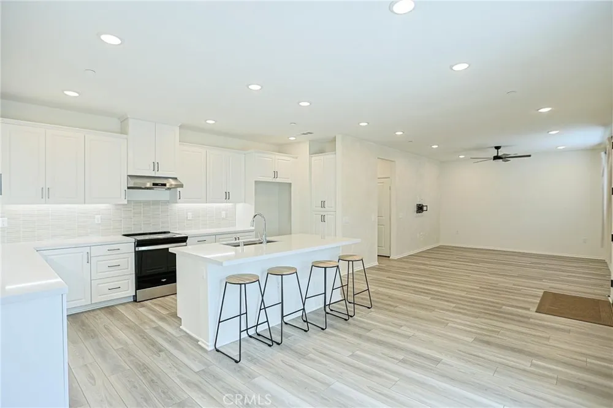
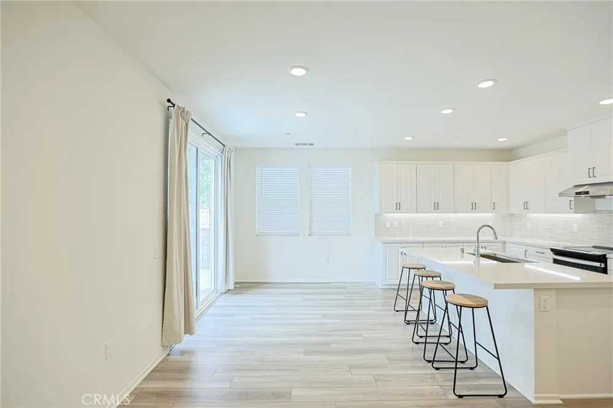
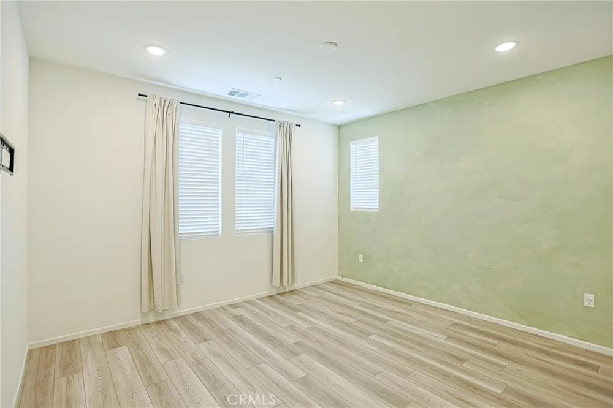
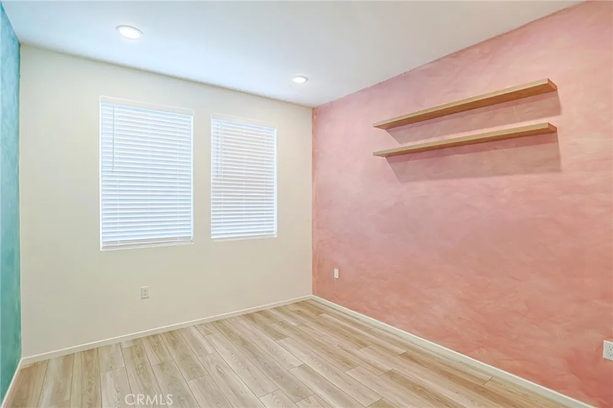
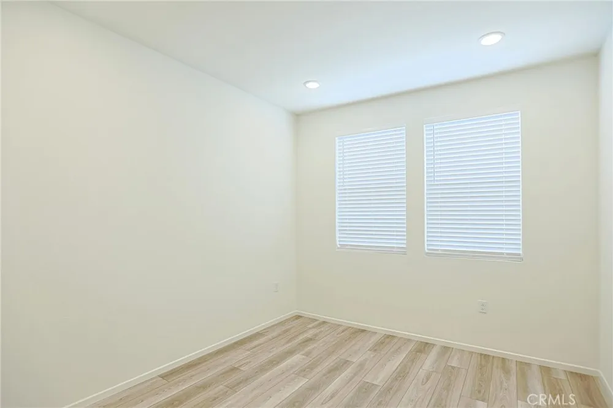
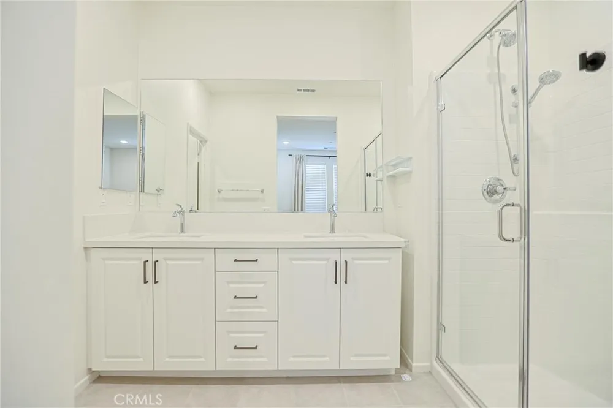
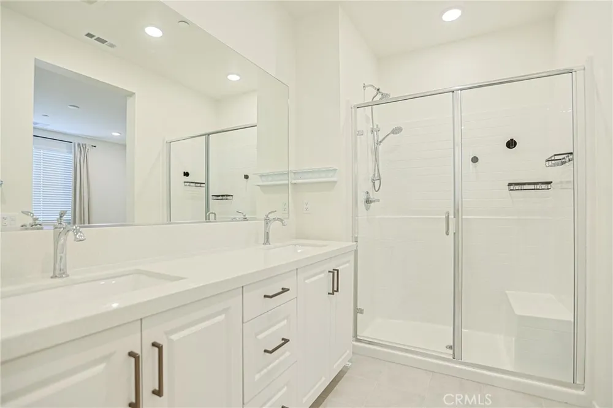
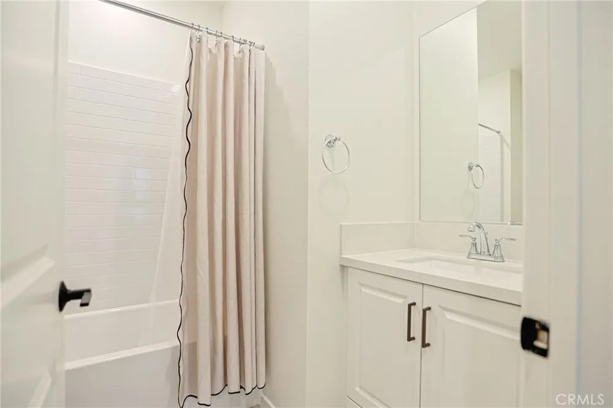
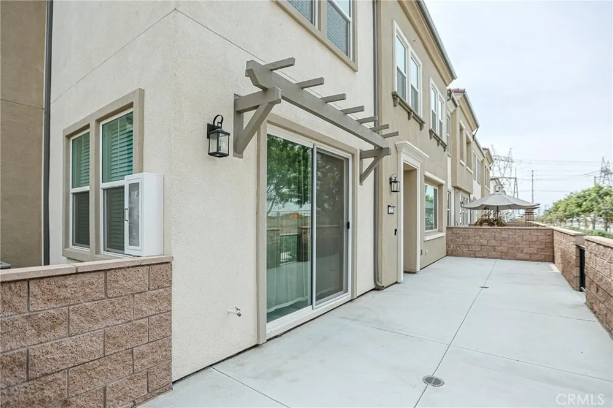
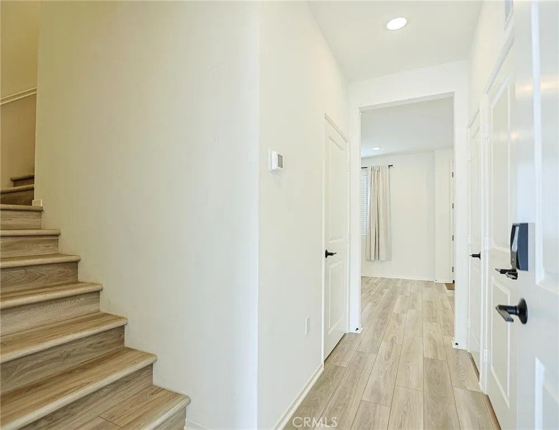
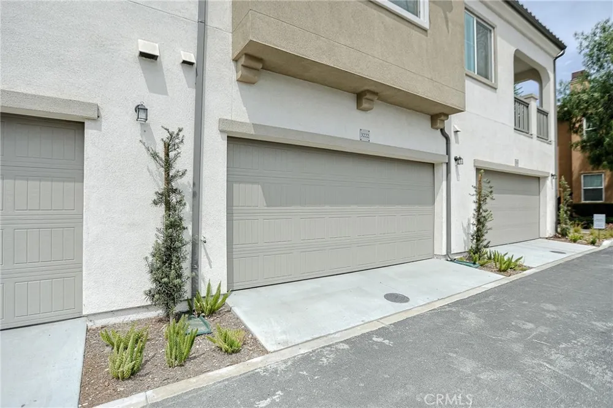
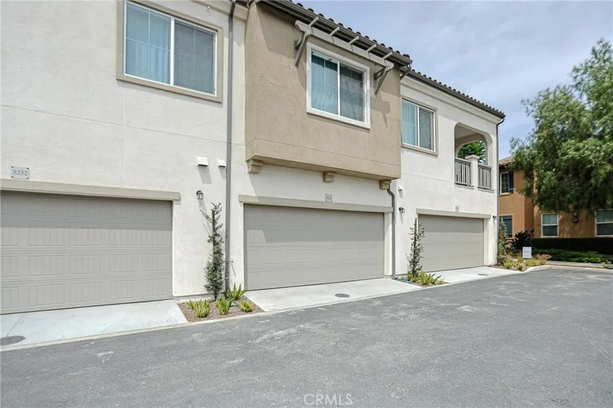
Located in Ontario’s well-established and highly sought-after Edenglen community, this beautiful townhome offers a wonderful opportunity to own a thoughtfully designed home in one of the area’s most desirable neighborhoods. This spacious two-story residence features 3 bedrooms, 2 bathrooms, and more than 1,500 square feet of well-planned living space. The open-concept first floor is ideal for both everyday living and entertaining, featuring a large great room and contemporary kitchen. The kitchen is equipped with an induction stove and vent fan, along with a convenient under-cabinet night light. The home is fully electric, with no gas, offering a modern and efficient living experience. The property also includes an LG washer and dryer, a side-by-side two-car garage, and a Tesla charger for added convenience. All bathrooms feature soft-close toilet lids. Upstairs, the primary suite offers a large walk-in closet and a bright, well-appointed bathroom. Two additional bedrooms provide plenty of space for family members or guests. Charming Craftsman-inspired architecture adds curb appeal, and the residence comes fully equipped with MyCommand smart home technology for seamless connectivity. Beyond the home itself, residents can enjoy a welcoming community atmosphere with beautiful park spaces and a resort-style pool. The location also offers easy freeway access, while New Haven Marketplace is just minutes away, providing convenient shopping, dining, and everyday essentials.
Property Details
- Interior
- Living Room Deck Attached, Open Floorplan, Pantry, Quartz Counters, Smart Home, Wired For Data, All Bedrooms Up
- Cooling
- 1
- Cooling Features
- Central Air, Energy Star Qualified Equipment
- Bedrooms
- 3
- Bathrooms
- 2.5
- Full Baths
- 2
- Half Baths
- 1
- Stories
- 2
- Pool Description
- Community, Association
- Pool Features
- Community, Association
- Pool Shared
- 1
- Square Feet
- 1530.0
- Parking
- 1
- Parking Spaces
- 2
- Parking Type
- Garage
- Parking Garage Spaces
- 2.0
- Property Type
- Purchase
- Property Subtype Additional
- Townhouse
- Year Built
- 2026
- Sewer Information
- Public Sewer
- Utility Source
- Public
- Community Features
- Curbs, Park, Suburban, Pool
- School District
- Chaffey Joint Union High
- County
- San Bernardino
- Region
- Ontario
- Original List Price
- $650,000
- Days on Market (Cumulative)
- 9
- HOA
- 1
- HOA Fees
- 419.0
Location
Legal
The multiple listing data appearing on this website, or contained in reports produced therefrom, is owned and copyrighted by California Regional Multiple Listing Service, Inc. ("CRMLS") and is protected by all applicable copyright laws. Information provided is for viewer's personal, non-commercial use and may not be used for any purpose other than to identify prospective properties the viewer may be interested in purchasing. All listing data, including but not limited to square footage and lot size is believed to be accurate, but the listing Agent, listing Broker and CRMLS and its affiliates do not warrant or guarantee such accuracy. The viewer should independently verify the listed data prior to making any decisions based on such information by personal inspection and/or contacting a real estate professional.
Based on information from California Regional Multiple Listing Service, Inc. as of the most recent time synced and /or other sources. All data, including all measurements and calculations of area, is obtained from various sources and has not been, and will not be, verified by broker or MLS. All information should be independently reviewed and verified for accuracy. Properties may or may not be listed by the office/agent presenting the information
Provided By
Listed by Yen Nhi Vo (#PVOYEN)
Listing Office: Triumph Real Estate Solutions (#PB17434)