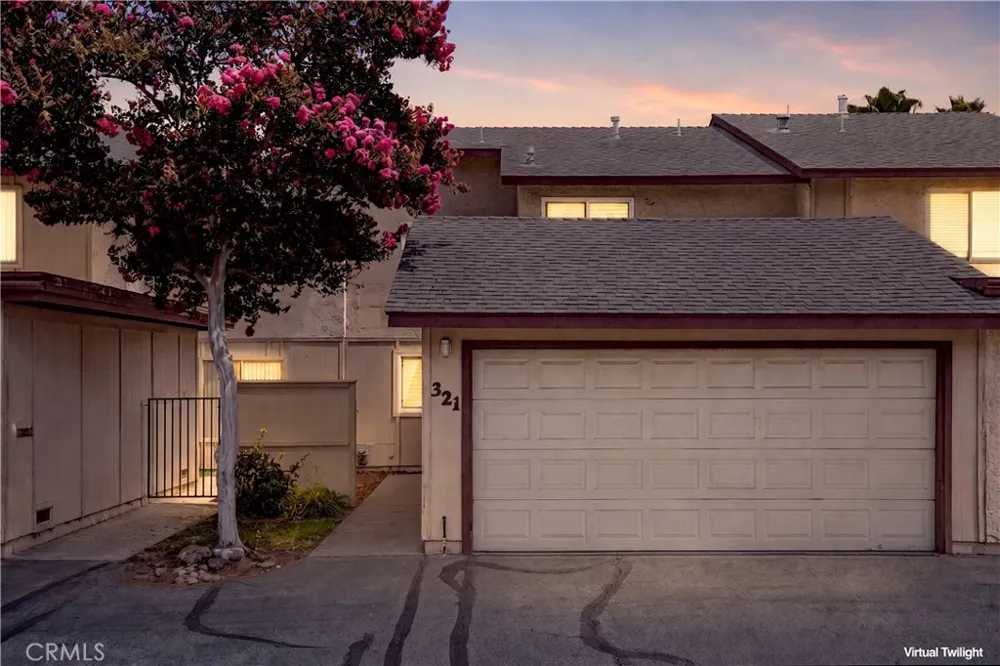
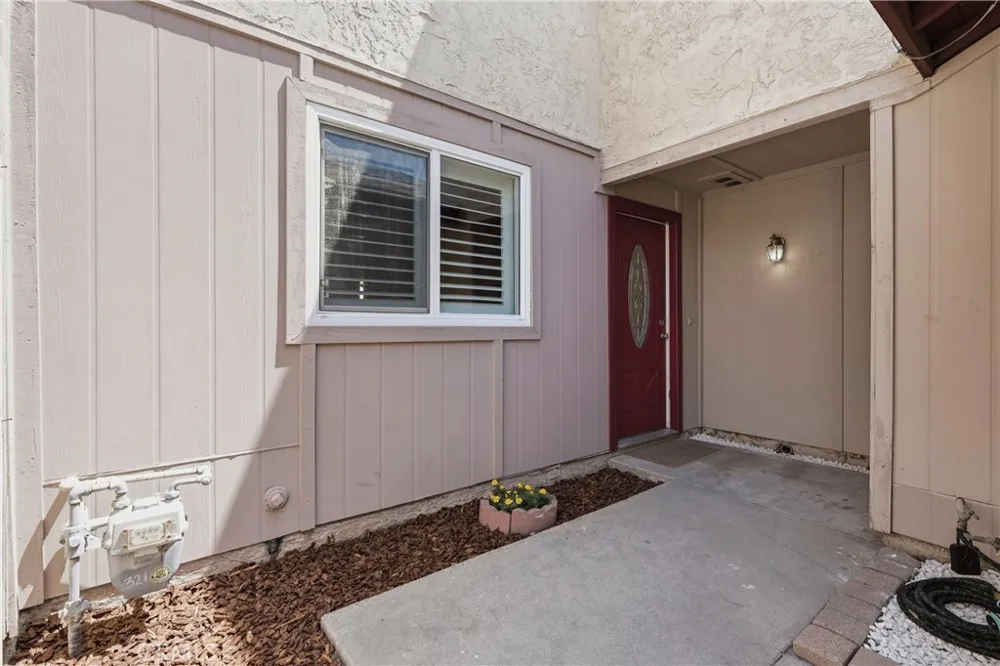
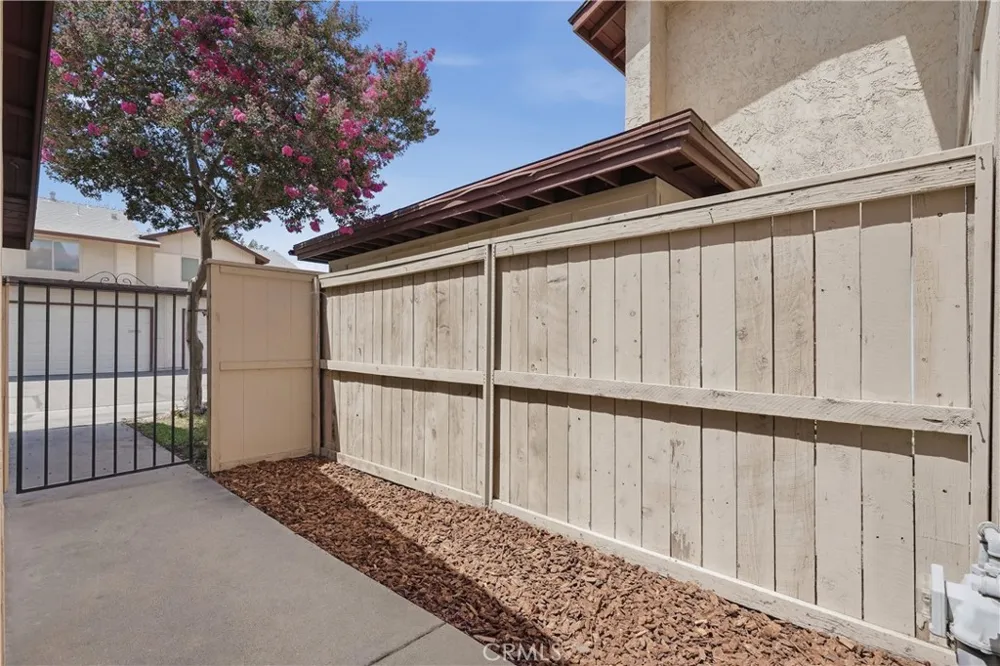
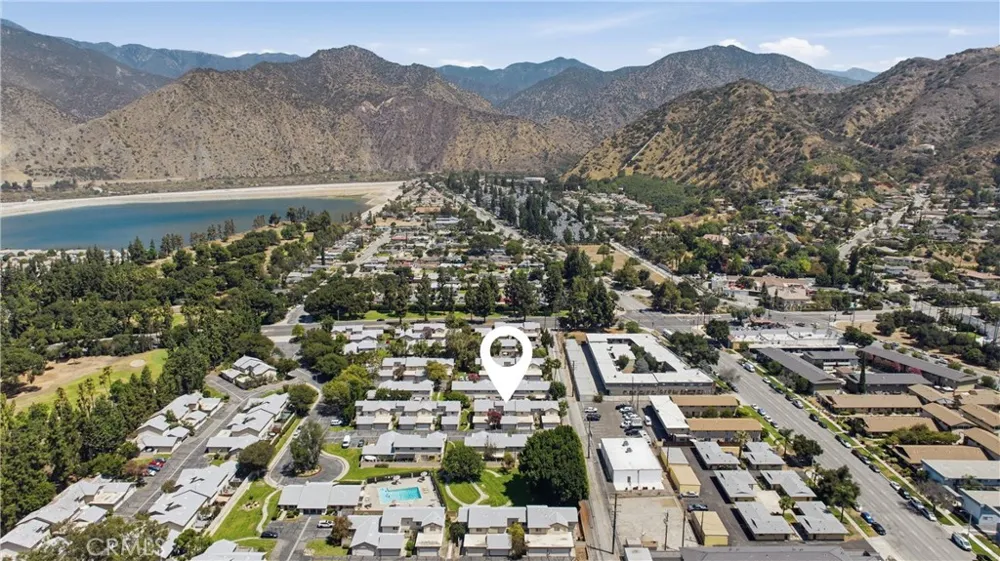
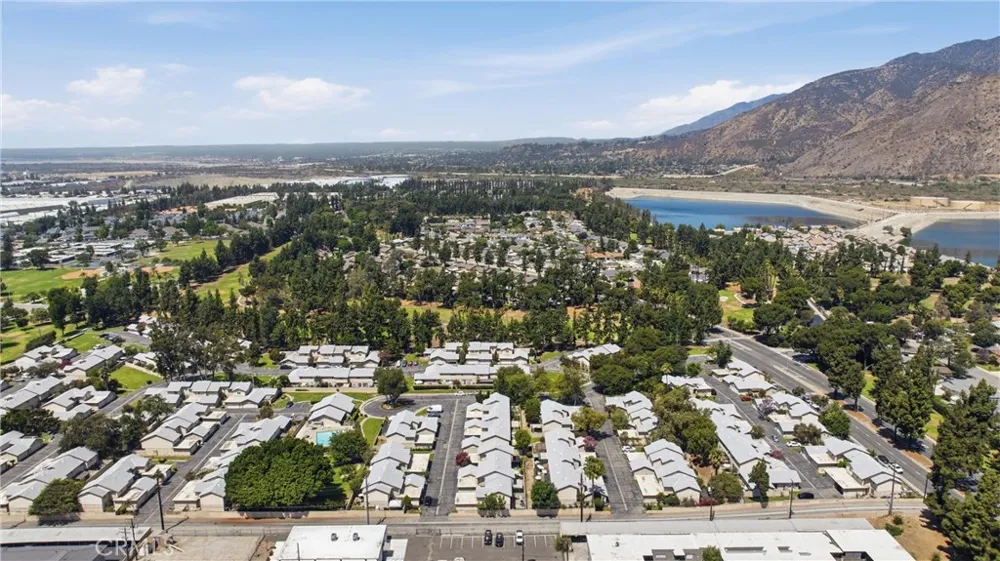
Experience the best of foothill living in this beautifully maintained townhome, ideally situated in one of Azusa's sought-after communities with stunning San Gabriel Mountain views. A private gated entry and inviting, low-maintenance front patio create a warm welcome and the perfect setting to enjoy your morning coffee or relax after a long day.
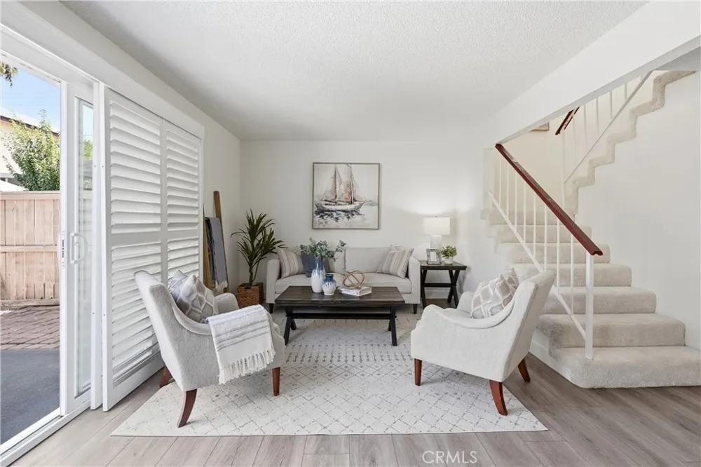
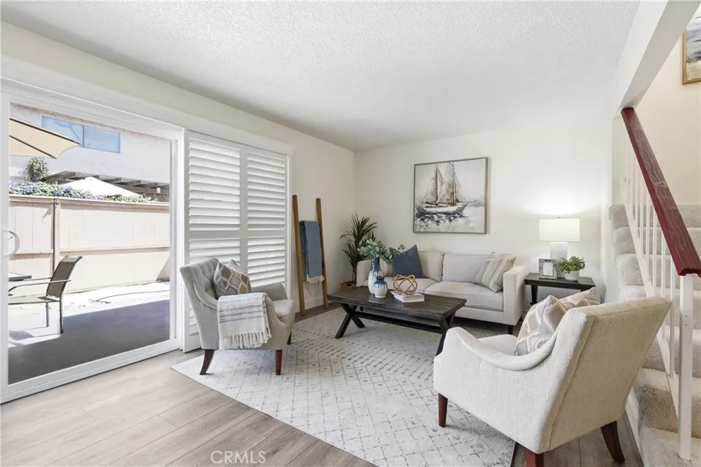
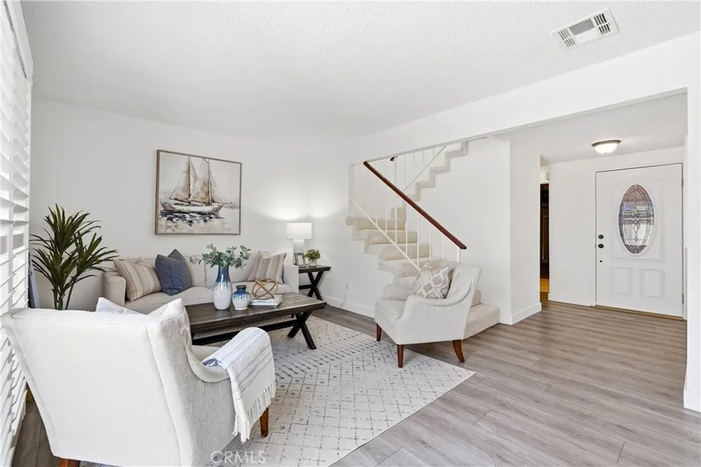
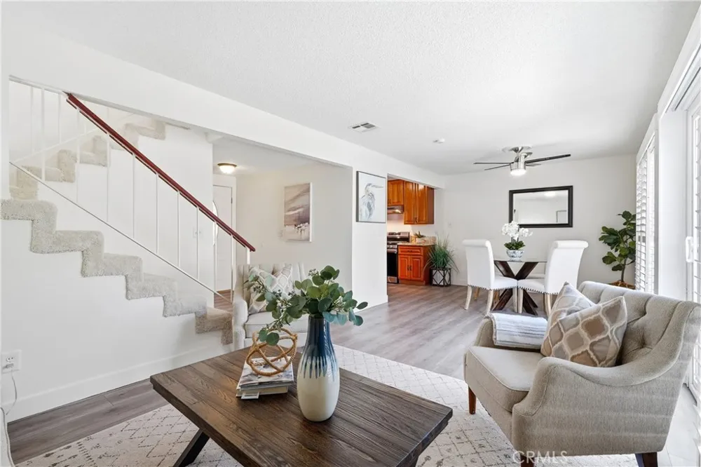
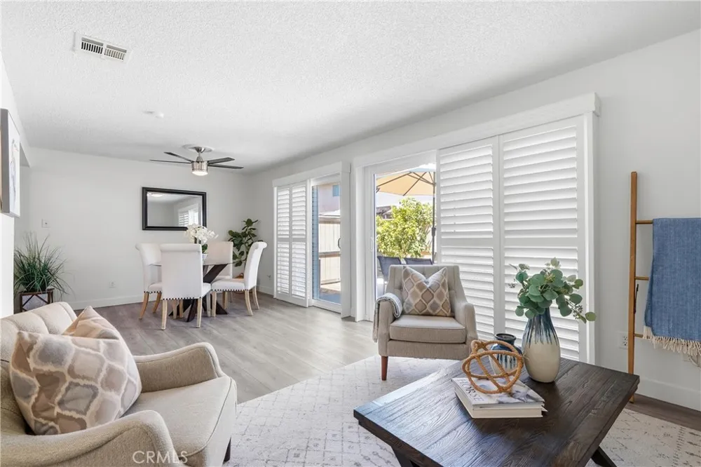
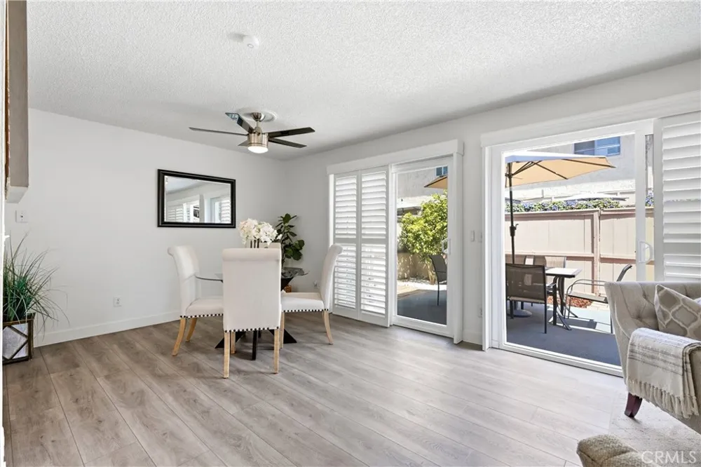
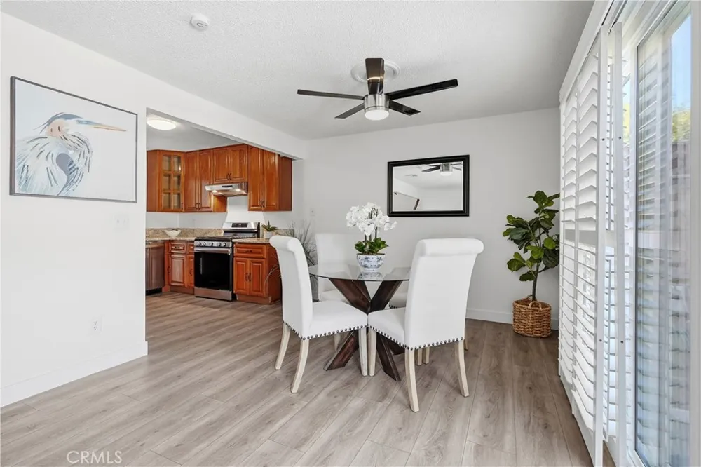
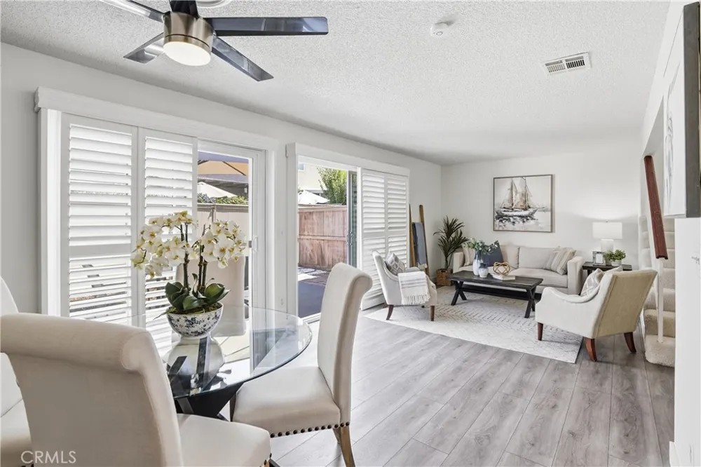
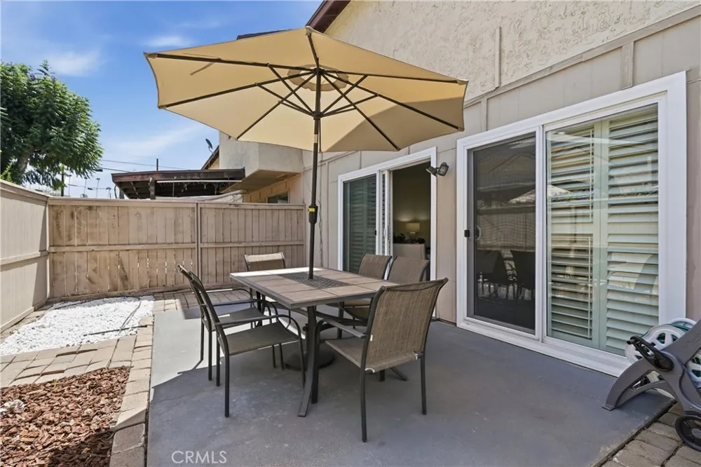
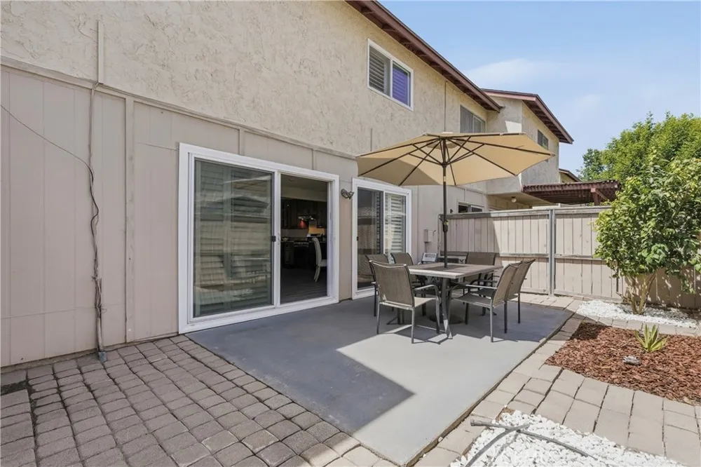
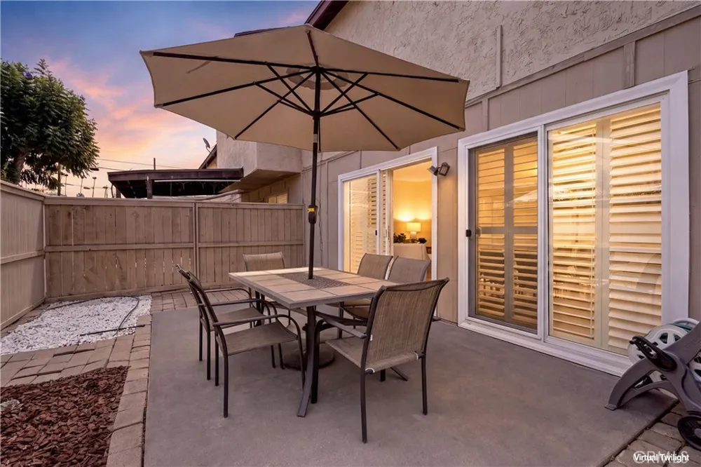
Inside, a bright and open floor plan is enhanced by rich laminate flooring, elegant plantation shutters, and an abundance of natural light. The spacious living area seamlessly connects to a private outdoor patio through two dual-pane sliding glass doors, creating an ideal indoor-outdoor flow for entertaining, dining under the stars, or simply unwinding beside your own mature lemon tree.
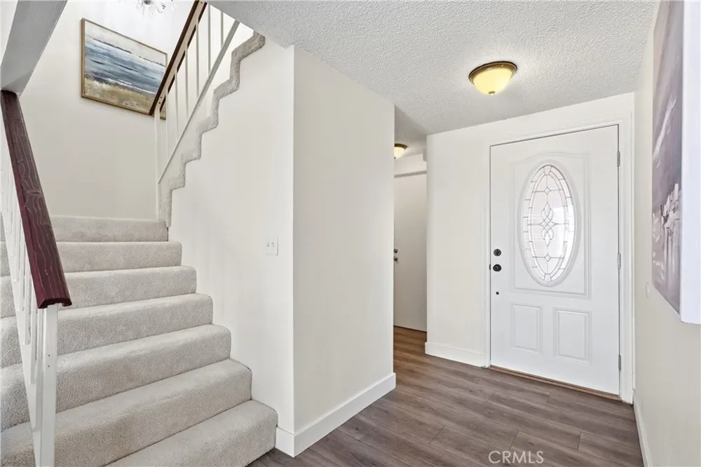
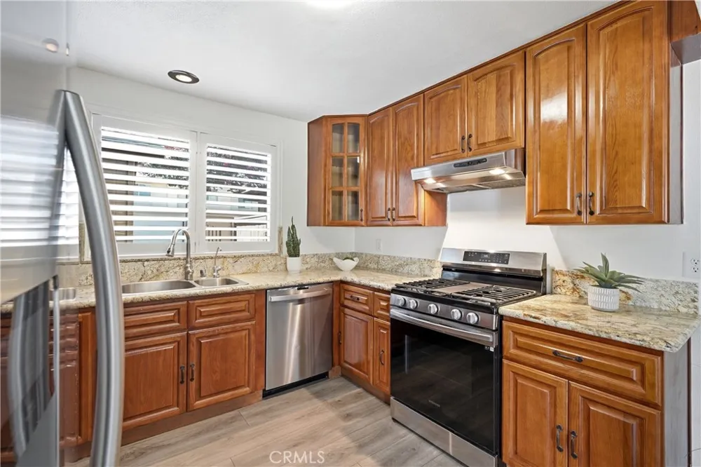
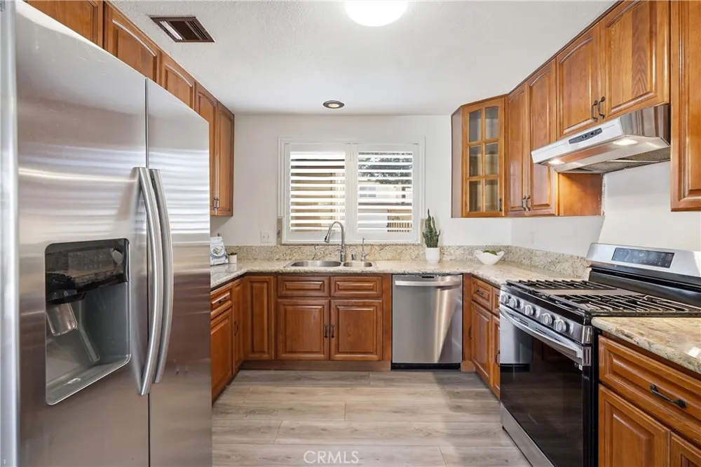
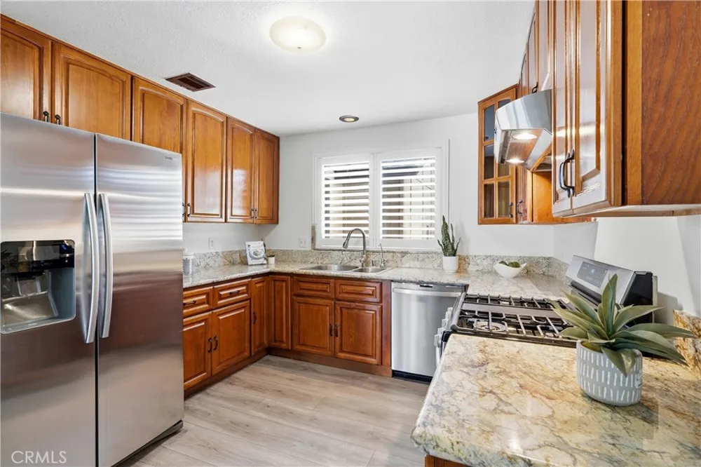
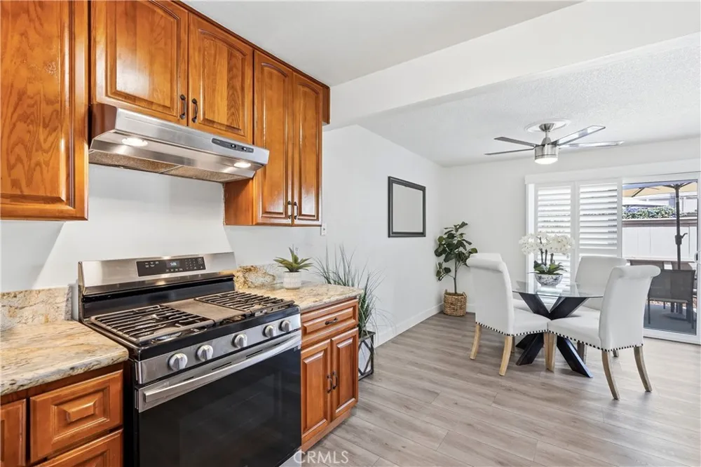
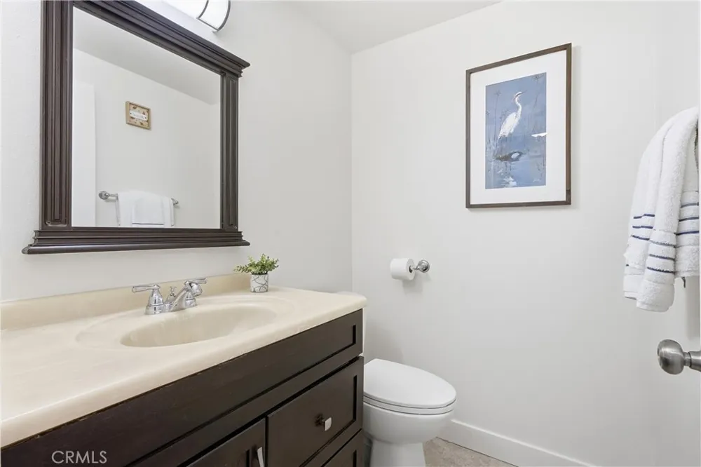
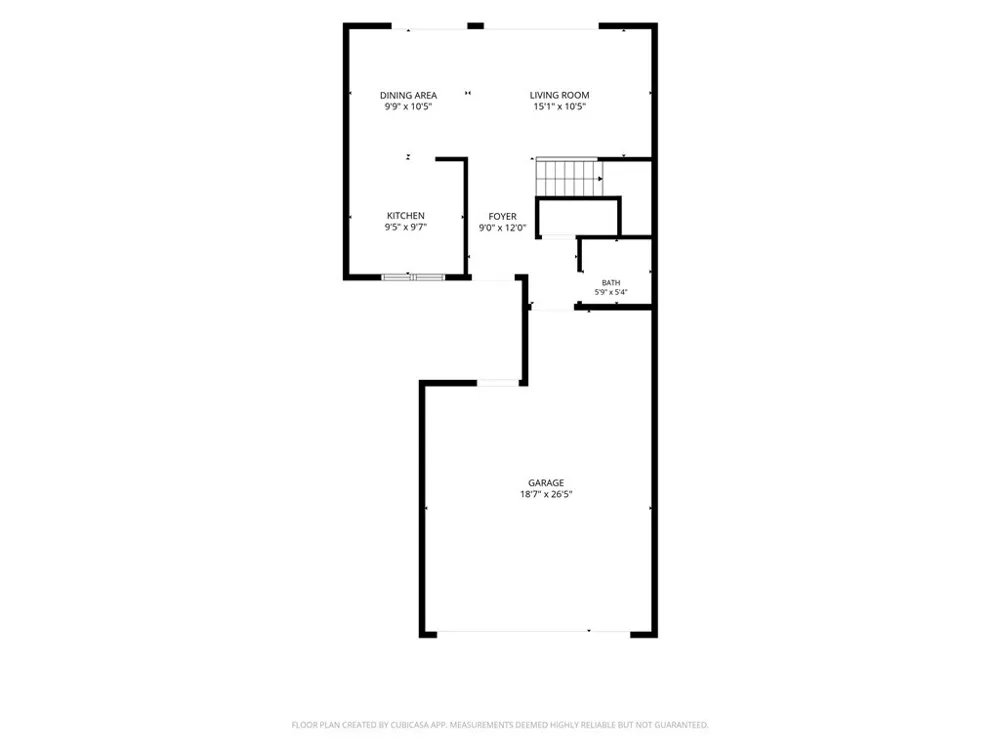

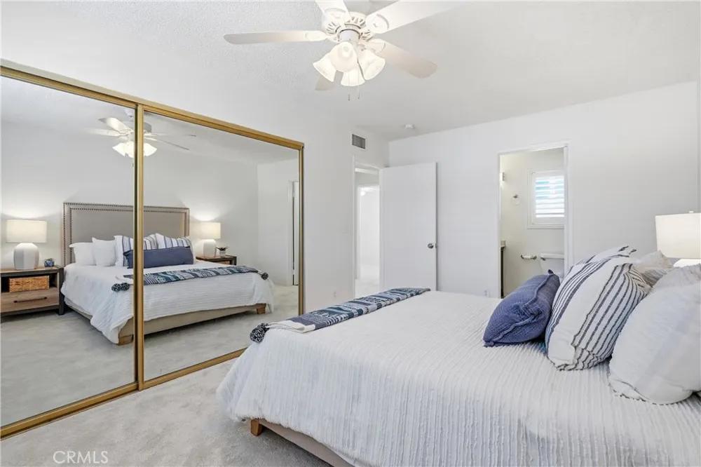
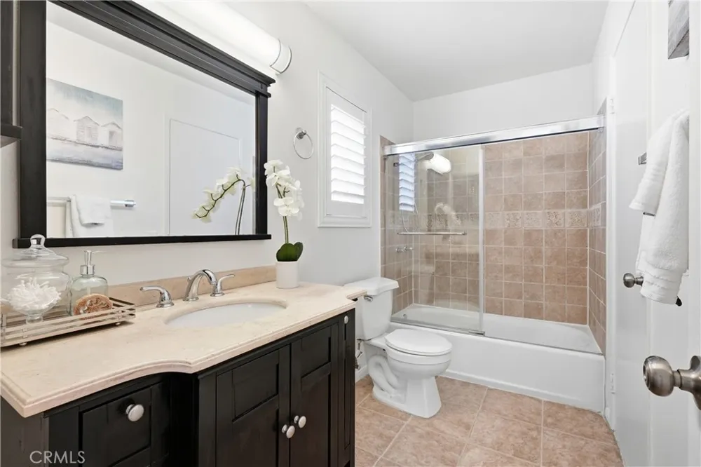
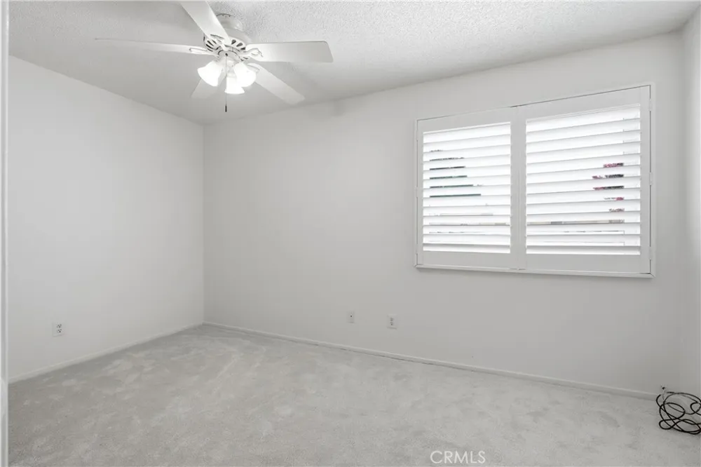
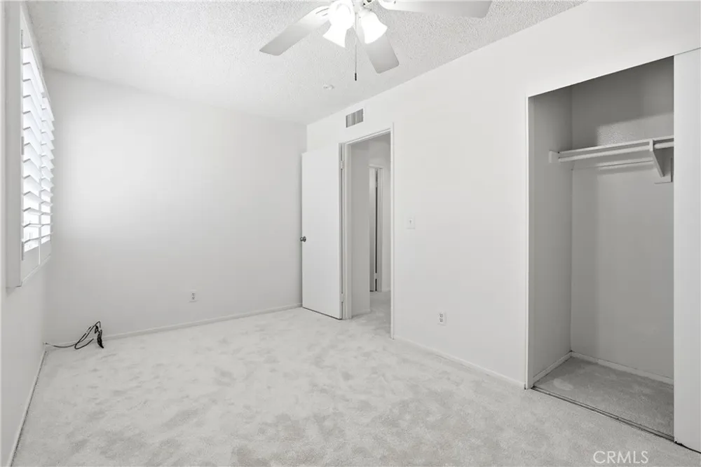
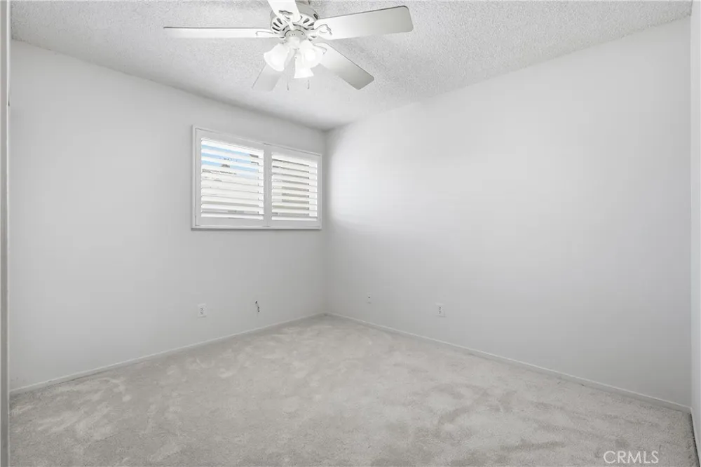
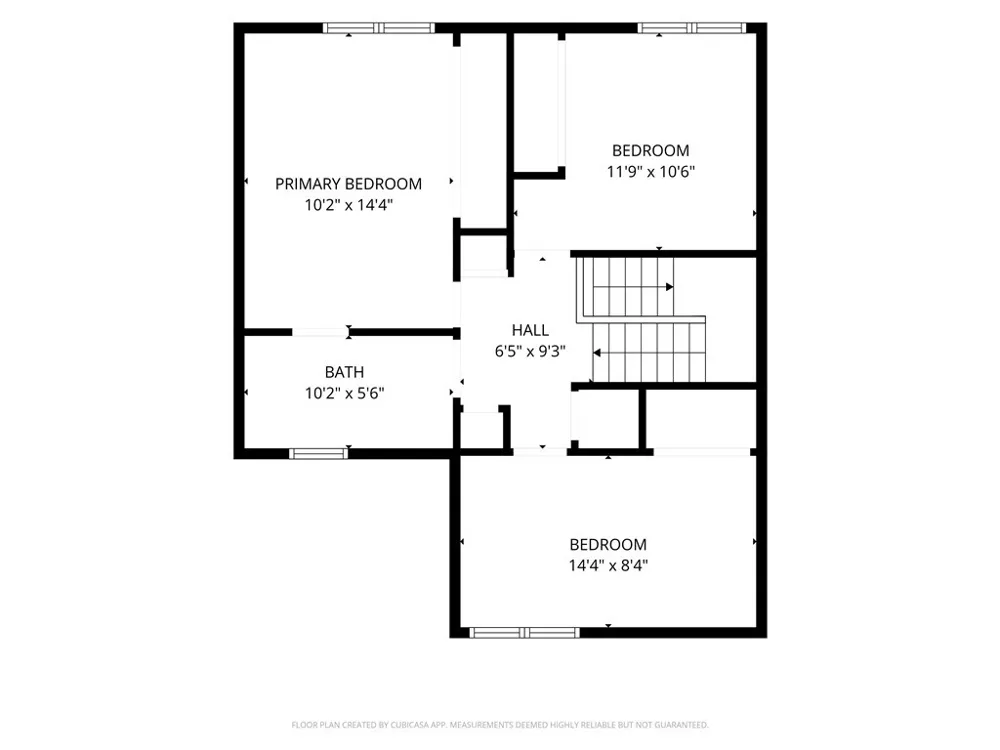
The thoughtfully designed kitchen features stainless steel appliances, including a stove, dishwasher, and refrigerator, while a convenient downstairs powder room adds everyday comfort for guests. Upstairs, brand-new carpeting leads to generously sized bedrooms, including a spacious primary suite with direct bathroom access, ample closet space, built-in storage, and ceiling fans for year-round comfort.
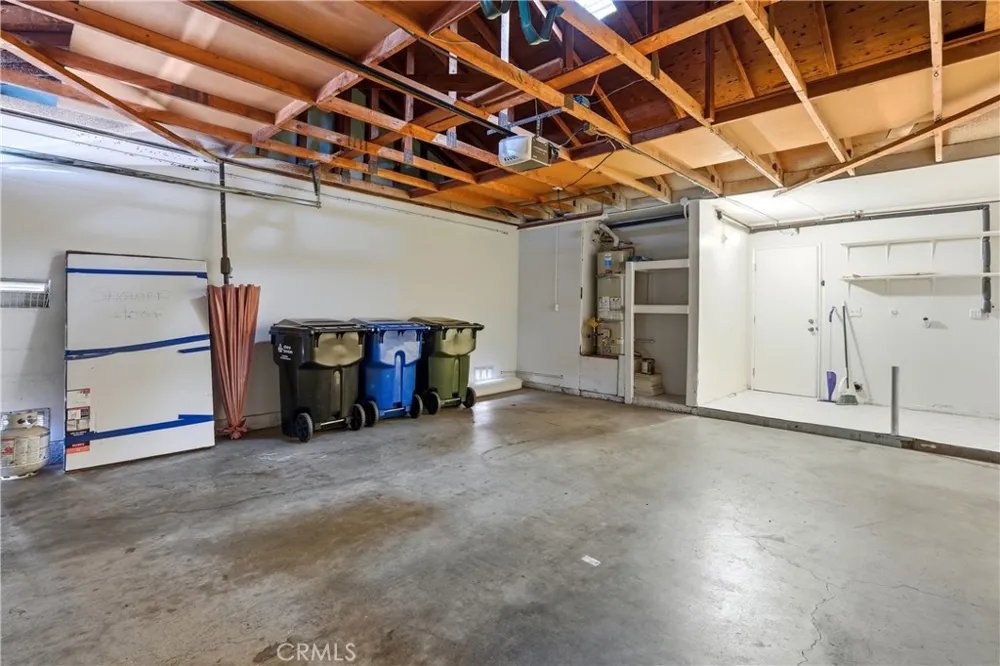
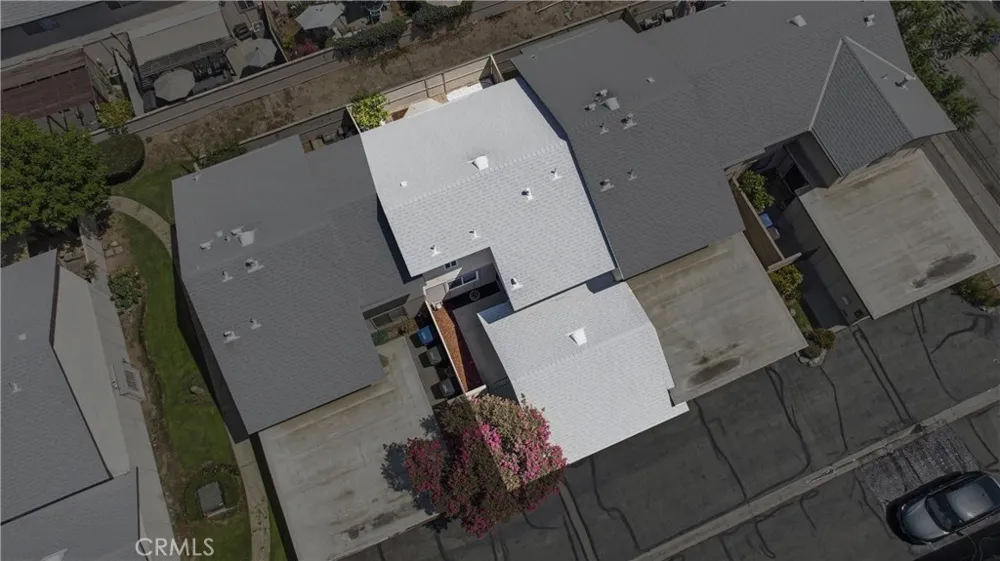
Additional highlights include direct access to the attached two-car garage with laundry hookups, central air conditioning, a newer roof, newer dual-pane windows, a newer water heater, and updated lower-level plumbing, offering added value and peace of mind.
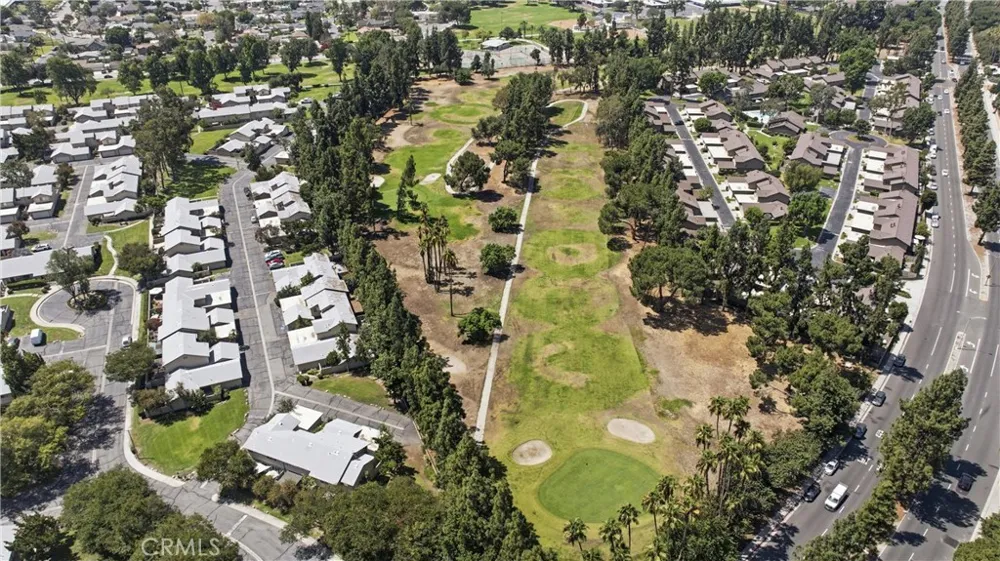
Perfectly located near parks, Azusa Greens Golf Course, scenic hiking and biking trails, shopping, dining, schools, Azusa Pacific University, and convenient freeway access, this move-in-ready home offers the ideal combination of comfort, convenience, and an active Southern California lifestyle. Come home to breathtaking mountain views and everything that makes Azusa such a wonderful place to live.
Property Details
- Interior
- Ceiling Fans, Open Floorplan, Storage, All Bedrooms Up
- Cooling
- 1
- Heating
- Central
- Cooling Features
- Central Air
- Bedrooms
- 3
- Bathrooms
- 1.5
- Full Baths
- 1
- Half Baths
- 1
- View
- Mountains,Neighborhood
- Stories
- 2
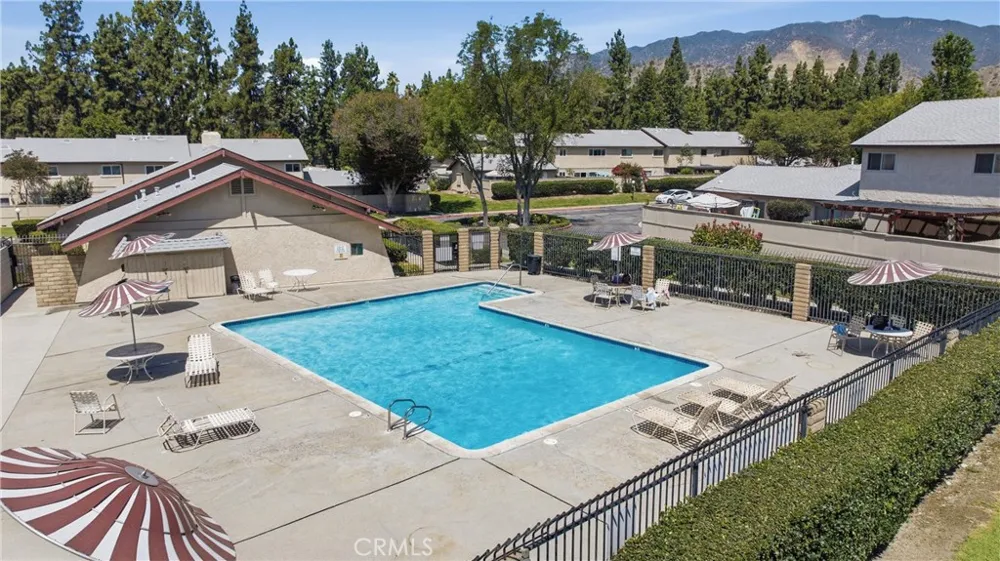
- Pool Description
- Association
- Pool Features
- Association
- Acres
- 6.202
- Square Feet
- 1168.0
- Lot Size (sqft)
- 270155.0
- Parking Features
- Garage
- Parking
- 1
- Parking Spaces
- 2.0
- Parking Type
- Garage
- Parking Garage Spaces
- 2.0
- Property Type
- Purchase
- Style
- Traditional
- Property Subtype Additional
- Townhouse
- Year Built
- 1973
- Roof
- Composition, Shingle
- Sewer Information
- Public Sewer
- Utility Source
- Public
- Utility Features
- Cable Available, Electricity Available, Natural Gas Available, Sewer Connected, Water Available
- Appliances
- Dishwasher, Gas Range, Refrigerator, Range Hood
- Community Features
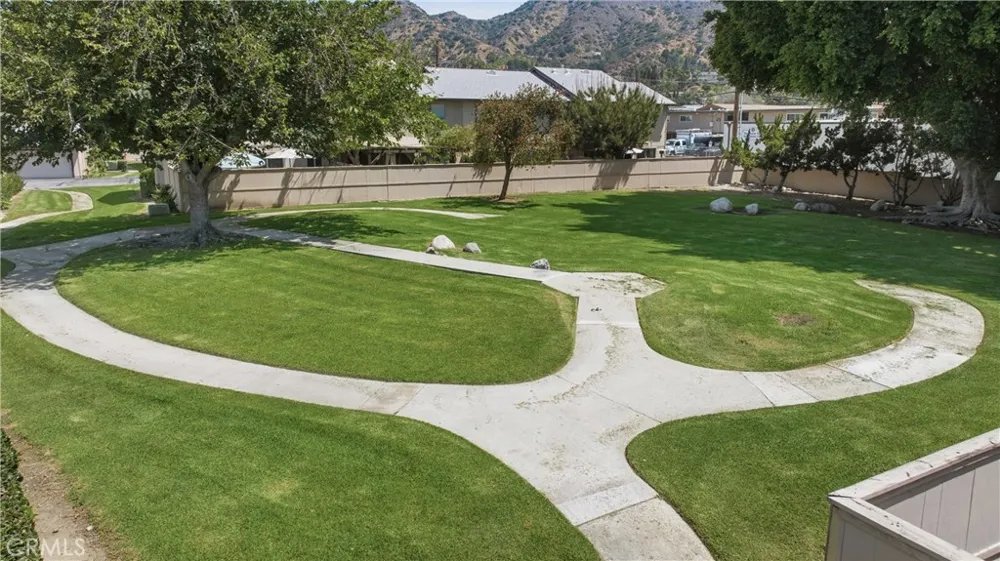
- Curbs, Park, Sidewalks
- School District
- Azusa Unified
- County
- Los Angeles
- Region
- Azusa
- Original List Price
- $620,000
- Days on Market (Cumulative)
- 32
- HOA
- 1
- HOA Fees
- 395.0
Location
Legal
The multiple listing data appearing on this website, or contained in reports produced therefrom, is owned and copyrighted by California Regional Multiple Listing Service, Inc. ("CRMLS") and is protected by all applicable copyright laws. Information provided is for viewer's personal, non-commercial use and may not be used for any purpose other than to identify prospective properties the viewer may be interested in purchasing. All listing data, including but not limited to square footage and lot size is believed to be accurate, but the listing Agent, listing Broker and CRMLS and its affiliates do not warrant or guarantee such accuracy. The viewer should independently verify the listed data prior to making any decisions based on such information by personal inspection and/or contacting a real estate professional.
Based on information from California Regional Multiple Listing Service, Inc. as of the most recent time synced and /or other sources. All data, including all measurements and calculations of area, is obtained from various sources and has not been, and will not be, verified by broker or MLS. All information should be independently reviewed and verified for accuracy. Properties may or may not be listed by the office/agent presenting the information
Provided By
Listed by Elizabeth Ramirez (#PWRAMELI)
Listing Office: Seven Gables Real Estate (#E539)