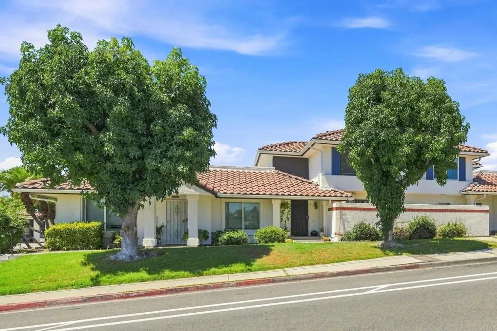
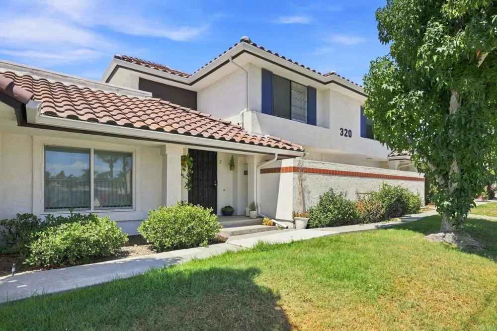
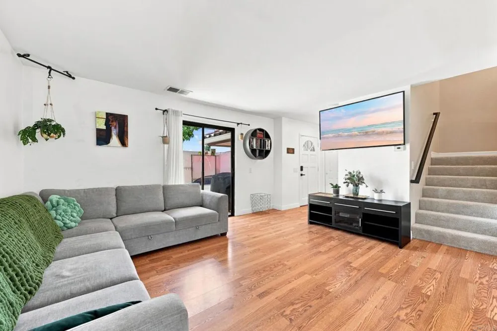
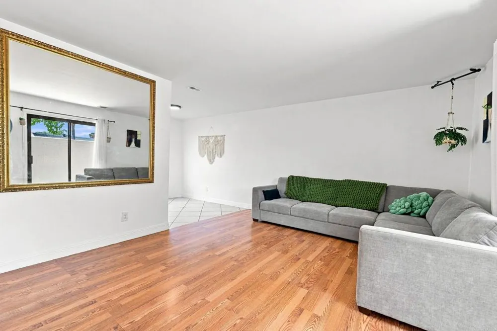
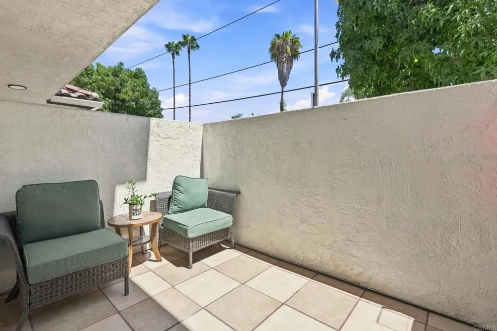
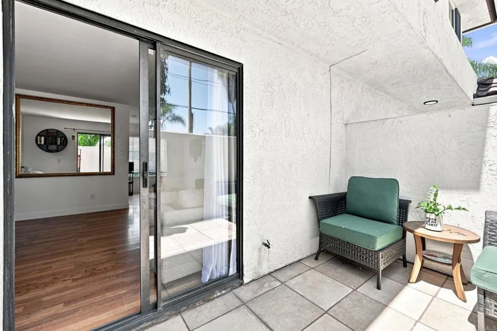
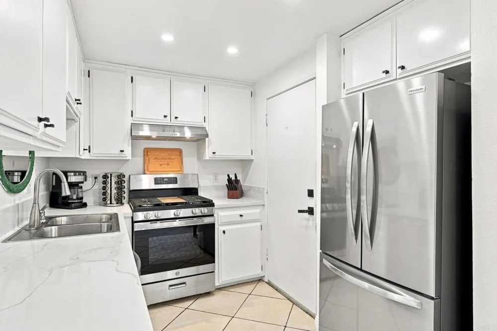
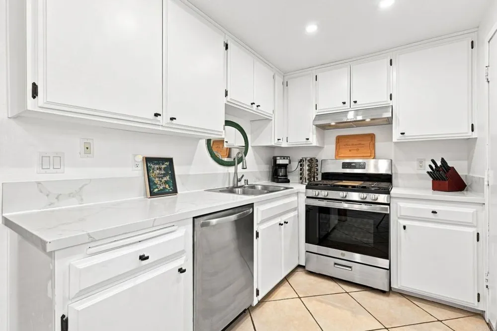
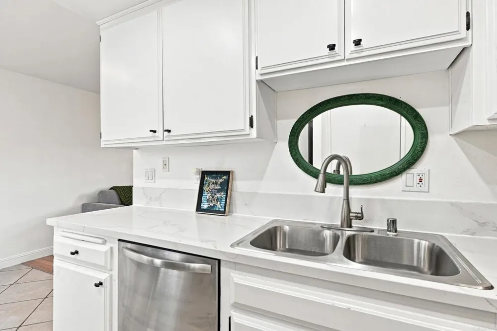
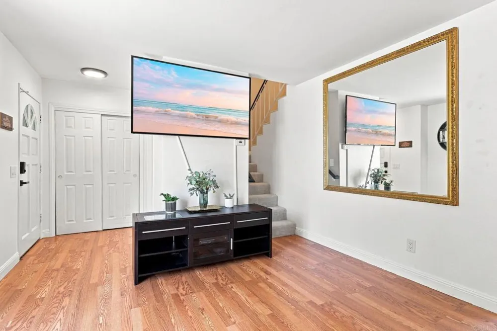
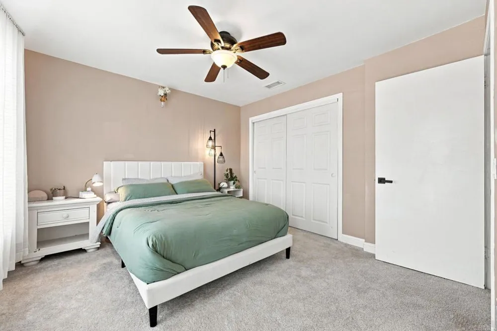

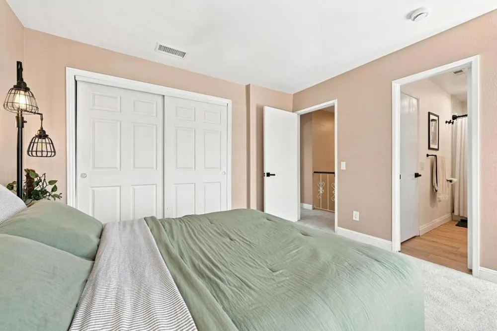
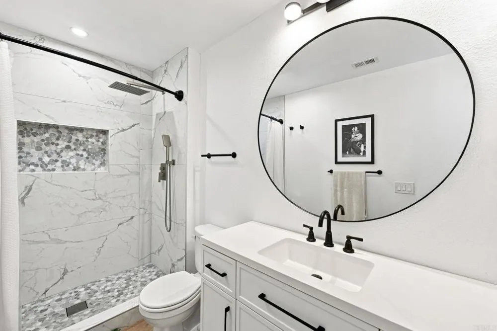
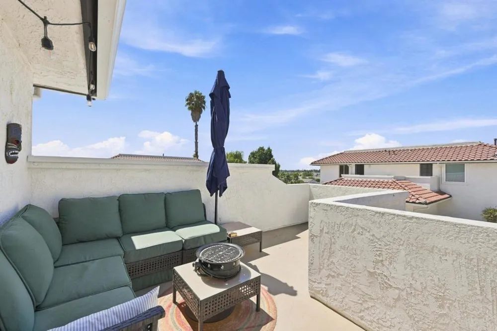
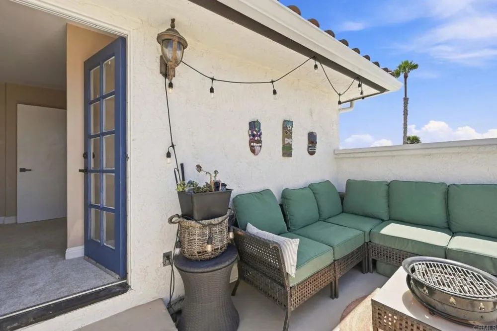
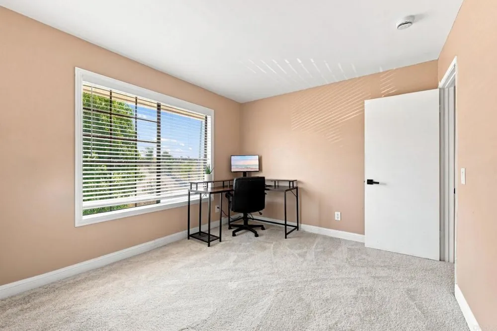
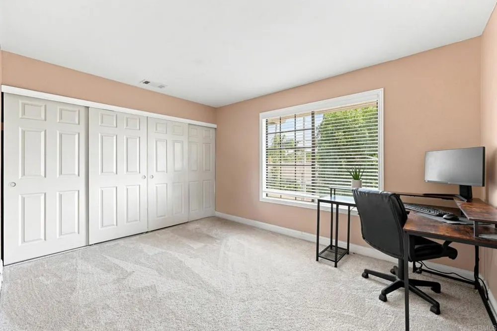
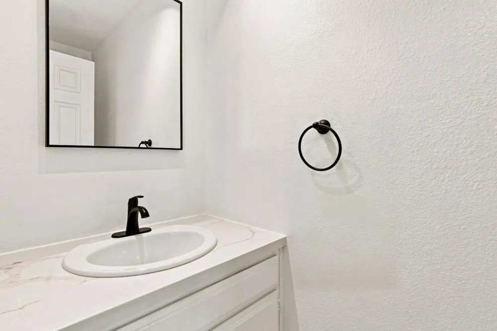
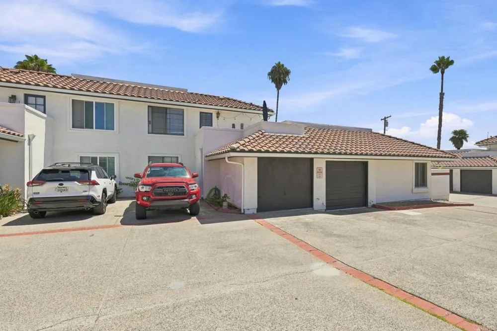
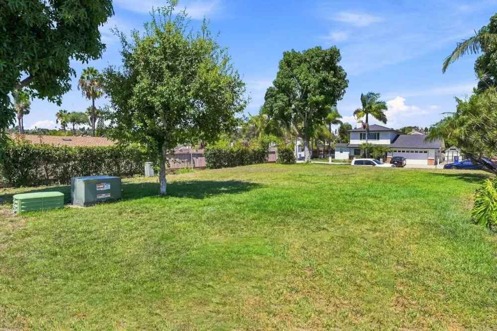
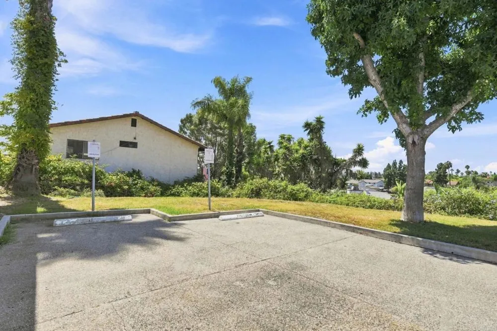
Nestled within the serene enclave of Vista Las Flores, this sophisticated contemporary residence offers a perfect blend of modern refinement and tranquil living. The meticulously updated home is situated in a quiet neighborhood characterized by abundant natural light and a peaceful atmosphere. The interior has been thoughtfully refreshed to reflect a high standard of modern comfort. On the main level, an inviting open floor plan seamlessly connects the living spaces. The remodeled kitchen serves as a functional centerpiece, complete with new appliances, updated cabinetry, and stylish counters. Every corner of the home feels renewed with fresh cosmetic paint, new light fixtures, and a recently installed water heater. Designed for privacy, the upper level houses two spacious bedrooms featuring plush new carpeting. The primary suite offers a peaceful retreat with direct access to a private balcony, perfect for enjoying the cool evening breeze. With two and a half bathrooms, the layout is exceptionally well suited for both daily life and hosting guests. The outdoor spaces are designed to embrace the quintessential San Diego lifestyle. An open brick patio provides a private setting for alfresco dining, complemented by dedicated lighting and a private barbecue area. Residents also enjoy unique community features, including proximity to a tranquil lagoon and beautiful preserve land, offering a picturesque backdrop for morning walks. Convenience is a priority with a parking arrangement that includes a private garage, an assigned driveway space, and accessible guest parking. This residence represents a rare opportunity to enjoy contemporary elegance in a remarkably quiet setting. Experience a home where every detail has been handled with care, offering an inviting sanctuary for the discerning buyer.
Open Houses
- Sat, Aug 29 · 6:00 PM – 9:00 PM
- Sun, Aug 30 · 6:00 PM – 9:00 PM
Property Details
- Interior
- Balcony, Ceiling Fans, Crown Molding, High Ceilings, Multiple Staircases, Two Story Ceilings, All Bedrooms Up
- Cooling
- 1
- Heating
- Natural Gas
- Cooling Features
- Central Air, Attic Fan
- Bedrooms
- 2
- Bathrooms
- 1.5
- Full Baths
- 1
- Half Baths
- 1
- View
- Neighborhood
- Stories
- 2
- Exterior Features
- Awnings, Barbecue, Lighting, Rain Gutters
- Exterior Materials
- Awnings, Barbecue, Lighting, Rain Gutters
- Acres
- 0.0
- Square Feet
- 982.0
- Lot Size (sqft)
- 0.0
- Parking Features
- Covered, Driveway, Garage, Garage Door Opener, Guest, Public
- Parking
- 1
- Parking Spaces
- 2.0
- Parking Type
- Driveway
- Parking Garage Spaces
- 1.0
- Property Type
- Purchase
- Style
- Contemporary
- Property Subtype Additional
- Condominium
- Year Built
- 1986
- Roof
- Spanish Tile
- Sewer Information
- Public Sewer
- Appliances
- Dishwasher, Electric Oven, Electric Range, Disposal, Gas Oven, Gas Range, Gas Water Heater, Microwave, Refrigerator, Water Heate
- Community Features
- Preserve Public Land
- School District
- Vista Unified
- County
- San Diego
- Region
- Vista
- Zoning
- R-1:Single Fam-Res
- Original List Price
- $559,000
- Days on Market (Cumulative)
- 1
- HOA
- 1
- HOA Fees
- 405.0
Location
Legal
The multiple listing data appearing on this website, or contained in reports produced therefrom, is owned and copyrighted by California Regional Multiple Listing Service, Inc. ("CRMLS") and is protected by all applicable copyright laws. Information provided is for viewer's personal, non-commercial use and may not be used for any purpose other than to identify prospective properties the viewer may be interested in purchasing. All listing data, including but not limited to square footage and lot size is believed to be accurate, but the listing Agent, listing Broker and CRMLS and its affiliates do not warrant or guarantee such accuracy. The viewer should independently verify the listed data prior to making any decisions based on such information by personal inspection and/or contacting a real estate professional.
Based on information from California Regional Multiple Listing Service, Inc. as of the most recent time synced and /or other sources. All data, including all measurements and calculations of area, is obtained from various sources and has not been, and will not be, verified by broker or MLS. All information should be independently reviewed and verified for accuracy. Properties may or may not be listed by the office/agent presenting the information
Provided By
Listed by Frances Mouser (#112875)
Listing Office: eXp Realty of California, Inc (#11967)