(909) 636-2744 9095323542 pamelabergman@ymail.com carsonswartz@yahoo.com Elevate Real Estate Agency
Traffic Dashboard
Home
  • Search
    • Local Properties
    • Featured Properties
    • Home Valuation
  • Communities
    • Upland
    • Claremont
    • La Verne
    • Glendora
    • Chino Hills
    • Chino
    • Ontario
  • Selling
  • About
    • Real Estate Experts
    • Meet Pam
    • Meet Carson
    • Testimonials
  • Blogs
  • Resources
  • Contact
Traffic Dashboard
Pamela Bergman
(909) 636-2744 pamelabergman@ymail.com
  • Elevate Real Estate Agency
    8160 Haven Ave. Suite 103
    Rancho Cucamonga, CA 91730
    (909) 636-2744
    pamelabergman@ymail.com
Company
  • Home
  • About
  • Testimonials
  • Contact
Services
  • Buying
  • Selling
  • Home Valuation
  • Mortgage Calculator
Explore
  • Property Search
  • Featured Properties
  • Communities
Legal
  • Privacy
  • Terms
  • DMCA
  • Accessibility
  • Fair Housing
Account
  • Dashboard
  • Logout
  • Login
Pam and Carson Real Estate - Footer Logo
©2026 Elevate Real Estate Agency. All rights reserved.
Website built by CloseHack.
California Regional Multiple Listing Service

The multiple listing data appearing on this website, or contained in reports produced therefrom, is owned and copyrighted by California Regional Multiple Listing Service, Inc. ("CRMLS") and is protected by all applicable copyright laws. Information provided is for viewer's personal, non-commercial use and may not be used for any purpose other than to identify prospective properties the viewer may be interested in purchasing. All listing data, including but not limited to square footage and lot size is believed to be accurate, but the listing Agent, listing Broker and CRMLS and its affiliates do not warrant or guarantee such accuracy. The viewer should independently verify the listed data prior to making any decisions based on such information by personal inspection and/or contacting a real estate professional.

Based on information from California Regional Multiple Listing Service, Inc. as of the most recent time synced and /or other sources. All data, including all measurements and calculations of area, is obtained from various sources and has not been, and will not be, verified by broker or MLS. All information should be independently reviewed and verified for accuracy. Properties may or may not be listed by the office/agent presenting the information

Return
  • All Types+ null more
  • Structure
  • $200K-$600K
  • Bed/Bath
  • Size
  • Dates
  • Filters
  • Amenities
  • Save
Listings
No results
Sort
Home / Homeland / 31900 Via Del Senor
31900 Via Del Senor Homeland, CA 92548 31900 Via Del Senor Homeland, CA 92548 31900 Via Del Senor Homeland, CA 92548 31900 Via Del Senor Homeland, CA 92548 31900 Via Del Senor Homeland, CA 92548 31900 Via Del Senor Homeland, CA 92548 31900 Via Del Senor Homeland, CA 92548 31900 Via Del Senor Homeland, CA 92548 31900 Via Del Senor Homeland, CA 92548 31900 Via Del Senor Homeland, CA 92548 31900 Via Del Senor Homeland, CA 92548 31900 Via Del Senor Homeland, CA 92548 31900 Via Del Senor Homeland, CA 92548 31900 Via Del Senor Homeland, CA 92548 31900 Via Del Senor Homeland, CA 92548 31900 Via Del Senor Homeland, CA 92548 31900 Via Del Senor Homeland, CA 92548 31900 Via Del Senor Homeland, CA 92548 31900 Via Del Senor Homeland, CA 92548 31900 Via Del Senor Homeland, CA 92548 31900 Via Del Senor Homeland, CA 92548 31900 Via Del Senor Homeland, CA 92548 31900 Via Del Senor Homeland, CA 92548 31900 Via Del Senor Homeland, CA 92548 31900 Via Del Senor Homeland, CA 92548 31900 Via Del Senor Homeland, CA 92548 31900 Via Del Senor Homeland, CA 92548 31900 Via Del Senor Homeland, CA 92548 31900 Via Del Senor Homeland, CA 92548 31900 Via Del Senor Homeland, CA 92548 31900 Via Del Senor Homeland, CA 92548 31900 Via Del Senor Homeland, CA 92548 31900 Via Del Senor Homeland, CA 92548 31900 Via Del Senor Homeland, CA 92548 31900 Via Del Senor Homeland, CA 92548 31900 Via Del Senor Homeland, CA 92548 31900 Via Del Senor Homeland, CA 92548 31900 Via Del Senor Homeland, CA 92548 31900 Via Del Senor Homeland, CA 92548 31900 Via Del Senor Homeland, CA 92548 31900 Via Del Senor Homeland, CA 92548 31900 Via Del Senor Homeland, CA 92548 31900 Via Del Senor Homeland, CA 92548 31900 Via Del Senor Homeland, CA 92548 31900 Via Del Senor Homeland, CA 92548 31900 Via Del Senor Homeland, CA 92548 31900 Via Del Senor Homeland, CA 92548 31900 Via Del Senor Homeland, CA 92548 31900 Via Del Senor Homeland, CA 92548 31900 Via Del Senor Homeland, CA 92548 31900 Via Del Senor Homeland, CA 92548 31900 Via Del Senor Homeland, CA 92548 31900 Via Del Senor Homeland, CA 92548 31900 Via Del Senor Homeland, CA 92548 31900 Via Del Senor Homeland, CA 92548 31900 Via Del Senor Homeland, CA 92548 31900 Via Del Senor Homeland, CA 92548 31900 Via Del Senor Homeland, CA 92548 31900 Via Del Senor Homeland, CA 92548 31900 Via Del Senor Homeland, CA 92548 31900 Via Del Senor Homeland, CA 92548 31900 Via Del Senor Homeland, CA 92548 31900 Via Del Senor Homeland, CA 92548 31900 Via Del Senor Homeland, CA 92548 31900 Via Del Senor Homeland, CA 92548 31900 Via Del Senor Homeland, CA 92548 31900 Via Del Senor Homeland, CA 92548 31900 Via Del Senor Homeland, CA 92548 31900 Via Del Senor Homeland, CA 92548 31900 Via Del Senor Homeland, CA 92548 31900 Via Del Senor Homeland, CA 92548 31900 Via Del Senor Homeland, CA 92548 31900 Via Del Senor Homeland, CA 92548 View All Photos

$1,295,000

| Active

31900 Via Del Senor

Homeland, CA 92548

4,236
Square Feet
5
Beds
4.5
Baths
5.01
Acres
112
Days on Market
IV26076887
MLS#
House
Structure
Residential
Zone
Contact
Listing OfficeNATIONAL REALTY GROUP

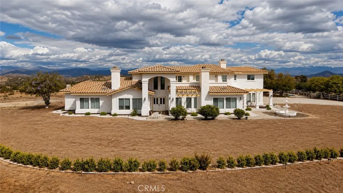
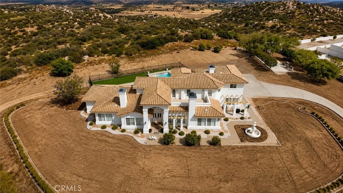
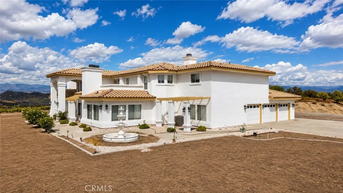
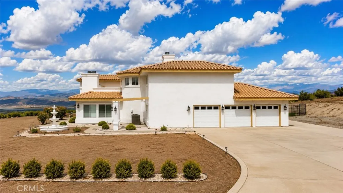
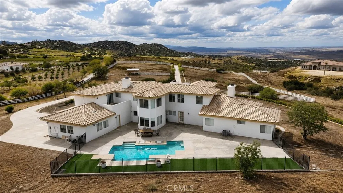
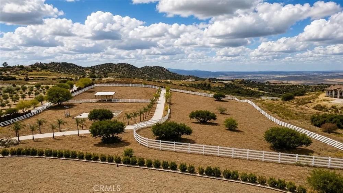
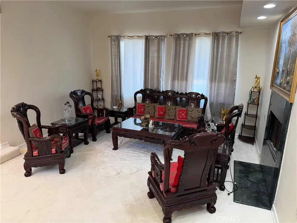
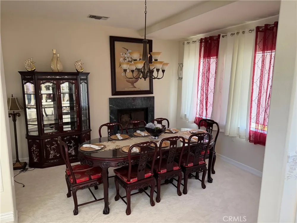
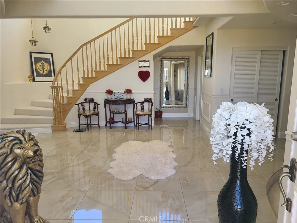
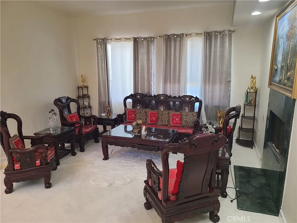
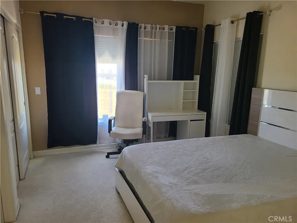
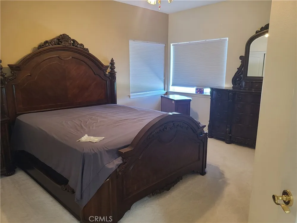
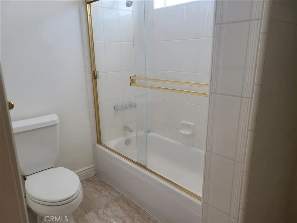
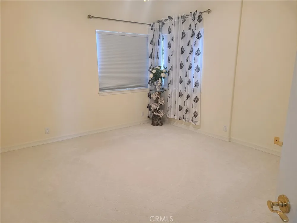
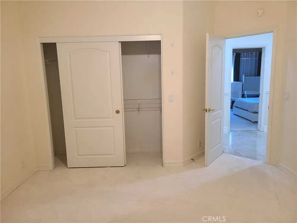
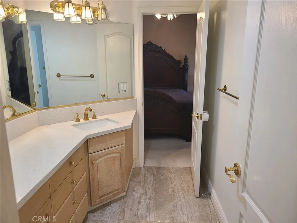
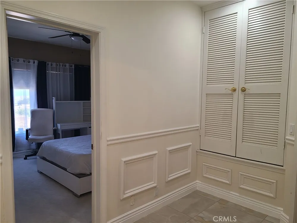
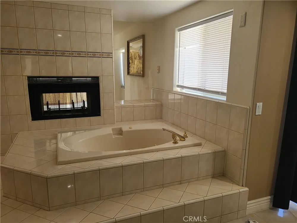
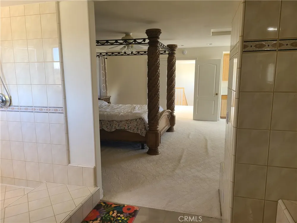
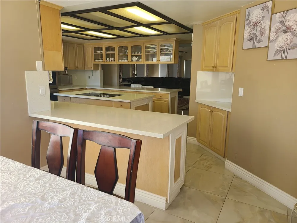
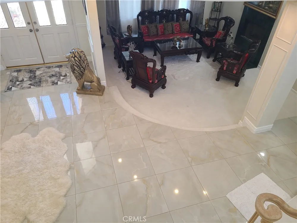
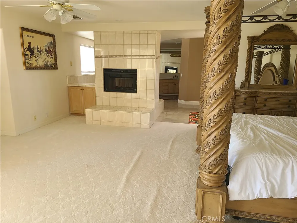
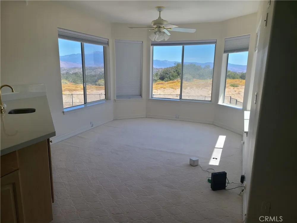
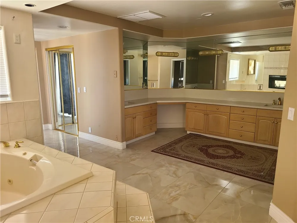
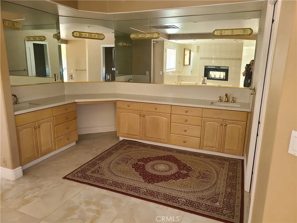
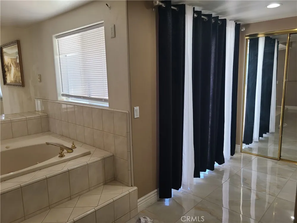
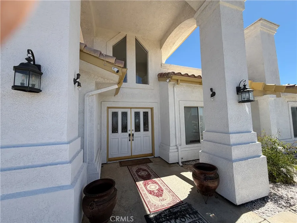
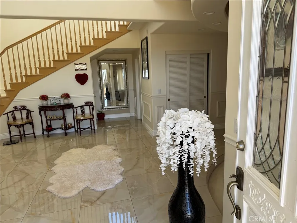
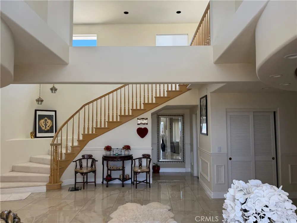
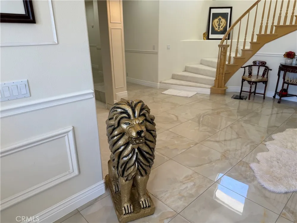
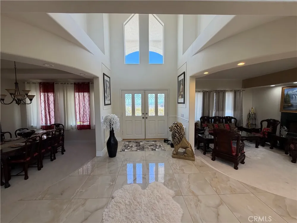
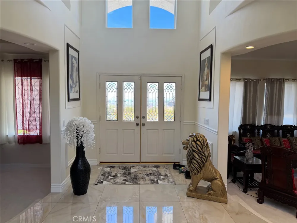
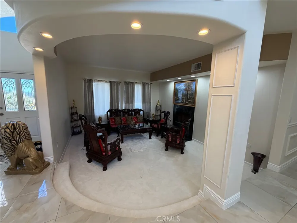
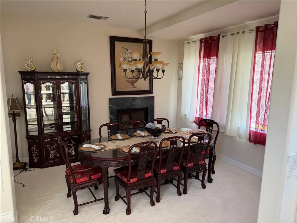
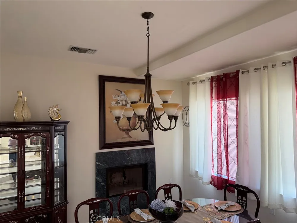
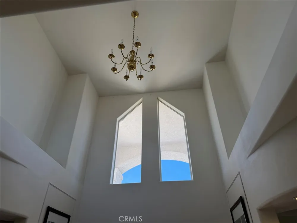
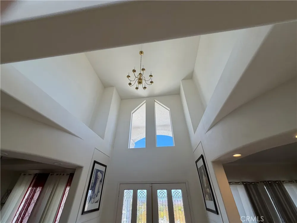
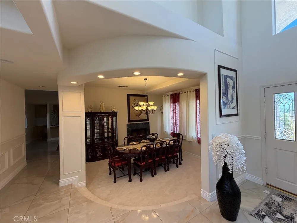
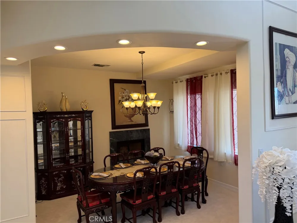
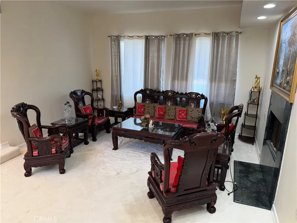
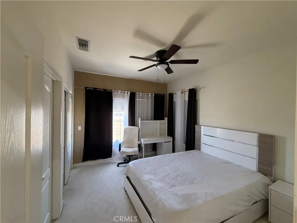
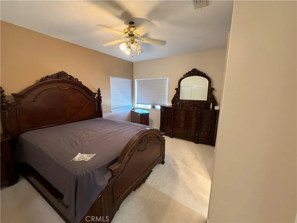
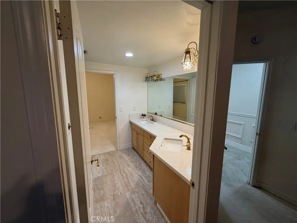
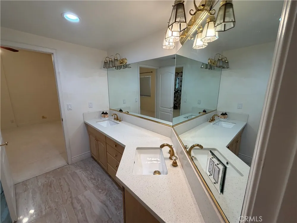
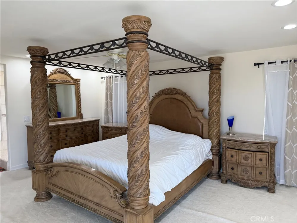
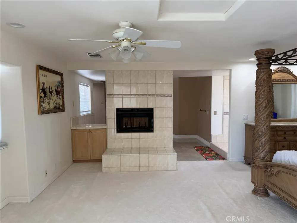
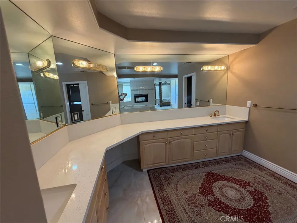
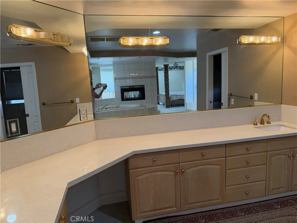
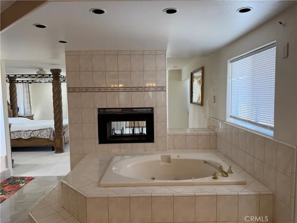
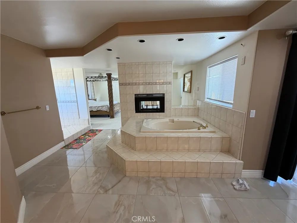
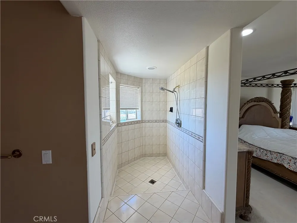
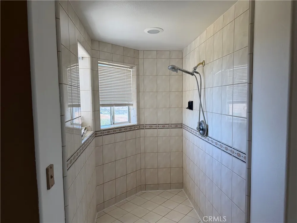
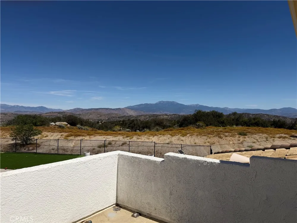
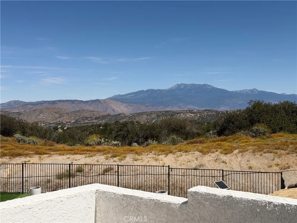
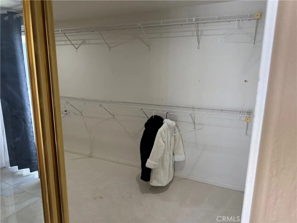
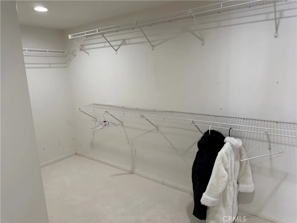
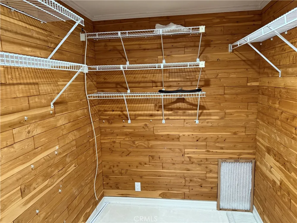
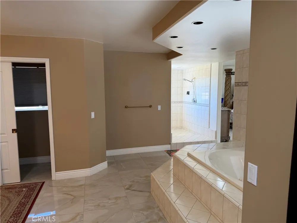
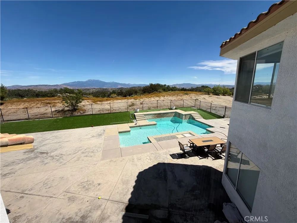
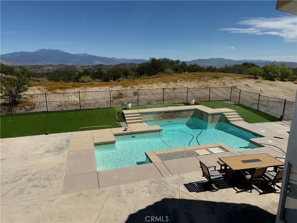
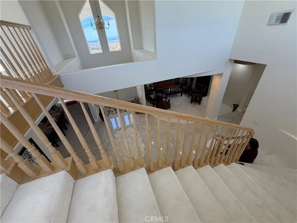
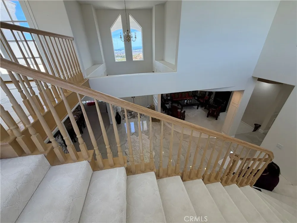
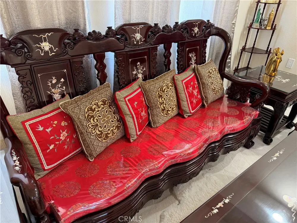
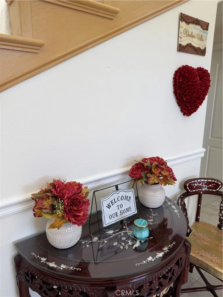
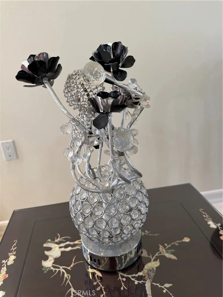
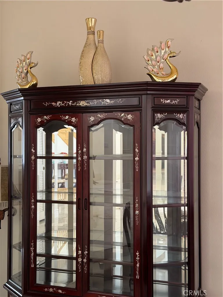
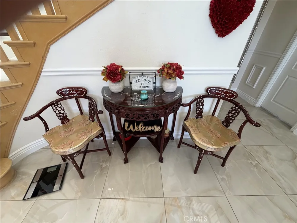
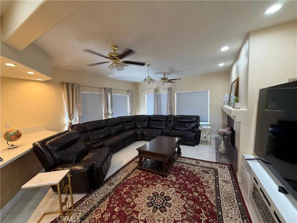
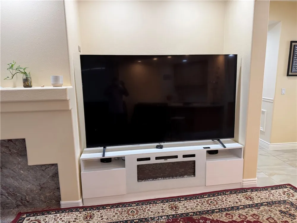
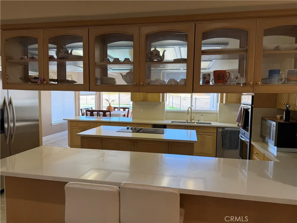
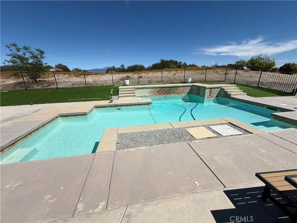
This luxurious, fully furnished custom estate home is immediately available for sale. The residence is beautifully appointed with elegant furniture throughout, offering a refined and comfortable living environment. The estate is 5 spacious bedrooms, 5 deluxe bathrooms, 3 car garage, sitting on a sprawling 5 acres horse property. The property features a fully fenced front gate, providing privacy and security. Upon entering, a long driveway winds through pastures, leading you to the home and revealing stunning 360-degree views of the surrounding landscape. The home offers a formal living room and dining room, both equipped with fireplaces, creating warm and inviting spaces for entertaining guests. A comfortable family room is situated adjacent to the open kitchen, providing a central gathering area for family and friends. The incredible master suite is located on the second level. It includes a fireplace, a spacious bathroom with a jetted tub, a separate shower stall, and a double vanity, offering a luxurious private retreat. • Four fireplaces are installed in the Family Room, Living Room, Dining Room, and Master Bedroom. Two balconies offer spectacular views of the valley below, providing opportunities to enjoy breathtaking sunsets and distant snow-capped mountain peaks. The estate includes a refreshing, sparkling pool, perfect for entertaining guests and cooling off during hot summer days. Several additional features include, Solar Energy System for electricity generation, EV charger for vehicles. Importantly the home is in immaculate condition, must see and ready to move in.

Open Houses
  • Sat, Aug 29 · 7:00 PM – 12:00 AM
  • Sun, Aug 30 · 7:00 PM – 12:00 AM
Property Details
Interior
Built In Features, Balcony, Breakfast Area, Ceiling Fans, Crown Molding, Separate Formal Dining Room, Furnished, High Ceilings,
Cooling
1
Heating
Baseboard, Central, Electric, Solar, Zoned
Cooling Features
Central Air, Dual, Electric, Heat Pump, Zoned
Bedrooms
5
Bathrooms
4.5
Full Baths
4
Half Baths
1
View
Hills,Lake,Meadow,Mountains,Panoramic,Pool,Valley
Lot Features
Zero To One Unit Acre, Gentle Sloping, Horse Property, Sprinklers In Rear, Sprinklers In Front, Lawn, Lot Over Sqft, Landscaped,
Stories
2
Lot Description
Zero To One Unit Acre, Gentle Sloping, Horse Property, Sprinklers In Rear, Sprinklers In Front, Lawn, Lot Over Sqft, Landscaped,
Pool
1
Pool Description
Fenced, Gunite, In Ground, Private
Pool Features
Fenced, Gunite, In Ground, Private
Exterior Features
Lighting
Exterior Materials
Lighting
Acres
5.01
Square Feet
4236.0
Lot Size (sqft)
218236.0
Parking Features
Door Multi, Garage Faces Front, Garage
Parking
1
Parking Spaces
3.0
Parking Type
Garage
Parking Garage Spaces
3.0
Property Type
Purchase
Style
Contemporary, Modern, Ranch
Property Subtype Additional
Single Family Residence
Year Built
1993
Foundation
Slab
Roof
Tile
Sewer Information
Private Sewer, Septic Tank
Utility Source
Public
Utility Features
Electricity Connected
Appliances
Electric Cooktop, Electric Oven, Electric Range, Electric Water Heater, Disposal, Refrigerator, Water To Refrigerator
Community Features
Horse Trails, Suburban, Gated
School District
Menifee Union
County
Riverside
Region
Homeland
Original List Price
$1,325,000
Days on Market (Cumulative)
112
HOA
1
HOA Fees
260.0
MLS #
IV26076887
Location
Legal

The multiple listing data appearing on this website, or contained in reports produced therefrom, is owned and copyrighted by California Regional Multiple Listing Service, Inc. ("CRMLS") and is protected by all applicable copyright laws. Information provided is for viewer's personal, non-commercial use and may not be used for any purpose other than to identify prospective properties the viewer may be interested in purchasing. All listing data, including but not limited to square footage and lot size is believed to be accurate, but the listing Agent, listing Broker and CRMLS and its affiliates do not warrant or guarantee such accuracy. The viewer should independently verify the listed data prior to making any decisions based on such information by personal inspection and/or contacting a real estate professional.

Based on information from California Regional Multiple Listing Service, Inc. as of the most recent time synced and /or other sources. All data, including all measurements and calculations of area, is obtained from various sources and has not been, and will not be, verified by broker or MLS. All information should be independently reviewed and verified for accuracy. Properties may or may not be listed by the office/agent presenting the information

Provided By
Listed by GURINDER SINGH (#IGURSING)
Listing Office: NATIONAL REALTY GROUP (#INAR01)

Pam and Carson Real Estate Have a question about this home?

Interested in Purchasing 31900 Via Del Senor?

Get an estimate on monthly payments on this property.

$
years
Down Payment
$
%
Interest Rate
%
Tax Rate
%
$
$annually
$monthly
Estimated Monthly Payment
$0.00
Loan Amount
$0.00