View All Photos
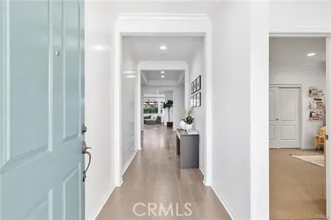
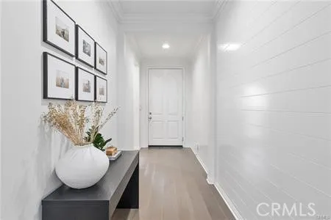
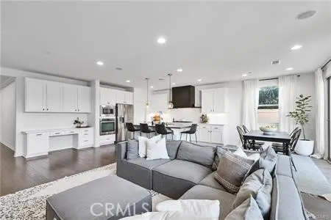
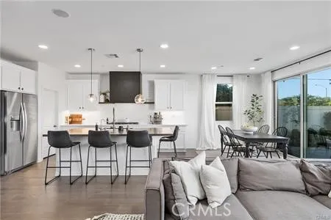
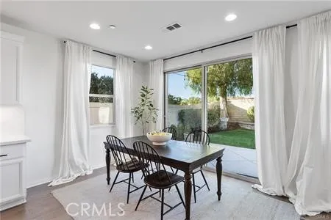
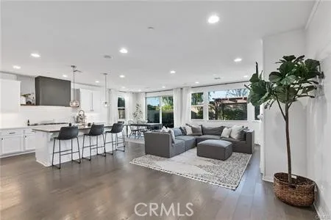
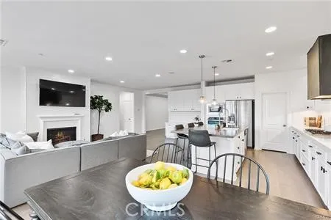
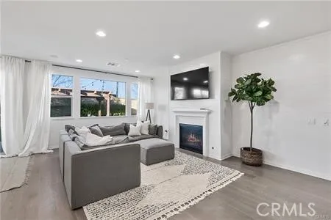
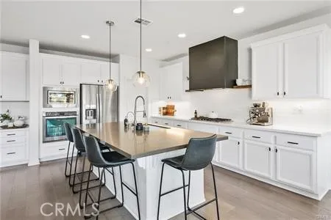
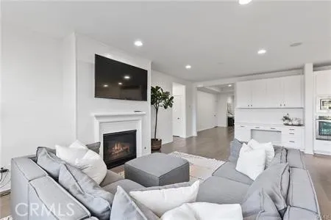
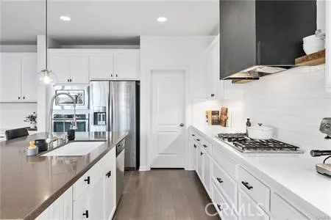
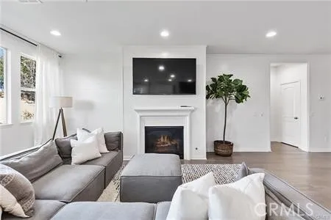
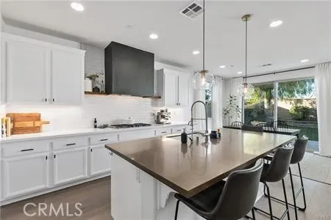
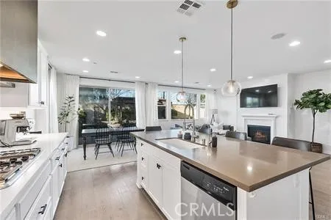
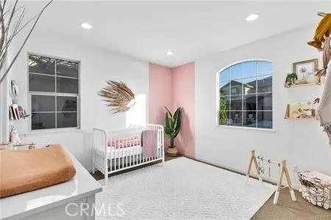
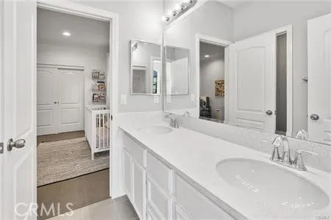
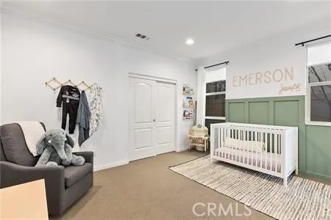
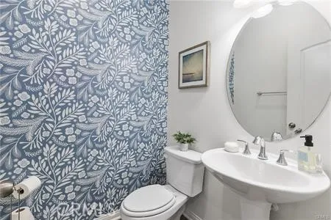
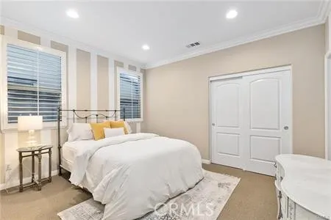
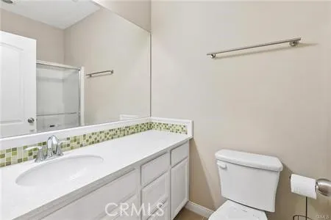
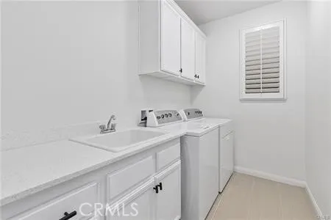
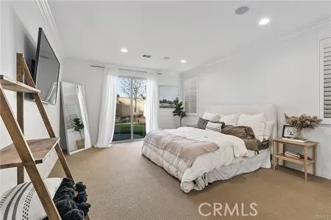
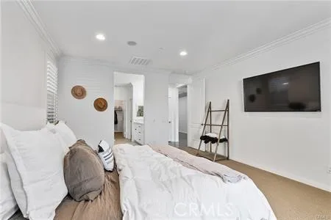
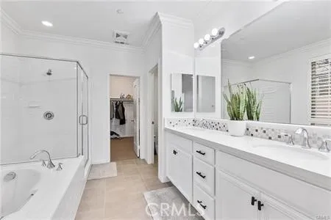
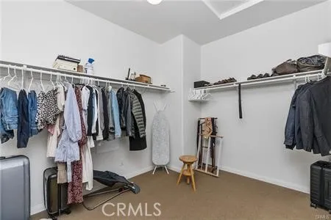
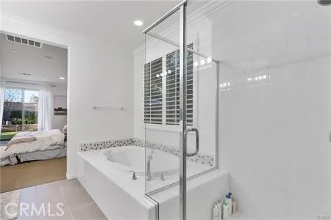
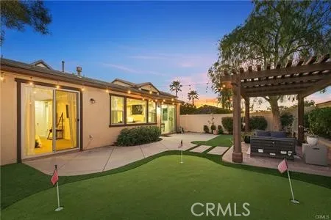
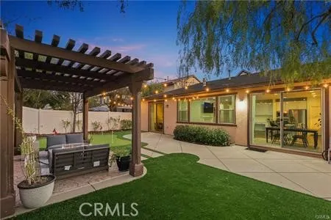
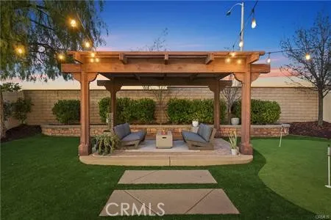
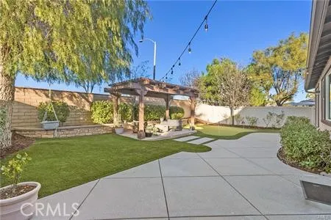
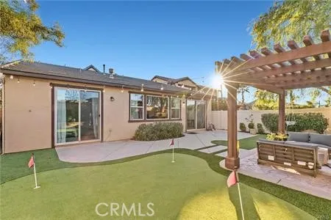
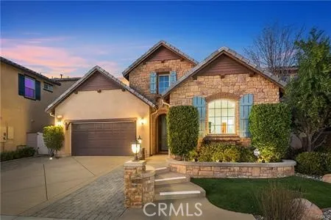
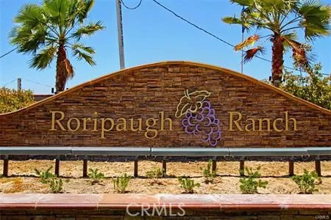
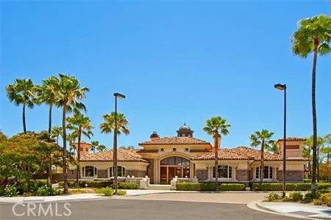
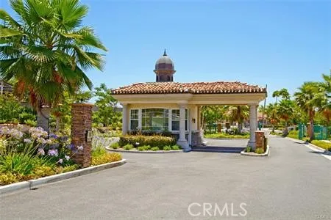
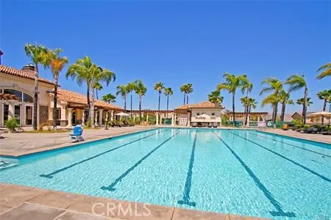
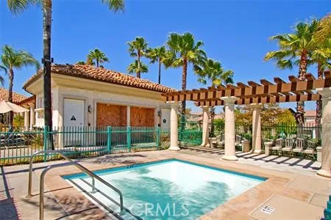
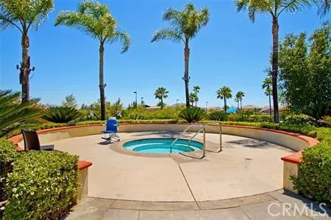
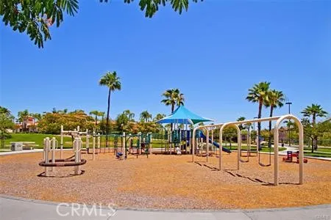
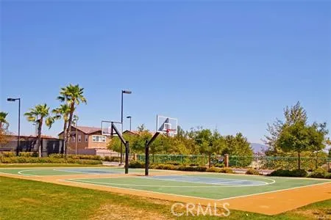
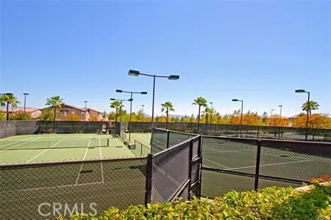
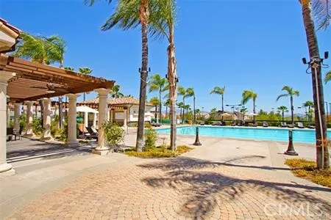
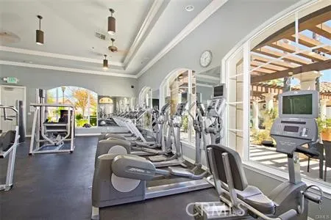
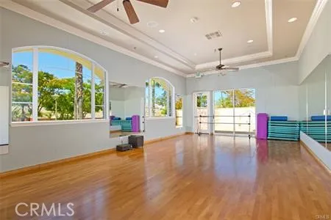
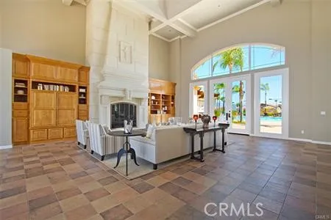
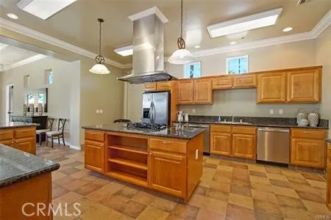
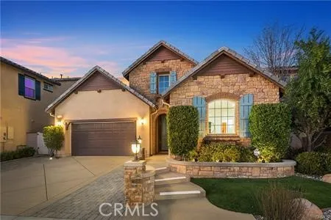
This former model home is the largest single story floor plan available in the highly sought after gated community of Roripaugh Ranch. The exterior of the home displays a beautiful combination of stone, brick and stucco in a craftsman style with upgraded front entry and driveway. Enter inside and you are greeted with a modernized farmhouse feel throughout the interior of the home. The entry is enhanced with shiplap walls and coffered ceilings surrounded in crown molding. Just off the entry you will find a pair of secondary bedrooms split with jack-and-jill bath. Just off of the 2-car garage there is a third guest bedroom with its own ensuite bath and a separate powder bath for guests. The floor plan opens up at the end of the hallway a massive great room centered around a shiplap wall with built in fireplace. Just behind this is the recently remodeled kitchen with white cabinets, quartz countertops, subway tile backsplash, and custom hood. The large central island is highlighted by the upgraded pendant lighting and offers seating for 4. The dining room and built-in desk complete the open space allowing versatility and incredible place to entertain. Just around the corner you will find the primary suite with easy access to the backyard. The primary bath offers dual sinks, shower and large soaking tub and an oversized walk-in closet. Venture out into the backyard that offers privacy and versatility to entertain and enjoy the Temecula summer nights. There is a built-in putting green, elevated patio under a built-in gazebo and the best part is there are no rear neighbors. Additional features include crown molding, plantation shutters, built in speakers, and whole house water softener. As a resident of Roripaugh Ranch you will have access to country club like amenities including a large clubhouse with 24/7 access to a fitness center, pool and spa, tennis courts, basketball courts, large central park, and private walking trail.
The multiple listing data appearing on this website, or contained in reports produced therefrom, is owned and copyrighted by California Regional Multiple Listing Service, Inc. ("CRMLS") and is protected by all applicable copyright laws. Information provided is for viewer's personal, non-commercial use and may not be used for any purpose other than to identify prospective properties the viewer may be interested in purchasing. All listing data, including but not limited to square footage and lot size is believed to be accurate, but the listing Agent, listing Broker and CRMLS and its affiliates do not warrant or guarantee such accuracy. The viewer should independently verify the listed data prior to making any decisions based on such information by personal inspection and/or contacting a real estate professional.
Based on information from California Regional Multiple Listing Service, Inc. as of the most recent time synced and /or other sources. All data, including all measurements and calculations of area, is obtained from various sources and has not been, and will not be, verified by broker or MLS. All information should be independently reviewed and verified for accuracy. Properties may or may not be listed by the office/agent presenting the information
Provided By
Listed by Monica Macias (#SWMACIMON)
Listing Office: Magnum Property Management (#SWMOP)

Get an estimate on monthly payments on this property.