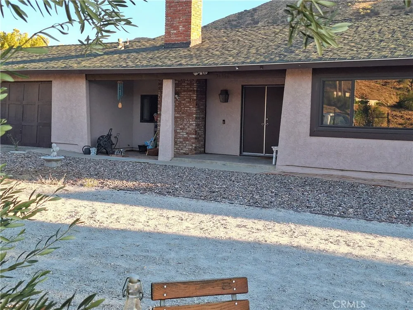
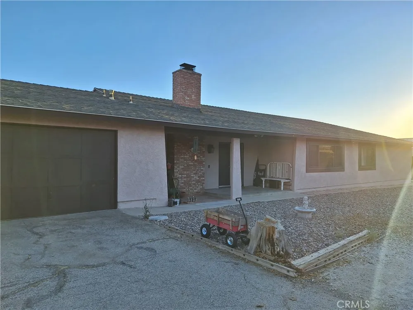
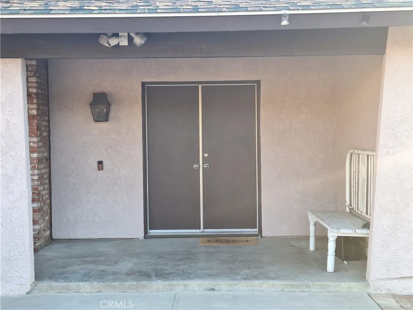
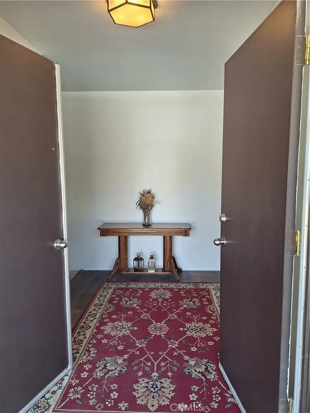
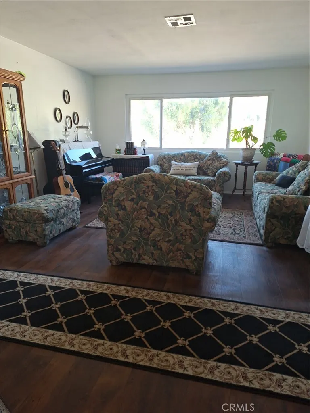
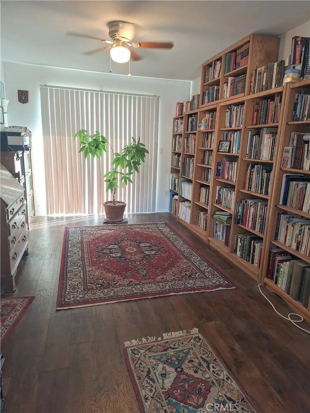
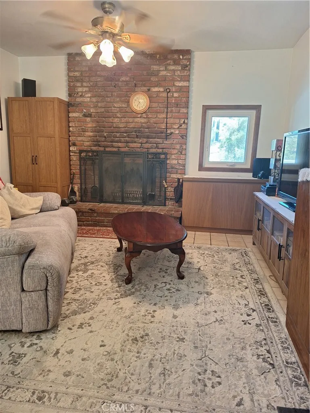
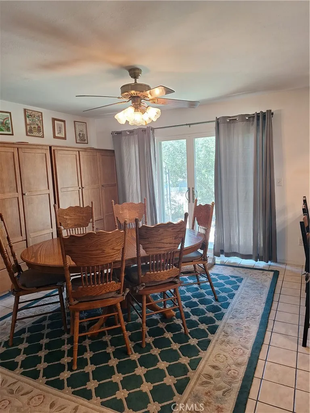
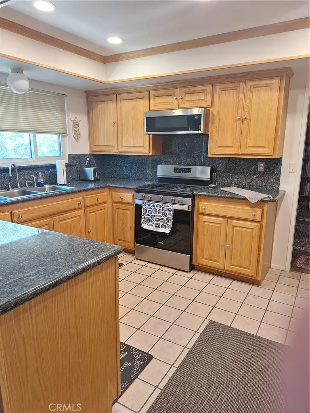
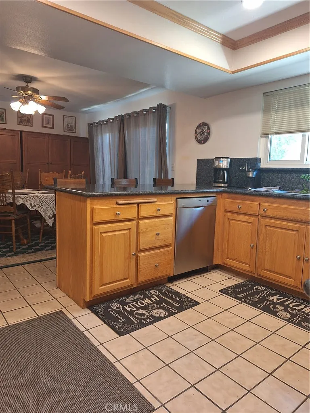
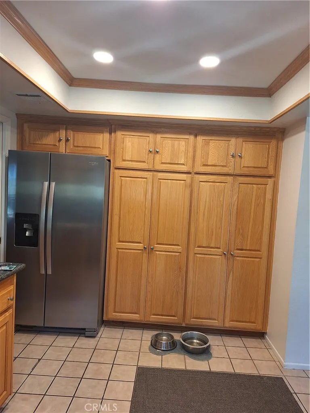
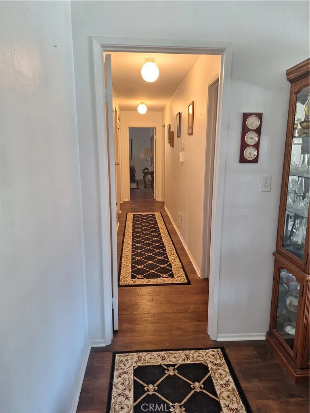
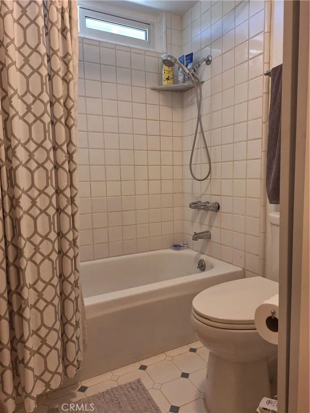
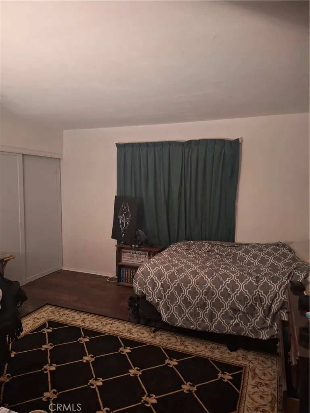
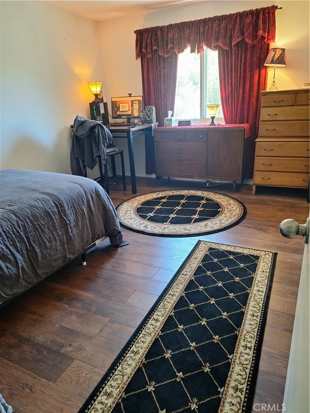
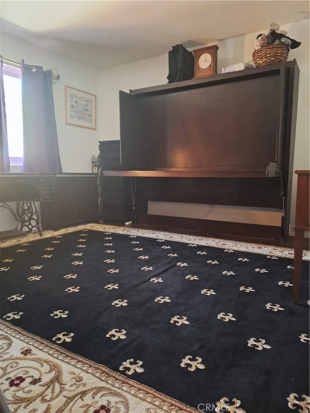
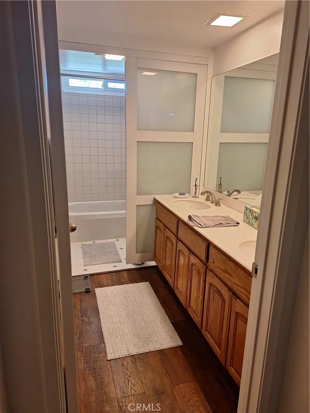
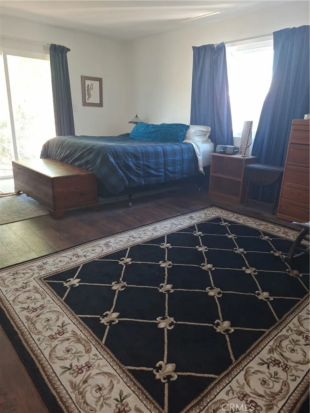
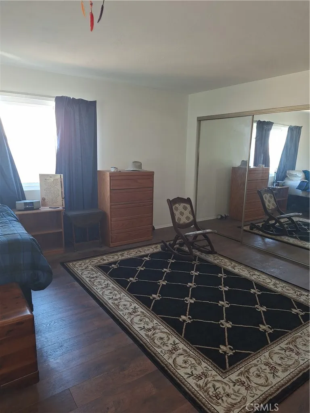
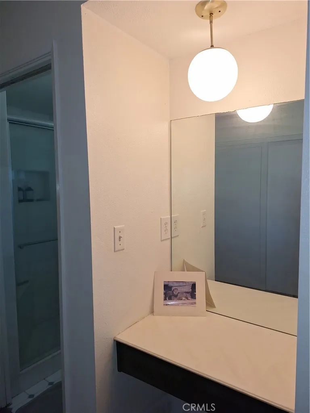
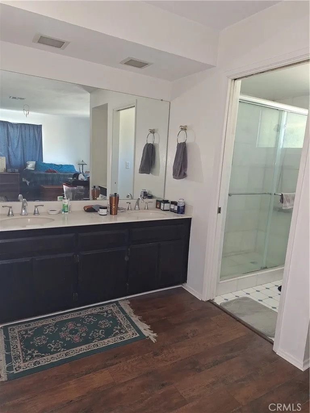
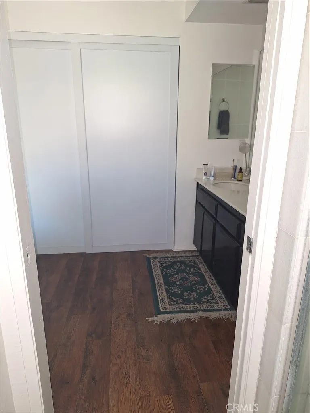
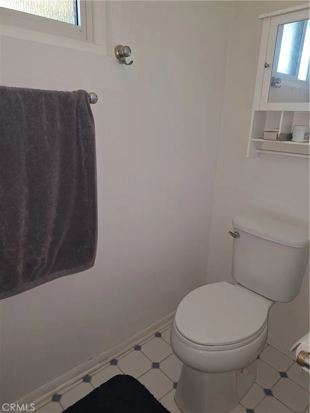
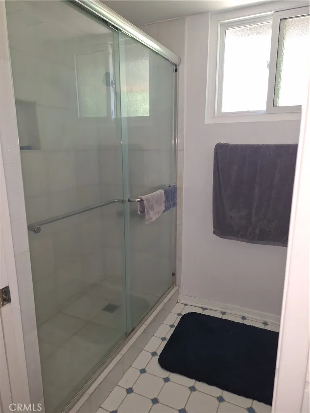
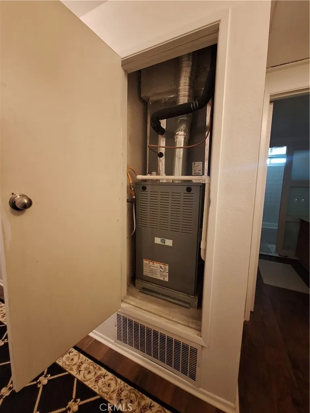
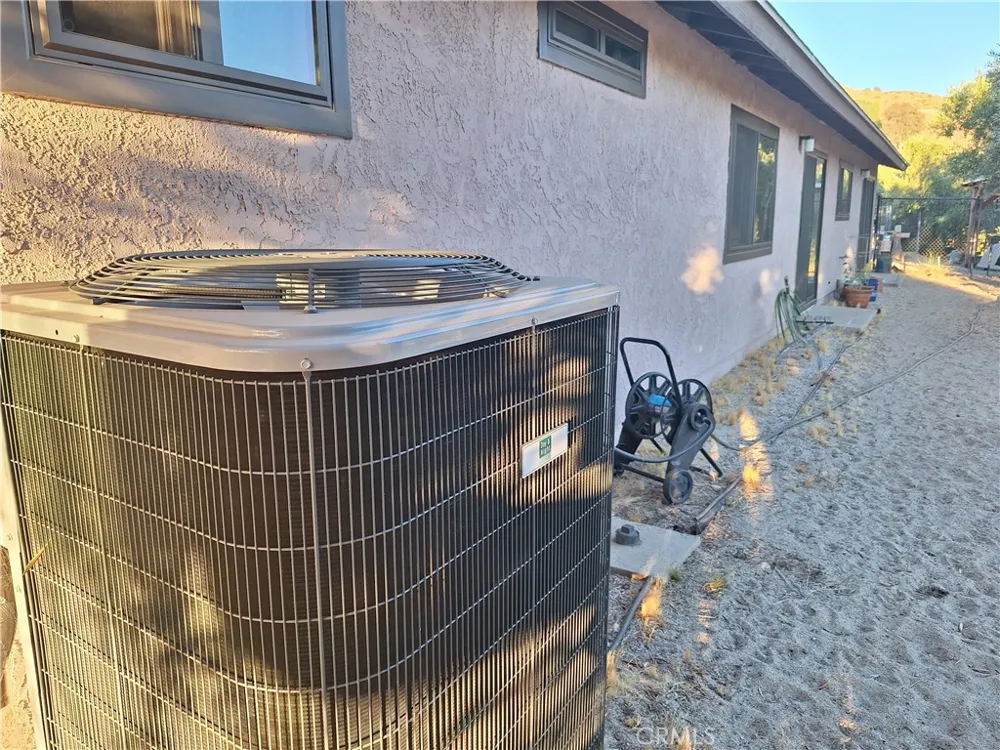
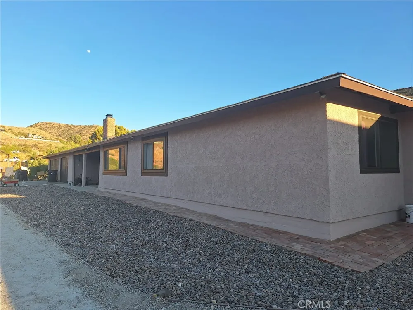
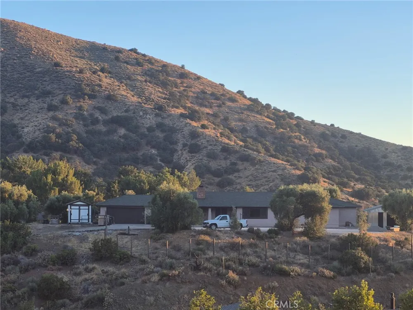
Welcome home! This 2,175 sq ft beautifully updated 4-bedroom, 3-bathroom home features four distinct living areas, a bright kitchen, and an attached 3-car garage. This house has LACo Water District (not well water). Upgrades offer ultimate peace of mind, including a new HVAC system, all-new windows and sliding doors, fresh exterior paint, updated plumbing fixtures, a septic system with risers, and gorgeous new wood floors accented by custom closet doors.
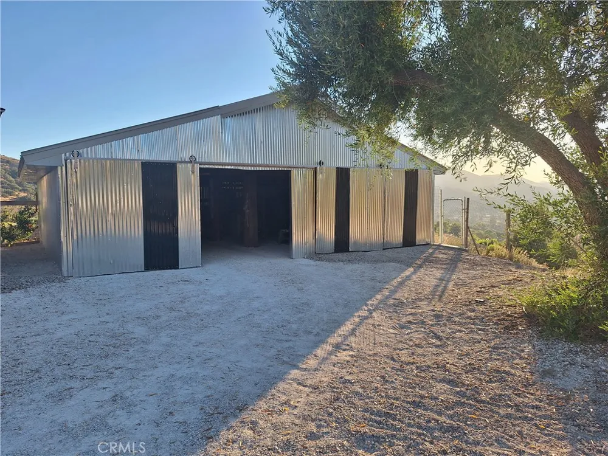
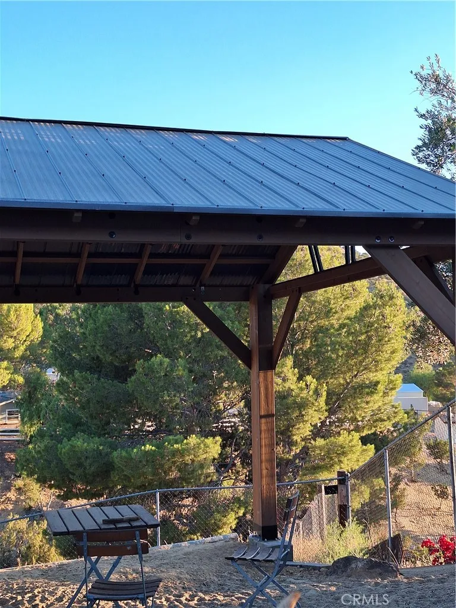
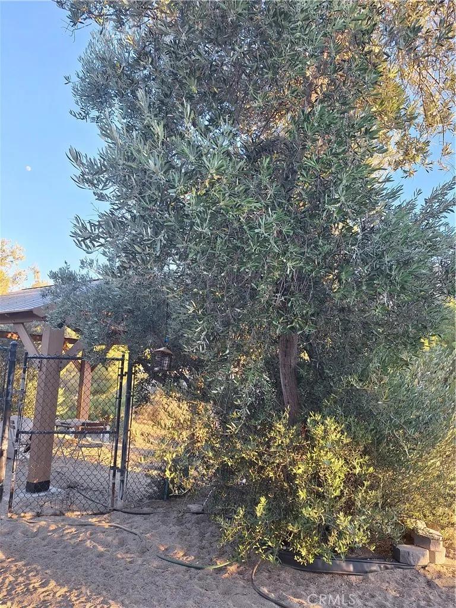
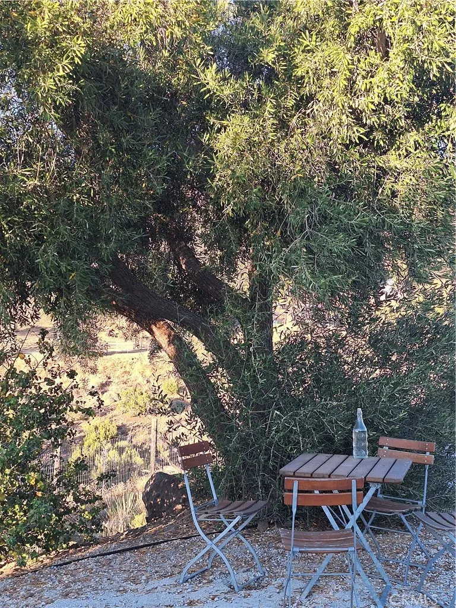
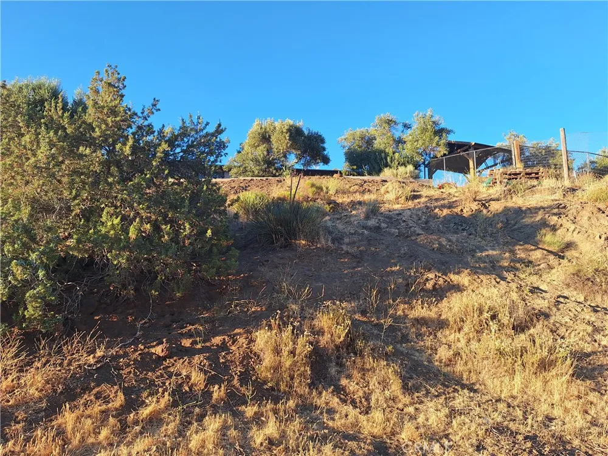
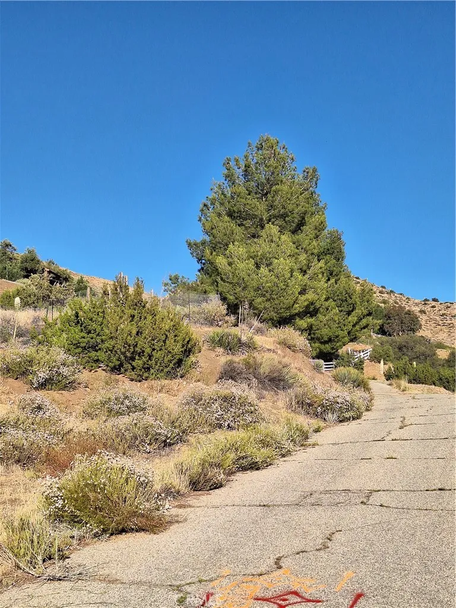
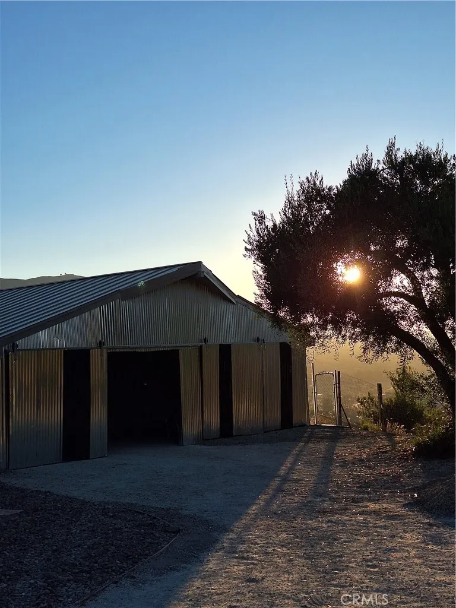
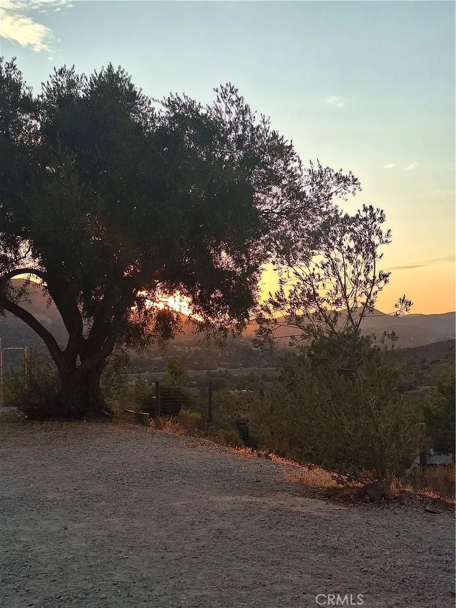
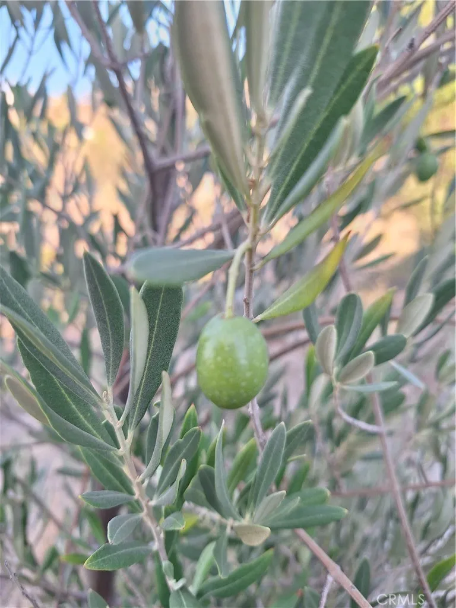
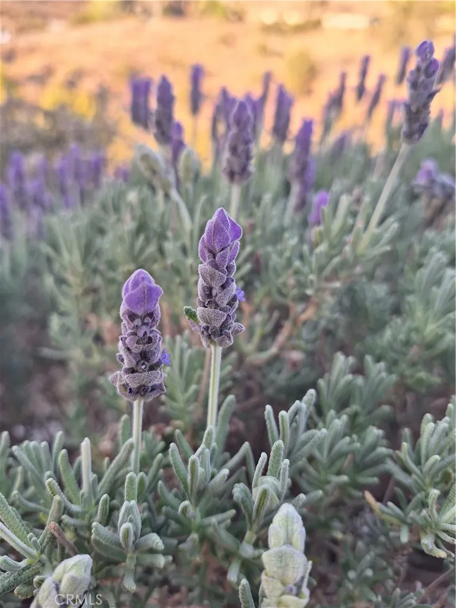
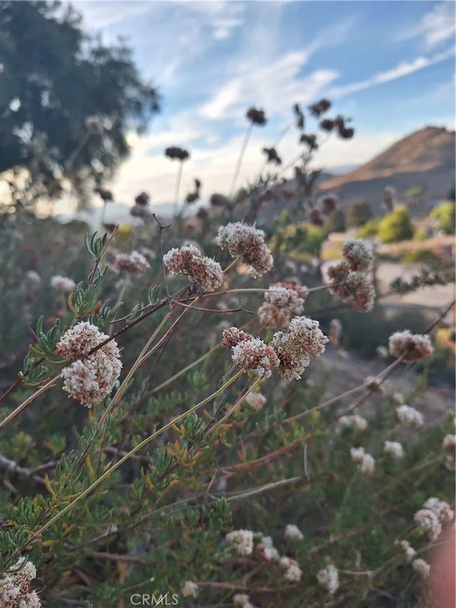
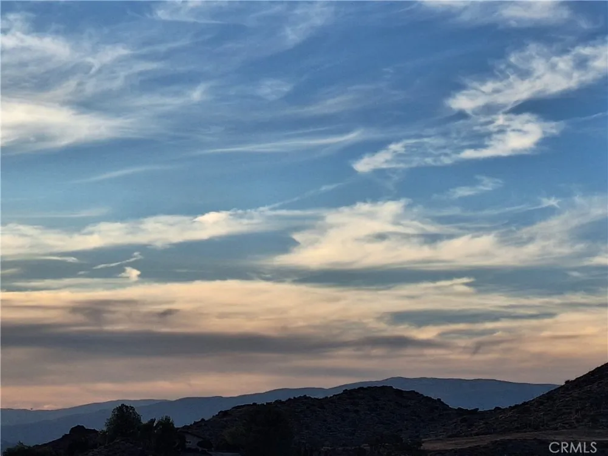
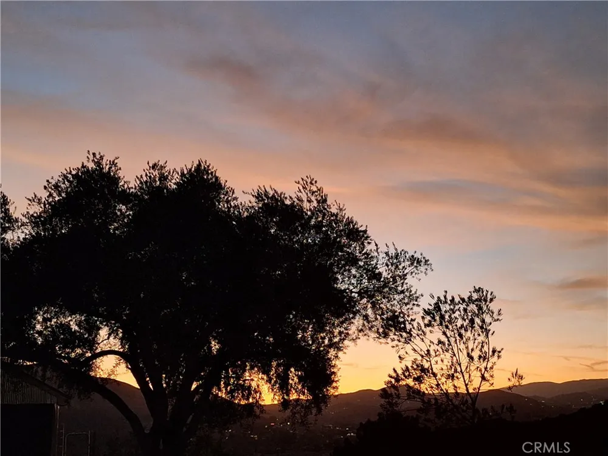
The property truly shines outdoors across 1.8+ acres designed for peak function and beauty. Highlights include a detached "barn" outbuilding that provides 4 additional spaces for vehicles or livestock, complete with stairs to a storage loft. Relax under the beautiful pergola just outside the back door. The six-foot fencing creates secure, separate gated areas for a variety of animals. Enjoy low-maintenance country living with mature trees, xeriscape vegetation, decorative rock and sand elements, and a brick pathway. There's room to build an ADU. There is truly room for everything! This equestrian community is located in the Sierra Pelona Mountains, less than 45 minutes from Warner Bros Studios, and less than an hour to UCLA.
Property Details
- Interior
- Breakfast Bar, Ceiling Fans, Country Kitchen, Storage, All Bedrooms Down, Bedroom On Main Level, Entrance Foyer, Main Level Prim
- Cooling
- 1
- Heating
- Central, Energy Star Qualified Equipment, High Efficiency
- Cooling Features
- Central Air, Electric, Energy Star Qualified Equipment, Gas, High Efficiency
- Bedrooms
- 4
- Bathrooms
- 3.0
- Full Baths
- 3
- View
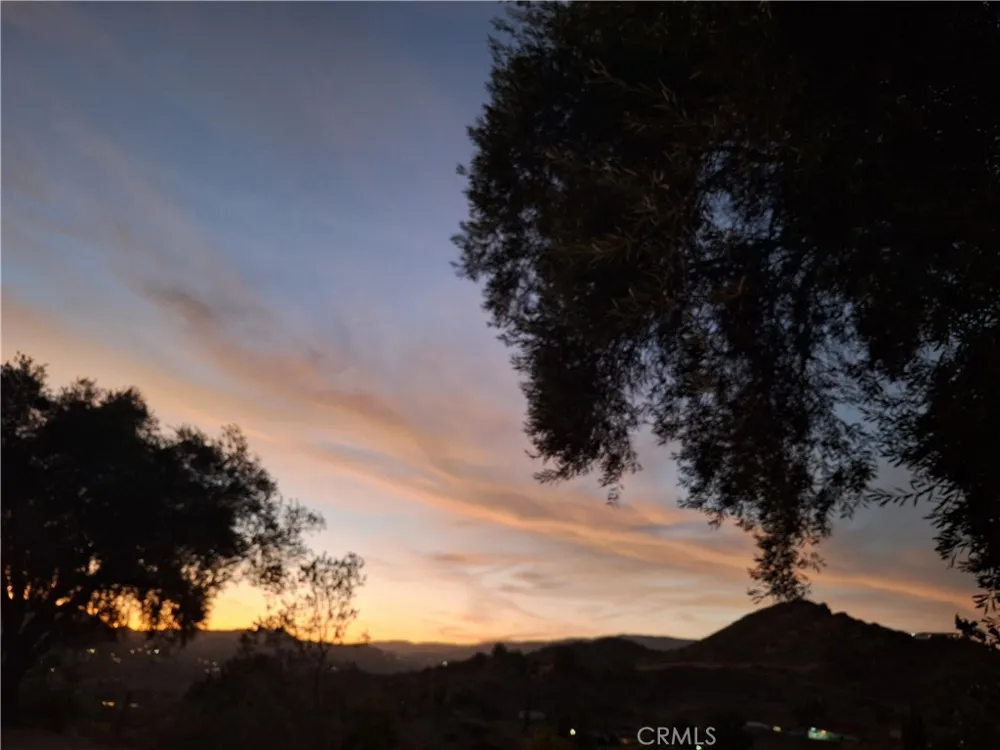
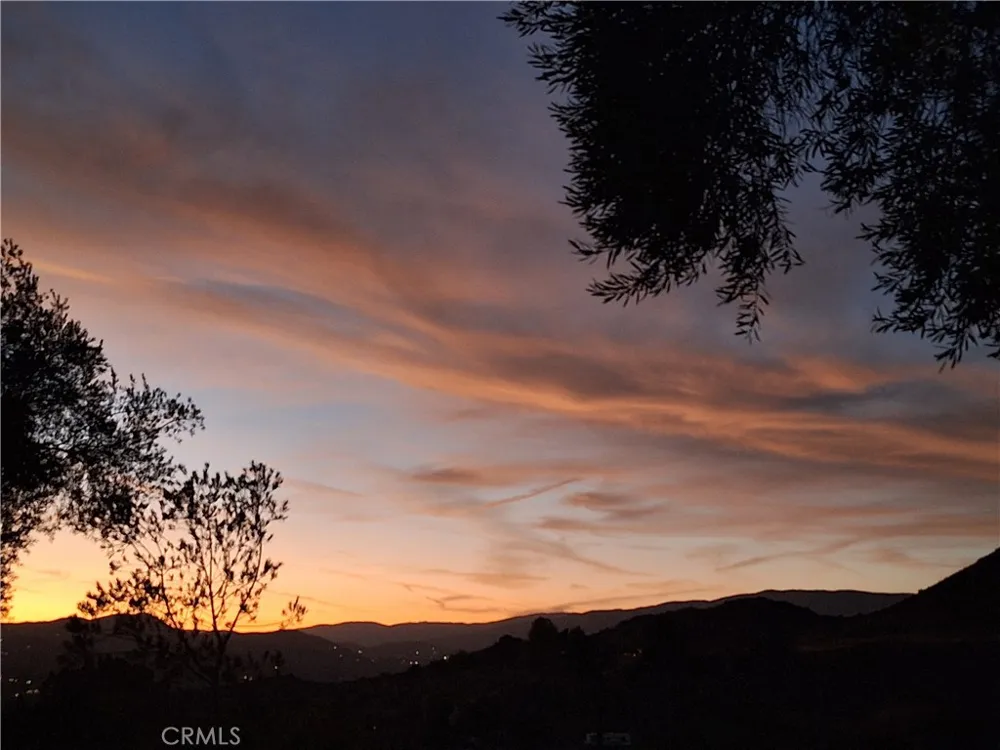
- Mountains,Valley
- Lot Features
- Zero To One Unit Acre, Back Yard, Sloped Down, Front Yard, Garden, Horse Property, Sprinklers In Rear, Sprinklers In Front, Irre
- Stories
- 1
- Lot Description
- Zero To One Unit Acre, Back Yard, Sloped Down, Front Yard, Garden, Horse Property, Sprinklers In Rear, Sprinklers In Front, Irre
- Acres
- 1.832
- Square Feet
- 2175.0
- Lot Size (sqft)
- 79806.0
- Parking Features
- Door Multi, Door Single, Driveway, Driveway Up Slope From Street, Garage Faces Front, Garage, On Site, Off Street, Paved
- Parking
- 1
- Parking Spaces
- 10.0
- Parking Type
- Driveway
- Parking Garage Spaces
- 7.0
- Property Type
- Purchase
- Style
- Ranch
- Property Subtype Additional
- Single Family Residence
- Year Built
- 1980
- Foundation
- Slab
- Roof
- Asphalt
- Sewer Information
- Septic Tank
- Utility Source
- Public
- Utility Features
- Cable Connected, Electricity Connected, Natural Gas Connected, Other, Phone Connected, Sewer Not Available, Underground Utilitie
- Appliances
- Dishwasher, Microwave, Water Heater
- Subdivision
- Country Way Estates (CWAY)
- Community Features
- Biking, Foothills, Hiking, Horse Trails, Stables, Hunting, Mountainous, Near National Forest, Park, Preserve Public Land, Rural,
- School District
- Acton-Agua Dulce Unified
- Elementary School
- Meadowlark
- Middle School
- High Desert
- High School
- Vasquez
- County
- Los Angeles
- Region
- Acton
- Original List Price
- $1,068,000
- Days on Market (Cumulative)
- 61
- HOA Fees
- 0.0
Location
Legal
The multiple listing data appearing on this website, or contained in reports produced therefrom, is owned and copyrighted by California Regional Multiple Listing Service, Inc. ("CRMLS") and is protected by all applicable copyright laws. Information provided is for viewer's personal, non-commercial use and may not be used for any purpose other than to identify prospective properties the viewer may be interested in purchasing. All listing data, including but not limited to square footage and lot size is believed to be accurate, but the listing Agent, listing Broker and CRMLS and its affiliates do not warrant or guarantee such accuracy. The viewer should independently verify the listed data prior to making any decisions based on such information by personal inspection and/or contacting a real estate professional.
Based on information from California Regional Multiple Listing Service, Inc. as of the most recent time synced and /or other sources. All data, including all measurements and calculations of area, is obtained from various sources and has not been, and will not be, verified by broker or MLS. All information should be independently reviewed and verified for accuracy. Properties may or may not be listed by the office/agent presenting the information
Provided By
Listed by Kathleen O'Mara (#SR629015676)
Listing Office: Lucy Nixon Realty (#FF7000438)