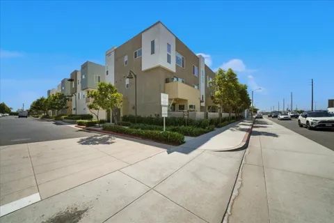
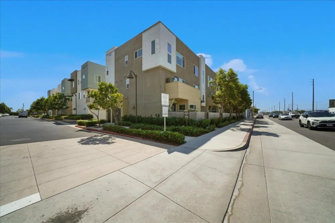
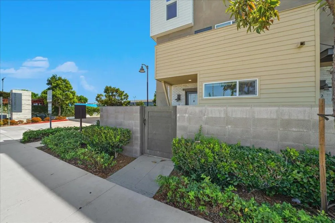
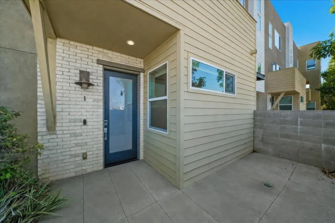
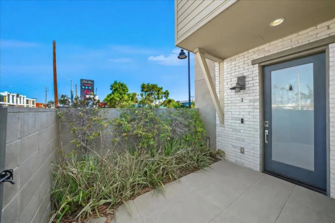
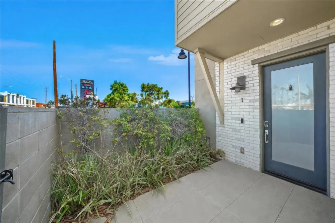
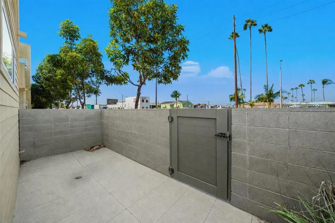
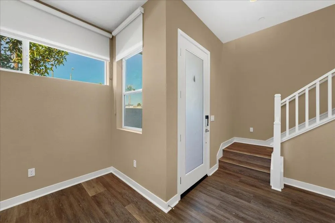
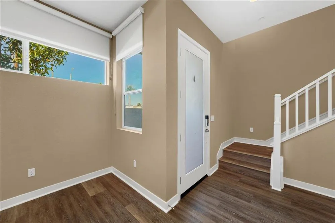
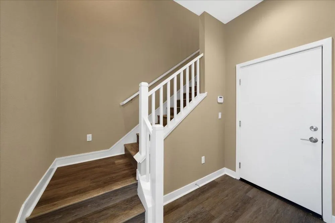
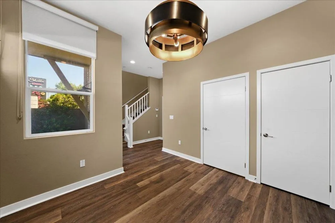
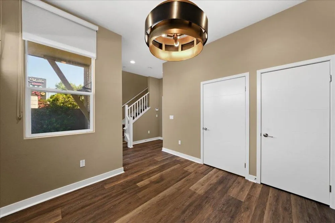
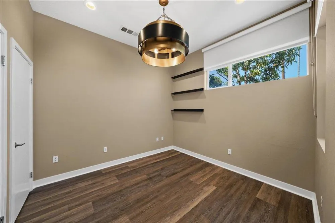
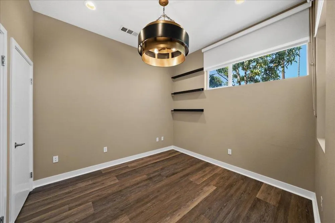
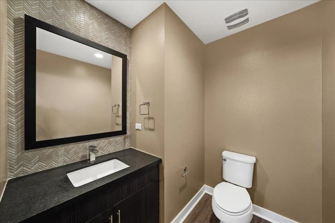
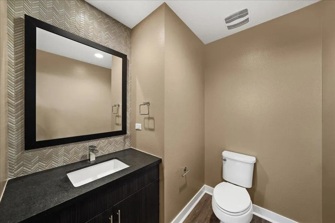
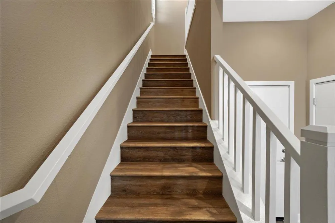
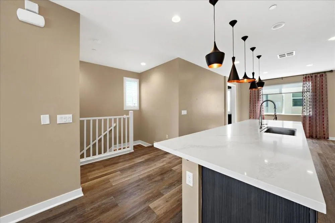
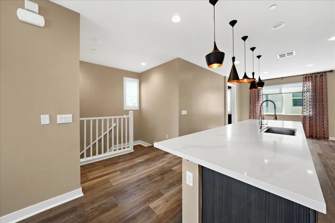
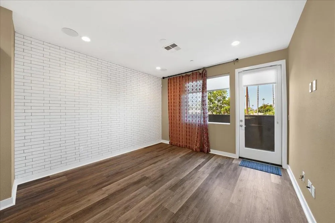
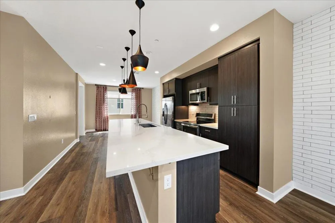
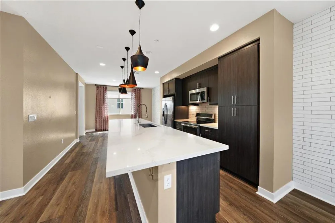
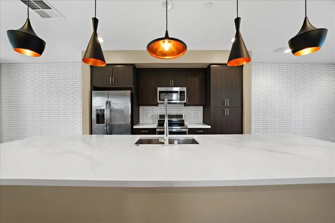
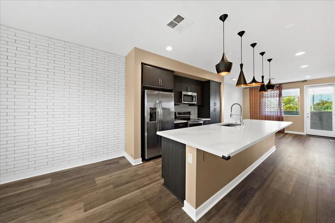
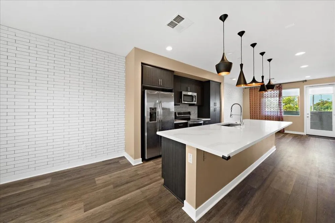
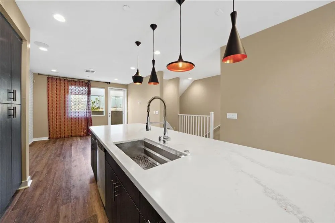
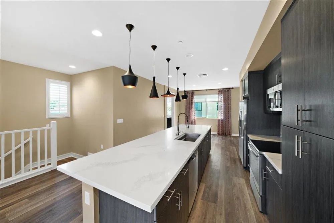
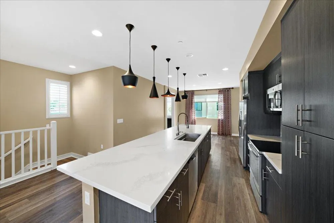
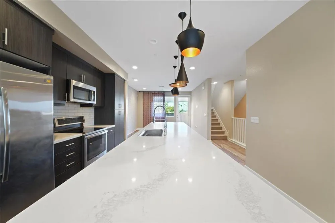
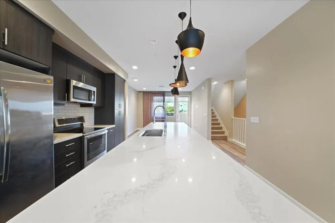
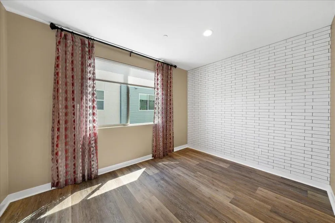
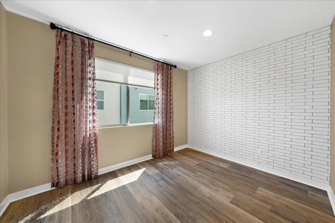
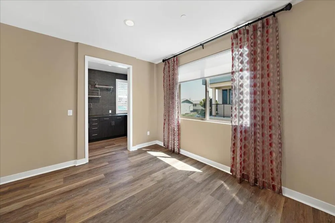
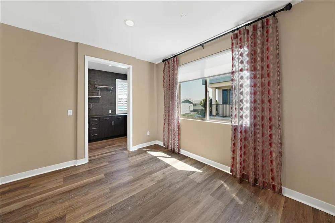
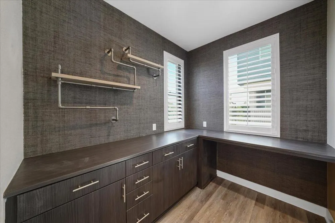
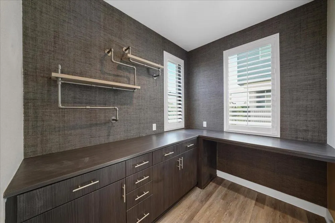
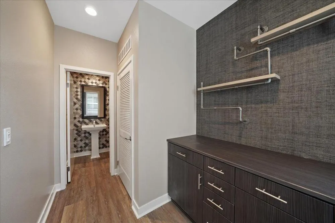
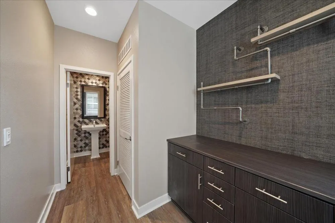
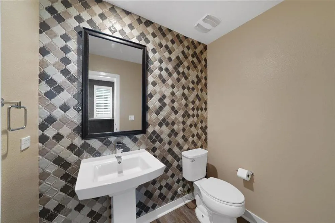
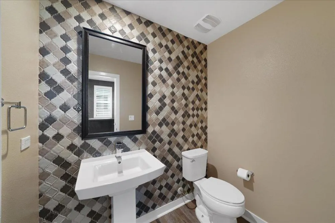
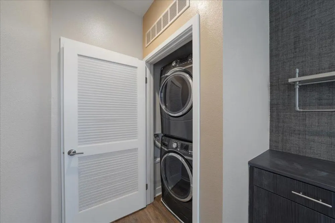
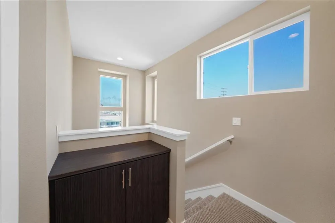
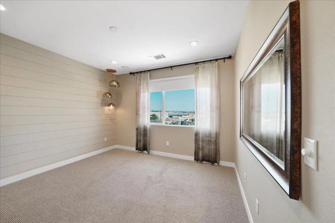
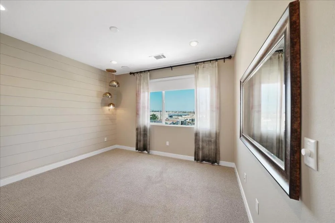
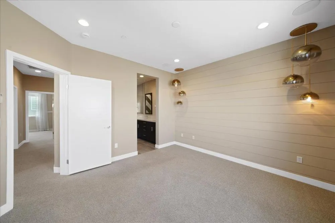
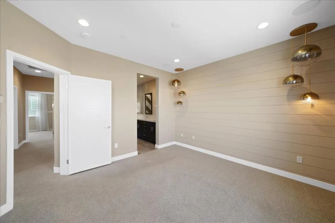
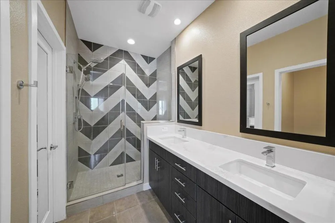
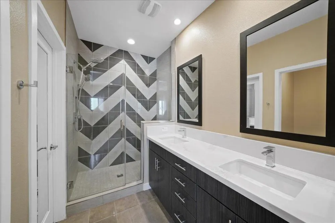
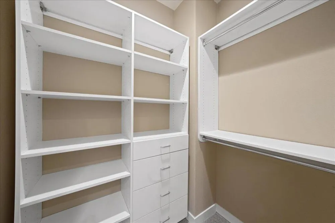
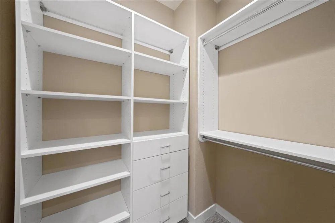
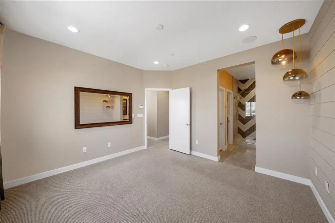
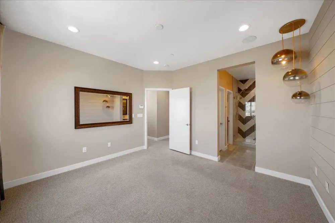
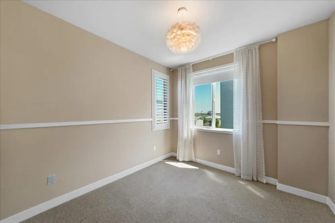
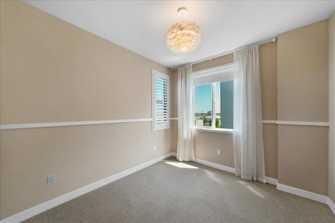
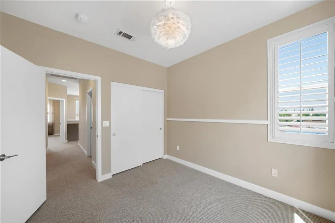
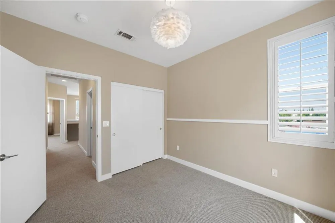
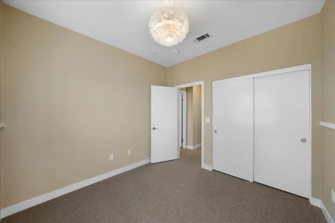
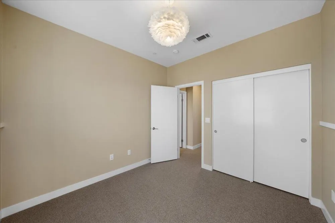
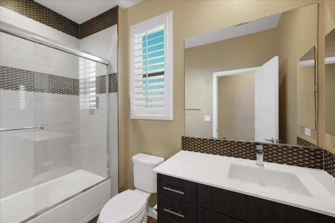
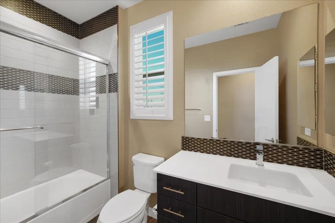
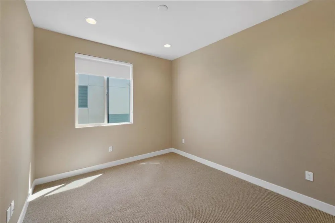
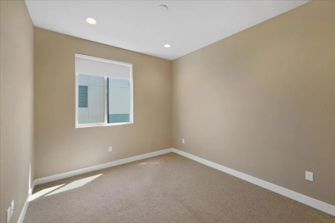
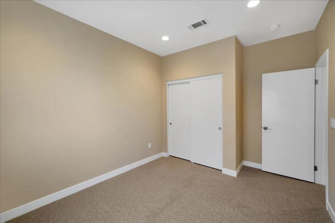
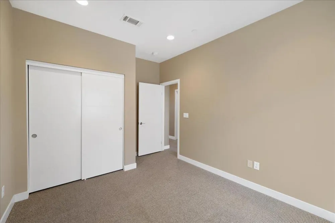
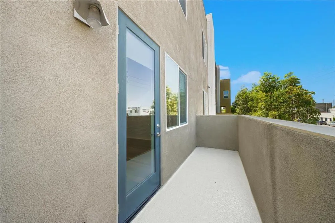
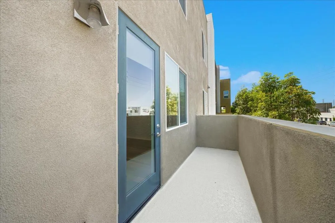
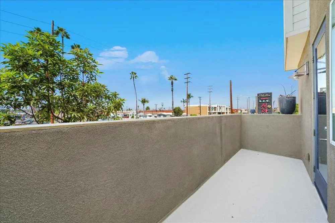
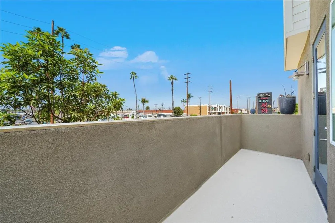
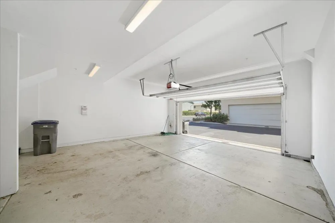
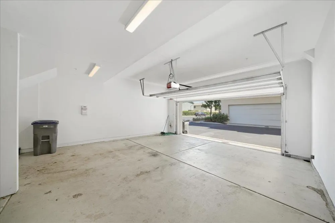
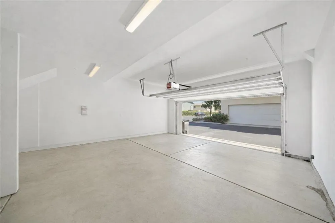
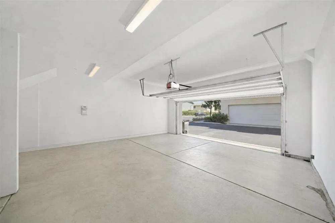
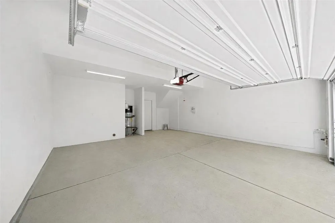
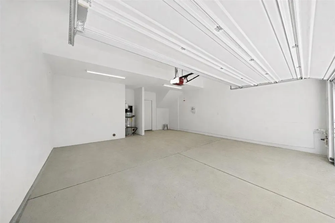
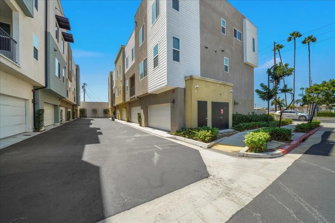
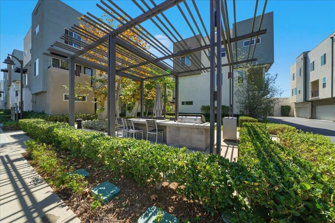
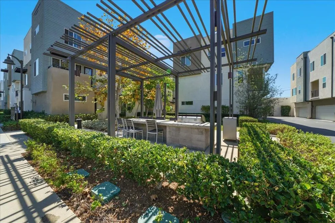
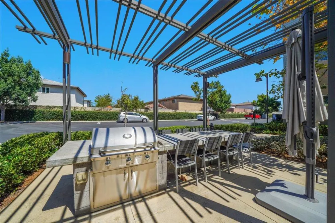
Located in the exclusive Bridgewater community, this like-new 2019 tri-level end-unit townhome is a must-see. 3 bed, 4 bath, about 1,740 sf. Modern design, 9-ft+ ceilings, all-electric with solar and a Nest thermostat no gas bill and low electric. Cat-5 and RG6 pre-wire in bedrooms and living room, plus TV-mount conduit. Enter from the 2-car garage or keyless front door to a tiled bonus room. Second floor: kitchen, dining, living, built-in office, washer/dryer, guest bath, and patio. Top floor: primary suite plus two bedrooms and a full bath. Private 46-home community, low HOA, BBQ, small dog park, lounge, and guest parking. Near supermarkets, restaurants, and shops. Minutes to the 91, 110, and 405. Pets considered, subject to HOA rules. HOA ordinarily limits household pets to two (birds and fish excluded). Pet rent $65/pet/month. Refundable pet deposit $250$500 per pet, depending on the animal, only as allowed under CA deposit limits. Resident parking is the 2-car garage only. HOA rules do not allow residents to use guest spaces as a third spot. Extra cars are not included. If HOA offers a paid permit, tenant applies and pays; landlord does not guarantee approval. If no permit, only two cars may be kept at the property.
Property Details
- Cooling
- 1
- Heating
- Central
- Cooling Features
- Central Air
- Bedrooms
- 3
- Bathrooms
- 3.5
- Full Baths
- 3
- Half Baths
- 1
- Acres
- 0.731
- Square Feet
- 1740.0
- Lot Size (sqft)
- 31861.0
- Parking
- 1
- Parking Spaces
- 2
- Parking Type
- Garage
- Parking Garage Spaces
- 2.0
- Property Type
- Rental
- Property Subtype Additional
- Townhouse
- Year Built
- 2018
- Appliances
- Dishwasher, Electric Cooktop, Electric Oven, Freezer, Microwave, Refrigerator
- School District
- Los Angeles Unified
- County
- Los Angeles
- Region
- Gardena
- Date Available
- September 16, 2026
- Original List Price
- $4,050
- HOA
- 1
- MLS #
- ML82060257
- Property Subtype
- Townhouse
- Parcel Number
- 6106007015
- MLS #
- ML82060257
- Date Listed
- September 06, 2026
- Address
- 312 Bridgewater Way #1
Location
Legal
The multiple listing data appearing on this website, or contained in reports produced therefrom, is owned and copyrighted by California Regional Multiple Listing Service, Inc. ("CRMLS") and is protected by all applicable copyright laws. Information provided is for viewer's personal, non-commercial use and may not be used for any purpose other than to identify prospective properties the viewer may be interested in purchasing. All listing data, including but not limited to square footage and lot size is believed to be accurate, but the listing Agent, listing Broker and CRMLS and its affiliates do not warrant or guarantee such accuracy. The viewer should independently verify the listed data prior to making any decisions based on such information by personal inspection and/or contacting a real estate professional.
Based on information from California Regional Multiple Listing Service, Inc. as of the most recent time synced and /or other sources. All data, including all measurements and calculations of area, is obtained from various sources and has not been, and will not be, verified by broker or MLS. All information should be independently reviewed and verified for accuracy. Properties may or may not be listed by the office/agent presenting the information
Provided By
Listed by Dave Osbaldeston (#ML492476)
Listing Office: Oz Realty (#ML91263)