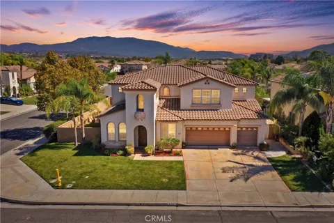
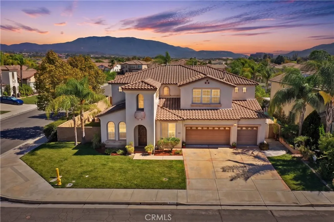
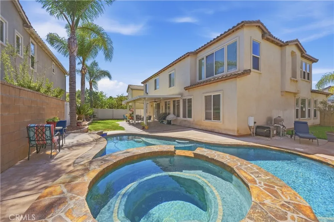
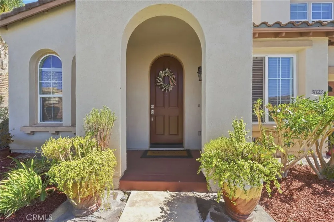
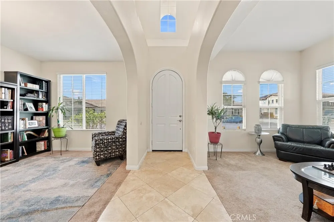
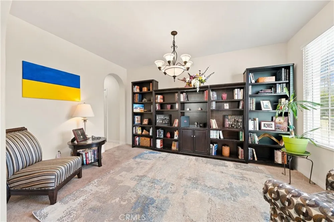
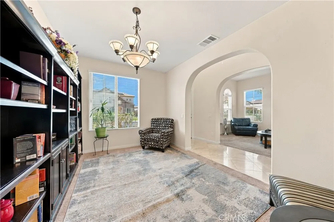
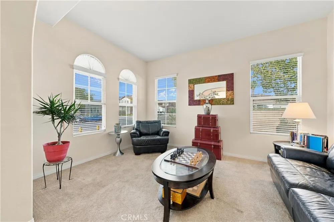
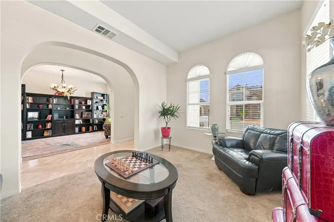
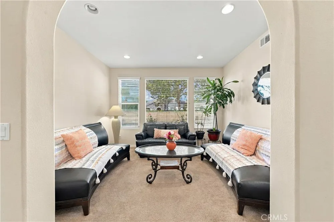
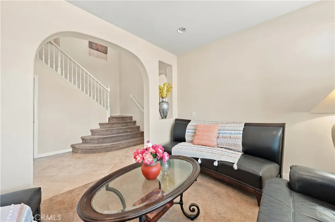
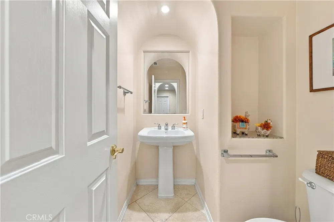
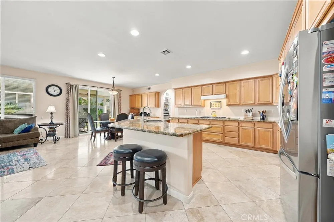
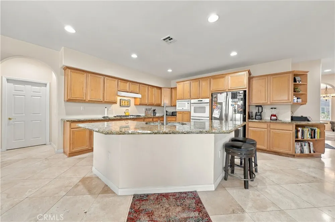
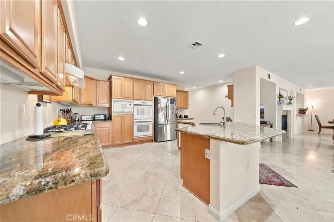
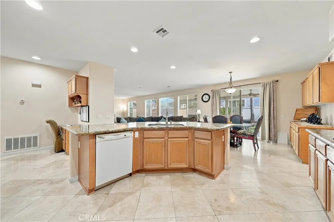
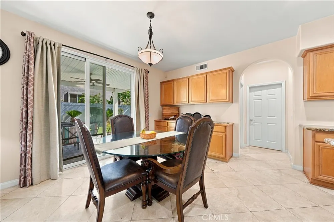
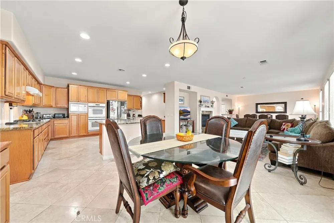
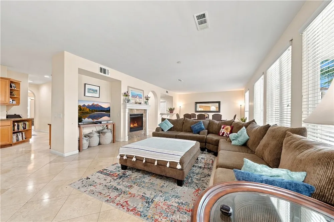
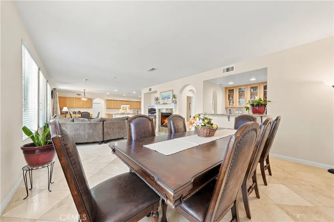
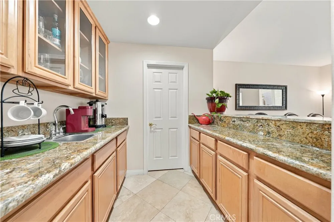
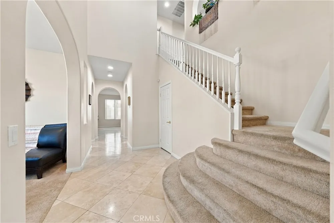
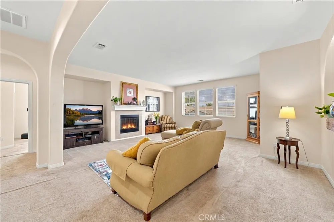
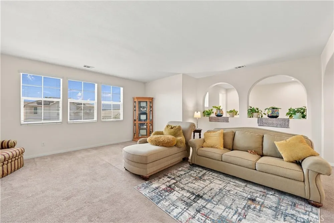
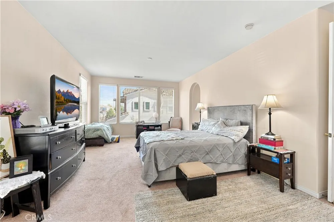
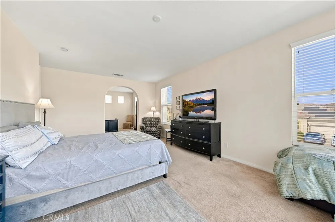
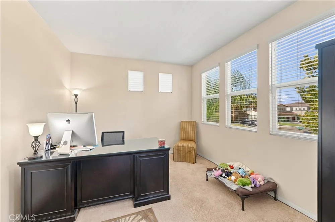
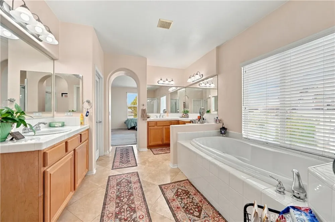
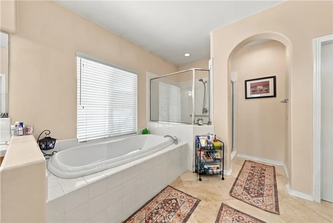
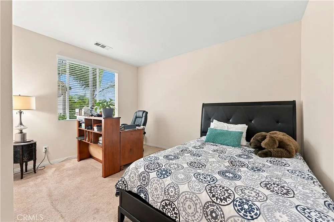
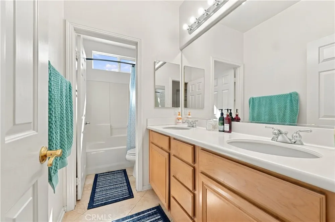
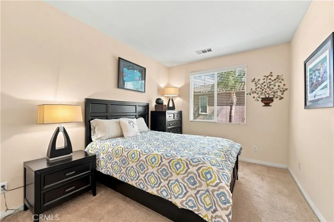
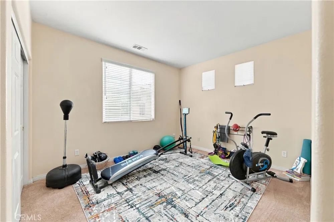
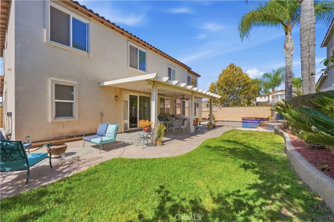
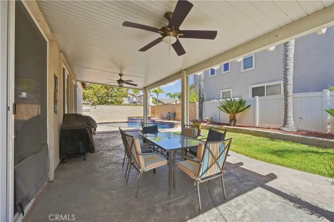
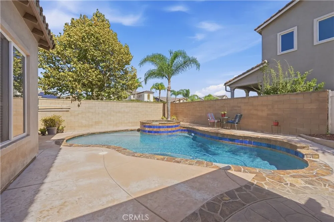
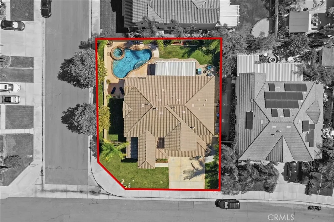
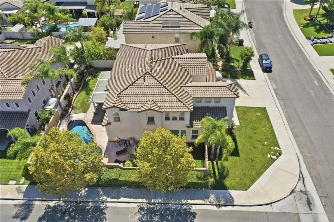
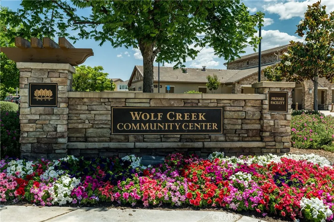
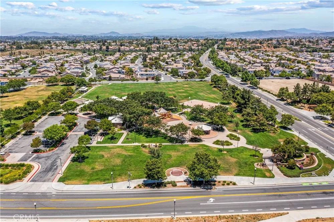
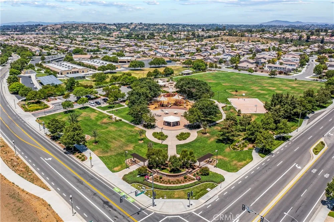
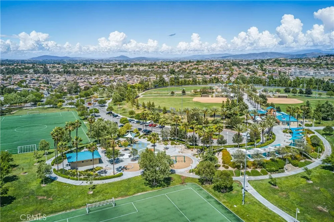
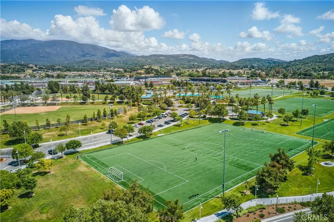
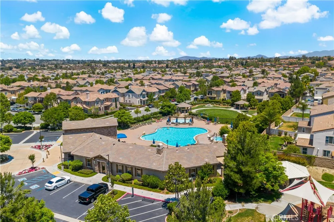
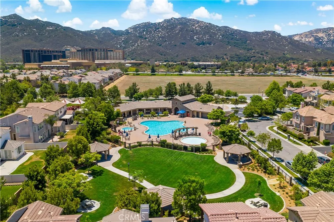
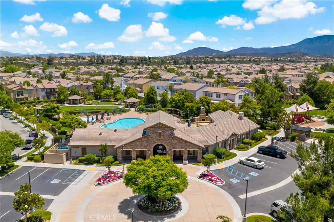
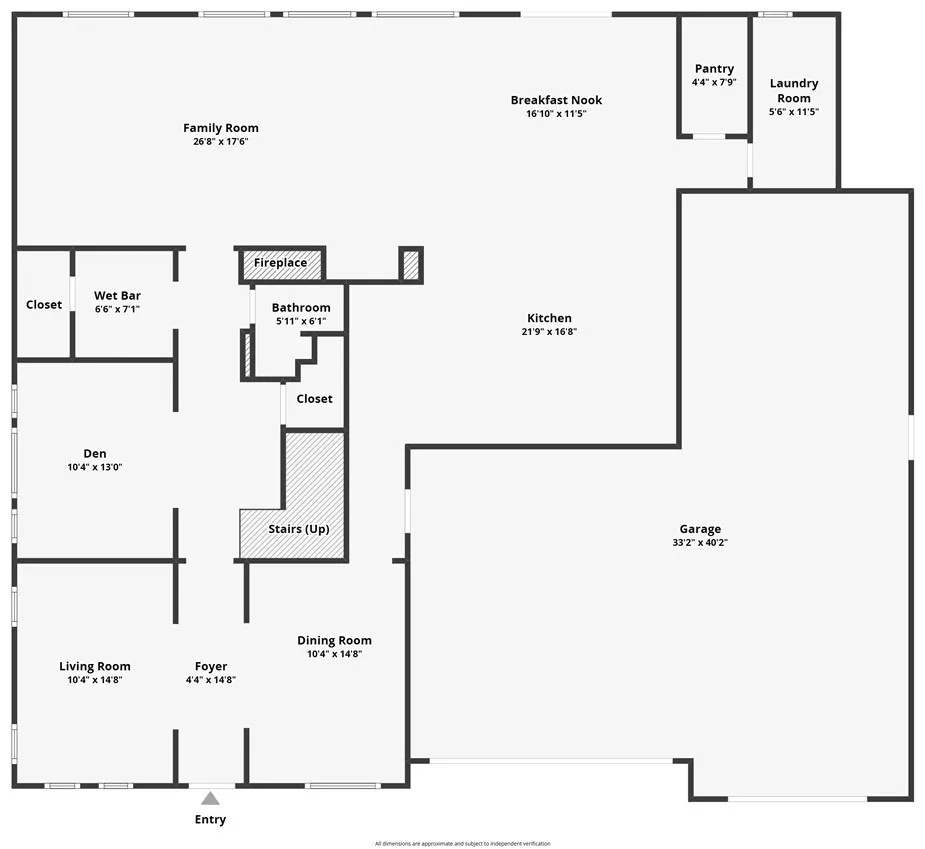
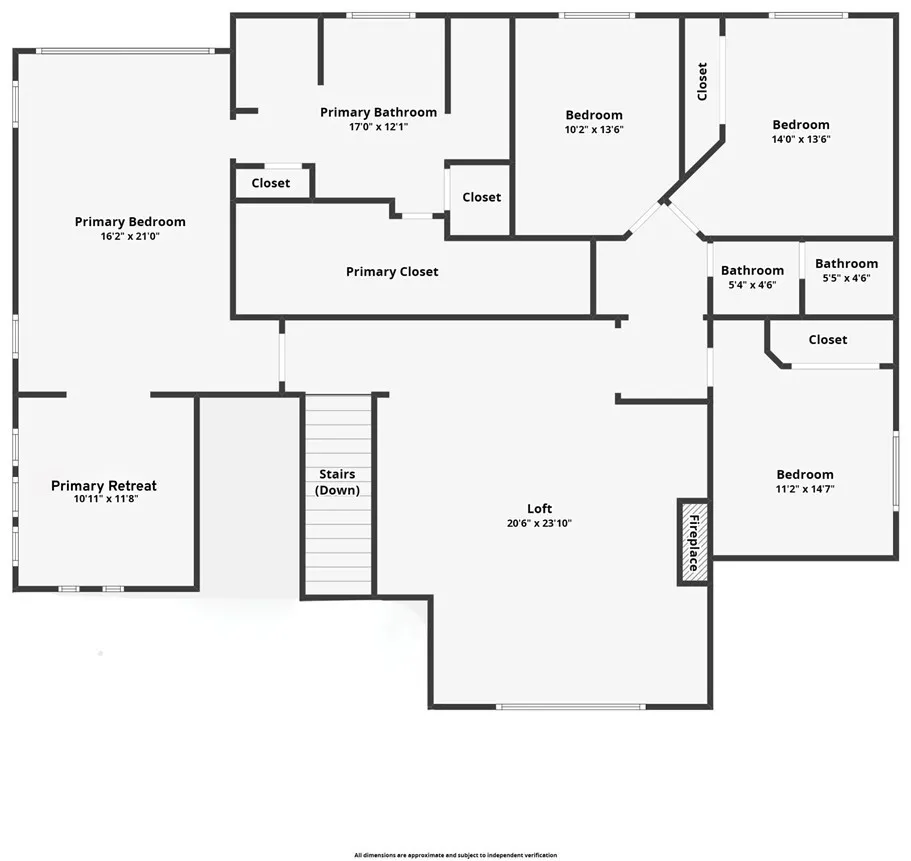
Welcome to a home that makes everyday feel a little more special. Set on a desirable corner lot in Temecula’s Wolf Creek community, and in the Great Oak High School boundaries, this well-kept two-story residence offers the space, flexibility & resort-style backyard setting that make it easy to picture your next chapter here. Step through the arched entry into a bright foyer with soaring ceilings, tile flooring & graceful architectural details that carry throughout the home. At the heart of the home, the kitchen opens naturally to the dining area & expansive family room, creating a comfortable setting for everyday routines, holiday gatherings & relaxed weekends at home. Granite countertops, maple cabinets, recessed lighting, a generous wraparound breakfast bar, abundant original cabinetry, under-cabinet lighting & a central island make the kitchen as functional as it is welcoming. Upstairs, all bedrooms are thoughtfully located together, creating a clear separation between the private living spaces & the areas designed for hosting. The spacious primary suite feels like a true retreat with an attached sunlit bonus space that can serve as a private office, reading nook, fitness area. Its en-suite bathroom features dual vanities, a soaking tub, separate glass-enclosed shower, tile flooring & an easy connection back to the bedroom. An upstairs loft expands the home’s living space even further, offering its own fireplace & plenty of room for a media lounge, game room or homework zone. The additional bedrooms are comfortably sized & versatile, while the upstairs hall bath includes a dual-sink vanity & shower/tub combination. Enjoy warm afternoons in the built-in pool, relax in the elevated spa, or host a weekend barbecue beneath the expansive covered patio with ceiling fans & room for outdoor dining. Lovingly maintained, this home provides a clean, cared-for canvas to enjoy today or personalize over time. Nearby HOA amenities include a clubhouse, resort-style pool & spa, playgrounds, green space & gathering areas. This South Temecula location is the preferred destination for San Diego Commuters, just 10 minutes to the 15 South with convenient access to parks & recreational destinations, Birdsall Sports Park offering sports fields, ball diamonds, playgrounds & open space. Temecula’s schools, shopping, dining, entertainment, Old Town Temecula, Pechanga Resort & Wine Country are all within minutes, making it easy to enjoy everything this vibrant area has to offer.
Open Houses
- Sat, Sep 19 · 7:00 PM – 9:00 PM
Property Details
- Interior
- Breakfast Bar, Separate Formal Dining Room, Eat In Kitchen, Granite Counters, High Ceilings, Open Floorplan, Pantry, Recessed Li
- Cooling
- 1
- Heating
- Central
- Cooling Features
- Central Air
- Bedrooms
- 4
- Bathrooms
- 2.5
- Full Baths
- 2
- Half Baths
- 1
- View
- Mountains,Neighborhood
- Lot Features
- Back Yard, Close To Clubhouse, Corner Lot, Front Yard, Sprinklers In Front, Lawn, Landscaped, Level, Paved, Sprinkler System, Ya
- Stories
- 2
- Lot Description
- Back Yard, Close To Clubhouse, Corner Lot, Front Yard, Sprinklers In Front, Lawn, Landscaped, Level, Paved, Sprinkler System, Ya
- Pool
- 1
- Pool Description
- In Ground, Private, Association
- Pool Features
- In Ground, Private, Association
- Acres
- 0.2
- Square Feet
- 3895.0
- Lot Size (sqft)
- 8726.0
- Parking Features
- Door Multi, Direct Access, Driveway Level, Driveway, Garage Faces Front, Garage, Garage Door Opener, Tandem
- Parking
- 1
- Parking Spaces
- 7.0
- Parking Type
- Driveway
- Parking Garage Spaces
- 4.0
- Property Type
- Purchase
- Style
- Spanish
- Property Subtype Additional
- Single Family Residence
- Year Built
- 2005
- Foundation
- Slab
- Roof
- Spanish Tile
- Sewer Information
- Public Sewer
- Utility Source
- Public
- Appliances
- Double Oven, Dishwasher, Electric Oven, Gas Cooktop, Disposal, Microwave, Refrigerator, Range Hood
- Community Features
- Biking, Curbs, Dog Park, Park, Sidewalks
- School District
- Temecula Unified
- County
- Riverside
- Region
- Temecula
- Original List Price
- $925,000
- HOA
- 1
- HOA Fees
- 54.0
Location
Legal
The multiple listing data appearing on this website, or contained in reports produced therefrom, is owned and copyrighted by California Regional Multiple Listing Service, Inc. ("CRMLS") and is protected by all applicable copyright laws. Information provided is for viewer's personal, non-commercial use and may not be used for any purpose other than to identify prospective properties the viewer may be interested in purchasing. All listing data, including but not limited to square footage and lot size is believed to be accurate, but the listing Agent, listing Broker and CRMLS and its affiliates do not warrant or guarantee such accuracy. The viewer should independently verify the listed data prior to making any decisions based on such information by personal inspection and/or contacting a real estate professional.
Based on information from California Regional Multiple Listing Service, Inc. as of the most recent time synced and /or other sources. All data, including all measurements and calculations of area, is obtained from various sources and has not been, and will not be, verified by broker or MLS. All information should be independently reviewed and verified for accuracy. Properties may or may not be listed by the office/agent presenting the information
Provided By
Listed by Tom Bashe (#TBASHTOM)
Listing Office: Localist Realty (#SWLOC1)