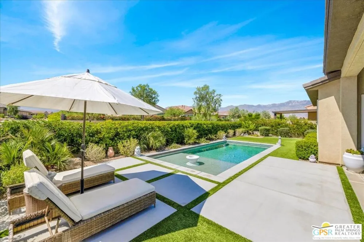
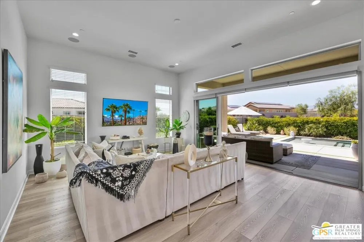
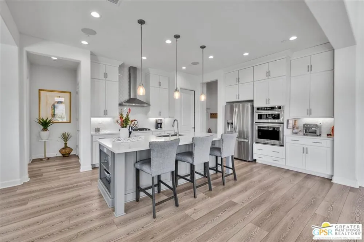
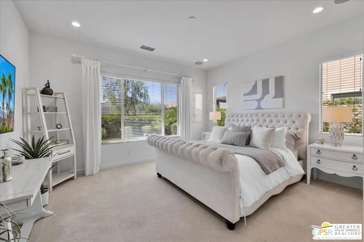
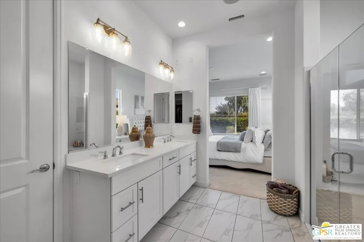
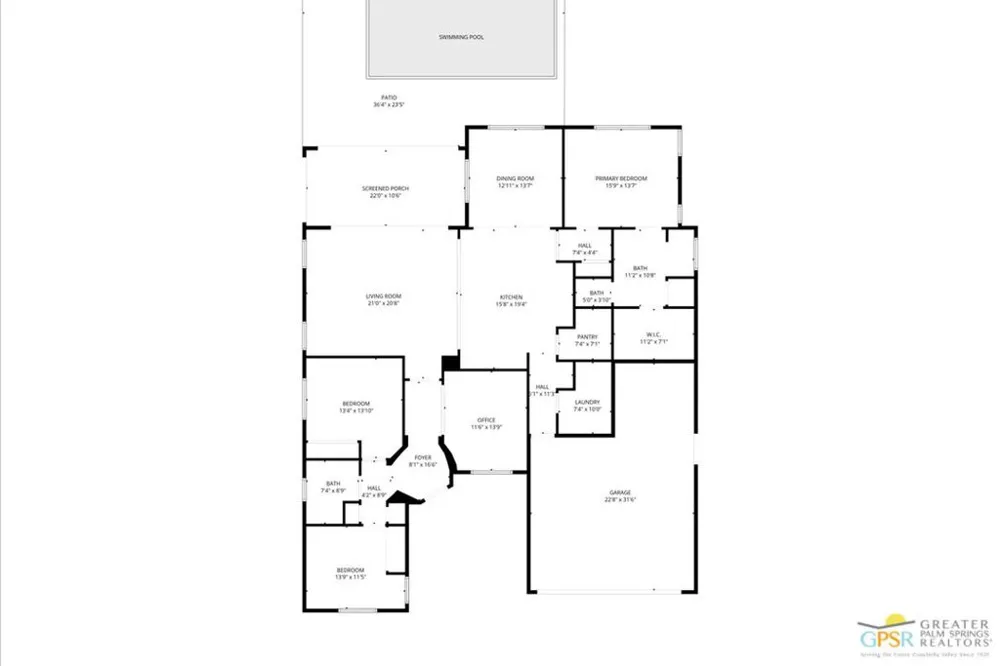
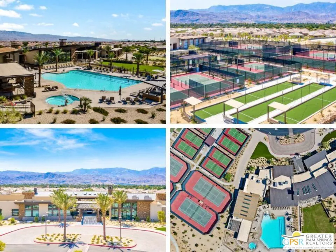
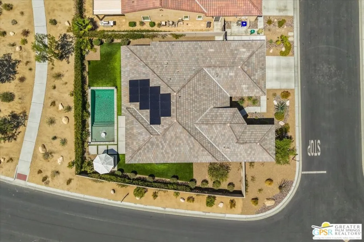
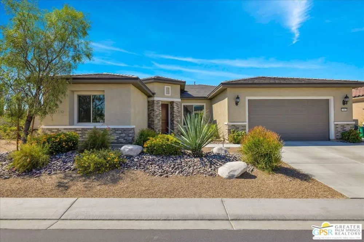
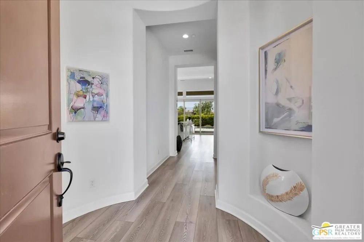
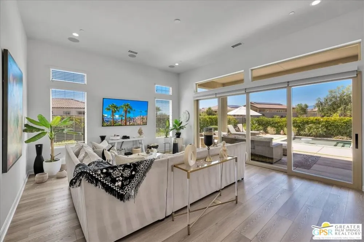
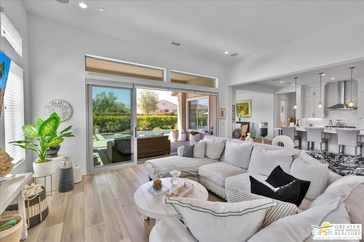
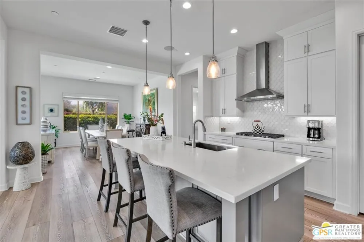
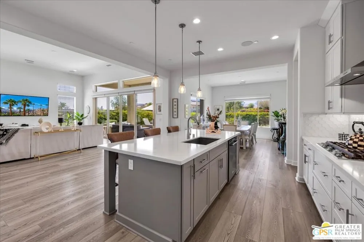
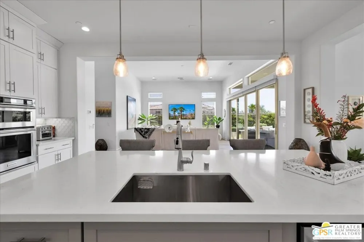
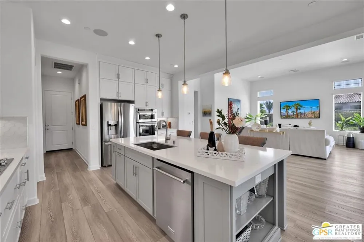
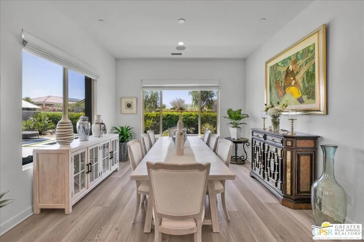
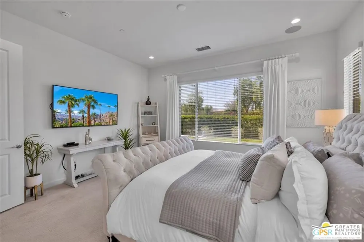
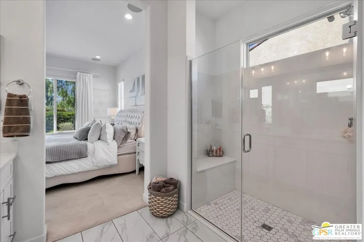
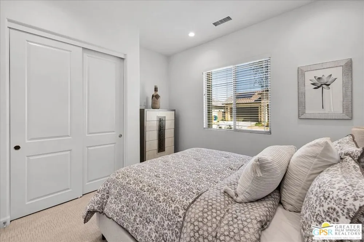
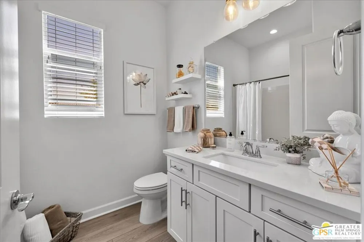
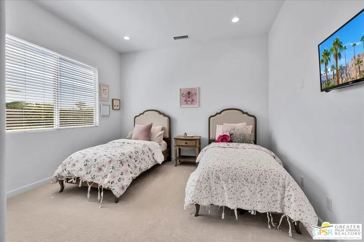
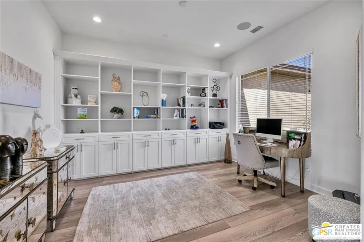
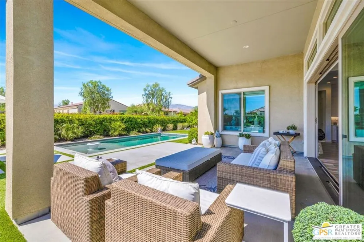
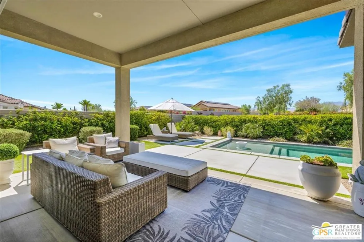
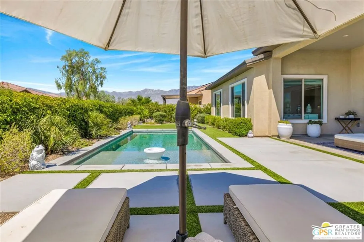
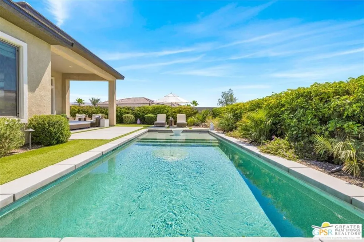
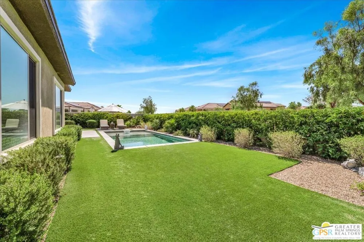
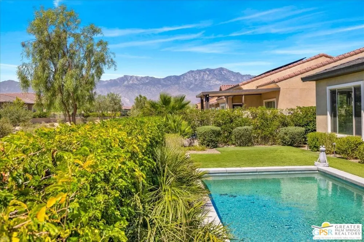
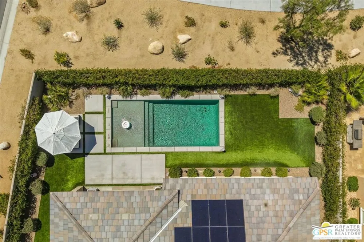
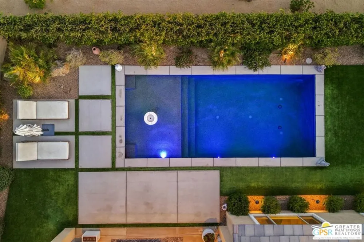
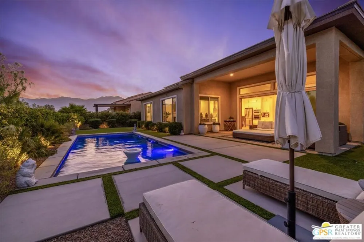
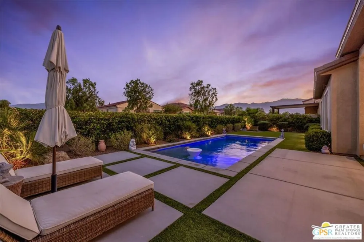
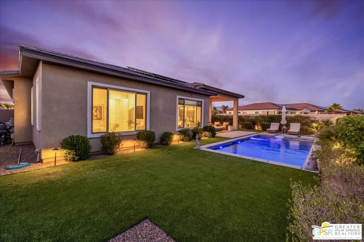
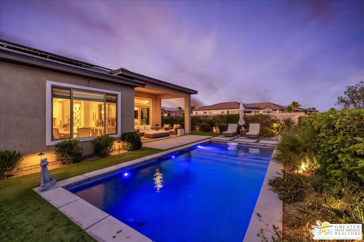
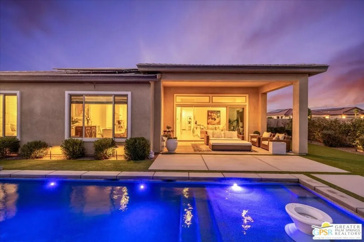
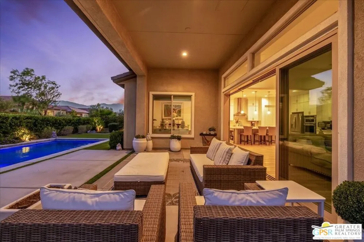
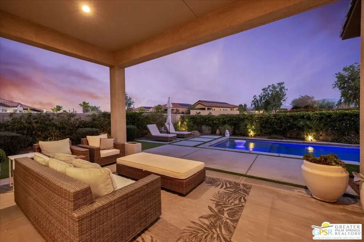
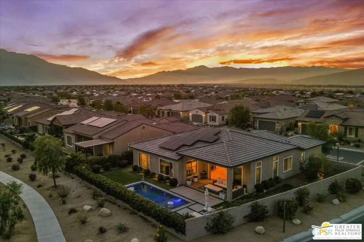
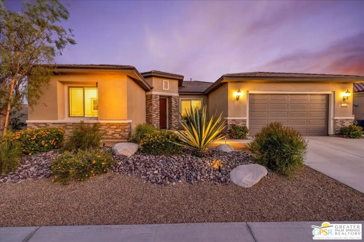
Experience refined desert living in this exceptional Phase 5 Plan 8 SERENITY residence, beautifully appointed with a sophisticated prairie facade and ideally positioned on a premium OVERSIZED CORNER LOT within the highly sought-after 55+ community of Del Webb Rancho Mirage. Showcasing stunning MOUNTAIN VIEWS, a resort-style SALTWATER POOL, OWNED SOLAR, and the desirable THREE-BEDROOM configuration with additional flex space, this home effortlessly blends luxury, comfort, and modern design. Inside, a bright and airy neutral palette creates an elegant backdrop, complemented by upgraded luxury vinyl PLANK FLOORING, plush designer carpet, and custom window treatments throughout. The expansive open-concept design is elevated by soaring 12 foot ceilings and an abundance of natural light, creating a warm yet grand atmosphere ideal for both everyday living and entertaining. The gourmet kitchen is thoughtfully designed with upgraded QUARTZ countertops, SOFT-CLOSE cabinetry with DOVETAIL joinery, 42-inch upper cabinets with jewel-top display cabinetry and crown molding, and a dramatic counter-to-ceiling glass tile backsplash. A large executive island anchors the space, offering generous storage, additional seating, and seamless connection to the dining and living areas.The impressive great room is designed for elevated indoor-outdoor living, featuring built-in 5.1 SURROUND SOUND and the highly coveted QUAD-PANEL sliding glass door system that opens effortlessly to the covered patio and pool beyond. Retreat to the luxurious primary suite, where expansive windows frame beautiful mountain views while filling the room with natural light. Built-in audio speakers enhance the serene ambiance, while the spa-inspired ensuite bath offers dual vanities, elegant tile flooring, a large walk-in shower with bench seating and frameless glass enclosure, dedicated linen storage, and an expansive custom-designed walk-in closet system. Step outside to your private desert oasis. The oversized corner lot provides exceptional outdoor space, highlighted by a covered patio perfect for entertaining, a stunning PebbleTec saltwater pool, and breathtaking mountain vistas that create the ultimate resort-style setting. The optional three-bedroom layout thoughtfully positions the guest suites and secondary bath on the opposite side of the home, providing privacy and comfort for visiting family and friends. The additional flex space with built-in cabinetry and shelving offers endless versatility as a sophisticated home office, library, media lounge, or creative retreat. Additional highlights include a spacious laundry room with full-size washer and dryer, extensive cabinetry, utility sink, and abundant workspace. The oversized 2.5-car garage easily accommodates larger vehicles and has been upgraded with floating storage cabinetry and its own HVAC system for year-round comfort and functionality. Del Webb Rancho Mirage offers an unparalleled lifestyle with a stunning clubhouse, state-of-the-art fitness center, resort pool and spa, tennis and pickleball courts, social clubs, and endless activities designed for vibrant active living. HOA dues now also include an enhanced cable and internet package, adding even greater value and convenience to this extraordinary home.
Property Details
- Interior
- Breakfast Bar, Ceiling Fans, Separate Formal Dining Room, High Ceilings, Open Floorplan, Recessed Lighting, Walk In Pantry, Walk
- Cooling
- 1
- Heating
- Central, Forced Air, Natural Gas
- Cooling Features
- Central Air
- Bedrooms
- 3
- Bathrooms
- 1.75
- Full Baths
- 1
- 3/4 Baths
- 1
- View
- Desert,Mountains,Pool
- Lot Features
- Back Yard
- Stories
- 1
- Lot Description
- Back Yard
- Pool
- 1
- Pool Description
- Community, Fenced, In Ground, Private, Association
- Pool Features
- Community, Fenced, In Ground, Private, Association
- Pool Shared
- 1
- Acres
- 0.219
- Square Feet
- 2329.0
- Lot Size (sqft)
- 9544.0
- Parking Features
- Door Multi, Direct Access, Driveway, Garage, Garage Door Opener, Oversized, Side By Side
- Parking
- 1
- Parking Spaces
- 4.0
- Parking Type
- Driveway
- Parking Garage Spaces
- 2.0
- Property Type
- Purchase
- Style
- Contemporary
- Property Subtype Additional
- Single Family Residence
- Year Built
- 2021
- Foundation
- Slab
- Roof
- Tile
- Sewer Information
- Other
- Appliances
- Dishwasher, Gas Cooktop, Disposal, Microwave, Oven, Refrigerator, Range Hood, Vented Exhaust Fan
- Subdivision
- Del Webb RM
- Senior Community
- 1
- Community Features
- Pool
- County
- Riverside
- Region
- Rancho Mirage
- Original List Price
- $1,249,000
- HOA
- 1
- HOA Fees
- 530.0
Location
Legal
The multiple listing data appearing on this website, or contained in reports produced therefrom, is owned and copyrighted by California Regional Multiple Listing Service, Inc. ("CRMLS") and is protected by all applicable copyright laws. Information provided is for viewer's personal, non-commercial use and may not be used for any purpose other than to identify prospective properties the viewer may be interested in purchasing. All listing data, including but not limited to square footage and lot size is believed to be accurate, but the listing Agent, listing Broker and CRMLS and its affiliates do not warrant or guarantee such accuracy. The viewer should independently verify the listed data prior to making any decisions based on such information by personal inspection and/or contacting a real estate professional.
Based on information from California Regional Multiple Listing Service, Inc. as of the most recent time synced and /or other sources. All data, including all measurements and calculations of area, is obtained from various sources and has not been, and will not be, verified by broker or MLS. All information should be independently reviewed and verified for accuracy. Properties may or may not be listed by the office/agent presenting the information
Provided By
Listed by The Morgner Group (#CLW-50816)
Listing Office: Equity Union (#CLW-8532)