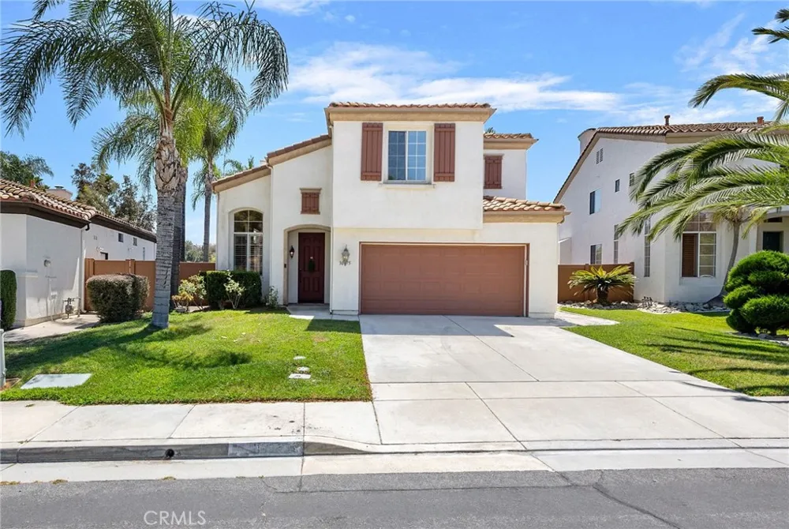
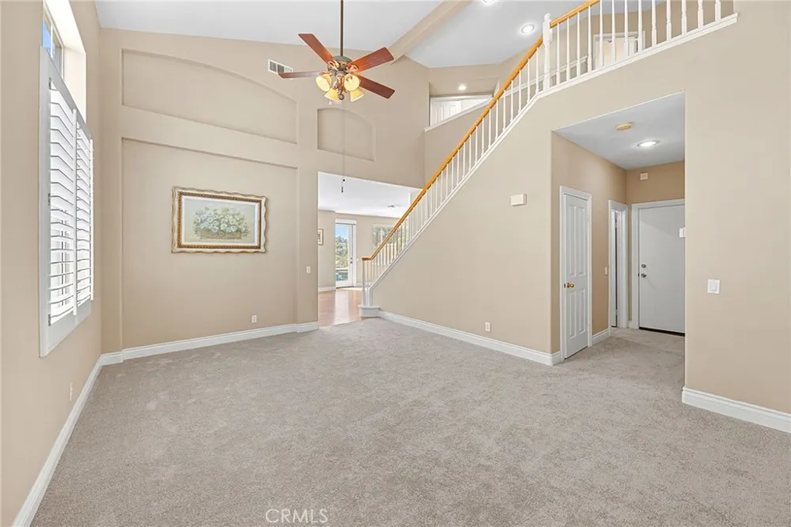
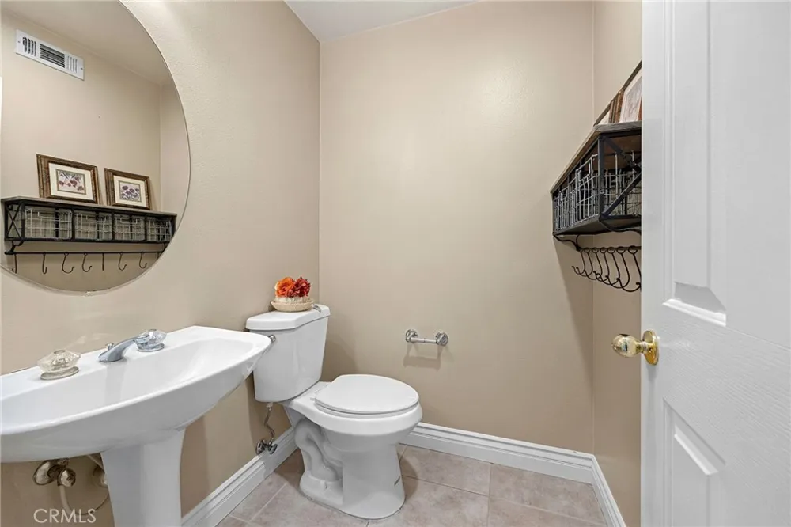
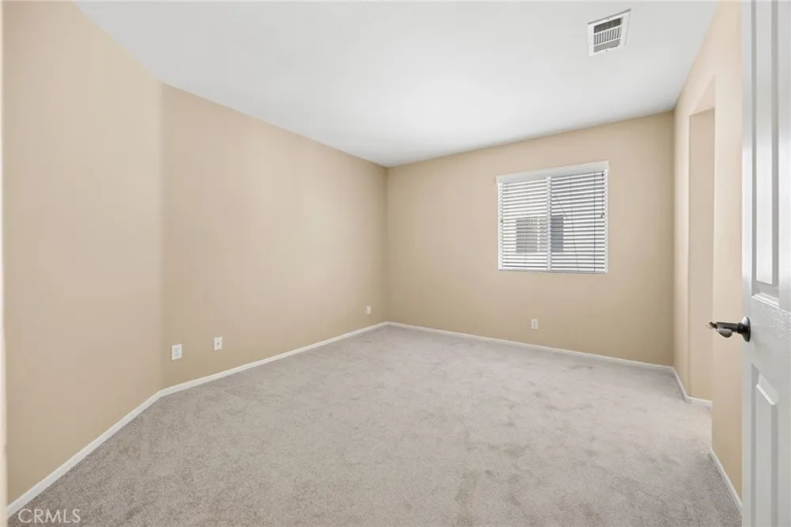
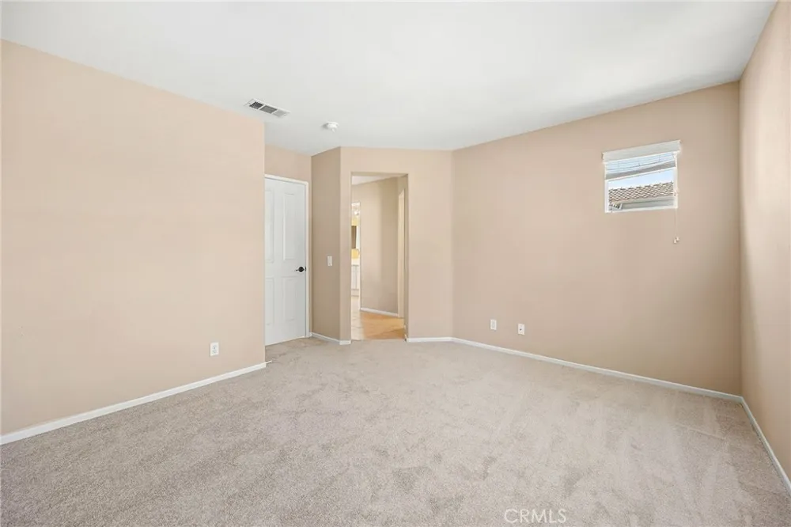
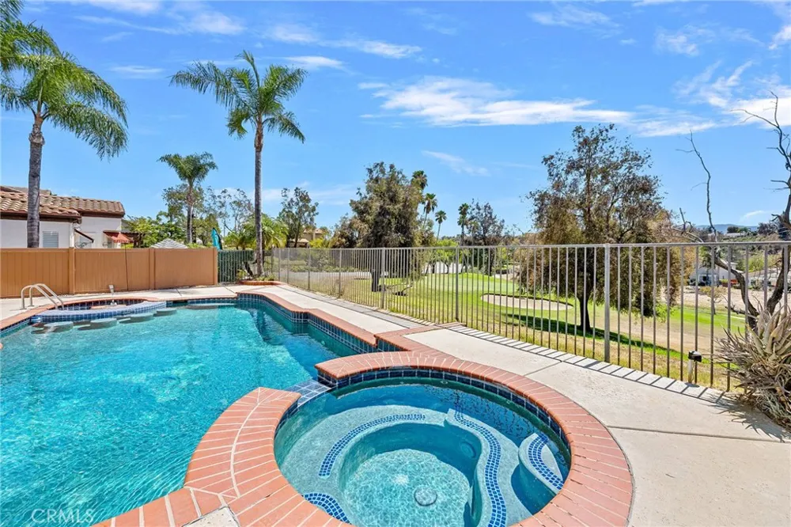
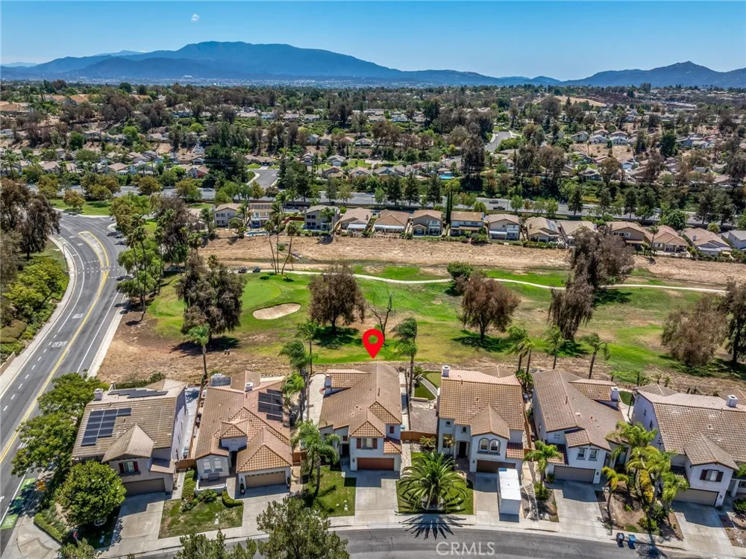
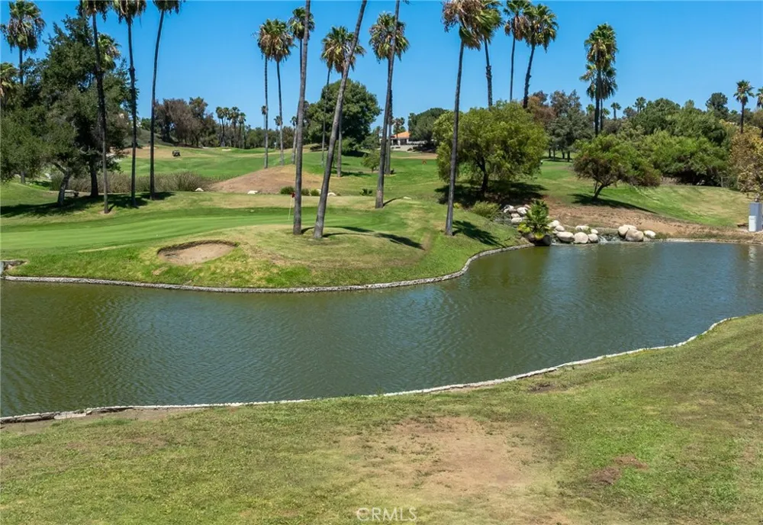
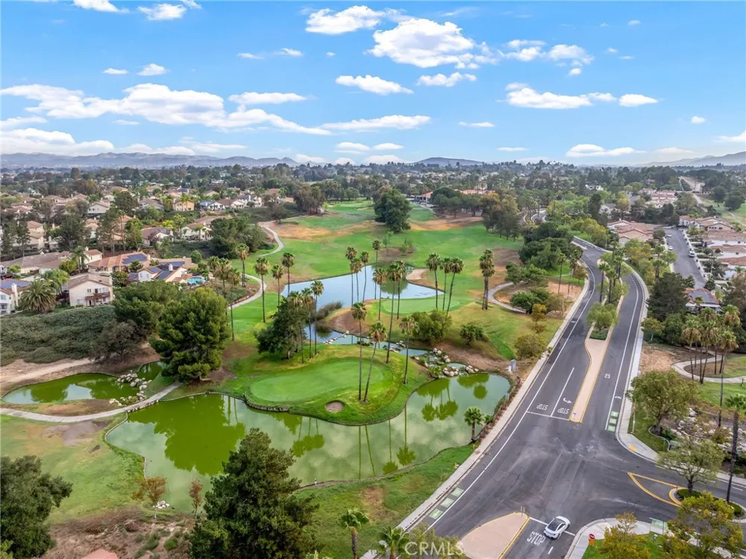
Welcome to this move-in ready golf course home in the highly desirable Temeku Hills community ,featuring expansive golf course views , a private pool and spa,and a beautifully refreshed interior. This 3-bedroom ,2.5-bath home offers 2,258 square feet of light-filled living space and an exceptional indoor-outdoor lifestyle.
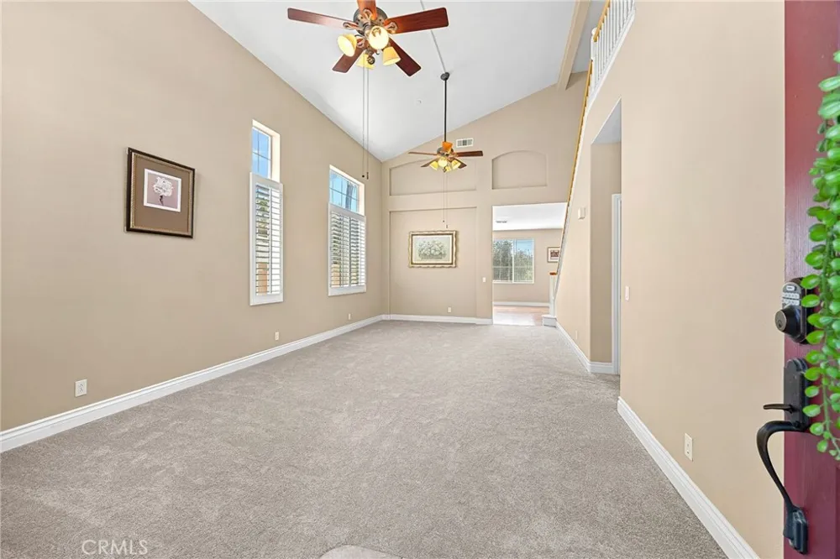
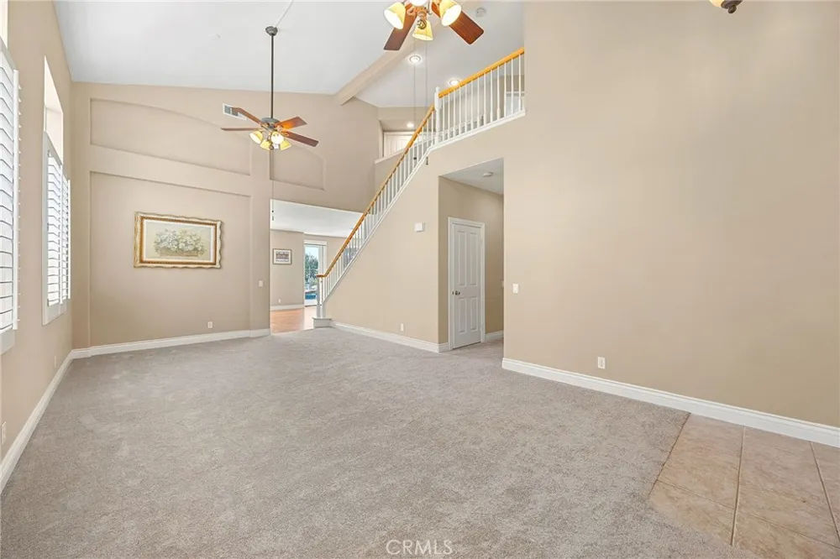
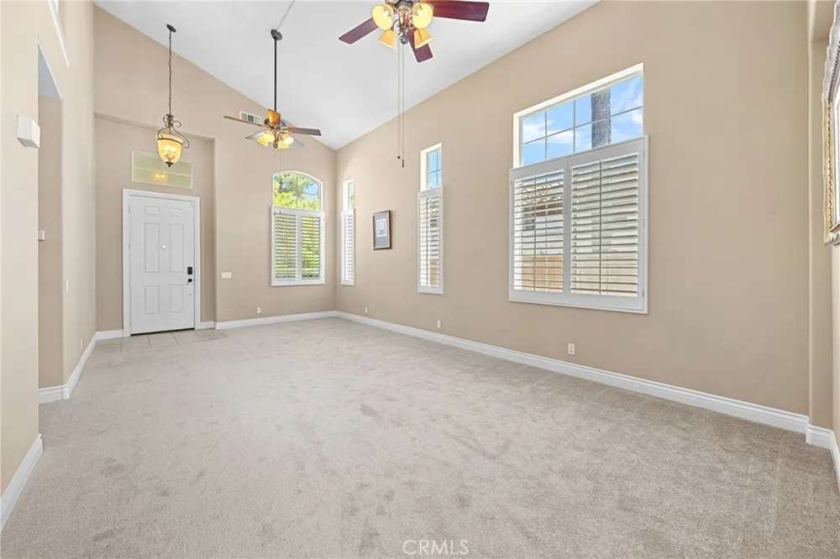
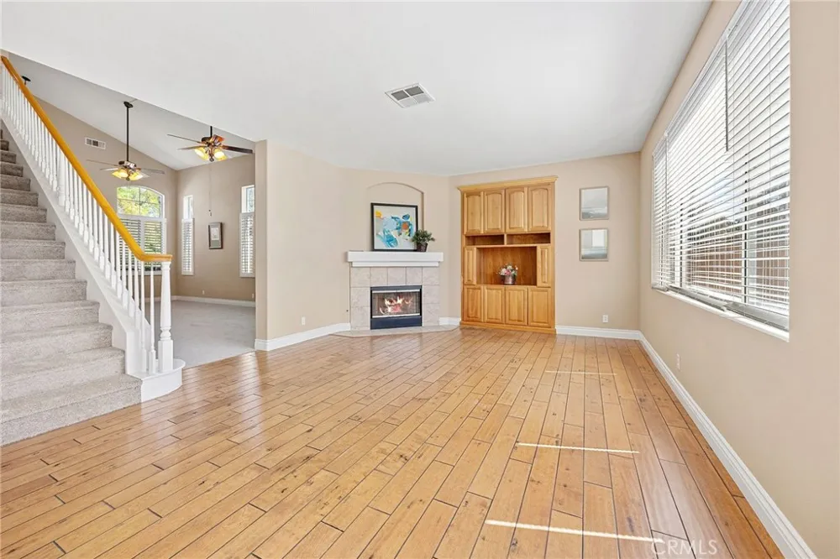
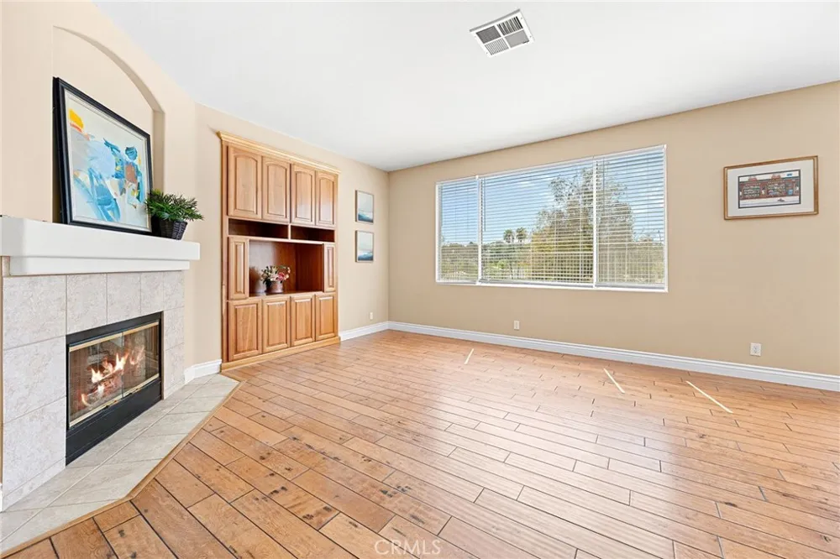
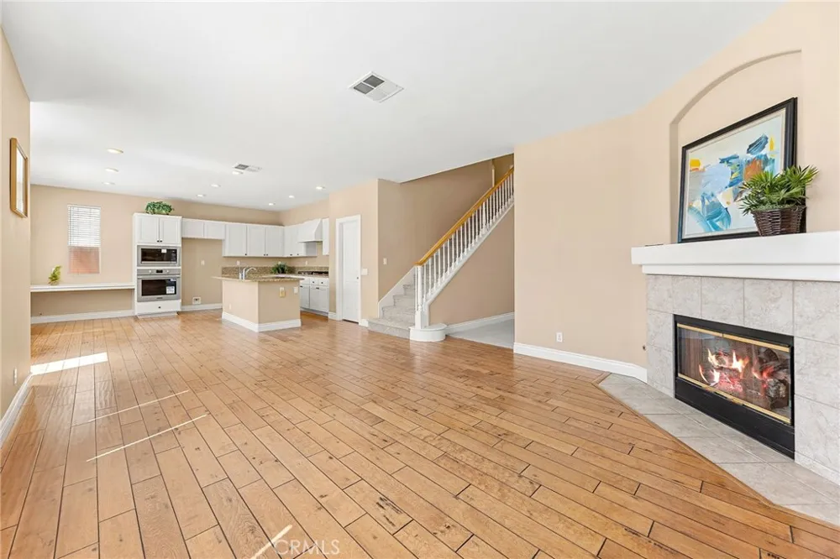
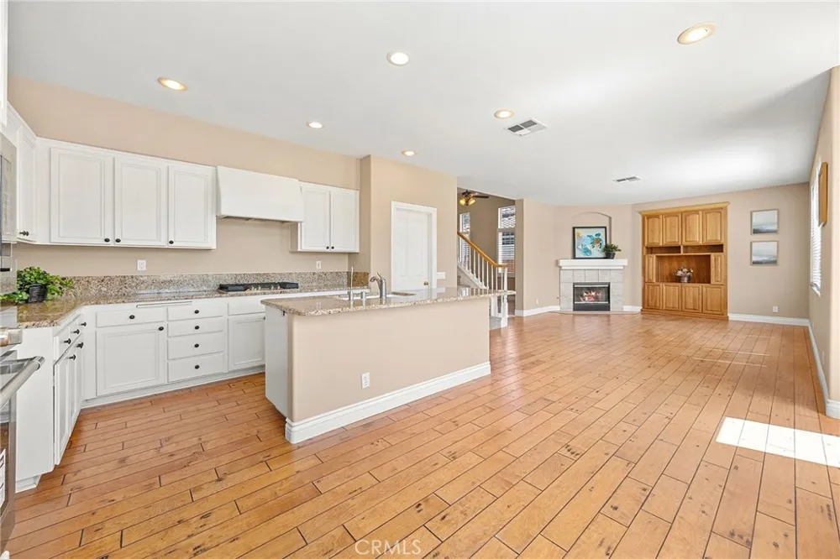
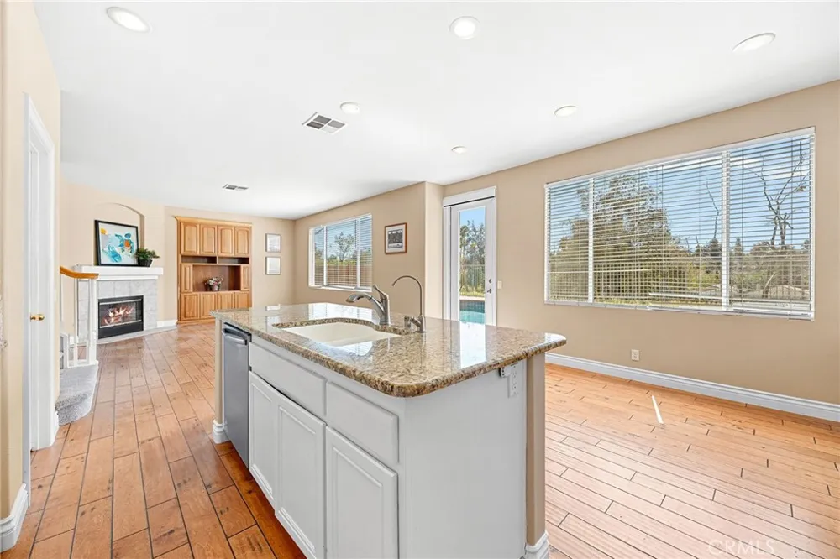
Step inside to soaring ceilings, abundant natural light, fresh neutral paint, brand-new carpet, plantation shutters and engineered wood flooring. The spacious family room features a cozy fireplace and custom built-ins and flows naturally into the kitchen and main living areas.
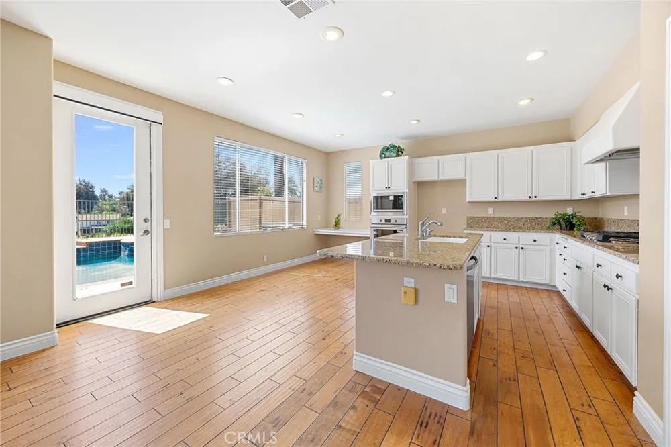
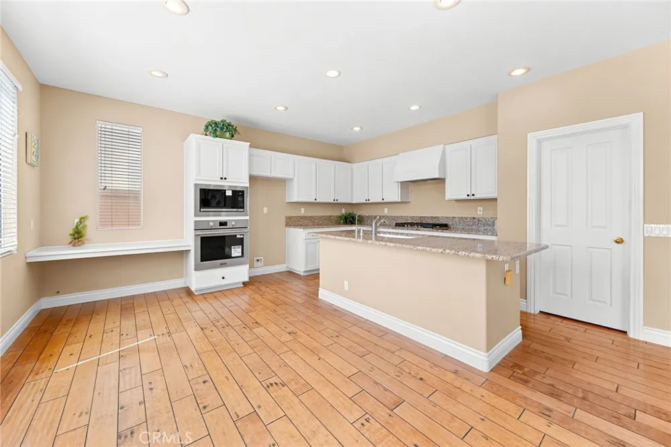
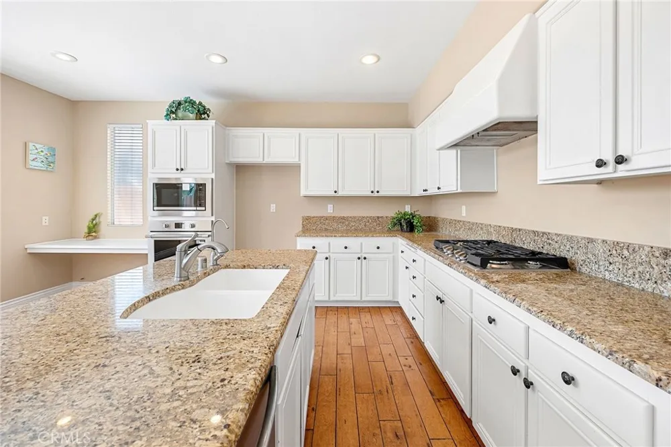
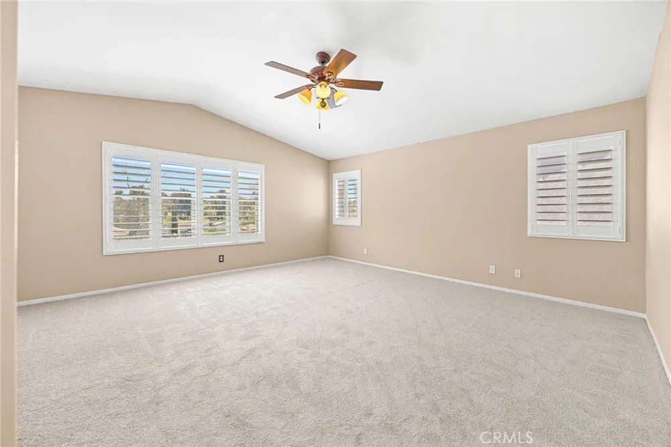
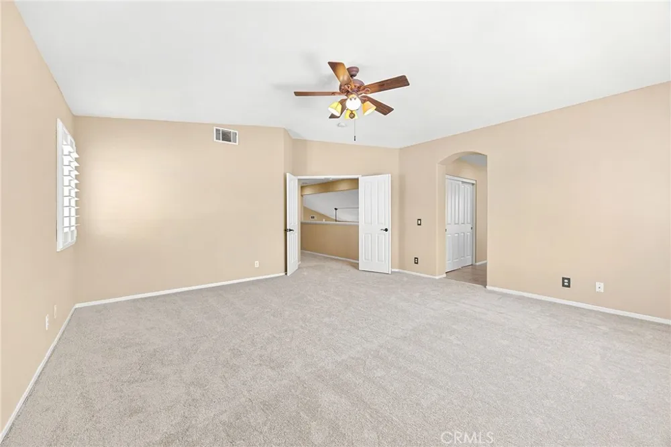
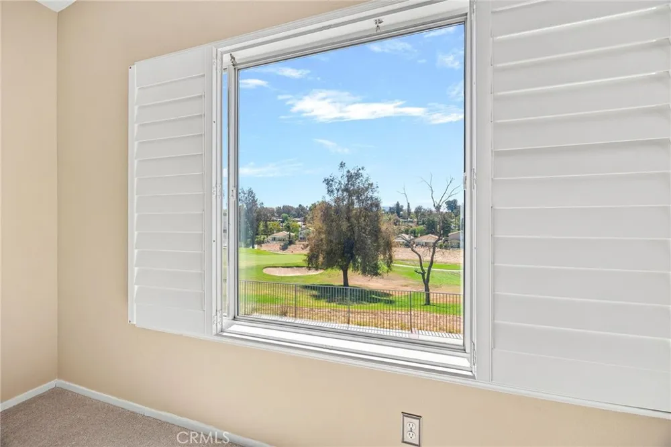
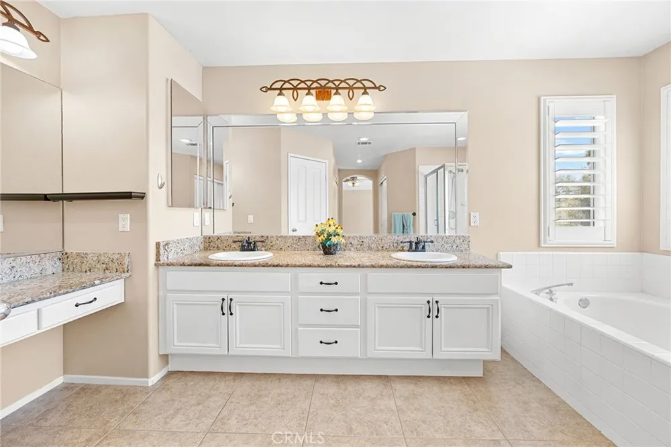
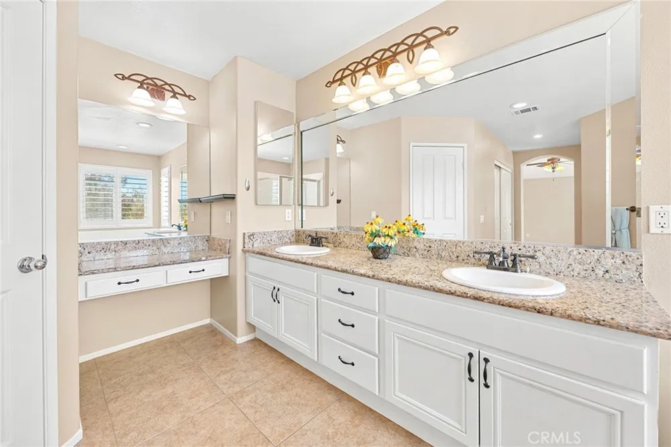
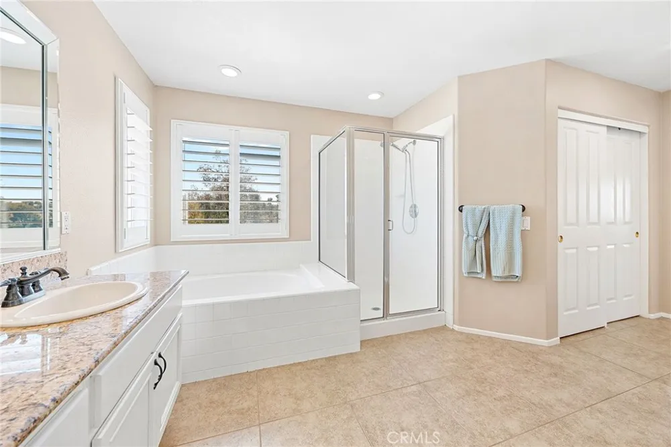
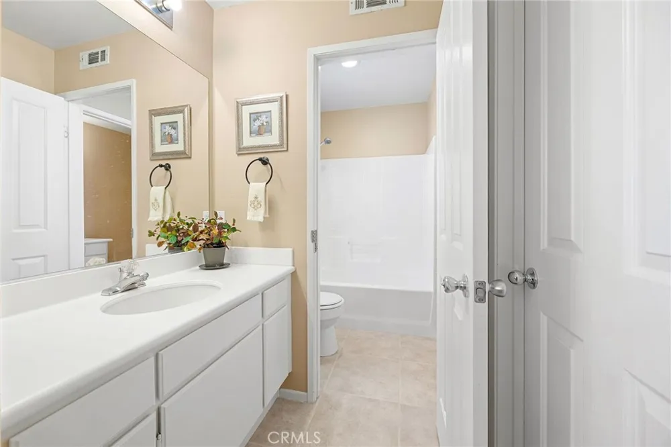
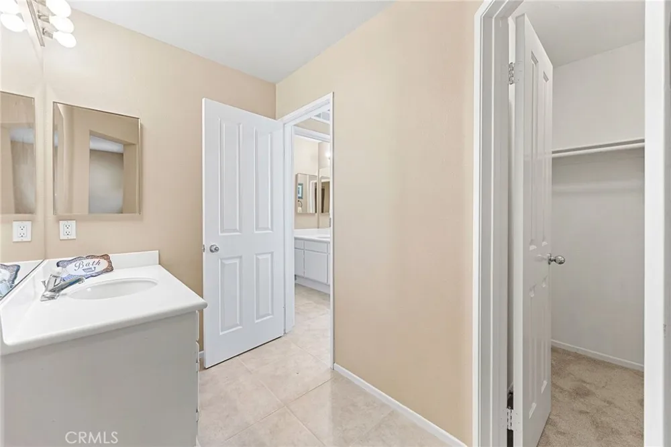
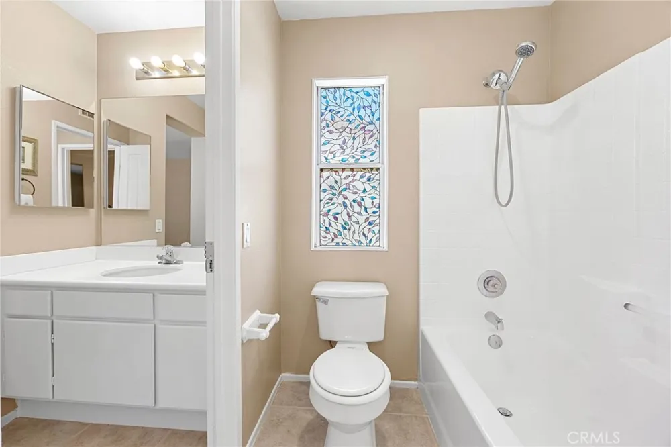
The kitchen is equipped with brand-new stainless-steel appliances, including a built-in all oven, built-in microwave,dishwasher,and 5-burner cooktop. A center island provides generous prep and gathering space with views toward the backyard and golf course,while an extra-large walk-in pantry offers exceptional storage.Upstairs, the spacious primary suite takes full advantage of the golf course setting with beautiful views,plantation shutters, a ceiling fan, and updated lighting. The generously sized en-suite bathroom offers plenty of room to unwind and get ready, featuring an expansive dual-sink vanity, a dedicated dressing area, separate walk-in shower, and large soaking tub. Two additional bedrooms each feature walk-in closets and connect through a convenient Jack-and-Jill bathroom with separate vanities.
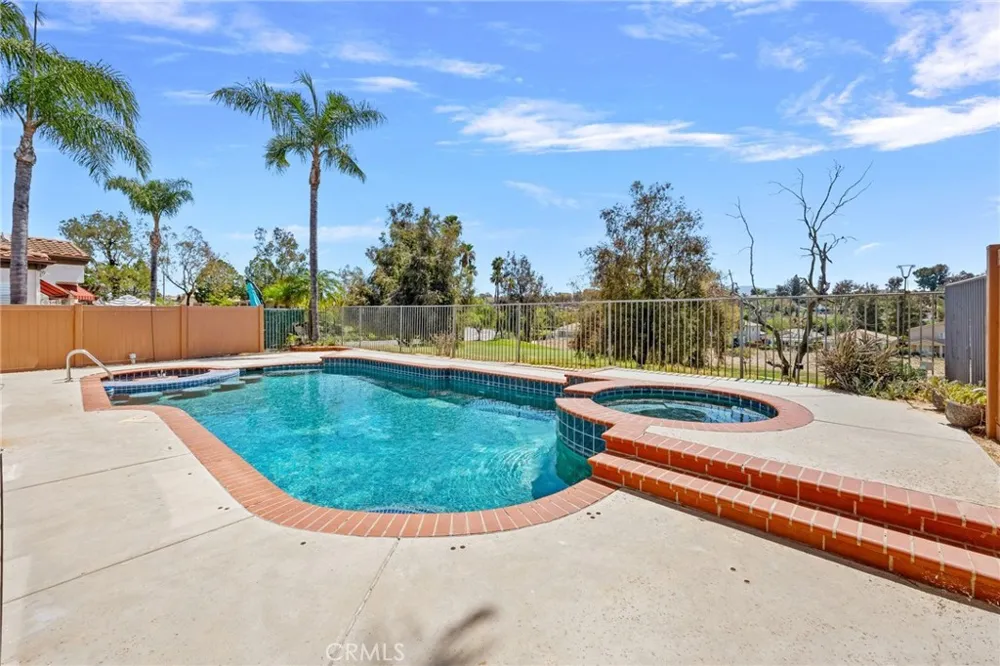
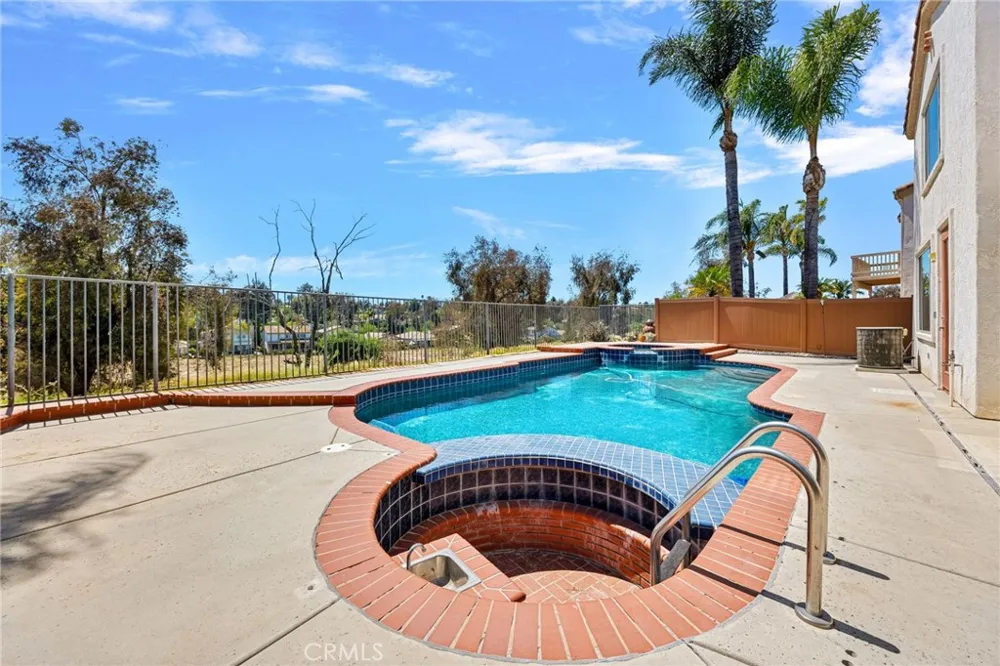
The entertainer's backyard is a standout, featuring a private pool and spa, outdoor wet bar, low maintenance vinyl fencing, and expansive golf course views. A brand-new pipes and spa heater add to the year-round enjoyment of this inviting outdoor space.
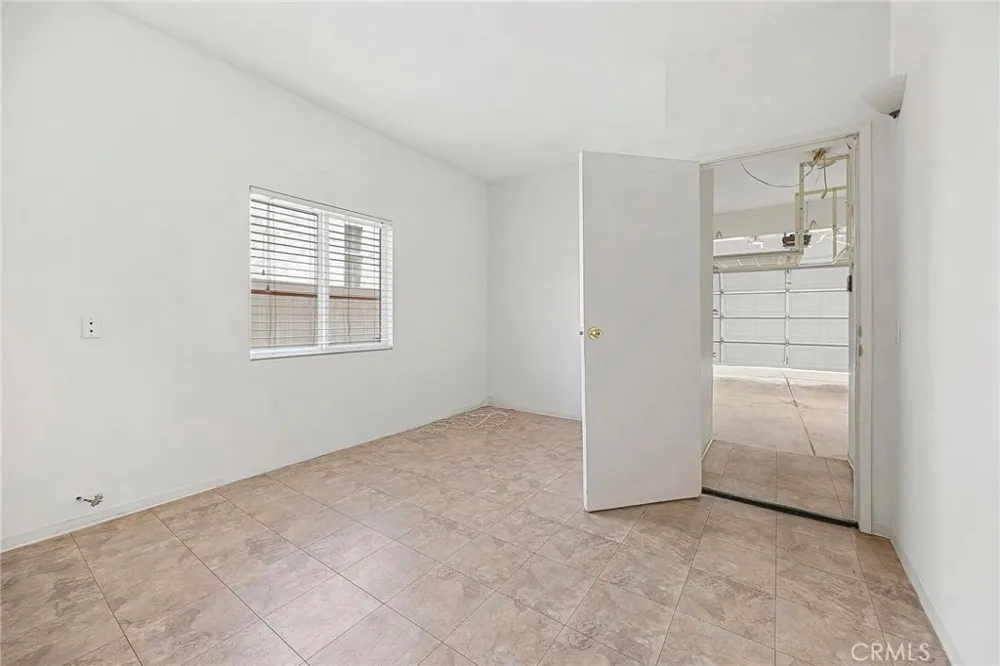
An attached two-car garage includes additional bonus space for storage, a workshop, fitness area, or other flexible use.
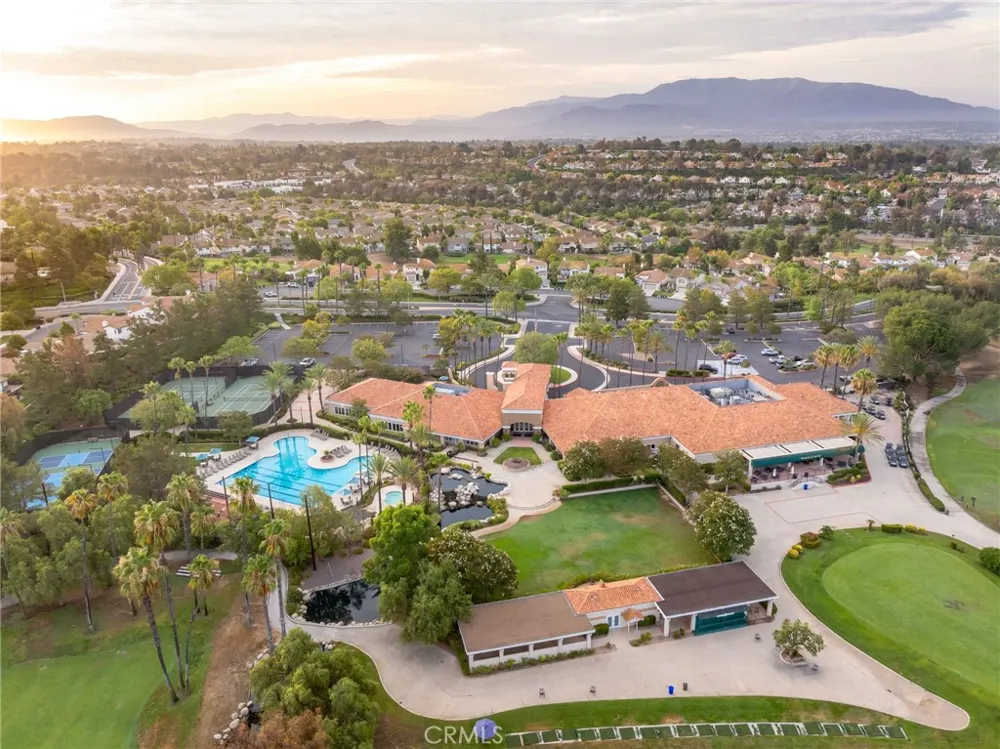
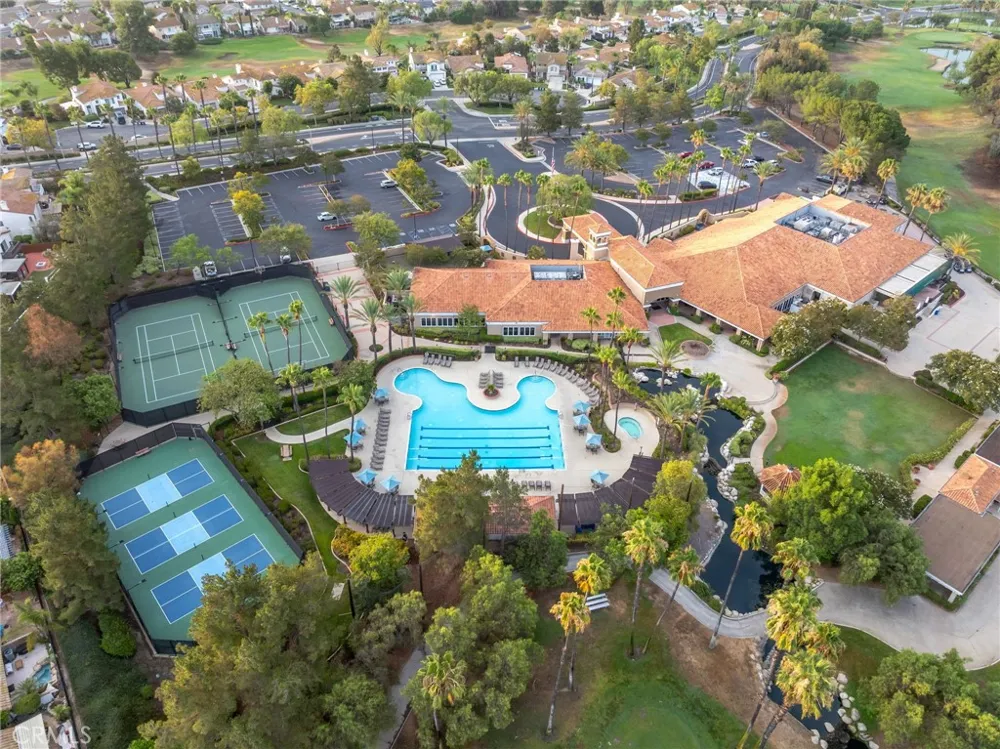
Temeku Hills residents enjoy an extensive collection of community amenities, including a clubhouse, fitness center, tennis and pickleball courts,basketball courts, game and meeting rooms,library,playground,and beautifully maintained community spaces.
Ideally located near Temecula wine country, Old town, shopping ,dining, recreation and golf, this home offers the opportunity to enjoy the best of Temecula lifestyle. Low Tax, Low HOA.Must see!
Open Houses
- Sun, Aug 30 · 8:00 PM – 11:00 PM
Property Details
- Interior
- Built In Features, Ceiling Fans, Granite Counters, High Ceilings, Open Floorplan, Pantry, All Bedrooms Up, Jack And Jill Bath, W
- Cooling
- 1
- Heating
- Central
- Cooling Features
- Central Air
- Bedrooms
- 3
- Bathrooms
- 2.5
- Full Baths
- 2
- Half Baths
- 1
- View
- Golf Course
- Lot Features
- Zero To One Unit Acre
- Stories
- 2
- Lot Description
- Zero To One Unit Acre
- Pool
- 1
- Pool Description
- Community, Private, Association
- Pool Features
- Community, Private, Association
- Pool Shared
- 1
- Acres
- 0.12
- Square Feet
- 2258.0
- Lot Size (sqft)
- 5227.0
- Parking
- 1
- Parking Spaces
- 2
- Parking Type
- Garage
- Parking Garage Spaces
- 2.0
- Property Type
- Purchase
- Property Subtype Additional
- Single Family Residence
- Year Built
- 1998
- Sewer Information
- Public Sewer
- Utility Source
- Public
- Appliances
- Built In Range, Convection Oven, Dishwasher, Gas Cooktop, Disposal, Microwave, Range Hood, Vented Exhaust Fan, Water Heater, Wat
- Community Features
- Curbs, Golf, Park, Sidewalks, Pool
- School District
- Temecula Unified
- Elementary School
- Vintage Hills
- High School
- Temecula Valley
- County
- Riverside
- Region
- Temecula
- Original List Price
- $818,000
- Days on Market (Cumulative)
- 9
- HOA
- 1
- HOA Fees
- 140.0
Location
Legal
The multiple listing data appearing on this website, or contained in reports produced therefrom, is owned and copyrighted by California Regional Multiple Listing Service, Inc. ("CRMLS") and is protected by all applicable copyright laws. Information provided is for viewer's personal, non-commercial use and may not be used for any purpose other than to identify prospective properties the viewer may be interested in purchasing. All listing data, including but not limited to square footage and lot size is believed to be accurate, but the listing Agent, listing Broker and CRMLS and its affiliates do not warrant or guarantee such accuracy. The viewer should independently verify the listed data prior to making any decisions based on such information by personal inspection and/or contacting a real estate professional.
Based on information from California Regional Multiple Listing Service, Inc. as of the most recent time synced and /or other sources. All data, including all measurements and calculations of area, is obtained from various sources and has not been, and will not be, verified by broker or MLS. All information should be independently reviewed and verified for accuracy. Properties may or may not be listed by the office/agent presenting the information
Provided By
Listed by Hei Yam (#SWYAMHEI)
Listing Office: Realty Rx (#SWRRX)