(909) 636-2744 9095323542 pamelabergman@ymail.com carsonswartz@yahoo.com Elevate Real Estate Agency
Traffic Dashboard
Home
  • Search
    • Local Properties
    • Featured Properties
    • Home Valuation
  • Communities
    • Upland
    • Claremont
    • La Verne
    • Glendora
    • Chino Hills
    • Chino
    • Ontario
  • Selling
  • About
    • Real Estate Experts
    • Meet Pam
    • Meet Carson
    • Testimonials
  • Blogs
  • Resources
  • Contact
Traffic Dashboard
Pamela Bergman
(909) 636-2744 pamelabergman@ymail.com
  • Elevate Real Estate Agency
    8160 Haven Ave. Suite 103
    Rancho Cucamonga, CA 91730
    (909) 636-2744
    pamelabergman@ymail.com
Company
  • Home
  • About
  • Testimonials
  • Contact
Services
  • Buying
  • Selling
  • Home Valuation
  • Mortgage Calculator
Explore
  • Property Search
  • Featured Properties
  • Communities
Legal
  • Privacy
  • Terms
  • DMCA
  • Accessibility
  • Fair Housing
Account
  • Dashboard
  • Logout
  • Login
Pam and Carson Real Estate - Footer Logo
©2026 Elevate Real Estate Agency. All rights reserved.
Website built by CloseHack.
California Regional Multiple Listing Service

The multiple listing data appearing on this website, or contained in reports produced therefrom, is owned and copyrighted by California Regional Multiple Listing Service, Inc. ("CRMLS") and is protected by all applicable copyright laws. Information provided is for viewer's personal, non-commercial use and may not be used for any purpose other than to identify prospective properties the viewer may be interested in purchasing. All listing data, including but not limited to square footage and lot size is believed to be accurate, but the listing Agent, listing Broker and CRMLS and its affiliates do not warrant or guarantee such accuracy. The viewer should independently verify the listed data prior to making any decisions based on such information by personal inspection and/or contacting a real estate professional.

Based on information from California Regional Multiple Listing Service, Inc. as of the most recent time synced and /or other sources. All data, including all measurements and calculations of area, is obtained from various sources and has not been, and will not be, verified by broker or MLS. All information should be independently reviewed and verified for accuracy. Properties may or may not be listed by the office/agent presenting the information

Return
  • All Types+ null more
  • Structure
  • $200K-$600K
  • Bed/Bath
  • Size
  • Dates
  • Filters
  • Amenities
  • Save
  • Share
Listings
No results
Sort
Home / San Ramon / 3086 Hastings Way
3086 Hastings Way San Ramon, CA 94582 3086 Hastings Way San Ramon, CA 94582 3086 Hastings Way San Ramon, CA 94582 3086 Hastings Way San Ramon, CA 94582 3086 Hastings Way San Ramon, CA 94582 3086 Hastings Way San Ramon, CA 94582 3086 Hastings Way San Ramon, CA 94582 3086 Hastings Way San Ramon, CA 94582 3086 Hastings Way San Ramon, CA 94582 3086 Hastings Way San Ramon, CA 94582 3086 Hastings Way San Ramon, CA 94582 3086 Hastings Way San Ramon, CA 94582 3086 Hastings Way San Ramon, CA 94582 3086 Hastings Way San Ramon, CA 94582 3086 Hastings Way San Ramon, CA 94582 3086 Hastings Way San Ramon, CA 94582 3086 Hastings Way San Ramon, CA 94582 3086 Hastings Way San Ramon, CA 94582 3086 Hastings Way San Ramon, CA 94582 3086 Hastings Way San Ramon, CA 94582 3086 Hastings Way San Ramon, CA 94582 3086 Hastings Way San Ramon, CA 94582 3086 Hastings Way San Ramon, CA 94582 3086 Hastings Way San Ramon, CA 94582 3086 Hastings Way San Ramon, CA 94582 3086 Hastings Way San Ramon, CA 94582 3086 Hastings Way San Ramon, CA 94582 3086 Hastings Way San Ramon, CA 94582 3086 Hastings Way San Ramon, CA 94582 3086 Hastings Way San Ramon, CA 94582 3086 Hastings Way San Ramon, CA 94582 3086 Hastings Way San Ramon, CA 94582 3086 Hastings Way San Ramon, CA 94582 3086 Hastings Way San Ramon, CA 94582 3086 Hastings Way San Ramon, CA 94582 3086 Hastings Way San Ramon, CA 94582 3086 Hastings Way San Ramon, CA 94582 3086 Hastings Way San Ramon, CA 94582 3086 Hastings Way San Ramon, CA 94582 3086 Hastings Way San Ramon, CA 94582 3086 Hastings Way San Ramon, CA 94582 3086 Hastings Way San Ramon, CA 94582 3086 Hastings Way San Ramon, CA 94582 3086 Hastings Way San Ramon, CA 94582 3086 Hastings Way San Ramon, CA 94582 3086 Hastings Way San Ramon, CA 94582 3086 Hastings Way San Ramon, CA 94582 3086 Hastings Way San Ramon, CA 94582 3086 Hastings Way San Ramon, CA 94582 3086 Hastings Way San Ramon, CA 94582 3086 Hastings Way San Ramon, CA 94582 3086 Hastings Way San Ramon, CA 94582 3086 Hastings Way San Ramon, CA 94582 3086 Hastings Way San Ramon, CA 94582 3086 Hastings Way San Ramon, CA 94582 3086 Hastings Way San Ramon, CA 94582 3086 Hastings Way San Ramon, CA 94582 3086 Hastings Way San Ramon, CA 94582 3086 Hastings Way San Ramon, CA 94582 3086 Hastings Way San Ramon, CA 94582 3086 Hastings Way San Ramon, CA 94582 3086 Hastings Way San Ramon, CA 94582 3086 Hastings Way San Ramon, CA 94582 3086 Hastings Way San Ramon, CA 94582 3086 Hastings Way San Ramon, CA 94582 3086 Hastings Way San Ramon, CA 94582 3086 Hastings Way San Ramon, CA 94582 3086 Hastings Way San Ramon, CA 94582 3086 Hastings Way San Ramon, CA 94582 3086 Hastings Way San Ramon, CA 94582 3086 Hastings Way San Ramon, CA 94582 3086 Hastings Way San Ramon, CA 94582 3086 Hastings Way San Ramon, CA 94582 3086 Hastings Way San Ramon, CA 94582 3086 Hastings Way San Ramon, CA 94582 3086 Hastings Way San Ramon, CA 94582 3086 Hastings Way San Ramon, CA 94582 3086 Hastings Way San Ramon, CA 94582 3086 Hastings Way San Ramon, CA 94582 3086 Hastings Way San Ramon, CA 94582 3086 Hastings Way San Ramon, CA 94582 3086 Hastings Way San Ramon, CA 94582 3086 Hastings Way San Ramon, CA 94582 3086 Hastings Way San Ramon, CA 94582 3086 Hastings Way San Ramon, CA 94582 3086 Hastings Way San Ramon, CA 94582 3086 Hastings Way San Ramon, CA 94582 3086 Hastings Way San Ramon, CA 94582 3086 Hastings Way San Ramon, CA 94582 3086 Hastings Way San Ramon, CA 94582 View All Photos

$2,498,800

| Active

3086 Hastings Way

San Ramon, CA 94582

3,474
Square Feet
5
Beds
4
Baths
0.19
Acres
0
Days on Market
41148426
MLS#
House
Structure
Residential
Zone
Contact
Listing OfficeCompass

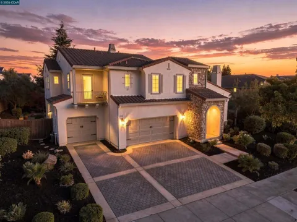
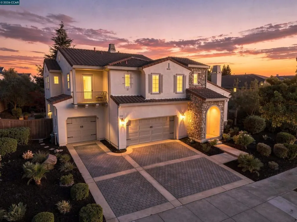
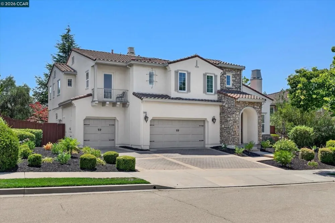
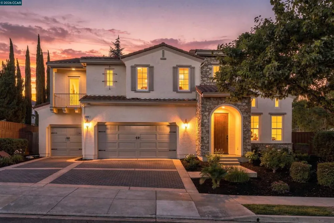
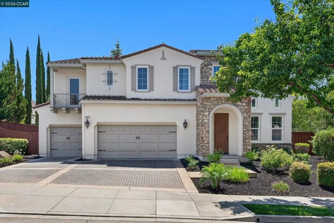
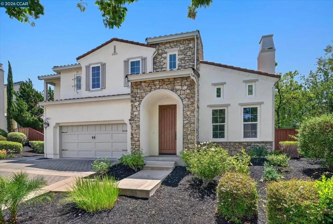
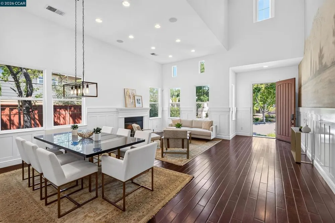
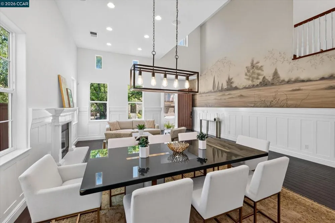
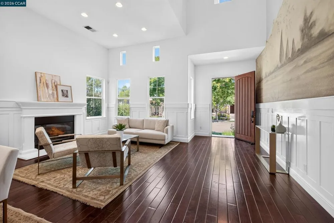
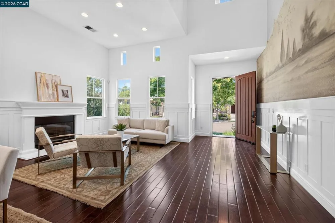
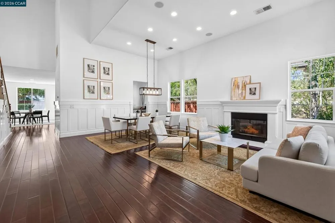
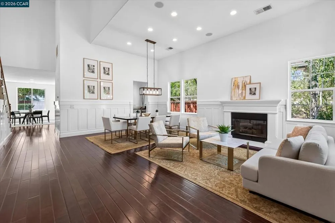
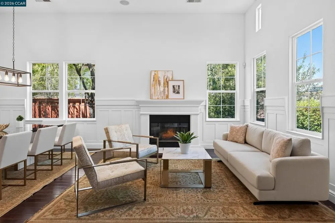
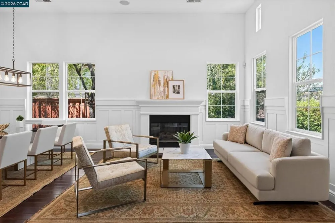
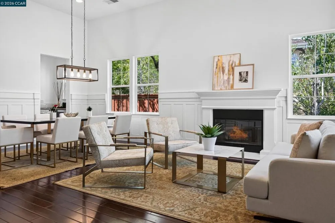
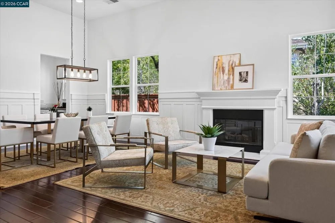
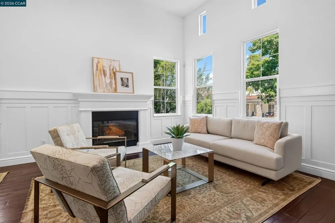
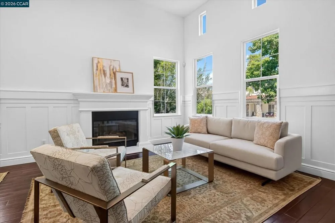
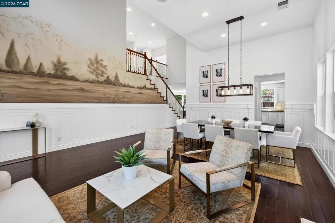
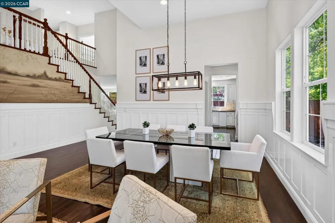
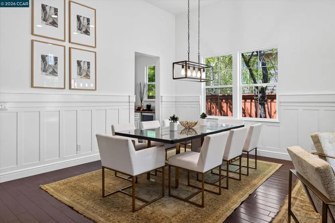
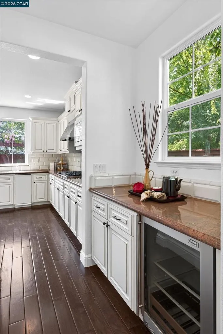
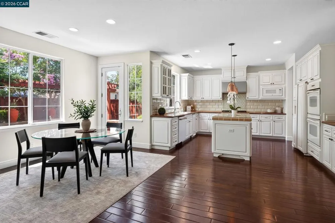
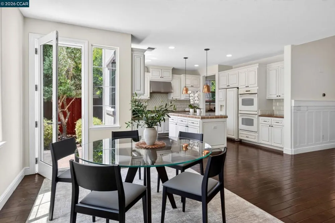
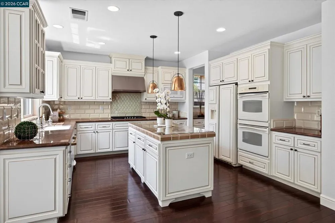
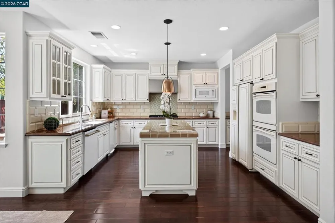
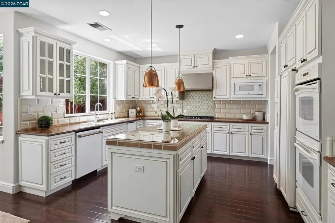
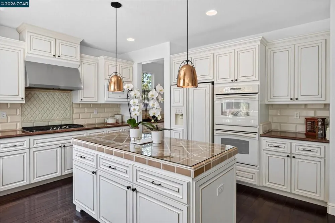
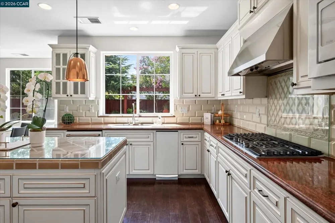
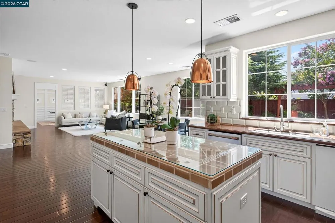
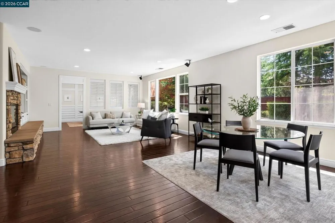
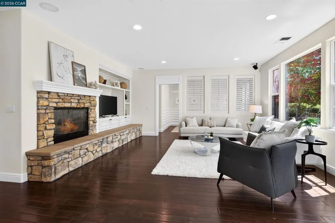
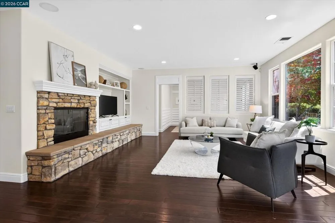
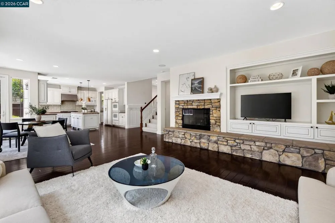
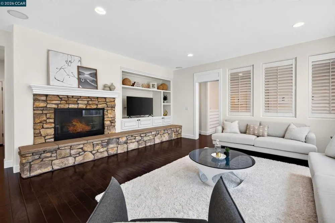
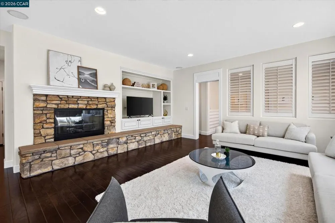
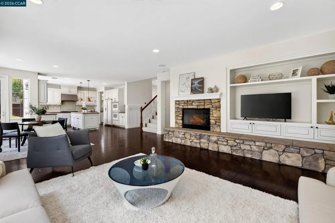
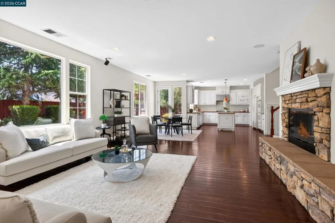
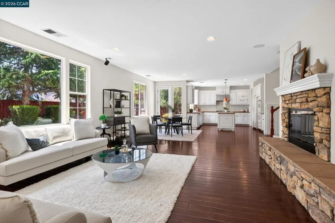
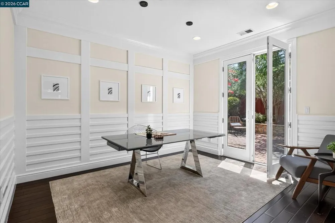
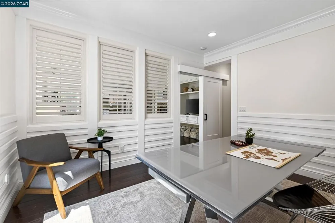
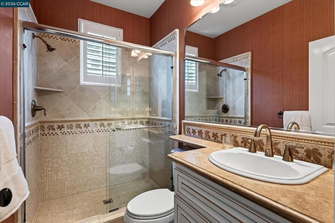
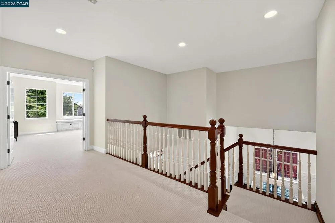
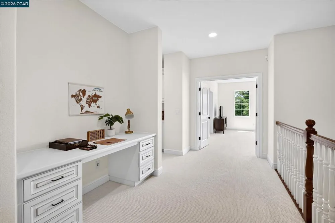
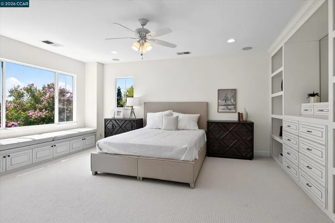
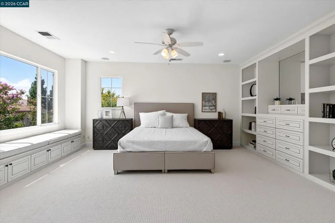
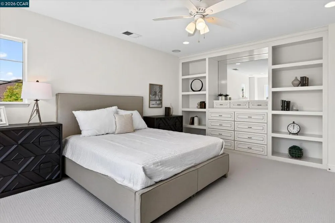
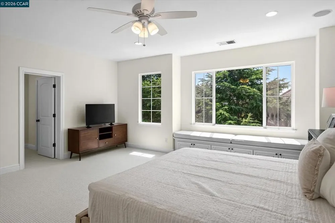
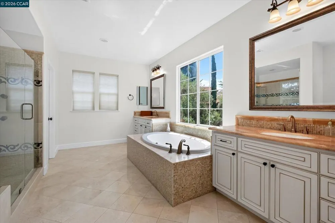
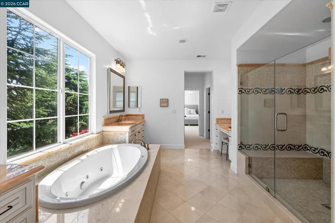
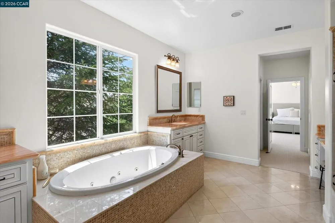
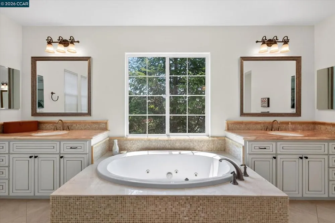
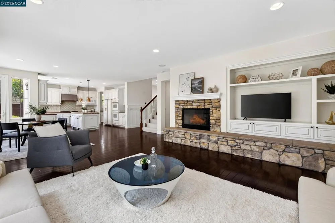
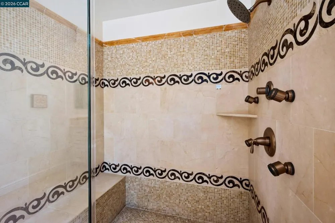
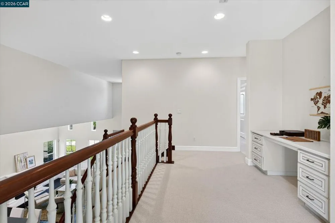
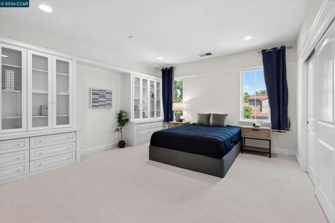
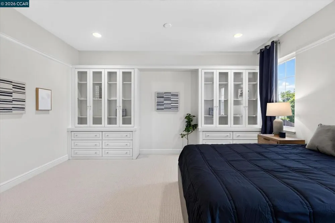
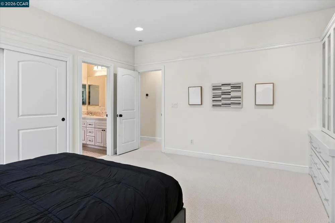
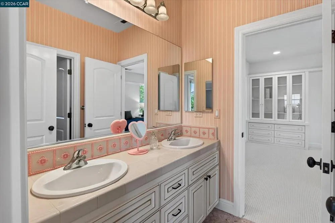
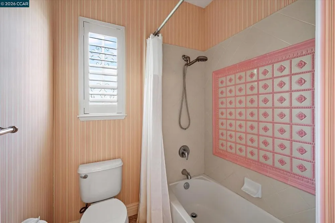
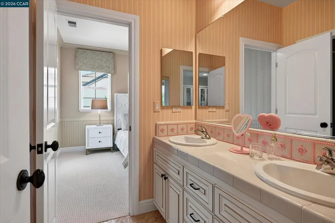
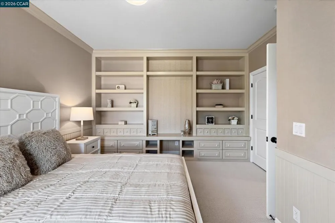
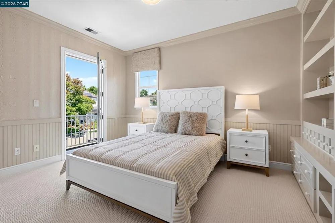
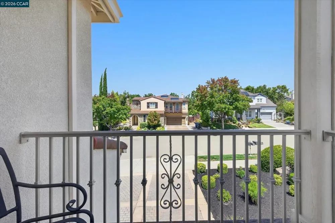
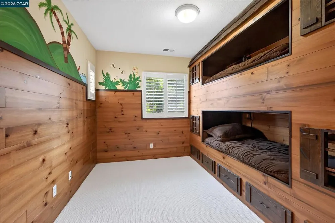
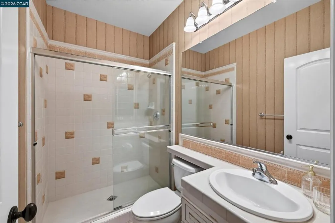
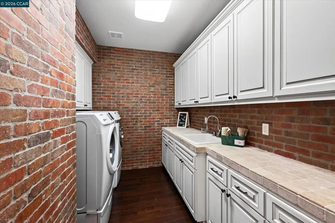
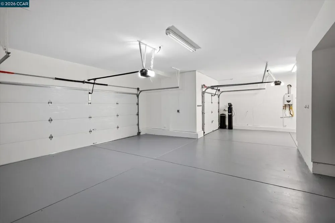
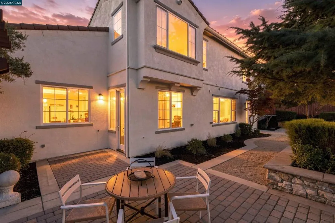
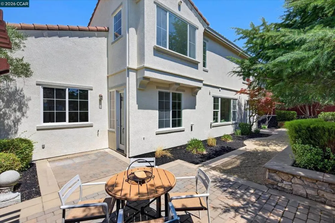
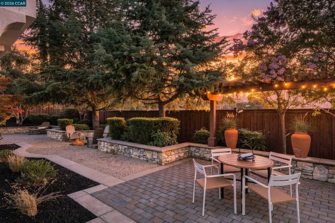
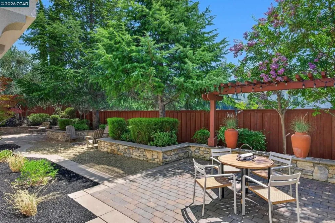
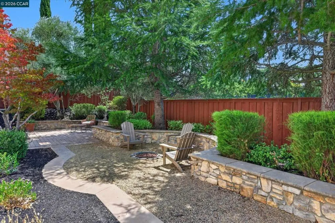
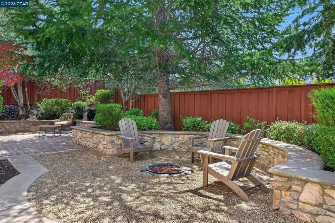
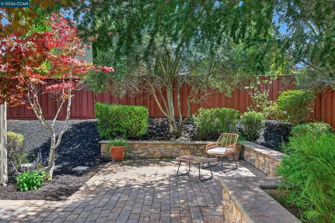
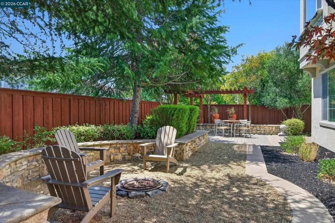
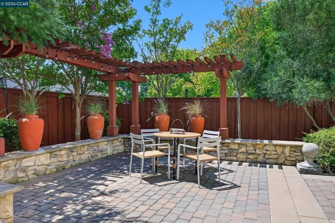
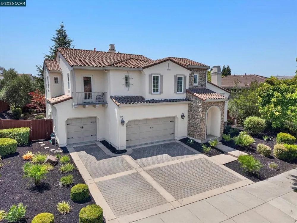
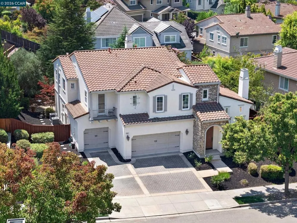
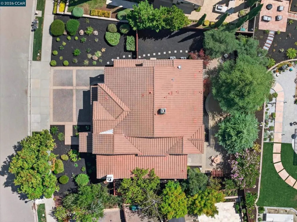
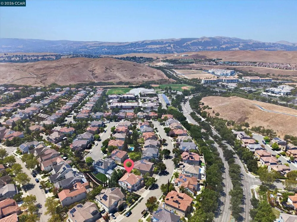
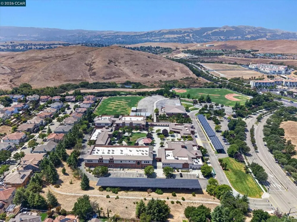
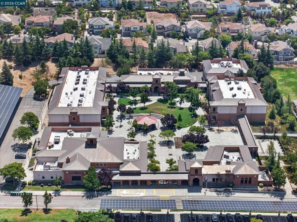
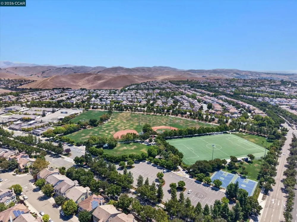
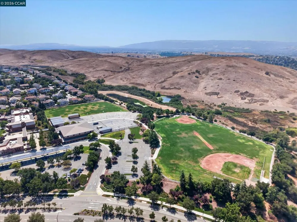
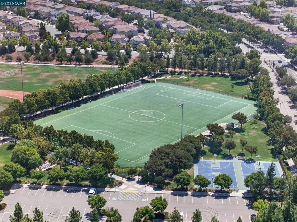
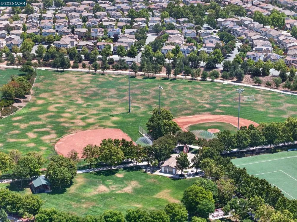
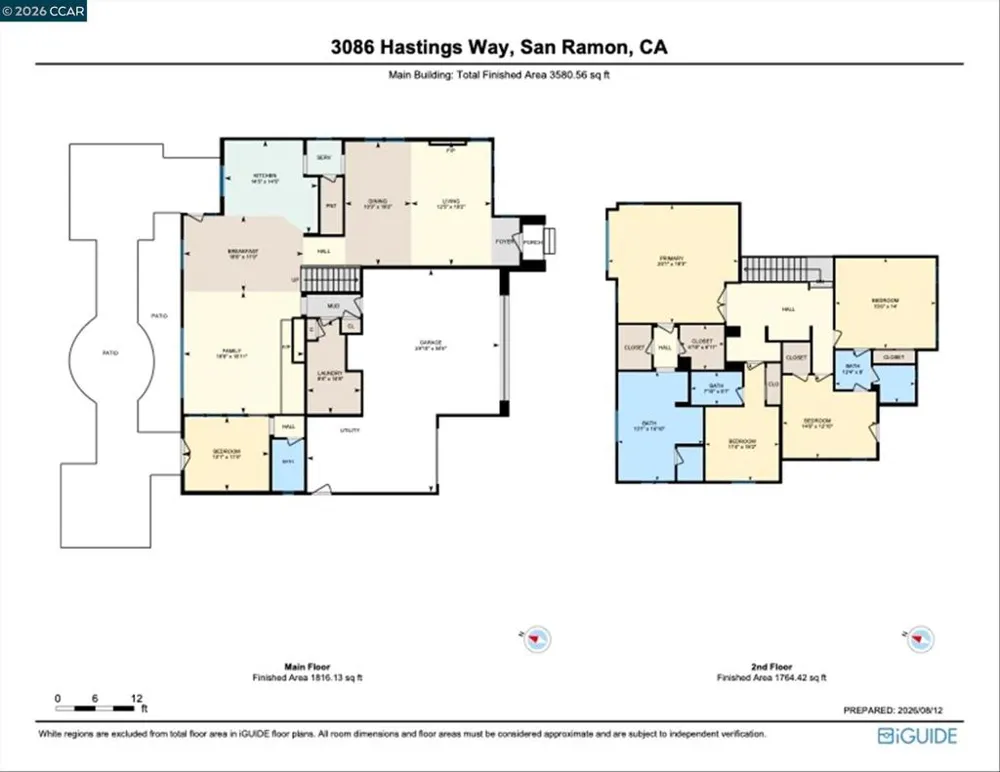
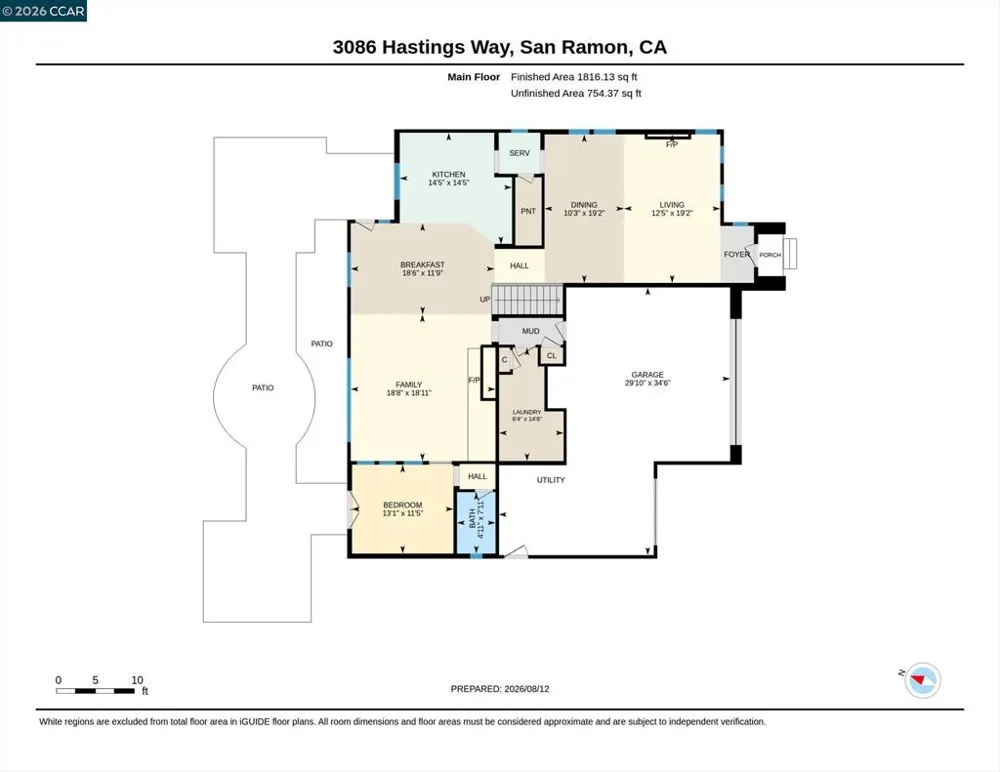
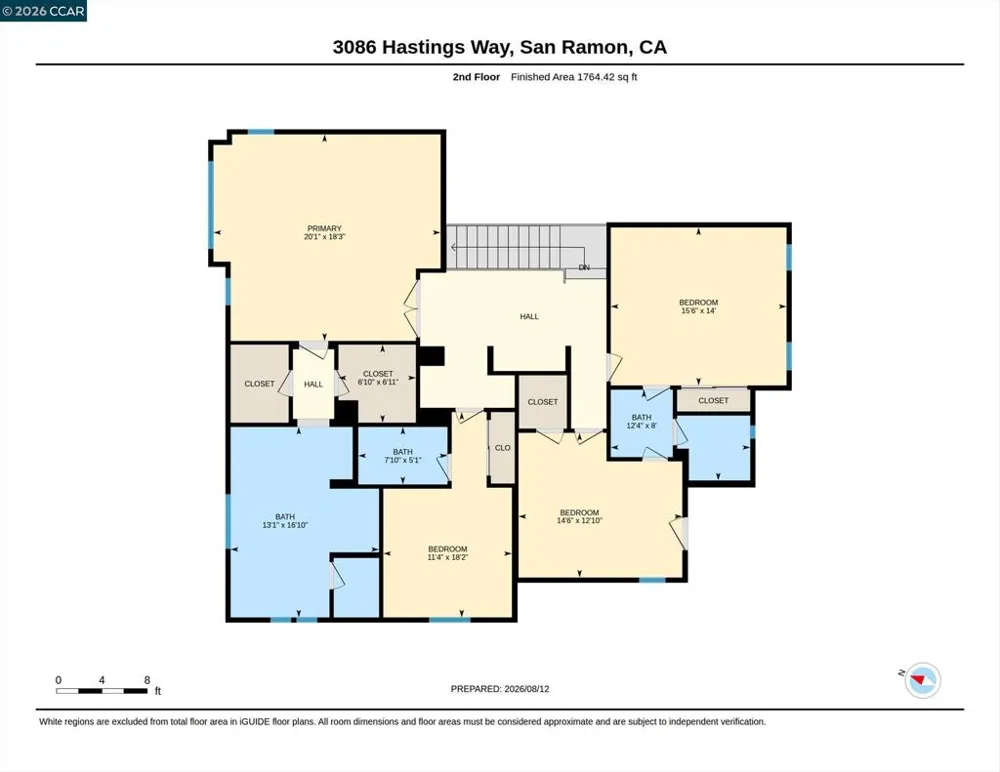
Exceptional north-facing home in the heart of San Ramon’s dynamic Windemere neighborhood near amazing parks, scenic walking paths, top-rated SRVUSD schools, abundant open space. Beautifully crafted with timeless architectural detailing and a fresh contemporary ambiance. 3474+/- SF on 2 levels on 8319+/- SF lot. 4 bedrooms. 4 bathrooms. Executive office/main-level guest suite. Chef’s kitchen. Formal living & dining with soaring ceiling & fireplace. Striking curb appeal with elegant stone façade accents, manicured front landscaping. Peaceful & private backyard sanctuary under canopies of mature evergreens with landscaped garden beds, pergola, fire pit, stone retaining walls, multiple entertaining, dining, retreat spaces. Richly stained engineered hardwood flooring, upper-level carpeting, recessed lighting, decorative wainscoting, abundant natural light. Granite kitchen counters with beveled subway tile backsplash, upper glass-faced cabinets, island with pendant lighting, dual ovens, microwave, 5-burner gas cooktop, dishwasher, refrigerator. Butler’s pantry with wine refrigerator near walk-in pantry. Casual dining and family room anchored by gas fireplace with a stone surround, built-in media cabinetry. The main-level office & en suite are also ideal accommodations for guests or a multigenerational lifestyle as a potential 5th bedroom. Generously proportioned primary suite, extensive built-ins, window seat with storage, dresser drawers, shelving. Luxurious en suite with a jetted tub, dual vanities, makeup vanity, an oversized walk-in shower with dual showerheads, multiple body jets, decorative mosaic tile accents. 2 front-facing bedrooms feature custom built-ins & storage, walk-in or reach-in closets. Jack-and-Jill bathroom with a dual-sink vanity, a tub/shower combination, and a mosaic-tiled floor. 4th bedroom showcases custom-built bunk beds with handcrafted wood detailing and integrated storage, a reach-in closet, an en suite bathroom with a single-sink vanity, shower. 3-car garage, tankless water heater, dual-zoned Nest thermostats, security alarm system, laundry room with cabinetry, granite counter, utility sink, front-loading Samsung washer & dryer. Conveniently close to premier shopping and dining options, and many community events with easy access to Bishop Ranch and City Center, golf courses, farmers markets, freeways, and BART. Live Oak Elementary and Windemere Ranch Middle School are within a half-mile. Dougherty Valley HS is about a mile away.

Open Houses
  • Sun, Sep 20 · 8:00 PM – 11:00 PM
Property Details
Interior
Eat In Kitchen
Cooling
1
Heating
Forced Air
Cooling Features
Central Air
Bedrooms
5
Bathrooms
4.0
Full Baths
4
View
Hills
Lot Features
Back Yard, Front Yard, Sprinklers In Rear, Sprinklers In Front, Sprinklers Timer, Sprinklers On Side, Street Level, Yard
Lot Description
Back Yard, Front Yard, Sprinklers In Rear, Sprinklers In Front, Sprinklers Timer, Sprinklers On Side, Street Level, Yard
Acres
0.191
Square Feet
3474.0
Lot Size (sqft)
8323.0
Parking Features
Garage, Garage Door Opener
Parking
1
Parking Spaces
3.0
Parking Type
Garage
Parking Garage Spaces
3.0
Property Type
Purchase
Style
Contemporary, Mediterranean
Property Subtype Additional
Single Family Residence
Year Built
2005
Foundation
Slab
Roof
Tile
Appliances
Electric Water Heater, Water Softener, Dryer, Washer
Subdivision
WINDEMERE
School District
San Ramon Valley
County
Contra Costa
Region
San Ramon
Original List Price
$2,498,800
MLS #
41148426
Location
Legal

The multiple listing data appearing on this website, or contained in reports produced therefrom, is owned and copyrighted by California Regional Multiple Listing Service, Inc. ("CRMLS") and is protected by all applicable copyright laws. Information provided is for viewer's personal, non-commercial use and may not be used for any purpose other than to identify prospective properties the viewer may be interested in purchasing. All listing data, including but not limited to square footage and lot size is believed to be accurate, but the listing Agent, listing Broker and CRMLS and its affiliates do not warrant or guarantee such accuracy. The viewer should independently verify the listed data prior to making any decisions based on such information by personal inspection and/or contacting a real estate professional.

Based on information from California Regional Multiple Listing Service, Inc. as of the most recent time synced and /or other sources. All data, including all measurements and calculations of area, is obtained from various sources and has not been, and will not be, verified by broker or MLS. All information should be independently reviewed and verified for accuracy. Properties may or may not be listed by the office/agent presenting the information

Provided By
Listed by Joujou Chawla (#CCBE-159509930)
Listing Office: Compass (#CCBE-CCCOMP08)

Pam and Carson Real Estate Have a question about this home?

Interested in Purchasing 3086 Hastings Way?

Get an estimate on monthly payments on this property.

$
years
Down Payment
$
%
Interest Rate
%
Tax Rate
%
$
$annually
$monthly
Estimated Monthly Payment
$0.00
Loan Amount
$0.00