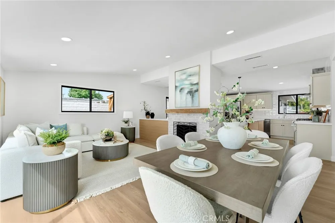
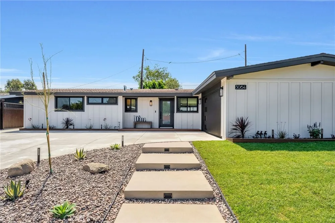
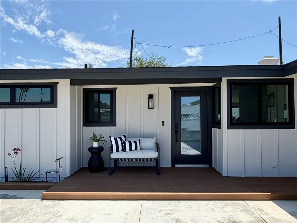
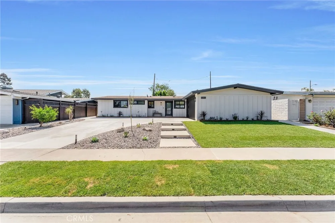
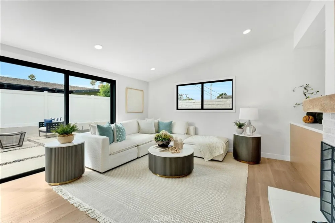
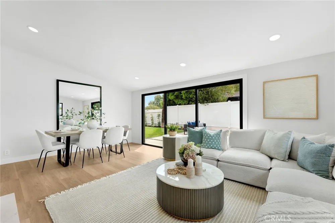
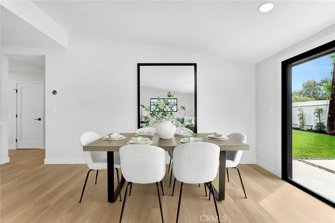
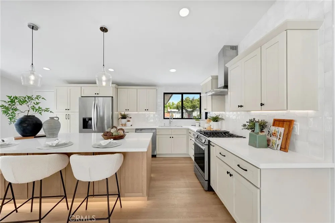
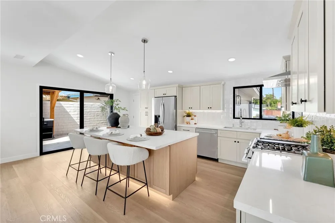
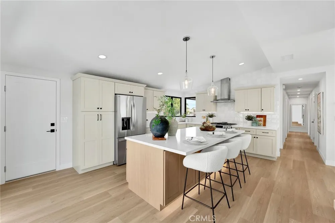
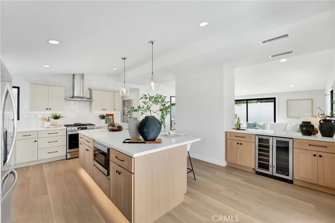
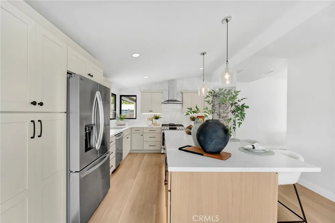
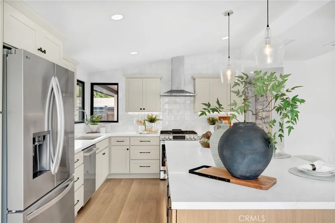
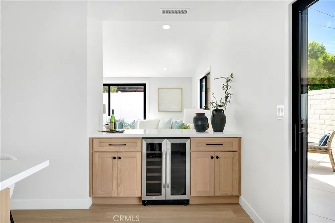
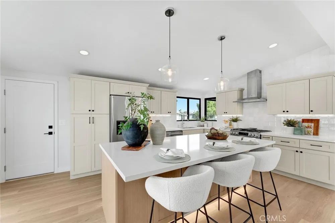
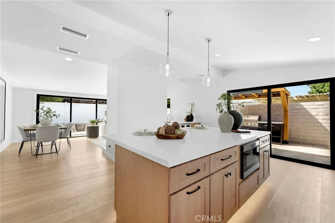
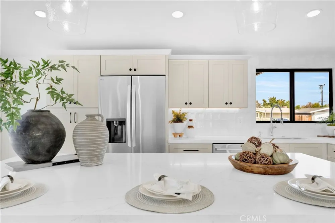
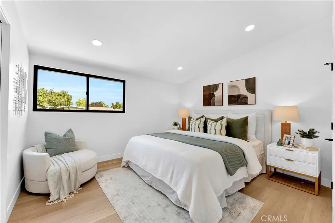
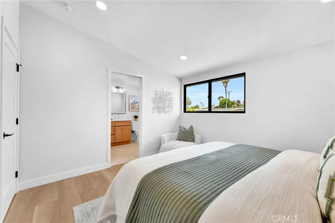
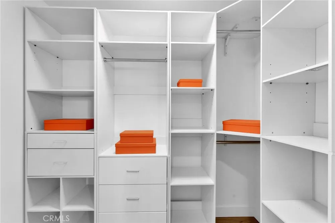
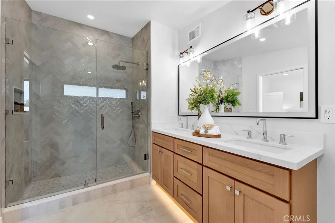
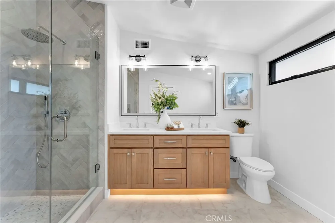
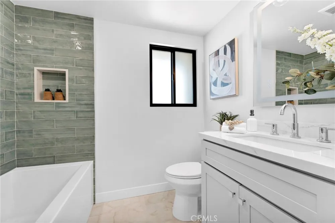
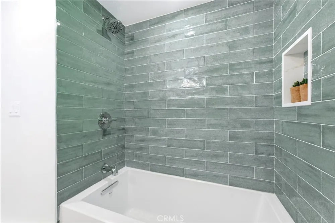
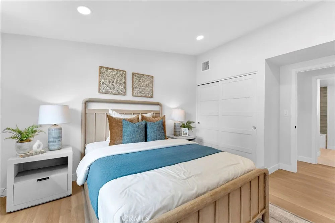
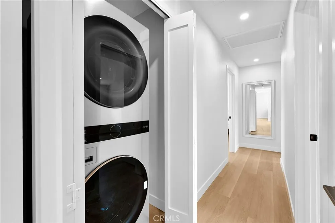
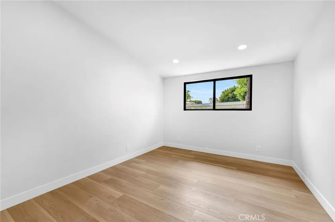
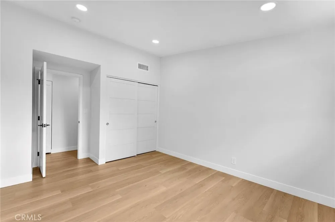
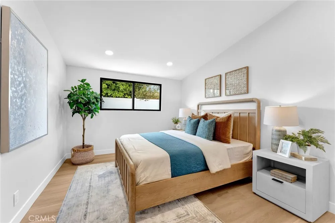
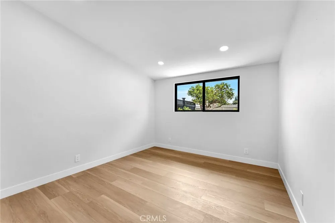
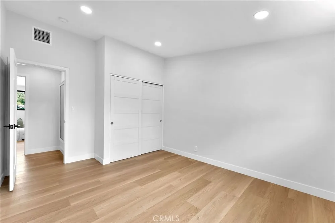
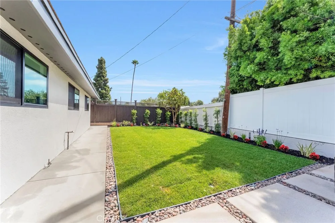
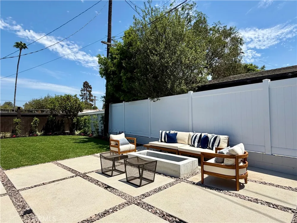
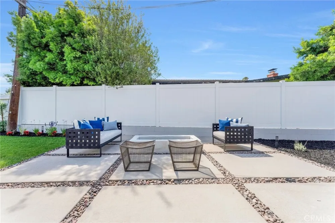
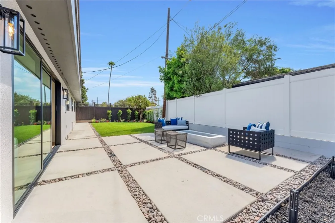
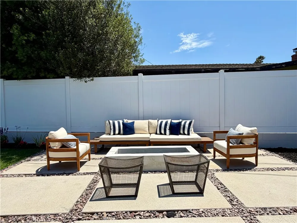
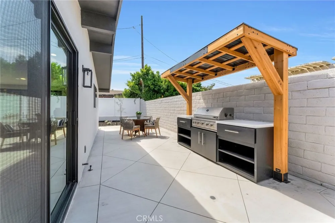
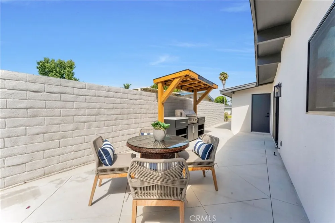
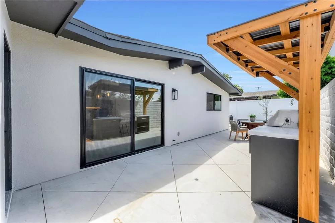
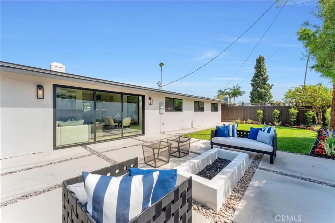
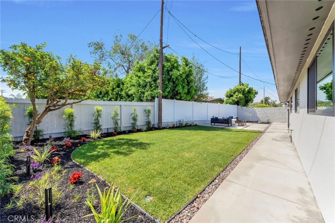
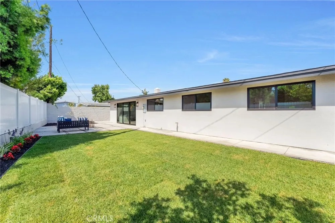
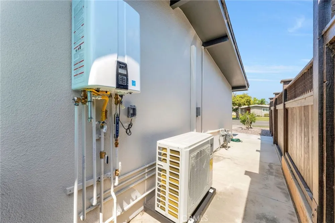
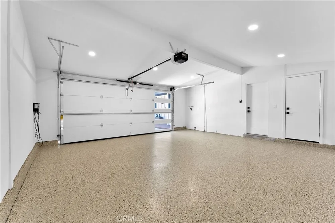
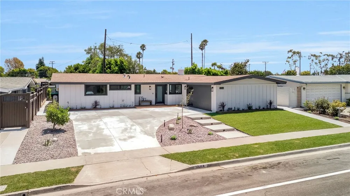
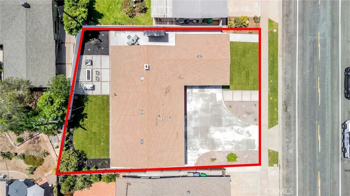
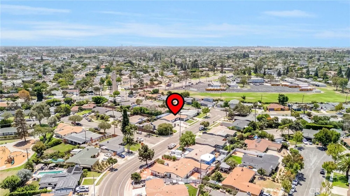
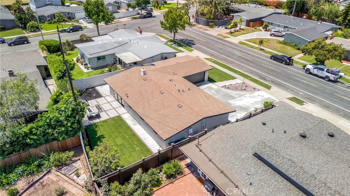
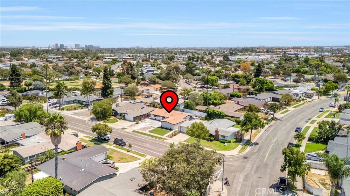
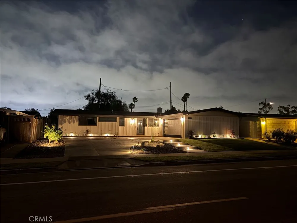
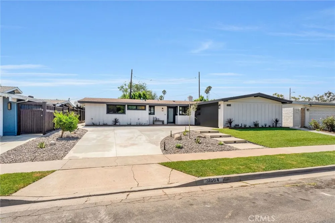
Welcome to 3064 Gibraltar Ave., a beautifully reimagined and impeccably renovated single-level 4-bedroom, 2-bath home in the heart of Mesa Verde. This is a true remodel, blending modern design with major infrastructure upgrades for true turnkey living. A beautiful "Smart Glass" front door welcomes you to wide plank luxury vinyl flooring that flows through the open living, family, & dining areas, centered around a modern fireplace with a wood mantle. A 12' slider opens to the backyard for effortless indoor/outdoor living. The newly expanded kitchen features a large island with seating, a breakfast nook, soft-close cabinetry, quartz countertops, & a full LG smart appliance suite including a gas range, vent hood, refrigerator, and dishwasher, plus a Sharp smart drawer microwave-with under-cabinet, & under-island, toe-kick lighting throughout. The primary suite offers an expanded walk-in closet with built-in organizer & a spa-inspired bath with floor-to-ceiling tile, a wall and hand shower, shaker cabinetry with quartz counters, and dual front- and back-lit mirrors with defog and dimmers. The secondary bath has also been fully renovated with porcelain tile, quartz counters, and designer lighting. A newly configured, purpose-built interior laundry includes an LG Smart Washer and Gas Dryer. Major systems have been completely updated, including new electrical wiring, plumbing and drain lines (front and back), a tankless water heater, a new HVAC system with furnace and AC, new windows throughout, and replaced sliding and front entry doors. The garage includes pre-wiring for EV charging. Recessed lighting, designer fixtures, and all-new interior doors and hardware complete the interior finish work, alongside full interior and exterior paint. The home was also tented just prior to renovation, for extra peace of mind. The finished garage features drywall, paint, and epoxy flooring. Outside, enjoy the custom pergola covered bbq grill station, freshly landscaped front, side, and rear yards with new sod, plants, gravel, and trees, plus an all-new automated irrigation system. All-new concrete includes the driveway, walkways, patio, steps, and a backyard fire pit, with automated landscape lighting front and back. Smart home features include a Kwikset Halo Wi-Fi smart deadbolt, Ring video doorbell, and Nest thermostat. Truly move-in ready, this Mesa Verde home offers the rare combination of comprehensive infrastructure upgrades and thoughtful designer finishes throughout!
Property Details
- Interior
- Breakfast Bar, Separate Formal Dining Room, High Ceilings, Open Floorplan, Quartz Counters, Recessed Lighting, All Bedrooms Down
- Cooling
- 1
- Heating
- Central
- Cooling Features
- Central Air, Whole House Fan
- Bedrooms
- 4
- Bathrooms
- 2.0
- Full Baths
- 2
- View
- Trees Woods
- Lot Features
- Back Yard, Front Yard, Sprinklers In Rear, Sprinklers In Front, Landscaped, Yard
- Stories
- 1
- Lot Description
- Back Yard, Front Yard, Sprinklers In Rear, Sprinklers In Front, Landscaped, Yard
- Exterior Features
- Barbecue, Fire Pit
- Exterior Materials
- Barbecue, Fire Pit
- Acres
- 0.153
- Square Feet
- 1610.0
- Lot Size (sqft)
- 6650.0
- Parking Features
- Concrete, Direct Access, Driveway, Garage, Garage Door Opener, Oversized, Garage Faces Side
- Parking
- 1
- Parking Spaces
- 2.0
- Parking Type
- Driveway
- Parking Garage Spaces
- 2.0
- Property Type
- Purchase
- Style
- Traditional
- Property Subtype Additional
- Single Family Residence
- Year Built
- 1959
- Foundation
- Slab
- Roof
- Tile
- Sewer Information
- Public Sewer
- Utility Source
- Public
- Utility Features
- Electricity Connected, Natural Gas Connected, Sewer Connected, Water Connected
- Appliances
- Dishwasher, Gas Oven, Gas Range, Microwave, Refrigerator, Dryer, Washer
- Subdivision
- Mesa Verde Estates I (MISE)
- Community Features
- Street Lights, Suburban, Sidewalks
- School District
- Newport Mesa Unified
- Elementary School
- California
- Middle School
- Tewinkle
- High School
- Estancia
- County
- Orange
- Region
- Costa Mesa
- Original List Price
- $1,749,000
- Days on Market (Cumulative)
- 18
- HOA Fees
- 0.0
Location
Legal
The multiple listing data appearing on this website, or contained in reports produced therefrom, is owned and copyrighted by California Regional Multiple Listing Service, Inc. ("CRMLS") and is protected by all applicable copyright laws. Information provided is for viewer's personal, non-commercial use and may not be used for any purpose other than to identify prospective properties the viewer may be interested in purchasing. All listing data, including but not limited to square footage and lot size is believed to be accurate, but the listing Agent, listing Broker and CRMLS and its affiliates do not warrant or guarantee such accuracy. The viewer should independently verify the listed data prior to making any decisions based on such information by personal inspection and/or contacting a real estate professional.
Based on information from California Regional Multiple Listing Service, Inc. as of the most recent time synced and /or other sources. All data, including all measurements and calculations of area, is obtained from various sources and has not been, and will not be, verified by broker or MLS. All information should be independently reviewed and verified for accuracy. Properties may or may not be listed by the office/agent presenting the information
Provided By
Listed by Senka Plese (#OCPLESSEN)
Listing Office: RE/MAX Connections (#OC17931)