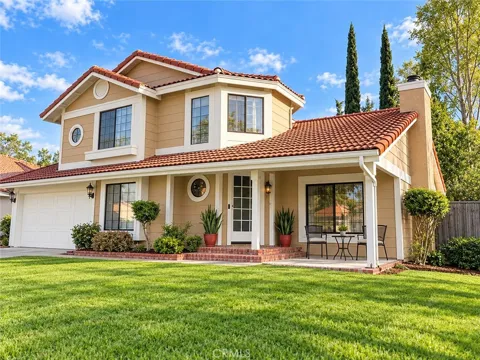
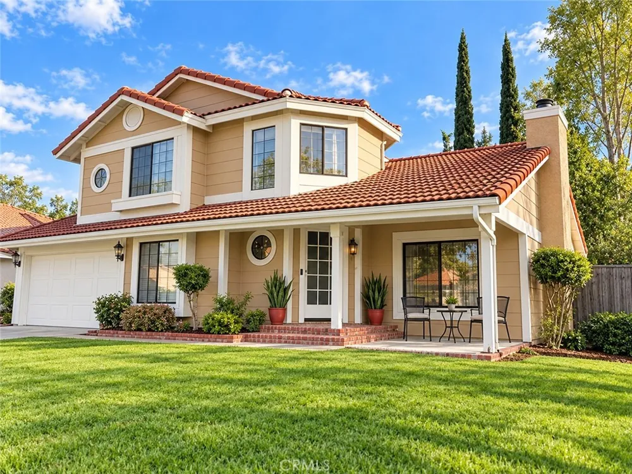
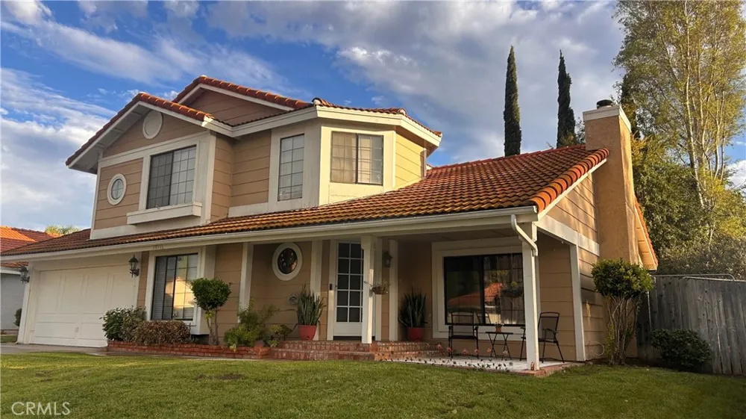
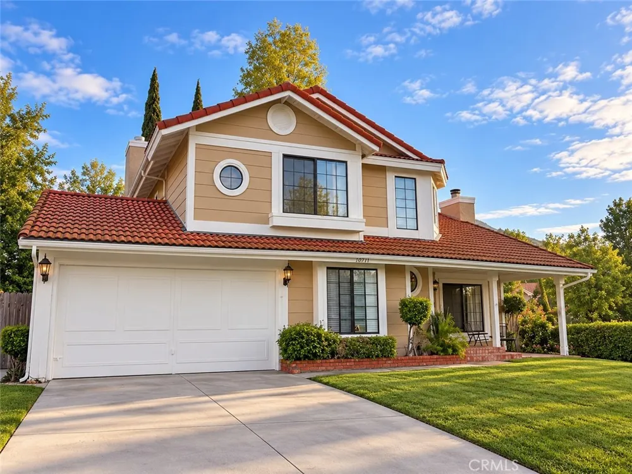
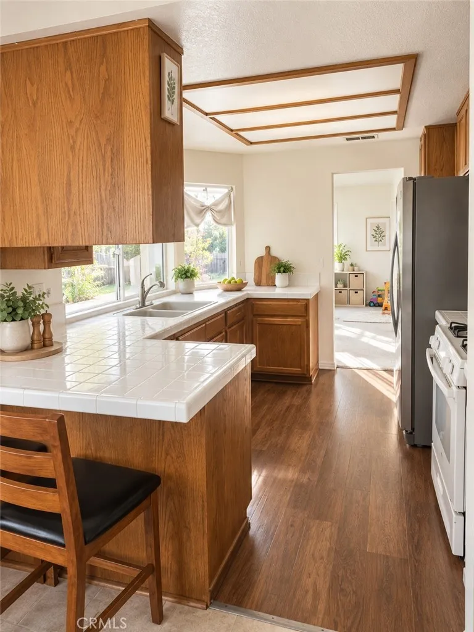
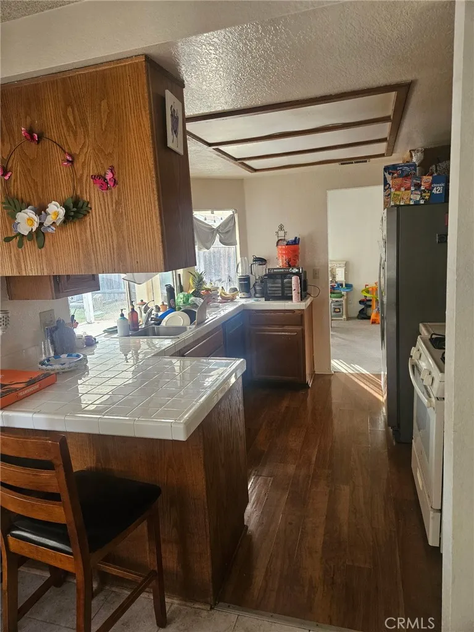
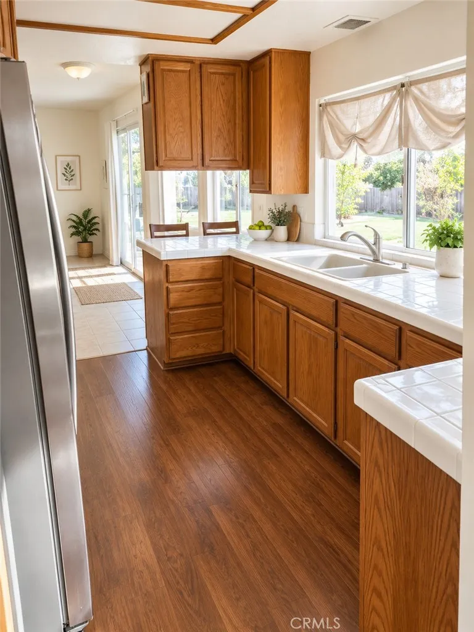
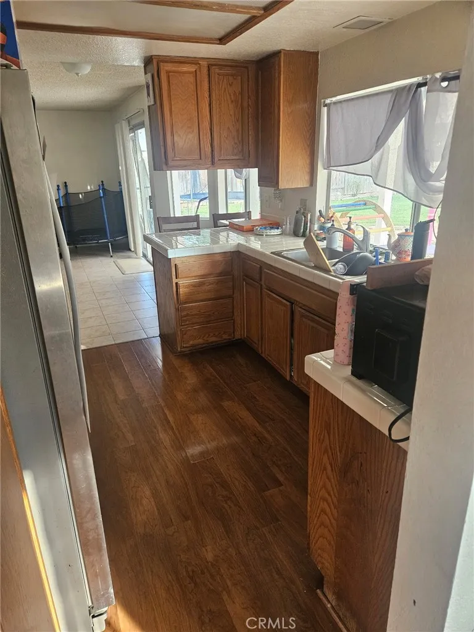
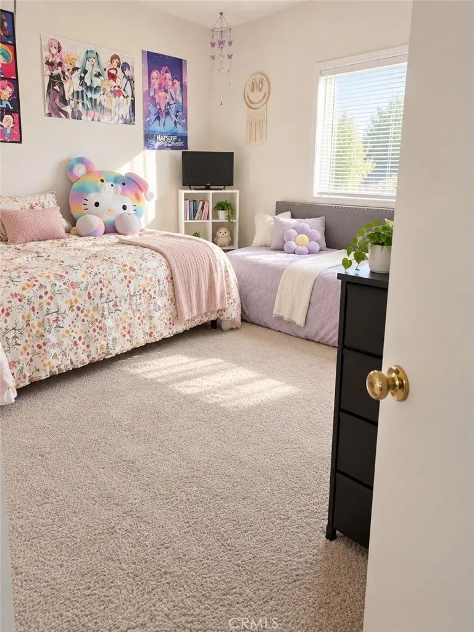
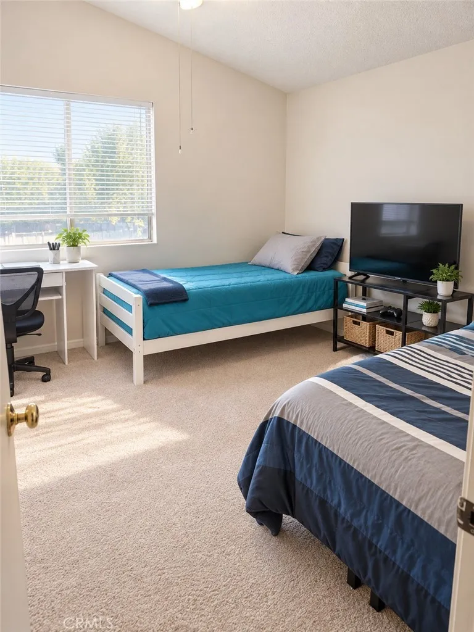
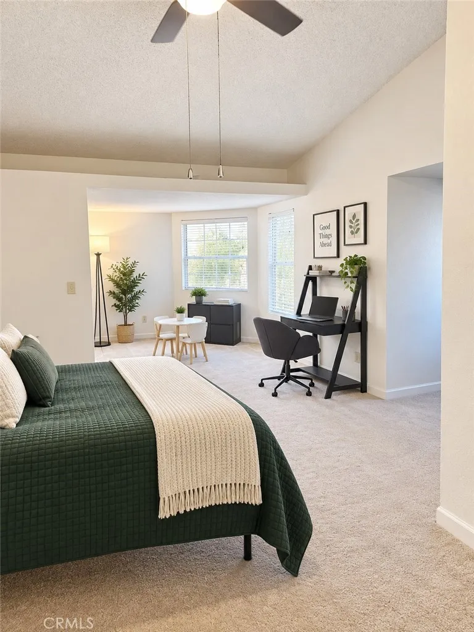
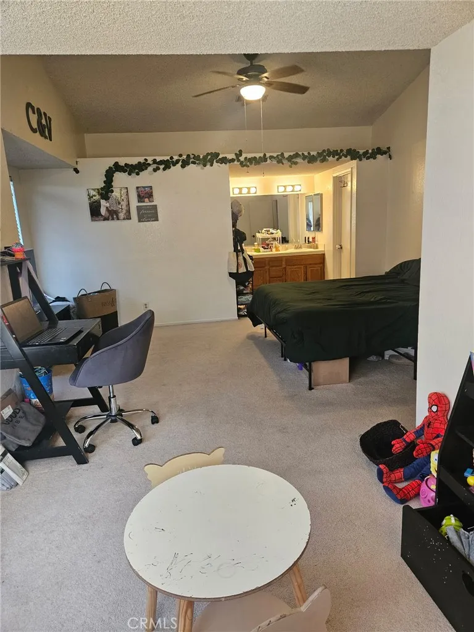
Welcome to 30511 Bayhill Drive—a Temecula home with the space, warmth, and possibilities to make it truly your own. This inviting two-story, 3-bedroom, 3-bath including a Possible 4th bedroom / office residence offers approximately 1,840 sq. ft. of living space on a generously sized 8,712 sq. ft. lot, creating a wonderful combination of comfortable indoor living and outdoor space.
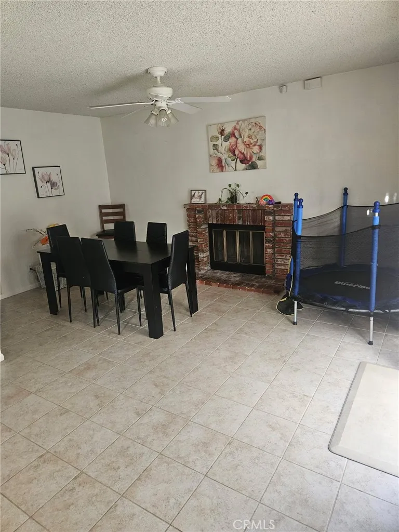
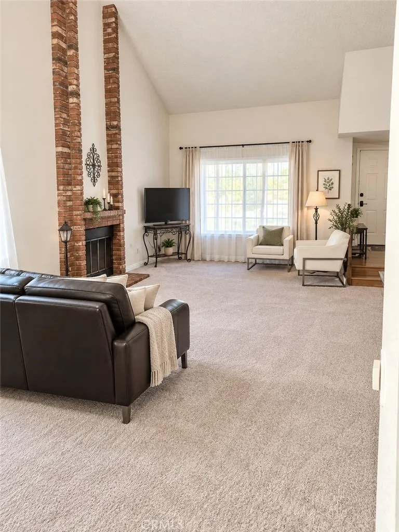
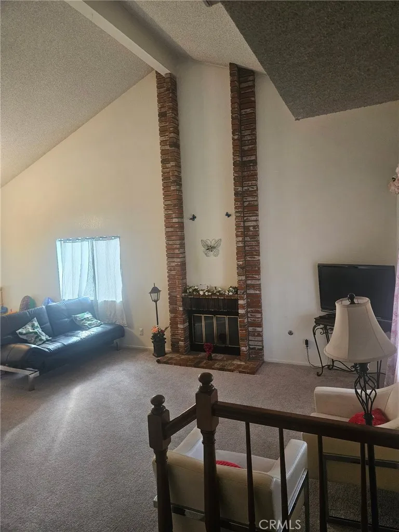
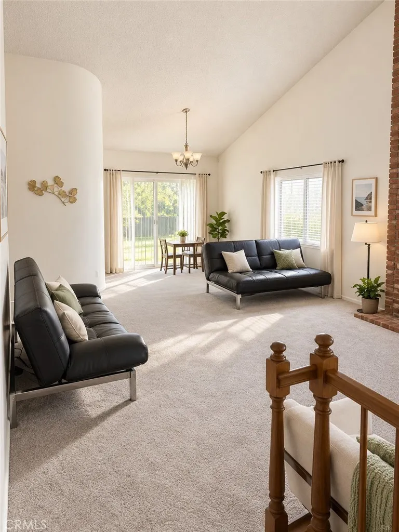
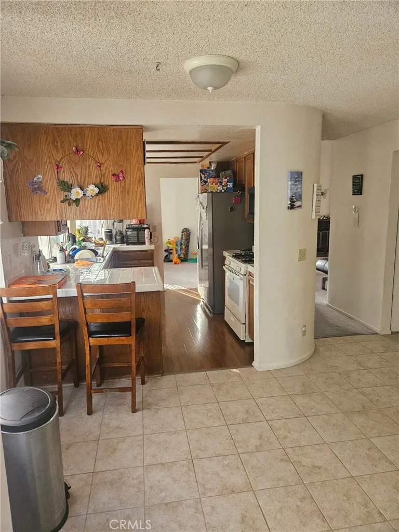
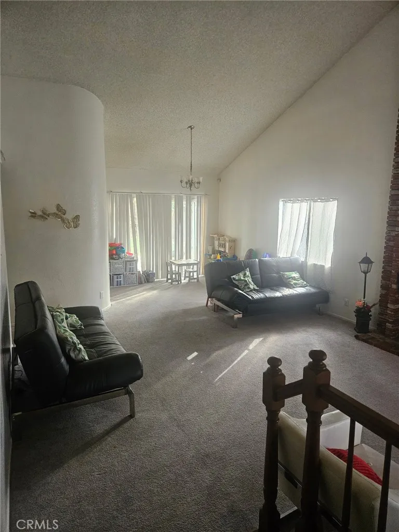
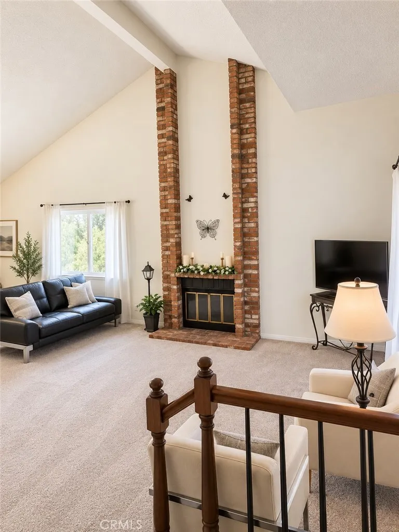
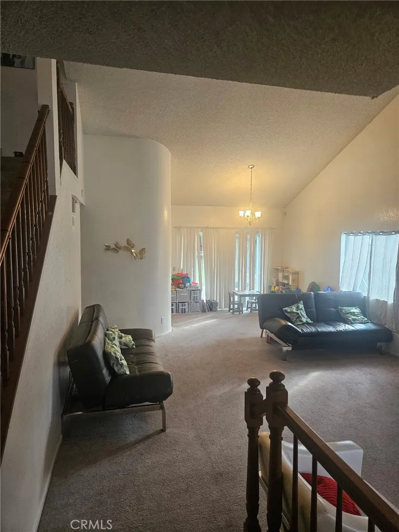
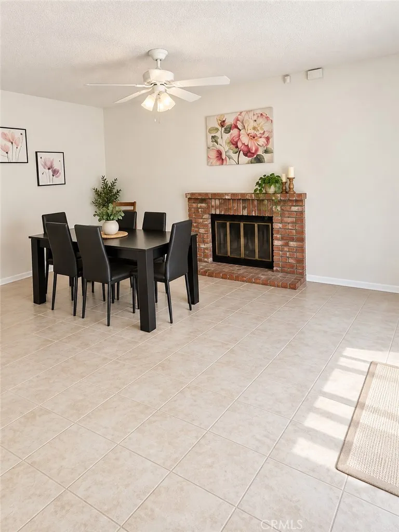
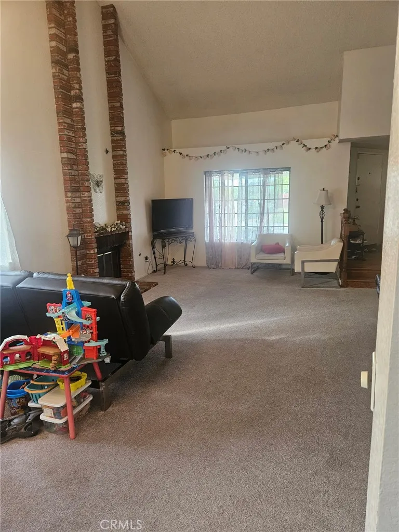
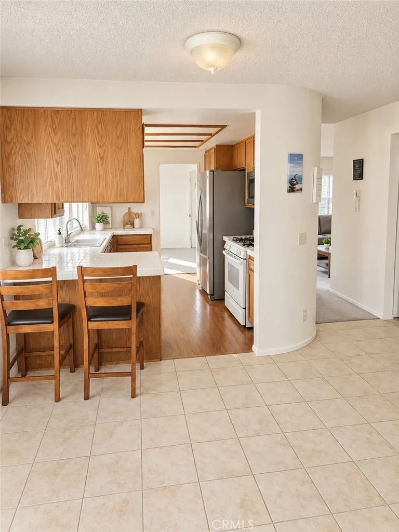
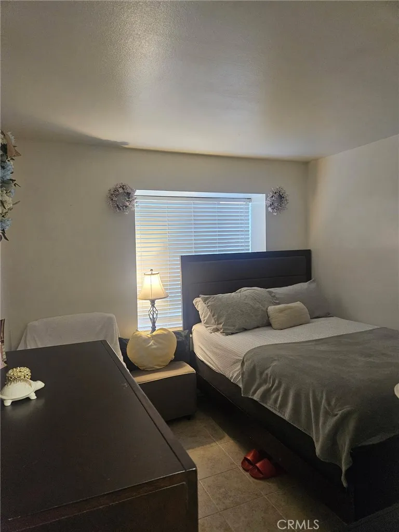
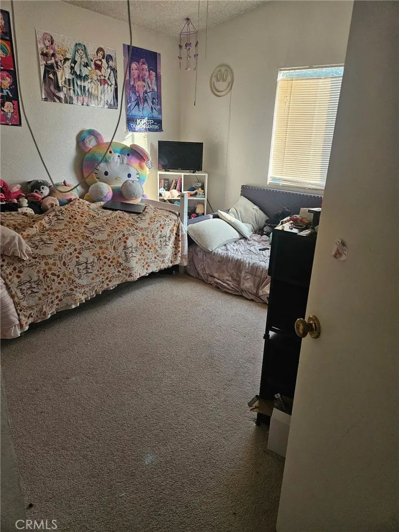
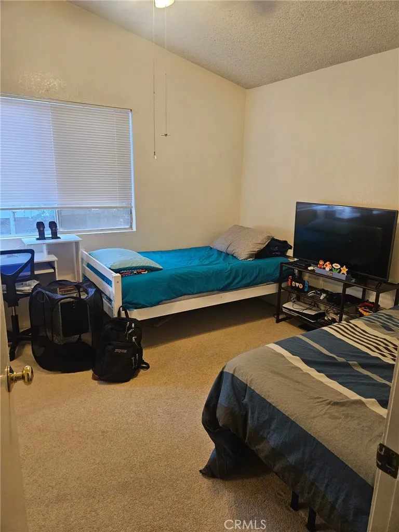
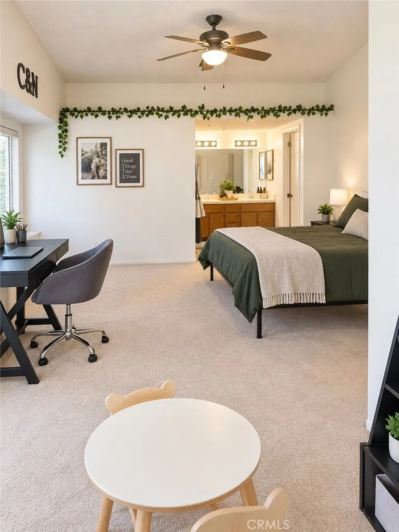
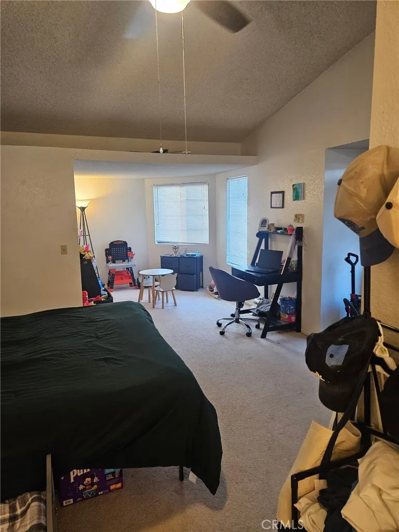
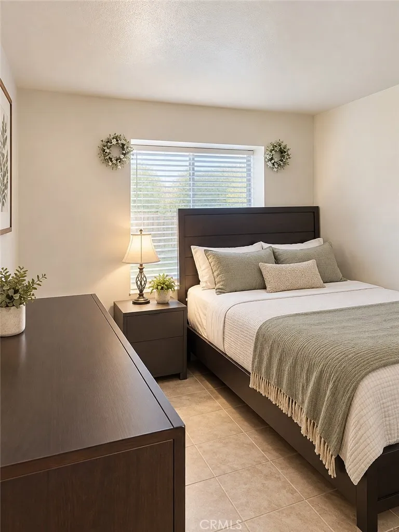
From the moment you step inside, the home offers a welcoming floor plan designed for the way people really live. The spacious kitchen and dining area create a natural gathering place for family meals and entertaining, while the family room with fireplace adds warmth and character and provides the perfect place to relax at the end of the day. With three bedrooms and three bathrooms, there is plenty of flexibility for family, guests, a home office, or additional personal space.
Step outside and you'll find one of the property's greatest opportunities—a large private backyard with room to dream. Create the outdoor setting that fits your lifestyle, whether that means summer barbecues and family celebrations, a garden, play area, outdoor dining space, or your own quiet retreat for enjoying Temecula's beautiful weather. The attached two-car garage adds convenience along with additional storage.
And when you're ready to venture out, you're conveniently located near the shopping, dining, parks, schools, recreation, golf, entertainment, and Temecula Valley Wine Country that make this area such a desirable place to live.
Some homes simply check the boxes—this one gives you the opportunity to create the lifestyle you've been looking for. Picture morning coffee in your own backyard, evenings gathered around the fireplace, weekends entertaining family and friends, and having the space to make this home uniquely yours. 30511 Bayhill Drive isn't just a home to see—it's a home to experience. Come through the door, take a look around, and you may not want to leave.
Property Details
- Interior
- Ceramic Counters
- Cooling
- 1
- Heating
- Central
- Cooling Features
- Central Air
- Bedrooms
- 3
- Bathrooms
- 3.0
- Full Baths
- 3
- View
- Mountains
- Lot Features
- Corner Lot
- Stories
- 2
- Lot Description
- Corner Lot
- Acres
- 0.2
- Square Feet
- 1840.0
- Lot Size (sqft)
- 8712.0
- Parking
- 1
- Parking Spaces
- 2
- Parking Type
- Garage
- Parking Garage Spaces
- 2.0
- Property Type
- Purchase
- Property Subtype Additional
- Single Family Residence
- Year Built
- 1986
- Sewer Information
- Public Sewer
- Utility Source
- Public
- Appliances
- Dishwasher, Water Heater
- Community Features
- Street Lights, Sidewalks
- School District
- Temecula Unified
- County
- Riverside
- Region
- Temecula
- Original List Price
- $675,000
- HOA
- 1
- HOA Fees
- 93.0
Location
Legal
The multiple listing data appearing on this website, or contained in reports produced therefrom, is owned and copyrighted by California Regional Multiple Listing Service, Inc. ("CRMLS") and is protected by all applicable copyright laws. Information provided is for viewer's personal, non-commercial use and may not be used for any purpose other than to identify prospective properties the viewer may be interested in purchasing. All listing data, including but not limited to square footage and lot size is believed to be accurate, but the listing Agent, listing Broker and CRMLS and its affiliates do not warrant or guarantee such accuracy. The viewer should independently verify the listed data prior to making any decisions based on such information by personal inspection and/or contacting a real estate professional.
Based on information from California Regional Multiple Listing Service, Inc. as of the most recent time synced and /or other sources. All data, including all measurements and calculations of area, is obtained from various sources and has not been, and will not be, verified by broker or MLS. All information should be independently reviewed and verified for accuracy. Properties may or may not be listed by the office/agent presenting the information
Provided By
Listed by Chandra Fortune (#TFORTCHA)
Listing Office: MVP Real Estate & Investments (#MVP301)