(909) 636-2744 9095323542 pamelabergman@ymail.com carsonswartz@yahoo.com Elevate Real Estate Agency
Traffic Dashboard
Home
  • Search
    • Local Properties
    • Featured Properties
    • Home Valuation
  • Communities
    • Upland
    • Claremont
    • La Verne
    • Glendora
    • Chino Hills
    • Chino
    • Ontario
  • Selling
  • About
    • Real Estate Experts
    • Meet Pam
    • Meet Carson
    • Testimonials
  • Blogs
  • Resources
  • Contact
Traffic Dashboard
Pamela Bergman
(909) 636-2744 pamelabergman@ymail.com
  • Elevate Real Estate Agency
    8160 Haven Ave. Suite 103
    Rancho Cucamonga, CA 91730
    (909) 636-2744
    pamelabergman@ymail.com
Company
  • Home
  • About
  • Testimonials
  • Contact
Services
  • Buying
  • Selling
  • Home Valuation
  • Mortgage Calculator
Explore
  • Property Search
  • Featured Properties
  • Communities
Legal
  • Privacy
  • Terms
  • DMCA
  • Accessibility
  • Fair Housing
Account
  • Dashboard
  • Logout
  • Login
Pam and Carson Real Estate - Footer Logo
©2026 Elevate Real Estate Agency. All rights reserved.
Website built by CloseHack.
California Regional Multiple Listing Service

The multiple listing data appearing on this website, or contained in reports produced therefrom, is owned and copyrighted by California Regional Multiple Listing Service, Inc. ("CRMLS") and is protected by all applicable copyright laws. Information provided is for viewer's personal, non-commercial use and may not be used for any purpose other than to identify prospective properties the viewer may be interested in purchasing. All listing data, including but not limited to square footage and lot size is believed to be accurate, but the listing Agent, listing Broker and CRMLS and its affiliates do not warrant or guarantee such accuracy. The viewer should independently verify the listed data prior to making any decisions based on such information by personal inspection and/or contacting a real estate professional.

Based on information from California Regional Multiple Listing Service, Inc. as of the most recent time synced and /or other sources. All data, including all measurements and calculations of area, is obtained from various sources and has not been, and will not be, verified by broker or MLS. All information should be independently reviewed and verified for accuracy. Properties may or may not be listed by the office/agent presenting the information

Return
  • All Types+ null more
  • Structure
  • $200K-$600K
  • Bed/Bath
  • Size
  • Dates
  • Filters
  • Amenities
  • Save
Listings
No results
Sort
Home / Tehachapi / 30435 Horsethief Drive
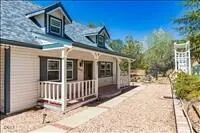
30435 Horsethief Drive Tehachapi, CA 93561 30435 Horsethief Drive Tehachapi, CA 93561 30435 Horsethief Drive Tehachapi, CA 93561 30435 Horsethief Drive Tehachapi, CA 93561 30435 Horsethief Drive Tehachapi, CA 93561 30435 Horsethief Drive Tehachapi, CA 93561 30435 Horsethief Drive Tehachapi, CA 93561 30435 Horsethief Drive Tehachapi, CA 93561 30435 Horsethief Drive Tehachapi, CA 93561 30435 Horsethief Drive Tehachapi, CA 93561 30435 Horsethief Drive Tehachapi, CA 93561 30435 Horsethief Drive Tehachapi, CA 93561 30435 Horsethief Drive Tehachapi, CA 93561 30435 Horsethief Drive Tehachapi, CA 93561 30435 Horsethief Drive Tehachapi, CA 93561 30435 Horsethief Drive Tehachapi, CA 93561 30435 Horsethief Drive Tehachapi, CA 93561 30435 Horsethief Drive Tehachapi, CA 93561 30435 Horsethief Drive Tehachapi, CA 93561 30435 Horsethief Drive Tehachapi, CA 93561 30435 Horsethief Drive Tehachapi, CA 93561 30435 Horsethief Drive Tehachapi, CA 93561 30435 Horsethief Drive Tehachapi, CA 93561 30435 Horsethief Drive Tehachapi, CA 93561 30435 Horsethief Drive Tehachapi, CA 93561 30435 Horsethief Drive Tehachapi, CA 93561 30435 Horsethief Drive Tehachapi, CA 93561 30435 Horsethief Drive Tehachapi, CA 93561 30435 Horsethief Drive Tehachapi, CA 93561 30435 Horsethief Drive Tehachapi, CA 93561 30435 Horsethief Drive Tehachapi, CA 93561 30435 Horsethief Drive Tehachapi, CA 93561 30435 Horsethief Drive Tehachapi, CA 93561 30435 Horsethief Drive Tehachapi, CA 93561 30435 Horsethief Drive Tehachapi, CA 93561 30435 Horsethief Drive Tehachapi, CA 93561 30435 Horsethief Drive Tehachapi, CA 93561 30435 Horsethief Drive Tehachapi, CA 93561 30435 Horsethief Drive Tehachapi, CA 93561 30435 Horsethief Drive Tehachapi, CA 93561 30435 Horsethief Drive Tehachapi, CA 93561 30435 Horsethief Drive Tehachapi, CA 93561 30435 Horsethief Drive Tehachapi, CA 93561 30435 Horsethief Drive Tehachapi, CA 93561 30435 Horsethief Drive Tehachapi, CA 93561 30435 Horsethief Drive Tehachapi, CA 93561 30435 Horsethief Drive Tehachapi, CA 93561 30435 Horsethief Drive Tehachapi, CA 93561 30435 Horsethief Drive Tehachapi, CA 93561 30435 Horsethief Drive Tehachapi, CA 93561 30435 Horsethief Drive Tehachapi, CA 93561 30435 Horsethief Drive Tehachapi, CA 93561 30435 Horsethief Drive Tehachapi, CA 93561 30435 Horsethief Drive Tehachapi, CA 93561 30435 Horsethief Drive Tehachapi, CA 93561 30435 Horsethief Drive Tehachapi, CA 93561 30435 Horsethief Drive Tehachapi, CA 93561 30435 Horsethief Drive Tehachapi, CA 93561 30435 Horsethief Drive Tehachapi, CA 93561 30435 Horsethief Drive Tehachapi, CA 93561 30435 Horsethief Drive Tehachapi, CA 93561 30435 Horsethief Drive Tehachapi, CA 93561 30435 Horsethief Drive Tehachapi, CA 93561 30435 Horsethief Drive Tehachapi, CA 93561 30435 Horsethief Drive Tehachapi, CA 93561 View All Photos

$535,000

| Active

30435 Horsethief Drive

Tehachapi, CA 93561

2,905
Square Feet
3
Beds
2.5
Baths
49
Days on Market
V1-37530
MLS#
House
Structure
Residential
Zone
Contact
Listing OfficeBHGRE Platinum Realty Group

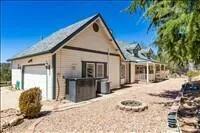
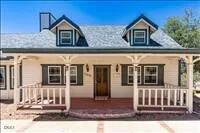
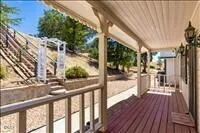
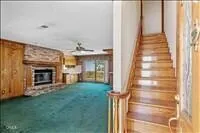
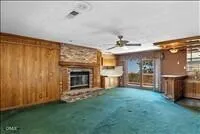
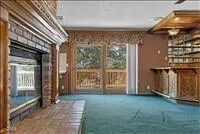
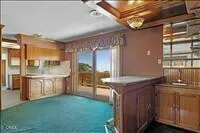
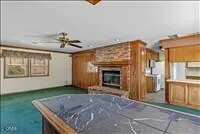
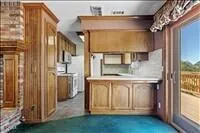
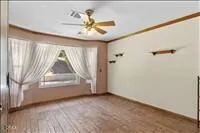
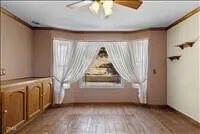
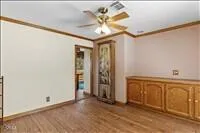
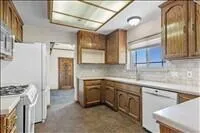
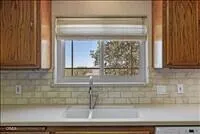
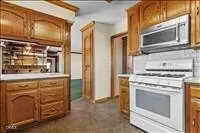
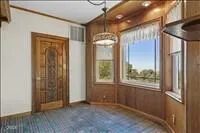
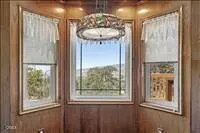
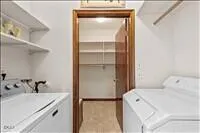
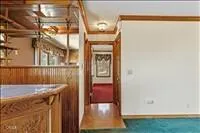
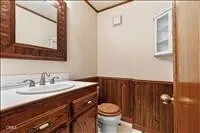
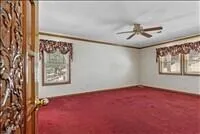
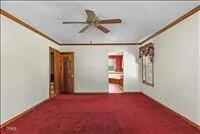
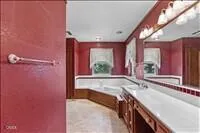
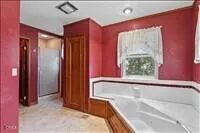
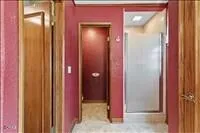
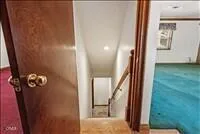
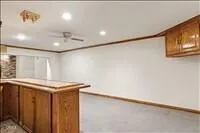
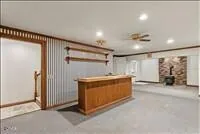
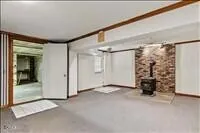
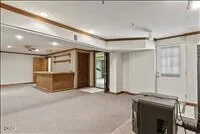
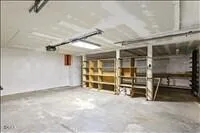
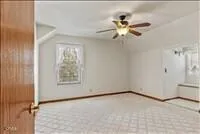
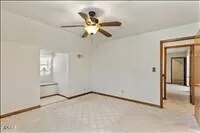
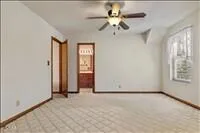
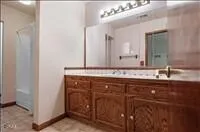
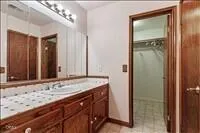
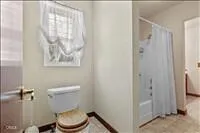
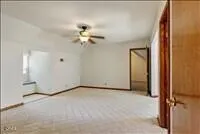
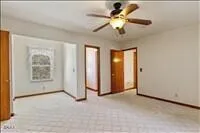
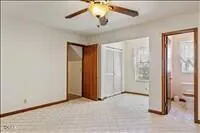
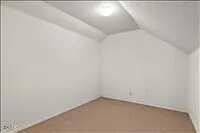
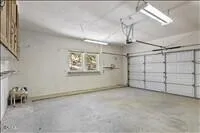
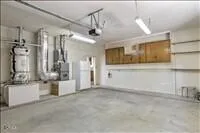
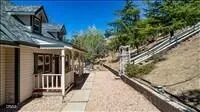
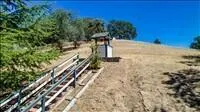
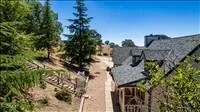
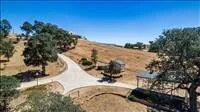
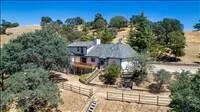
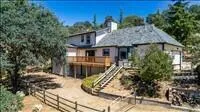
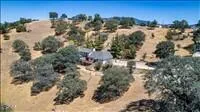
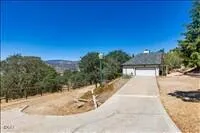
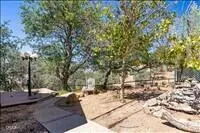
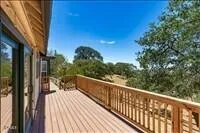
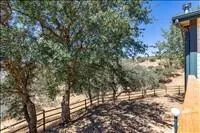
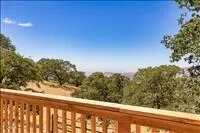
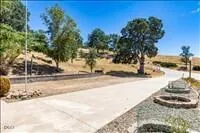
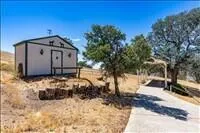
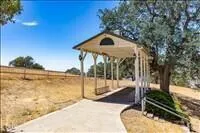
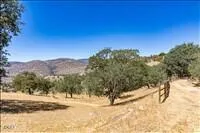
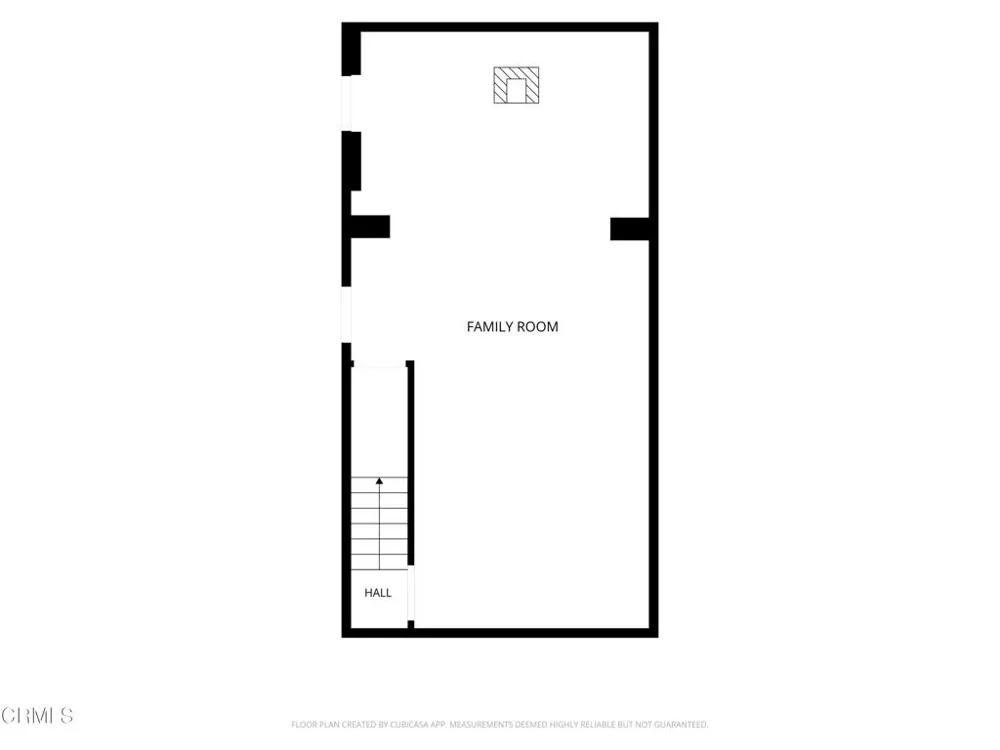
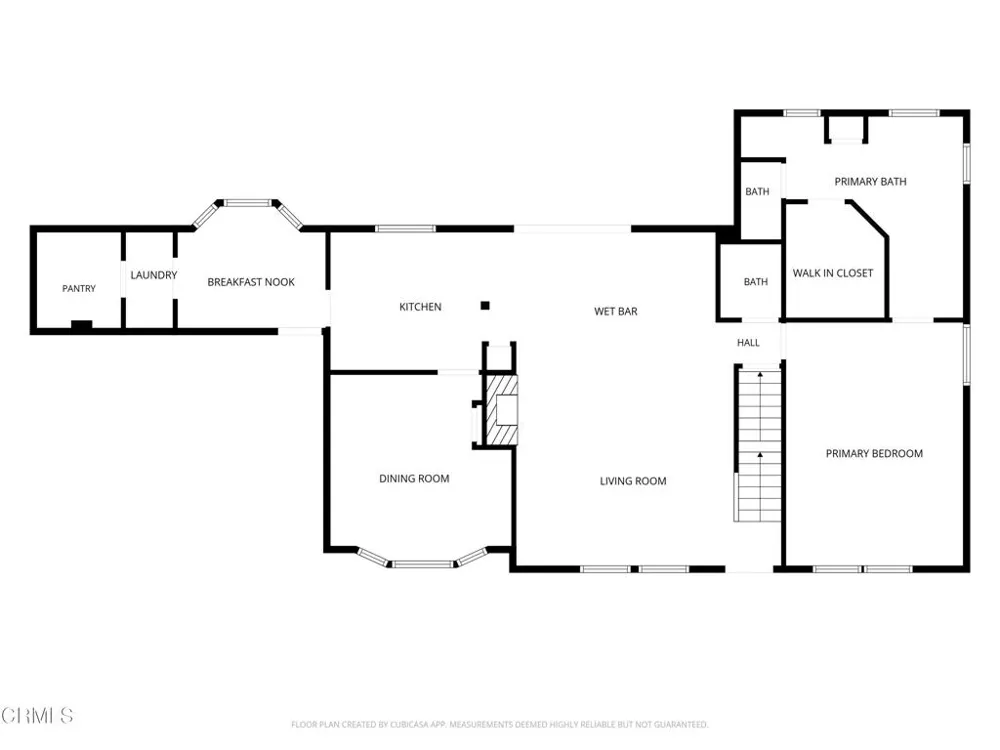
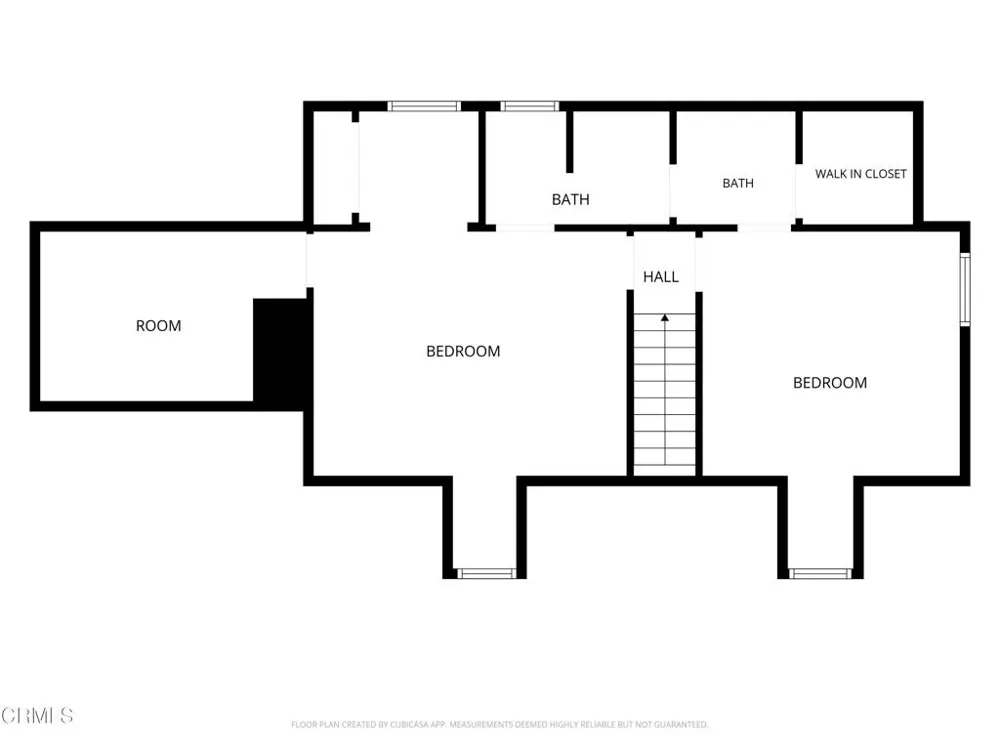
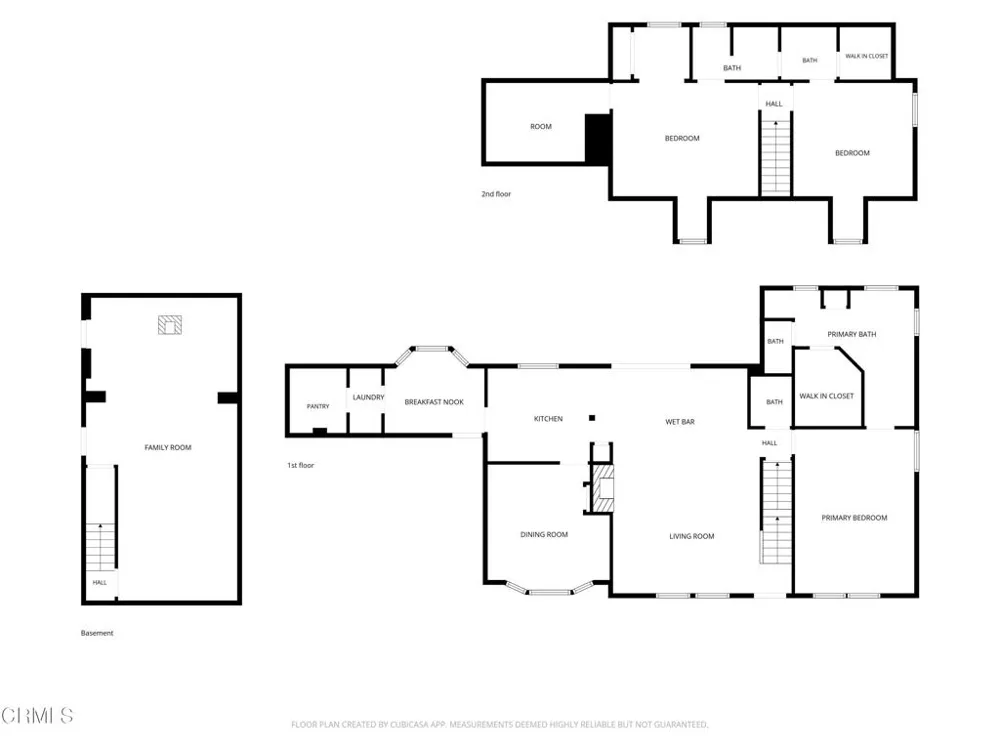
Views, Versatility & Value! Tucked away on nearly 3 private acres in the desirable community of Stallion Springs, this custom-built mountain retreat offers breathtaking valley views, exceptional versatility, and timeless craftsmanship at every turn. Surrounded by mature oaks and pines, the property provides a peaceful setting where wildlife, stunning sunsets, and twinkling city lights become part of everyday life.The thoughtfully designed multi-level home features 3 bedrooms, 2.5 bathrooms, and an abundance of custom oak details including crown molding, carved doors, built-ins, and artisan woodwork rarely found in today's homes. The main level welcomes you with a spacious living room anchored by a dramatic brick wood-burning fireplace, custom wet bar, formal dining room with built-in credenza, and a bright breakfast nook perfectly positioned to capture the spectacular views.The generously sized primary suite is conveniently located on the main level and offers dual vanities, a jetted soaking tub, separate shower, walk-in closet, and private retreat-like atmosphere. Upstairs, two oversized bedrooms are connected by a Jack-and-Jill bath, while an additional flex room provides endless possibilities for hobbies, storage, a playroom, or home office.The lower level is designed for entertaining and recreation, featuring an expansive game room, copper-top bar, pellet stove, additional sitting area, and direct access to the oversized workshop and secondary garage space.Recent improvements provide peace of mind, including a new septic system, newer Trex deck, newer HVAC system, newer roof, Champion backup generator, natural gas service, and Wildfire Certification which may assist with insurance affordability.Outside, enjoy covered RV parking, multiple storage areas, usable land, and an expansive deck where panoramic views stretch for miles. Whether you're seeking a private retreat, an entertainer's paradise, or simply room to breathe, this remarkable Stallion Springs property delivers.

Property Details
Interior
Wet Bar, Ceiling Fans, Pantry, Jack And Jill Bath, Main Level Primary, Walk In Closets
Cooling
1
Heating
Central
Cooling Features
Central Air
Bedrooms
3
Bathrooms
2.5
Full Baths
2
Half Baths
1
View
Mountains
Lot Features
Flag Lot, Horse Property, Irregular Lot, Sprinklers None
Stories
3
Lot Description
Flag Lot, Horse Property, Irregular Lot, Sprinklers None
Acres
0.0
Square Feet
2905.0
Lot Size (sqft)
2.98
Parking Features
Door Single, Garage, Rv Access Parking, Rv Covered, Workshop In Garage
Parking
1
Parking Spaces
2.0
Parking Type
Garage
Parking Garage Spaces
2.0
Property Type
Purchase
Style
Traditional
Property Subtype Additional
Single Family Residence
Year Built
1994
Foundation
Slab
Roof
Composition
Sewer Information
Septic Tank
Utility Source
Public
Utility Features
Electricity Connected, Natural Gas Connected, Water Connected
Appliances
Dishwasher, Gas Range, Microwave, Refrigerator
Community Features
Hiking, Park, Rural
County
Kern
Region
Tehachapi
Original List Price
$549,999
Days on Market (Cumulative)
49
MLS #
V1-37530
Location
Legal

The multiple listing data appearing on this website, or contained in reports produced therefrom, is owned and copyrighted by California Regional Multiple Listing Service, Inc. ("CRMLS") and is protected by all applicable copyright laws. Information provided is for viewer's personal, non-commercial use and may not be used for any purpose other than to identify prospective properties the viewer may be interested in purchasing. All listing data, including but not limited to square footage and lot size is believed to be accurate, but the listing Agent, listing Broker and CRMLS and its affiliates do not warrant or guarantee such accuracy. The viewer should independently verify the listed data prior to making any decisions based on such information by personal inspection and/or contacting a real estate professional.

Based on information from California Regional Multiple Listing Service, Inc. as of the most recent time synced and /or other sources. All data, including all measurements and calculations of area, is obtained from various sources and has not been, and will not be, verified by broker or MLS. All information should be independently reviewed and verified for accuracy. Properties may or may not be listed by the office/agent presenting the information

Provided By
Listed by Christy Rabe (#VC209000312)
Listing Office: BHGRE Platinum Realty Group (#VC22549)

Pam and Carson Real Estate Have a question about this home?

Interested in Purchasing 30435 Horsethief Drive?

Get an estimate on monthly payments on this property.

$
years
Down Payment
$
%
Interest Rate
%
Tax Rate
%
$
$annually
$monthly
Estimated Monthly Payment
$0.00
Loan Amount
$0.00