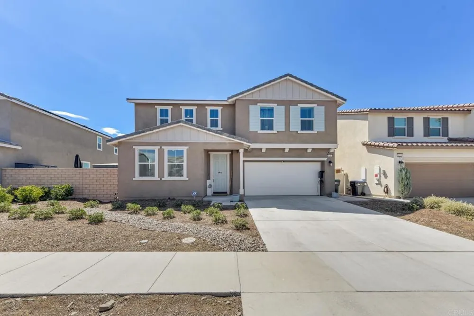
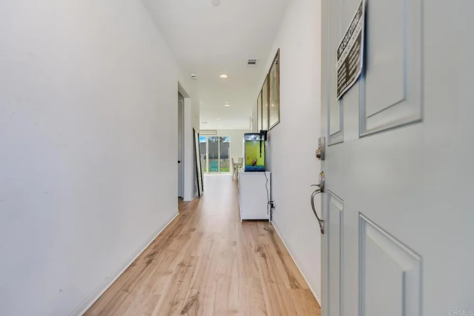
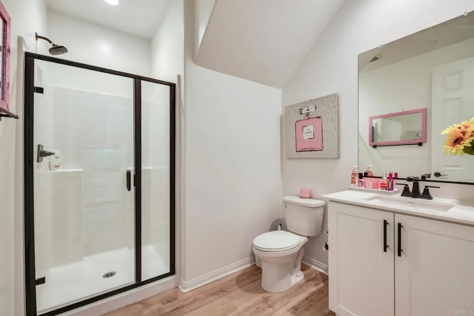
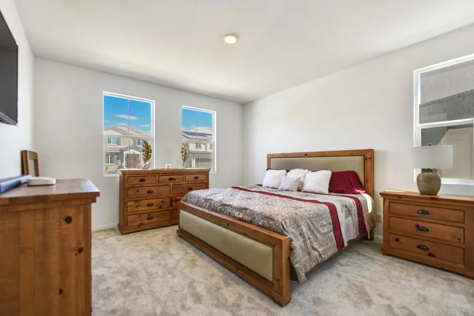
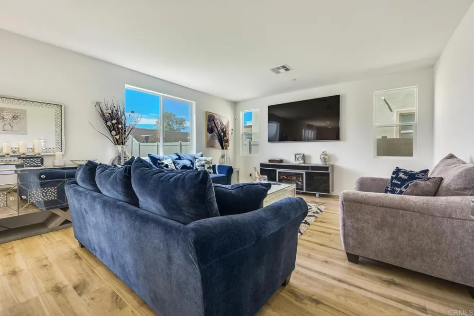
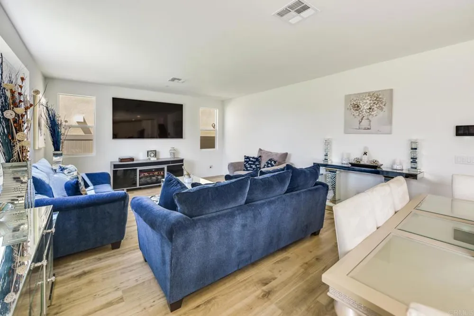
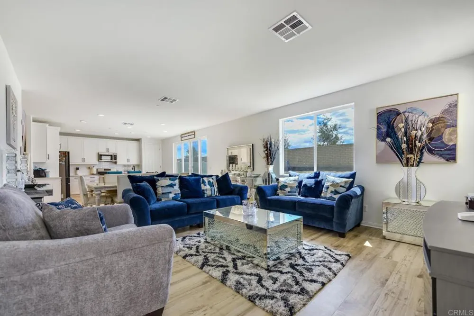
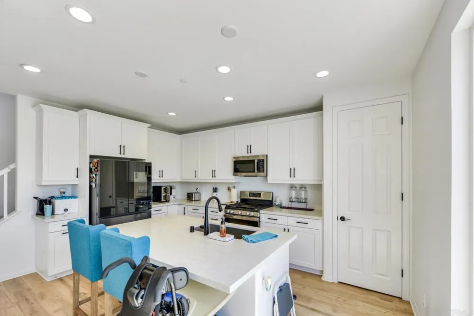
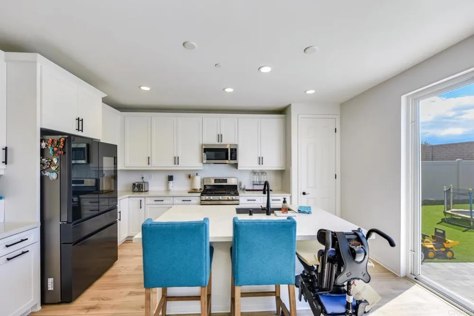
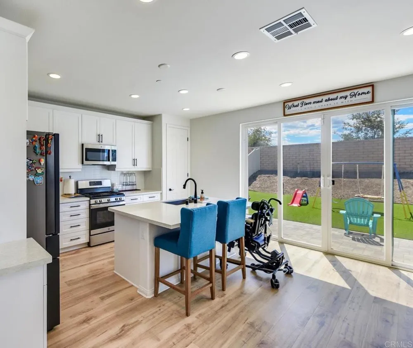
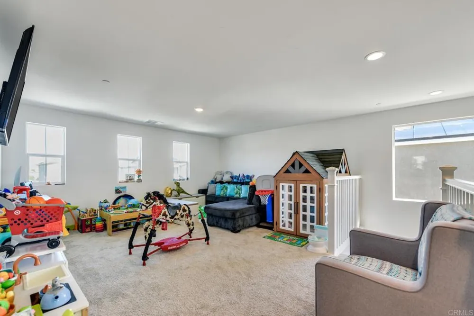
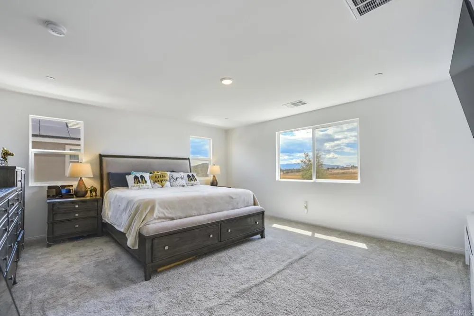
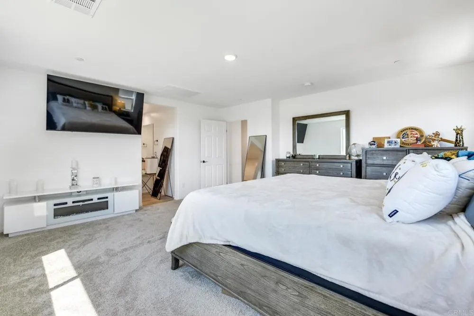
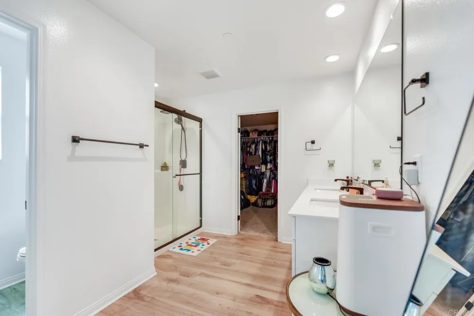
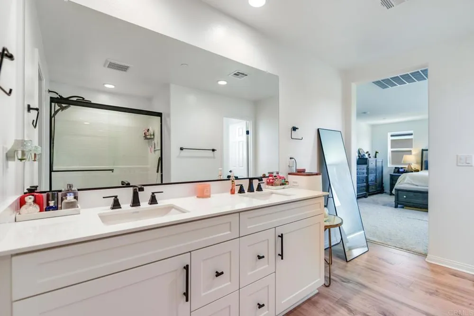
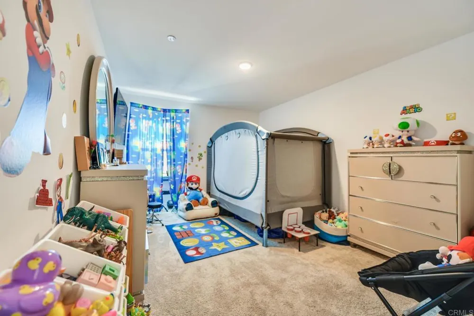
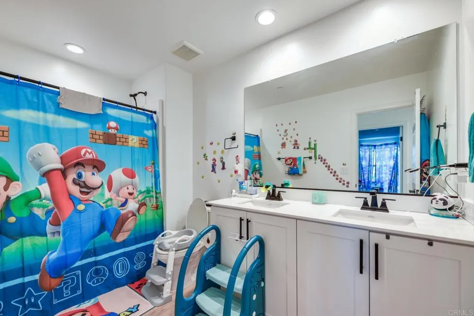
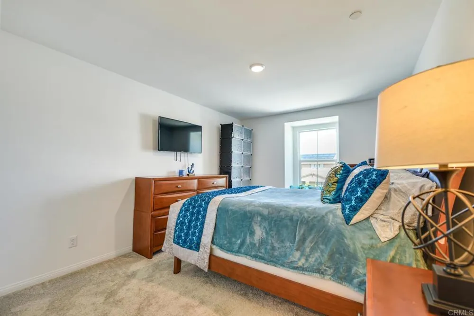
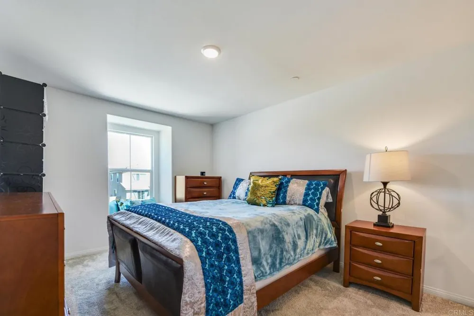
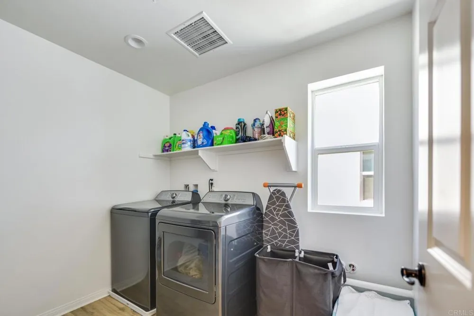
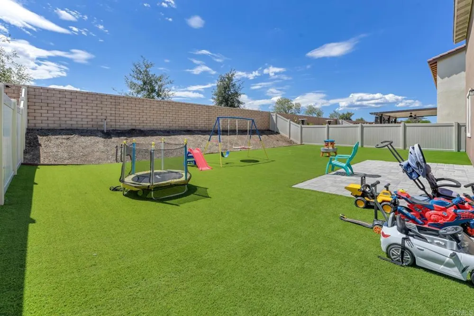
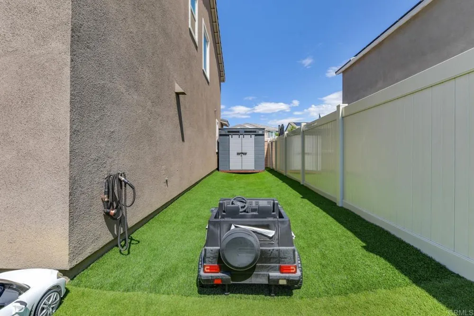
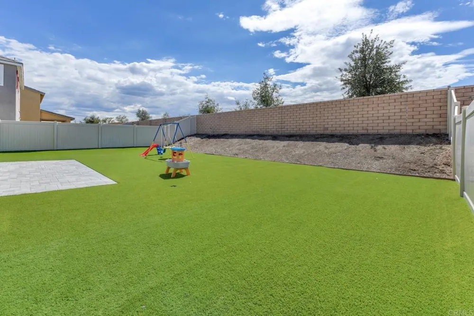
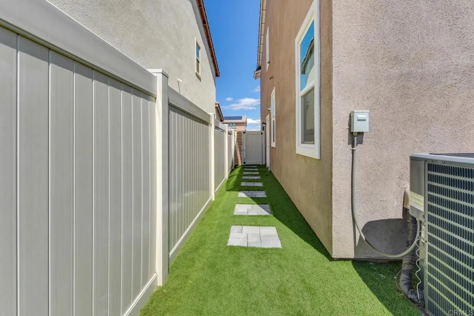
Welcome home to this stunning 4-bedroom, 3-bath retreat in the heart of Menifee! Built in 2023, this 2,697 sq. ft. (plus 458 sq. ft. garage) beauty blends comfort, style, and energy efficiency into one move-in-ready package. Walk through the door and feel the natural light being pulled in from every angle with the open-concept layout. The kitchen steals the show with white shaker cabinets, quartz countertops, stainless steel appliances, a generous center island, and a walk-in pantry, all flowing effortlessly to the backyard through center-meet patio doors. Need flexibility? A main-floor bedroom and full bath make this home perfect for guests, in-laws, or multigenerational living. Upstairs, a versatile loft adapts to whatever you need, alongside the convenience of a laundry room with extra storage. The primary suite is your everyday escape, with extra windows for natural light, a spa-style ensuite with dual sinks, and a walk-in closet that actually fits everything. Two more bedrooms share a well-appointed bath down the hall. Smart extras add real value, including solar, a smart thermostat, wood laminate flooring, ceiling fan prewiring, and an oversized two-car garage with a service door, EV charger and mini split for year-round comfort. Out back, enjoy low-maintenance artificial turf, a side-yard shed for extra storage and extra space to design your own outdoor escape. Tucked into a Menifee neighborhood lined with walking trails and minutes from top schools, shopping, dining, and easy freeway access, this one checks every box.
Property Details
- Interior
- Bedroom On Main Level, Loft, Primary Suite, Walk In Closets
- Cooling
- 1
- Cooling Features
- Central Air
- Bedrooms
- 4
- Bathrooms
- 3.0
- Full Baths
- 3
- View
- Hills,Mountains,Neighborhood
- Lot Features
- Zero To One Unit Acre, Back Yard, Front Yard
- Stories
- 2
- Lot Description
- Zero To One Unit Acre, Back Yard, Front Yard
- Acres
- 0.13
- Square Feet
- 2697.0
- Lot Size (sqft)
- 5662.0
- Parking
- 1
- Parking Spaces
- 2
- Parking Type
- Garage
- Parking Garage Spaces
- 2.0
- Property Type
- Purchase
- Property Subtype Additional
- Single Family Residence
- Year Built
- 2023
- Sewer Information
- Public Sewer
- Appliances
- Dryer, Washer
- Community Features
- Curbs, Park, Street Lights, Suburban, Sidewalks, Valley
- School District
- Perris Union High
- County
- Riverside
- Region
- Menifee
- Zoning
- Single Family Residential
- Original List Price
- $649,000
- HOA
- 1
- HOA Fees
- 121.0
Location
Legal
The multiple listing data appearing on this website, or contained in reports produced therefrom, is owned and copyrighted by California Regional Multiple Listing Service, Inc. ("CRMLS") and is protected by all applicable copyright laws. Information provided is for viewer's personal, non-commercial use and may not be used for any purpose other than to identify prospective properties the viewer may be interested in purchasing. All listing data, including but not limited to square footage and lot size is believed to be accurate, but the listing Agent, listing Broker and CRMLS and its affiliates do not warrant or guarantee such accuracy. The viewer should independently verify the listed data prior to making any decisions based on such information by personal inspection and/or contacting a real estate professional.
Based on information from California Regional Multiple Listing Service, Inc. as of the most recent time synced and /or other sources. All data, including all measurements and calculations of area, is obtained from various sources and has not been, and will not be, verified by broker or MLS. All information should be independently reviewed and verified for accuracy. Properties may or may not be listed by the office/agent presenting the information
Provided By
Listed by Alexandra Crawford (#812982)
Listing Office: LPT Realty, Inc. (#89005)