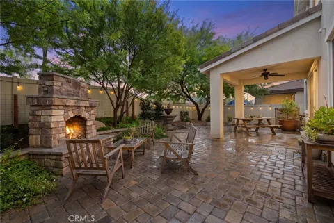
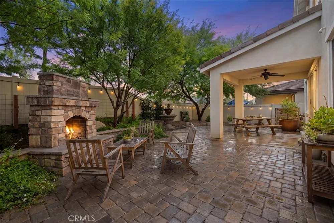
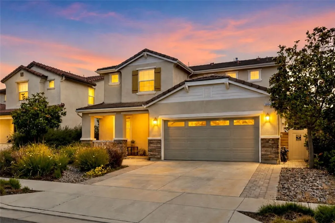
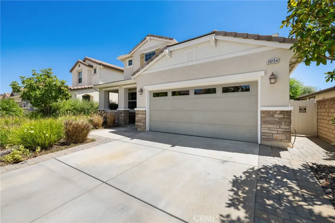
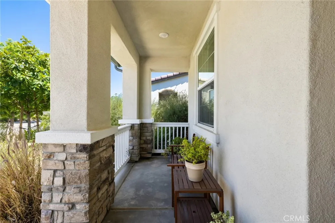
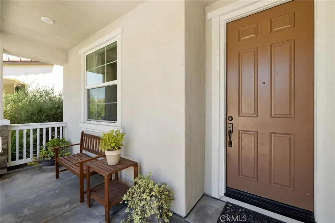
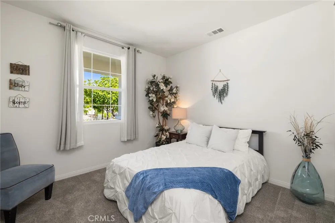
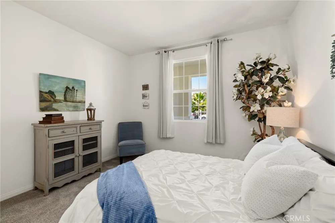
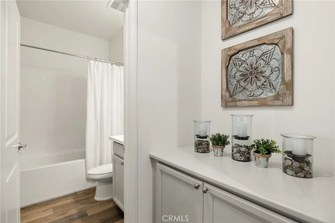
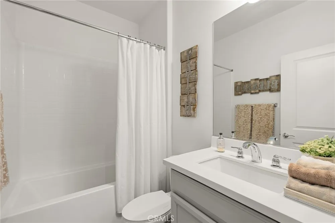
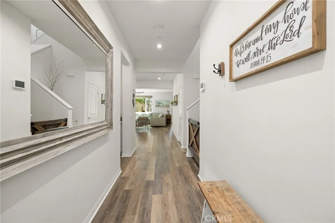
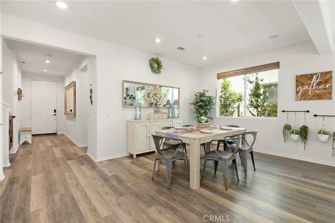
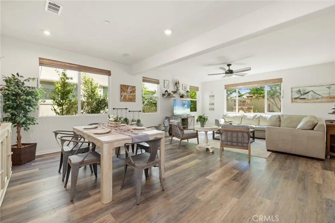
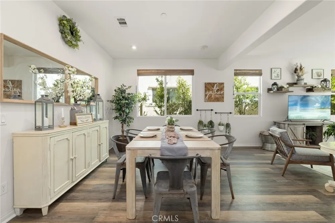
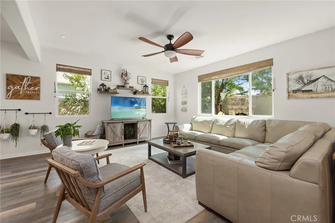
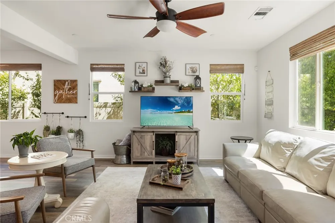
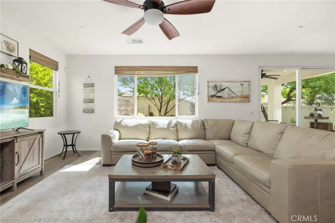
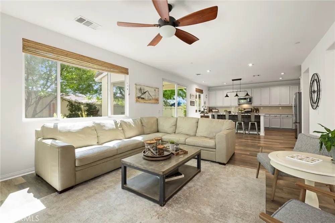
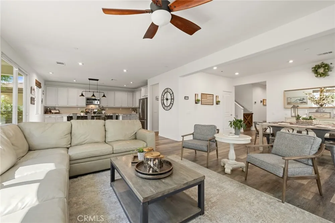
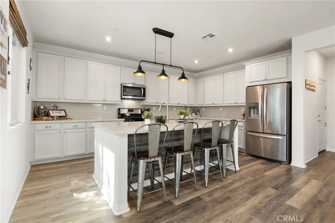
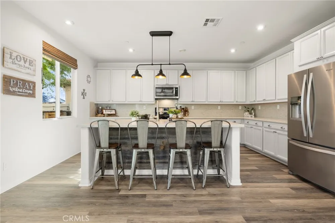
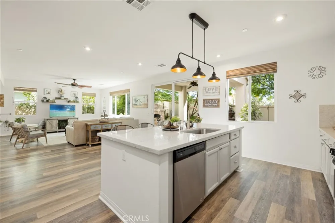
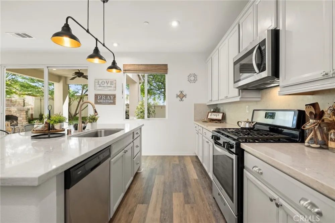
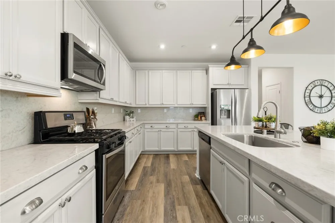
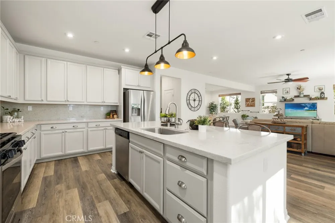
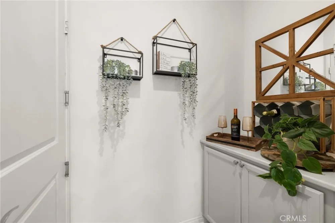
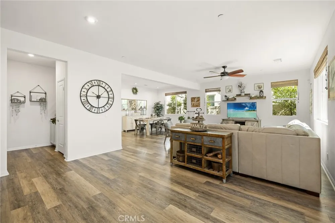
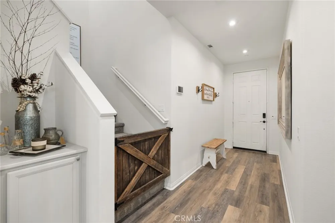
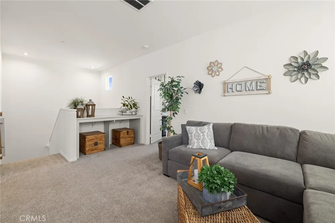
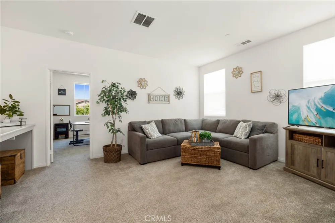
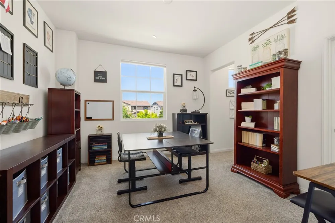
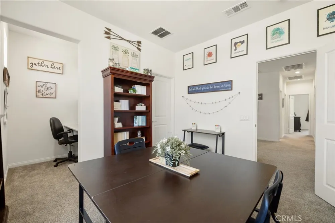
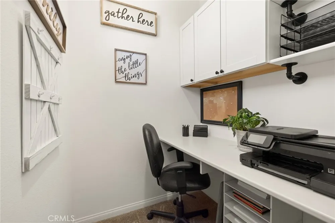
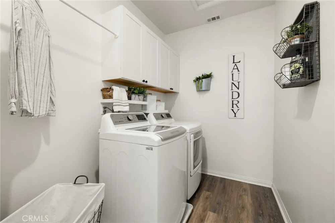
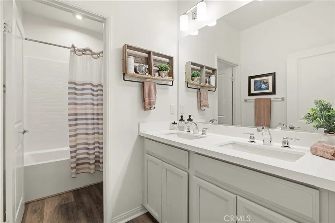
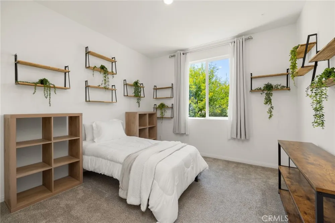
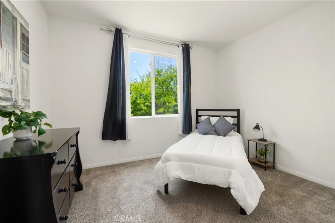
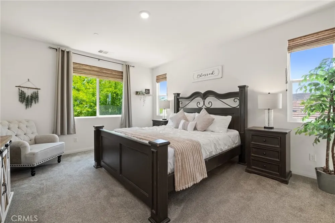
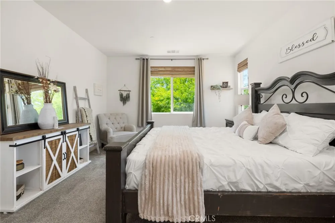
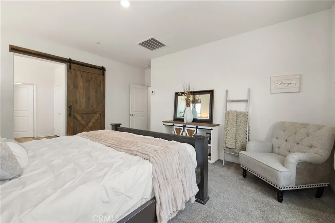
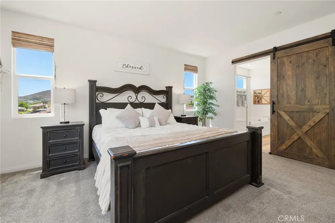
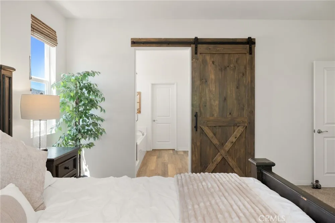
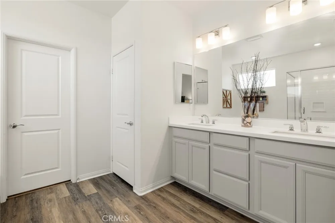
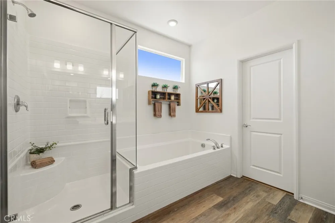
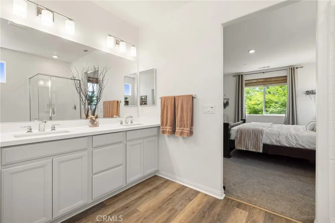
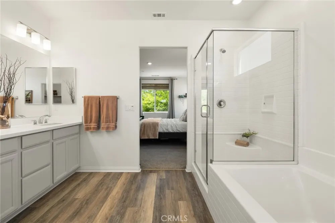
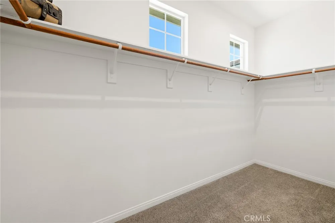
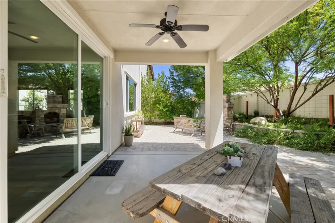
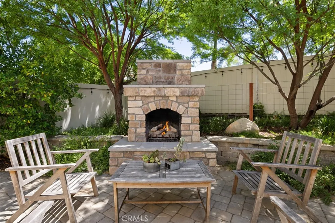
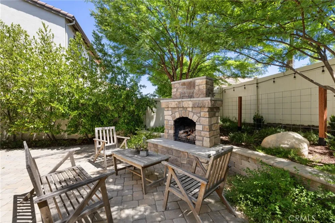
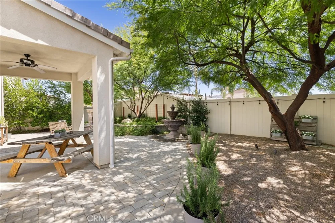
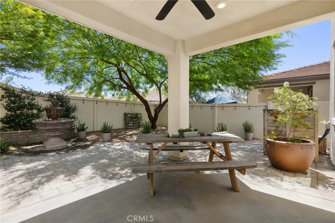
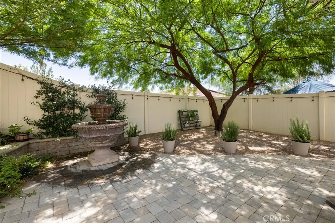
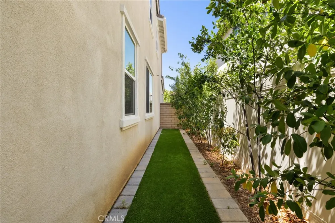
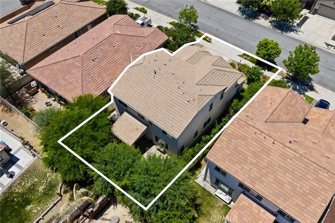
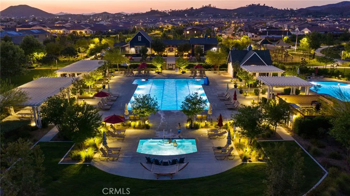
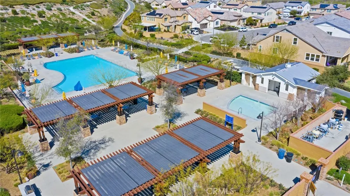
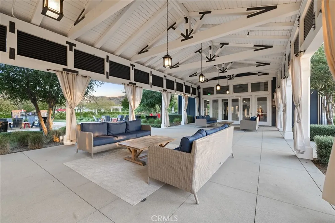
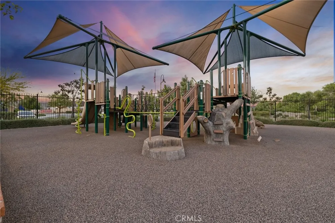
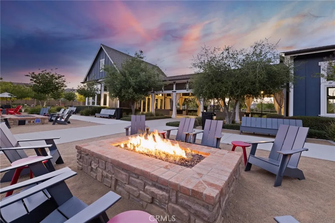
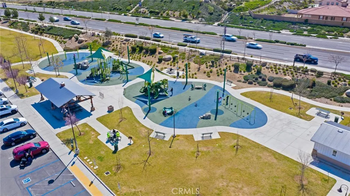
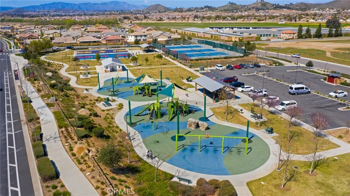
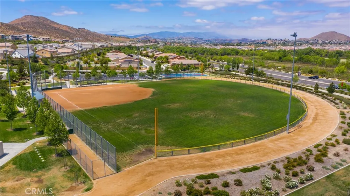
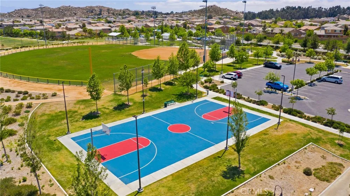
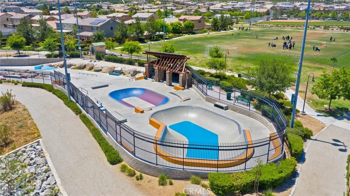
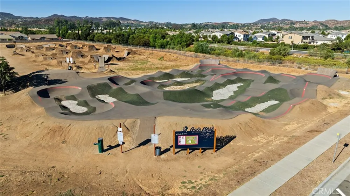
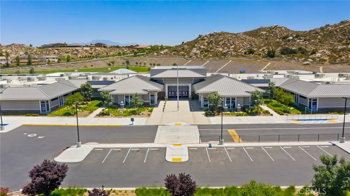
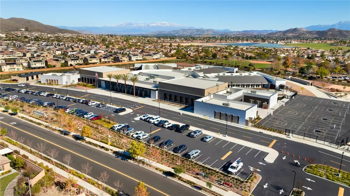
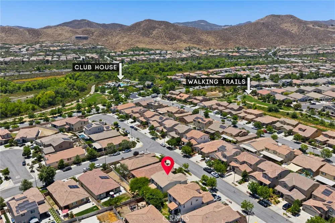
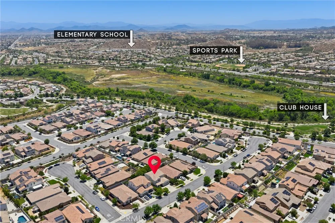
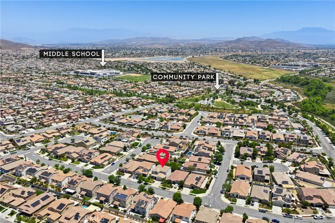
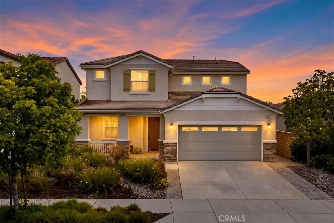
If you're looking for privacy and affordability then this home with a VA ASSUMABLE INTEREST RATE of 2.75%, is the one. Located in the highly desirable community of Audie Murphy Ranch in Menifee, this stunning 5-bedroom, 3-bath home offers over $40,000 in backyard landscaping appointed with romantic mesquite trees lining the yard to create a private oasis. As you enter the almost 2700 sqft property you are greeted by tall ceilings, LVP floors, custom paint high-end fabric window treatments and gorgeous furnishings that are negotiable with the property. The main floor features a large bedroom and a full bath boasting a tub/shower combo. The Great room is illuminated by natural light flooding through the large windows and into the generously sized dining room perfect even as a flex space. The gourmet kitchen features quartz counters, grey cabinets, an eat-up island, stainless steel appliances including a stainless-steel fridge, and a large walk-in pantry. The mudroom leads the way to the 3-car tandem garage. The home offers ample storage through large closets on both floors. The second story boasts a cozy loft and a spacious laundry room with built-in cabinetry for additional storage, complete with a washer and dryer. Two of the three secondary bedrooms are generously sized and feature plush carpeting and standard closets. The third bedroom is equally spacious, offering a unique office nook, a walk-in closet, and plush carpeting. The massive primary suite boasts gorgeous views of the private yard and a custom barn door to the large bath featuring a soaking tub, walk-in shower and massive walk-in closet.The private yard has been curated to offer privacy and beauty featuring custom pavers, a large CA room, a custom brick fireplace and drought-tolerant lush landscaping with Mesquite trees that do not need watering including a large side yard featuring artificial turf. The community offers pools, a spa, clubhouse, walking and biking trails, a skate park, sports parks and the award-winning Taawila Elementary School which is rated the number one school in Menifee and the new Kathryn Newport Middle School. The community is located between the 15and 215 freeways, close to shopping and dining. This home is walking distance to the main clubhouse, multiple trails, and the middle school. Audie Murphy Ranch HOA offers many community activities such as Saturday morning yoga, kids clubs, DJ's by the pool, children's story hour, movie nights and much more!
Open Houses
- Sun, Sep 20 · 8:00 PM – 11:00 PM
Property Details
- Interior
- Breakfast Bar, Built In Features, Breakfast Area, Ceiling Fans, Eat In Kitchen, High Ceilings, In Law Floorplan, Pantry, Quartz
- Cooling
- 1
- Heating
- Central, Fireplaces
- Cooling Features
- Central Air
- Bedrooms
- 5
- Bathrooms
- 3.0
- Full Baths
- 3
- View
- Hills,Mountains,Neighborhood,Trees Woods
- Lot Features
- Zero To One Unit Acre, Back Yard, Close To Clubhouse, Desert Front, Front Yard, Gentle Sloping, Landscaped, Near Park
- Stories
- 2
- Lot Description
- Zero To One Unit Acre, Back Yard, Close To Clubhouse, Desert Front, Front Yard, Gentle Sloping, Landscaped, Near Park
- Pool Description
- Community, In Ground, Association
- Pool Features
- Community, In Ground, Association
- Exterior Features
- Awnings
- Exterior Materials
- Awnings
- Pool Shared
- 1
- Acres
- 0.12
- Square Feet
- 2686.0
- Lot Size (sqft)
- 5227.0
- Parking Features
- Covered, Direct Access, Door Single, Driveway, Driveway Up Slope From Street, Garage Faces Front, Garage, Tandem
- Parking
- 1
- Parking Spaces
- 3.0
- Parking Type
- Driveway
- Parking Garage Spaces
- 3.0
- Property Type
- Purchase
- Property Subtype Additional
- Single Family Residence
- Year Built
- 2018
- Sewer Information
- Public Sewer
- Utility Source
- Public
- Utility Features
- Electricity Connected, Sewer Connected, Water Connected
- Appliances
- Dishwasher, Free Standing Range, Disposal, Microwave, Refrigerator, Water Heater, Dryer, Washer
- Community Features
- Biking, Curbs, Foothills, Hiking, Mountainous, Storm Drains, Street Lights, Suburban, Sidewalks, Park, Pool
- School District
- Menifee Union
- County
- Riverside
- Region
- Menifee
- Zoning
- -
- Original List Price
- $699,000
- HOA
- 1
- HOA Fees
- 137.0
Location
Legal
The multiple listing data appearing on this website, or contained in reports produced therefrom, is owned and copyrighted by California Regional Multiple Listing Service, Inc. ("CRMLS") and is protected by all applicable copyright laws. Information provided is for viewer's personal, non-commercial use and may not be used for any purpose other than to identify prospective properties the viewer may be interested in purchasing. All listing data, including but not limited to square footage and lot size is believed to be accurate, but the listing Agent, listing Broker and CRMLS and its affiliates do not warrant or guarantee such accuracy. The viewer should independently verify the listed data prior to making any decisions based on such information by personal inspection and/or contacting a real estate professional.
Based on information from California Regional Multiple Listing Service, Inc. as of the most recent time synced and /or other sources. All data, including all measurements and calculations of area, is obtained from various sources and has not been, and will not be, verified by broker or MLS. All information should be independently reviewed and verified for accuracy. Properties may or may not be listed by the office/agent presenting the information
Provided By
Listed by Jordona Hertz (#SWHERTJOR)
Listing Office: The Hertz Group (#SWTAHE)