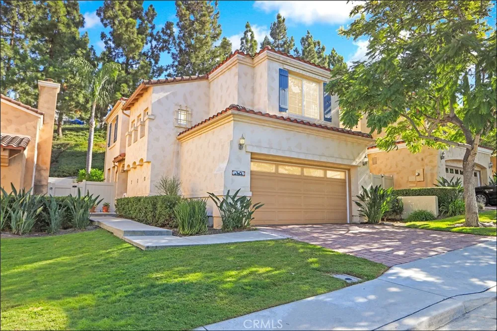
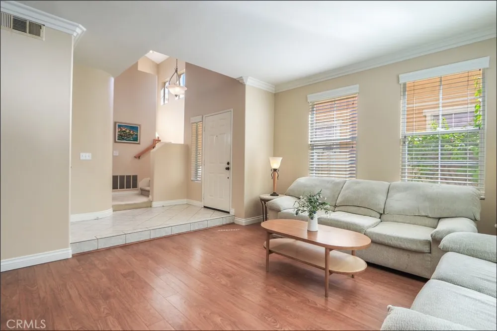
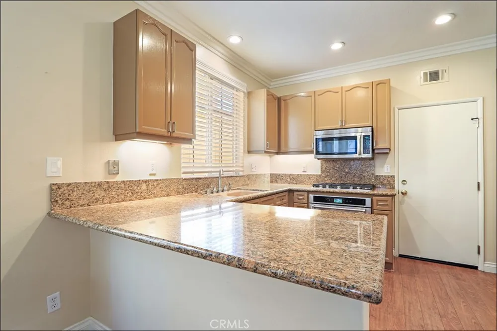
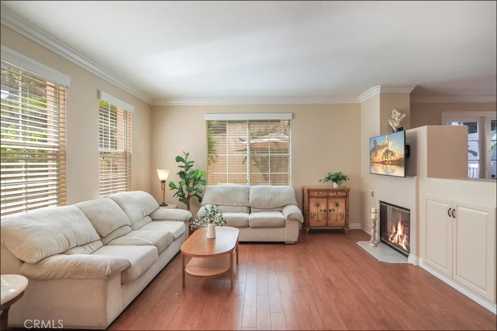
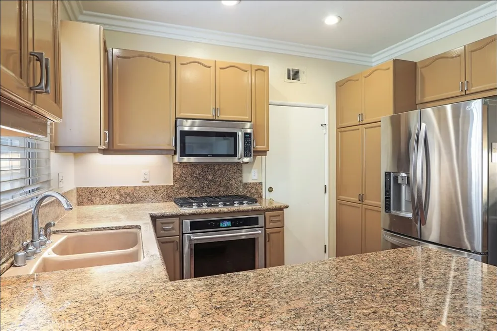
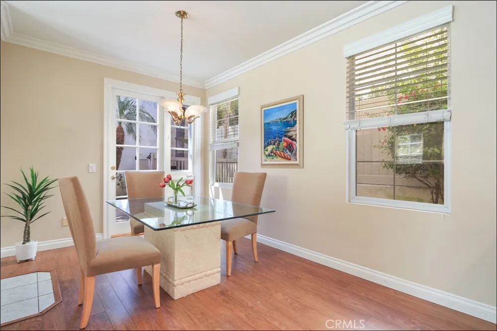
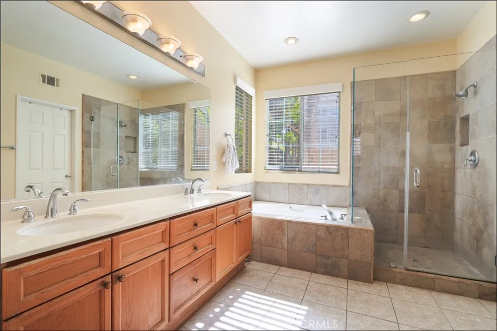
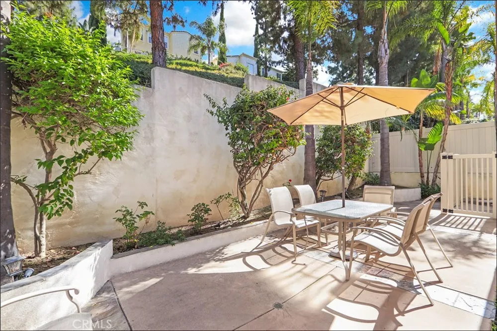
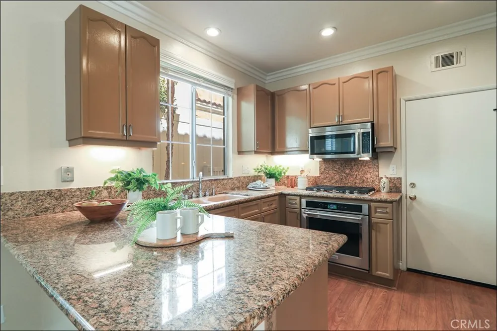
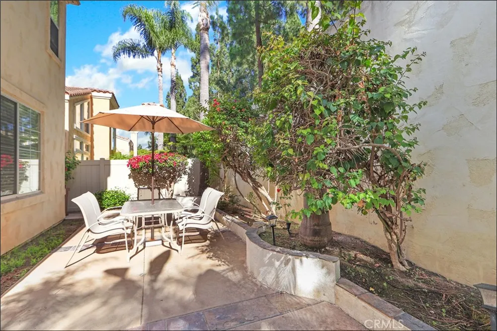
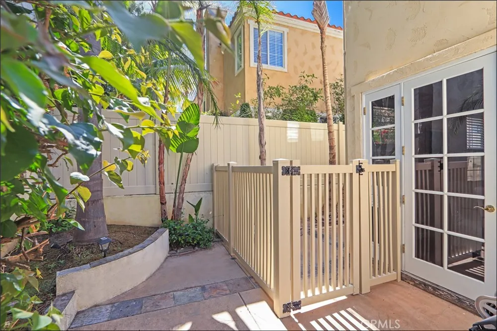
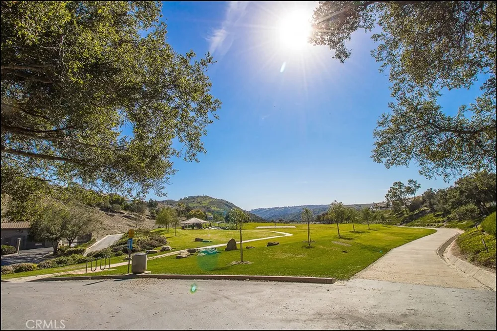

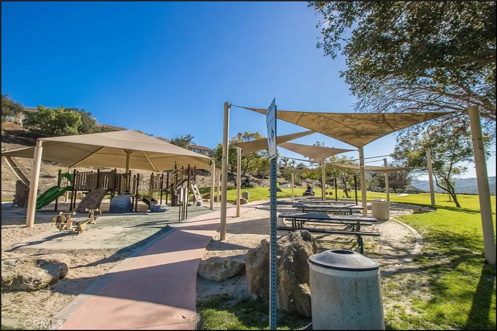
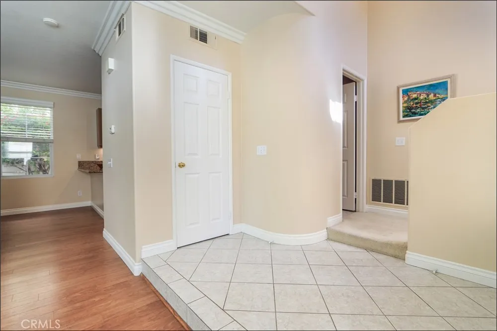
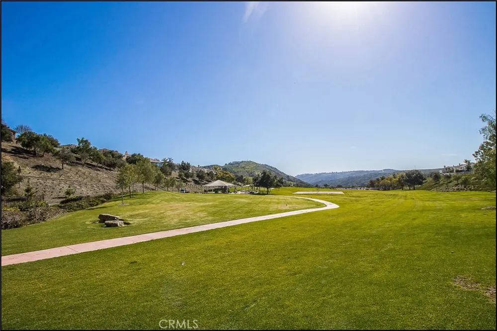
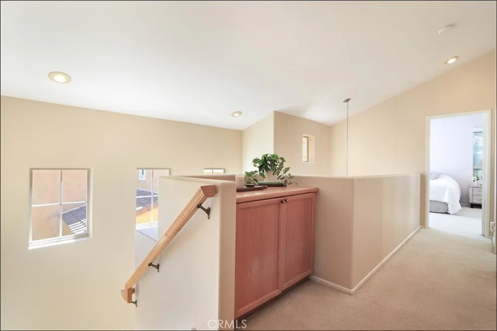
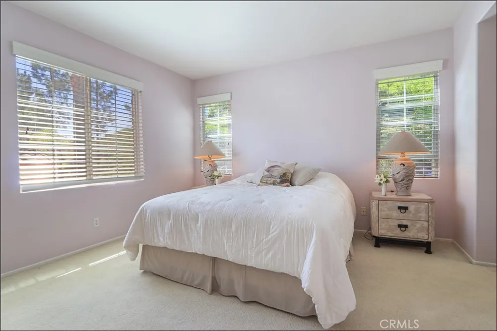
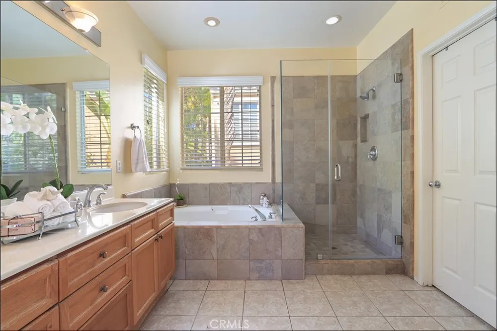
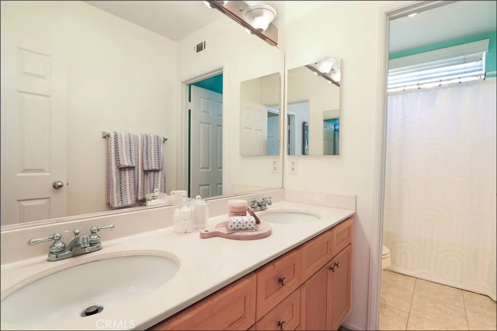
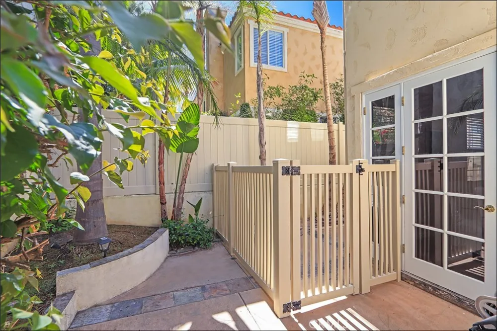
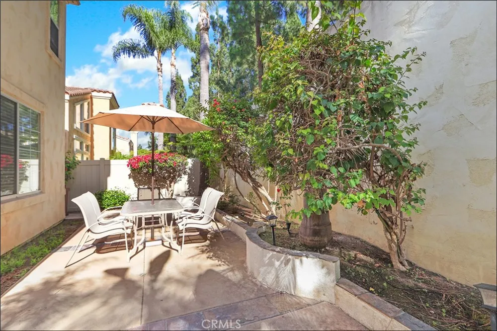
AWESOME LOCATION WITHIN THE GATED VISTA DE ORO COMMUNITY IN THE HIGHLY SOUGHT AFTER CANYON VISTAS! 10+ curb appeal with large front yard and full driveway! Desirable floor plan offering a large foyer leading to a spacious living room with fireplace and a large dining room with upgraded French door leading to the private back yard with professional hardscaping, landscaping and palm trees, perfect for your outdoor enjoyment and entertainment. Awesome kitchen has been upgraded with granite countertops, lots of cabinets including panty and custom pull-outs, upgraded stainless steel appliances, sink and faucet. Spacious primary suite and upgraded primary bathroom featuring a separate tub and shower with designer porcelain tile surround, frameless glass enclosure, large vanity with dual sinks, upgraded fixtures and large walk-in closet. Full size laundry area with linen cabinet conveniently located at the bedroom level with linen cabinets plus ample linen cabinets at hallway, large second full bathroom with large vanity and dual sinks. Custom crown molding and baseboards, upgraded teak vinyl flooring at main level, upgraded fixtures, custom built-ins, newer/upgraded vinyl fencing and two side gates, dog run, custom pull-outs at cabinets, wood window blinds, lots of built-in cabinets with work bench and upgraded door opener in garage, ...and Repiped with PEX. All this plus the awesome Canyon Vistas location with easy toll road (73) and beach and freeway access (via 133), highly sought after schools and excellent proximity to Aliso Viejo Town Center with shops, restaurants, entertainment and, with easy access to the nearby hiking, biking and nature trails!
Open Houses
- Sat, Aug 29 · 8:00 PM – 11:00 PM
Property Details
- Interior
- Breakfast Bar, Separate Formal Dining Room, Granite Counters, Recessed Lighting, All Bedrooms Up, Entrance Foyer, Primary Suite,
- Cooling
- 1
- Heating
- Central, Forced Air
- Cooling Features
- Central Air
- Bedrooms
- 3
- Bathrooms
- 2.5
- Full Baths
- 2
- Half Baths
- 1
- View
- Park Greenbelt,Trees Woods
- Lot Features
- Back Yard, Cul De Sac, Front Yard, Near Park, Yard
- Stories
- 2
- Lot Description
- Back Yard, Cul De Sac, Front Yard, Near Park, Yard
- Pool Description
- Association
- Pool Features
- Association
- Acres
- 9.732
- Square Feet
- 1585.0
- Lot Size (sqft)
- 423916.0
- Parking Features
- Door Multi, Driveway, Garage, Garage Door Opener, Gated
- Parking
- 1
- Parking Spaces
- 2.0
- Parking Type
- Driveway
- Parking Garage Spaces
- 2.0
- Property Type
- Purchase
- Property Subtype Additional
- Condominium
- Year Built
- 1996
- Foundation
- Slab
- Roof
- Tile
- Sewer Information
- Public Sewer
- Utility Source
- Public
- Utility Features
- Cable Available, Electricity Connected, Natural Gas Connected, Phone Available, Sewer Connected, Water Connected
- Appliances
- Built In Range, Electric Oven, Gas Cooktop, Gas Range, Microwave, Water Heater, Dryer, Washer
- Subdivision
- Vista De Oro (VSDO)
- Community Features
- Curbs, Hiking, Park
- School District
- Capistrano Unified
- County
- Orange
- Region
- Aliso Viejo
- Original List Price
- $1,165,000
- Days on Market (Cumulative)
- 8
- HOA
- 1
- HOA Fees
- 253.0
Location
Legal
The multiple listing data appearing on this website, or contained in reports produced therefrom, is owned and copyrighted by California Regional Multiple Listing Service, Inc. ("CRMLS") and is protected by all applicable copyright laws. Information provided is for viewer's personal, non-commercial use and may not be used for any purpose other than to identify prospective properties the viewer may be interested in purchasing. All listing data, including but not limited to square footage and lot size is believed to be accurate, but the listing Agent, listing Broker and CRMLS and its affiliates do not warrant or guarantee such accuracy. The viewer should independently verify the listed data prior to making any decisions based on such information by personal inspection and/or contacting a real estate professional.
Based on information from California Regional Multiple Listing Service, Inc. as of the most recent time synced and /or other sources. All data, including all measurements and calculations of area, is obtained from various sources and has not been, and will not be, verified by broker or MLS. All information should be independently reviewed and verified for accuracy. Properties may or may not be listed by the office/agent presenting the information
Provided By
Listed by Kamran Montazami (#DMONTKAM)
Listing Office: RE/MAX Premier Realty (#OC21520)