NEWLY FURNISHED & FULLY UPGRADED HOME!
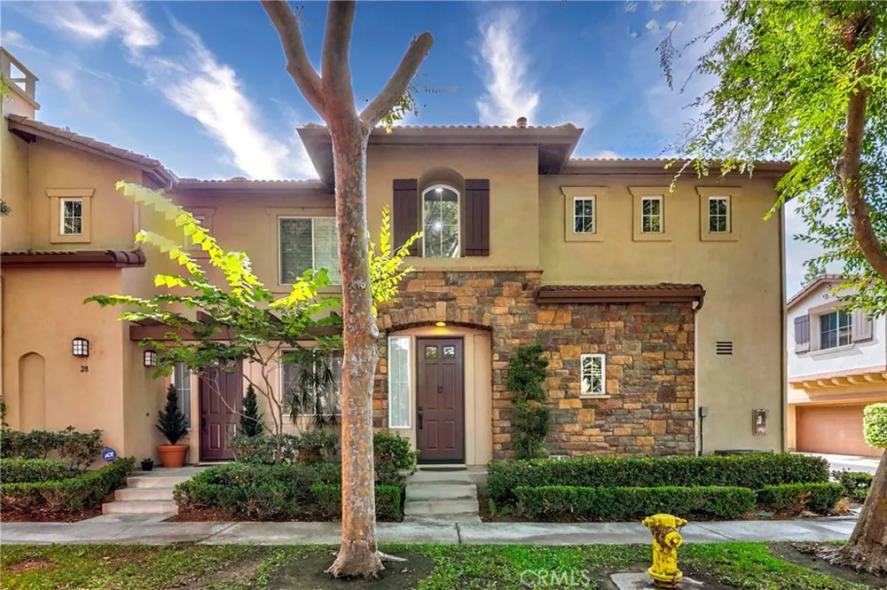
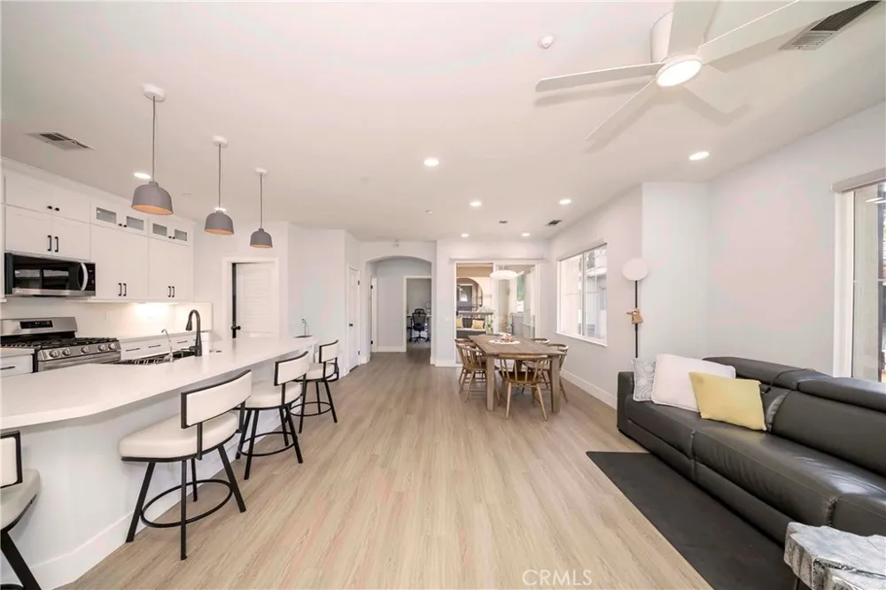
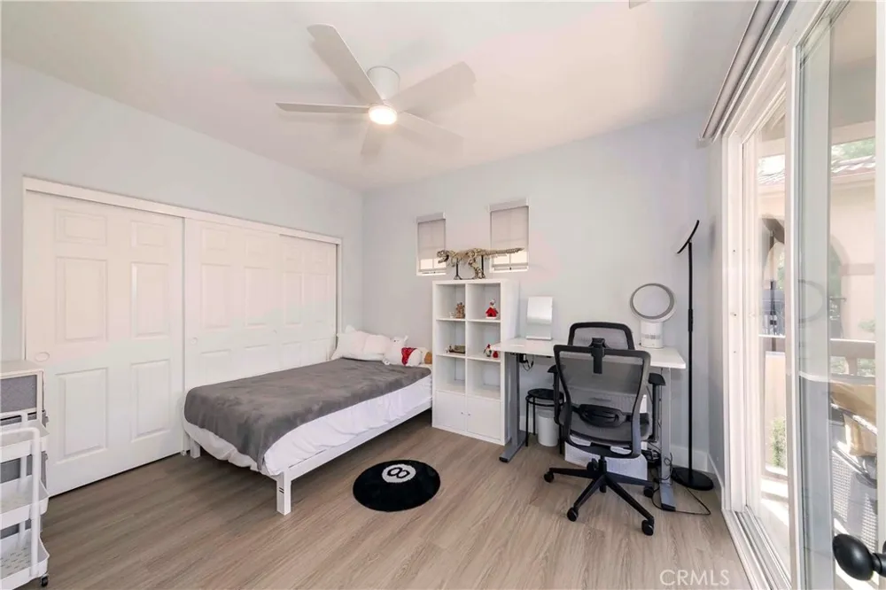
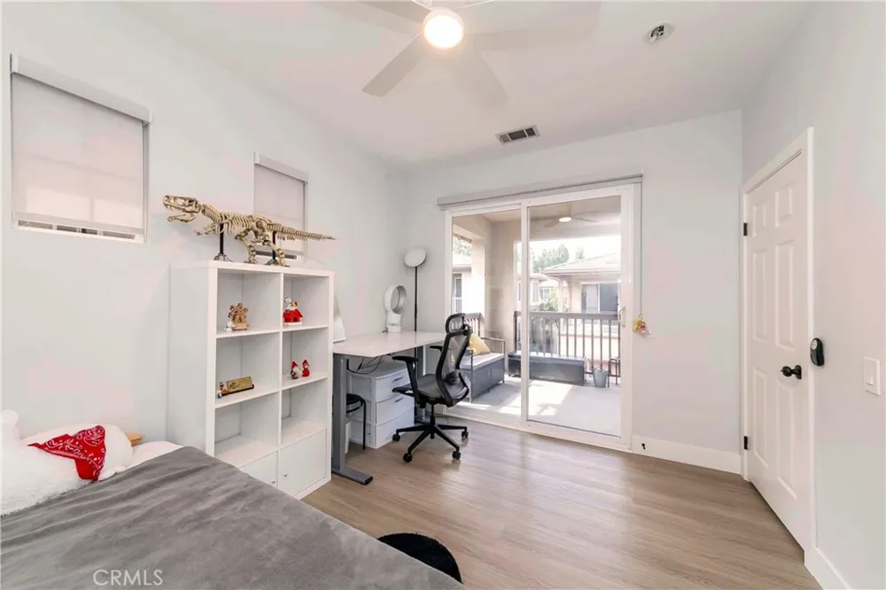
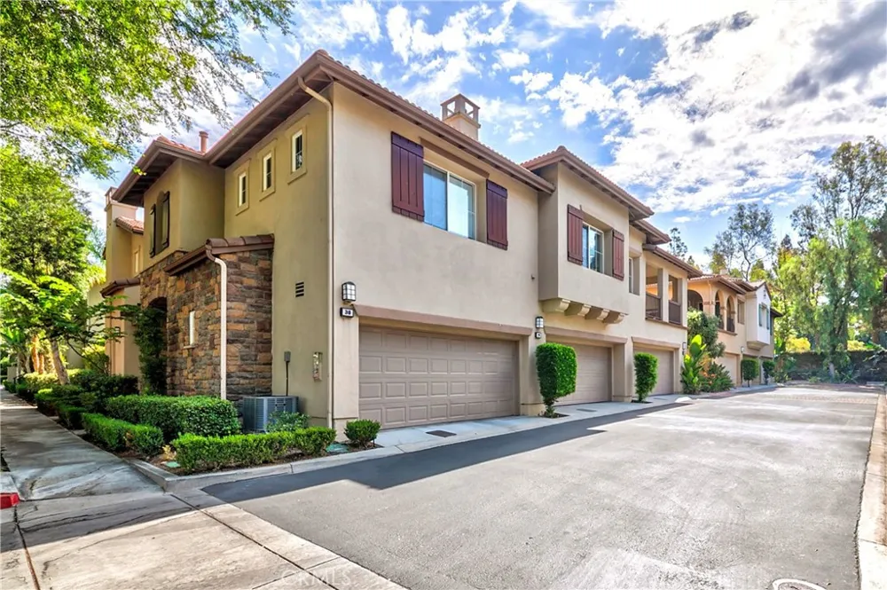
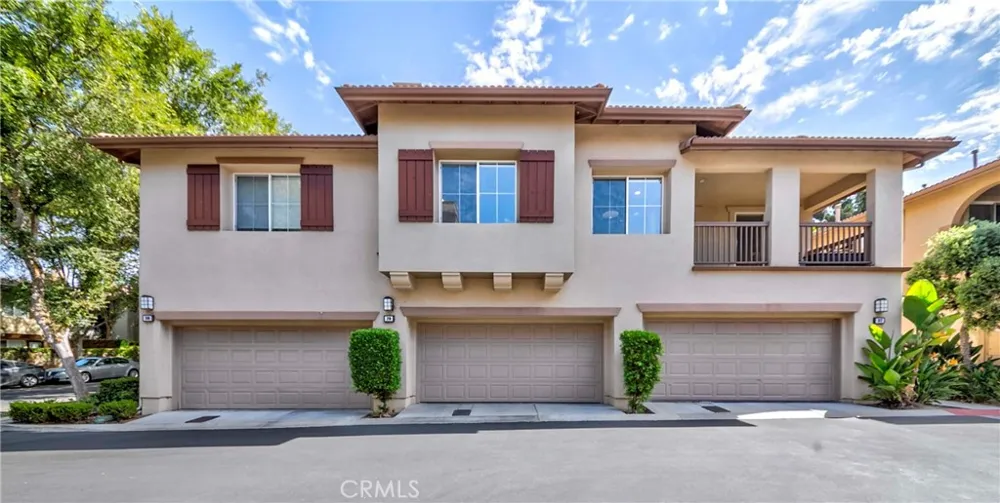
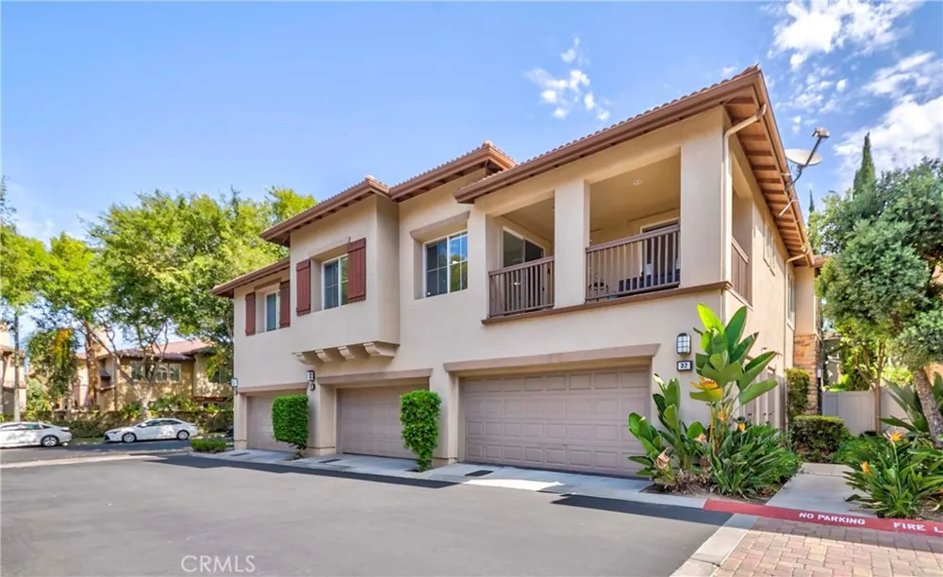
Welcome to this gorgeous fully furnished 2-bedroom, 2-full-bath home in the highly sought-after Northpark Square community of Irvine. This beautifully upgraded end-unit Carriage home offers no one above or below, a 2-car garage on the ground level, and all living spaces and bedrooms conveniently located on the second level.
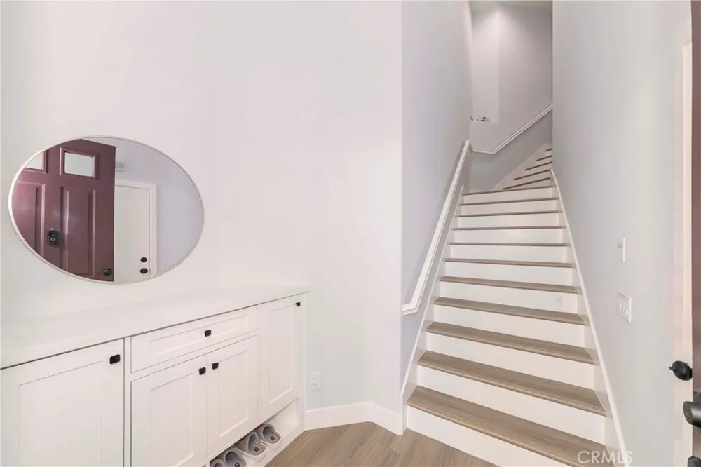
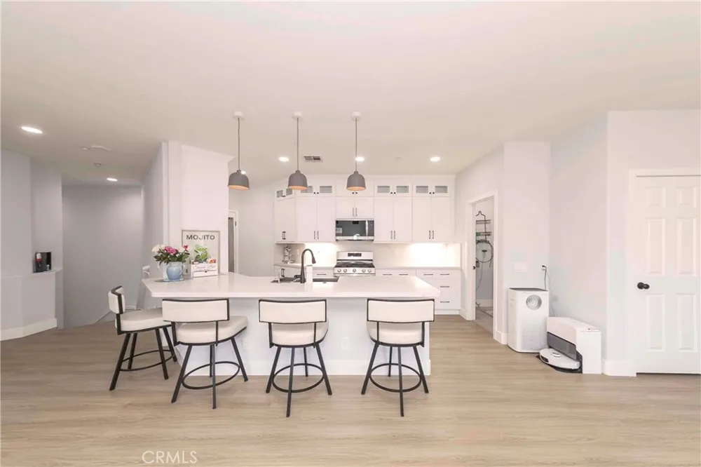
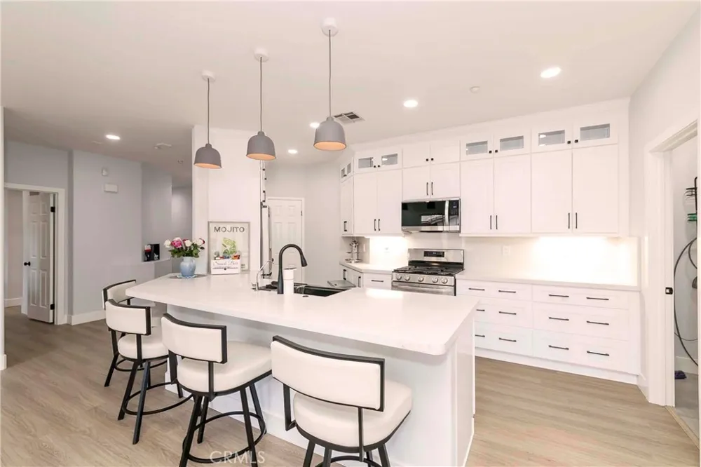
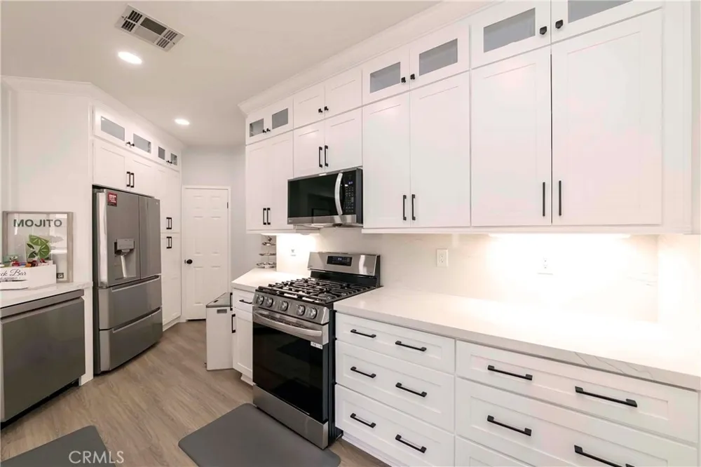
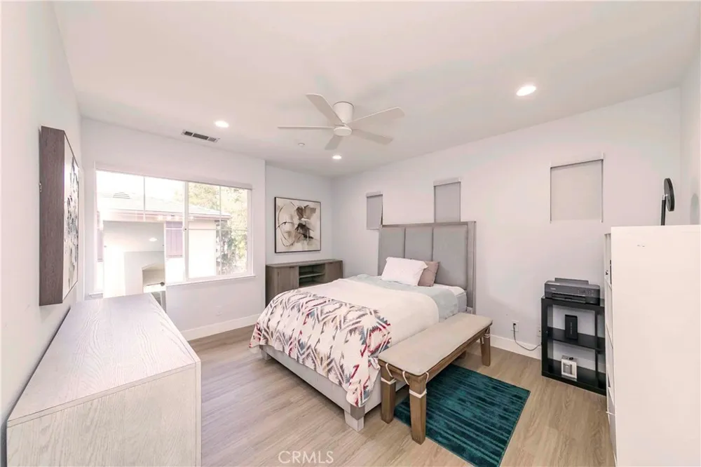
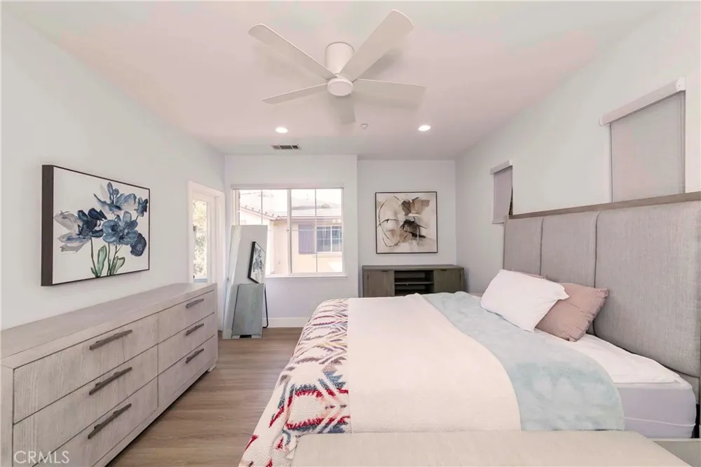
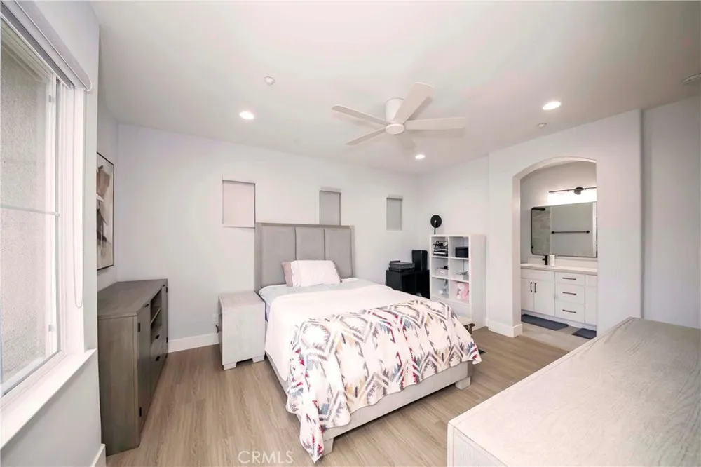
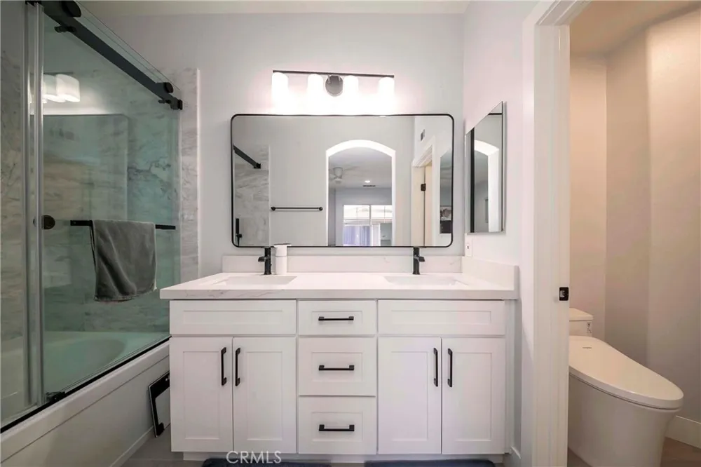
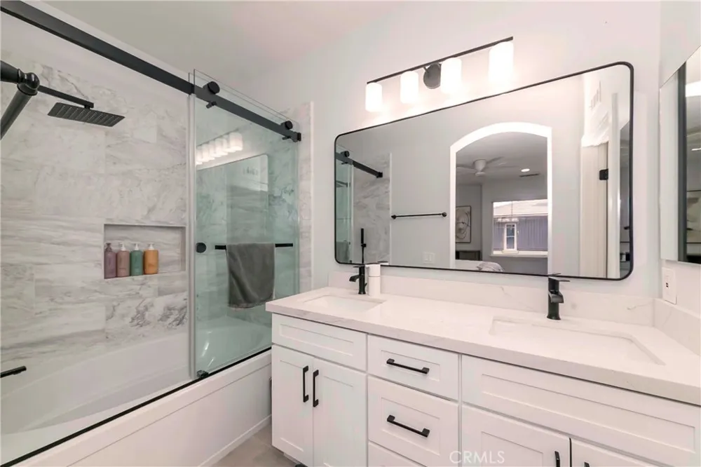
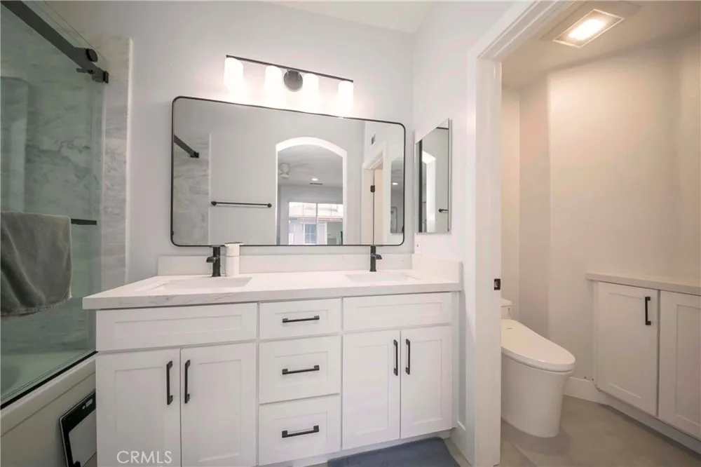
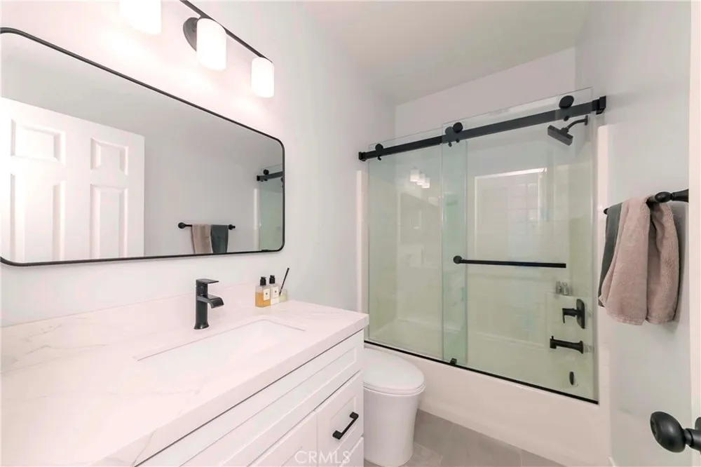
Fully upgraded from floor to ceiling, this home has been thoughtfully transformed with a modern, sophisticated design throughout. The kitchen, both bathrooms, and bedrooms have all been extensively remodeled and upgraded, creating a fresh, contemporary living environment that is truly move-in ready.
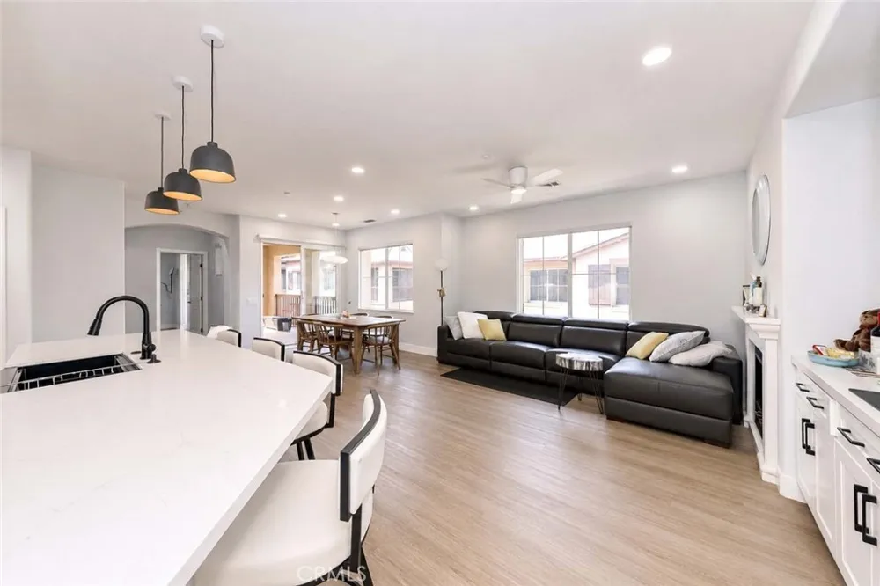
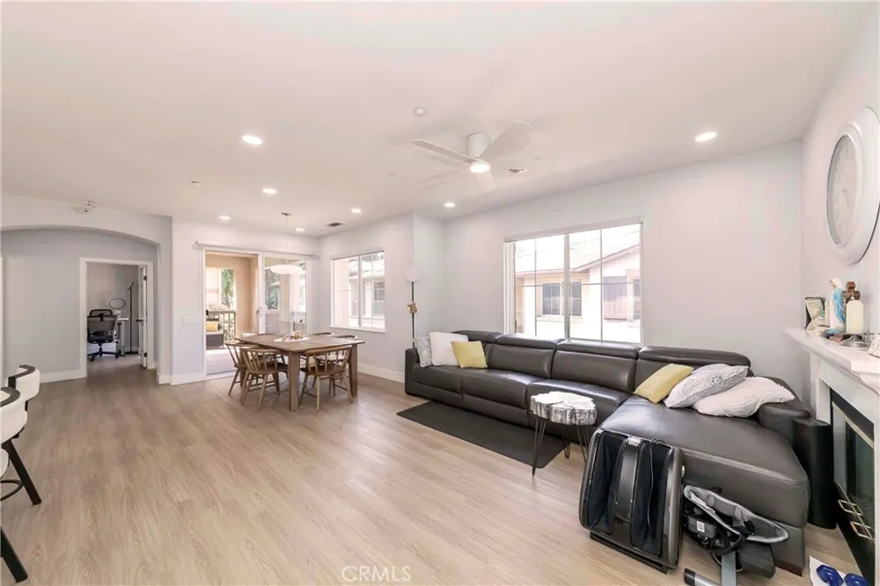
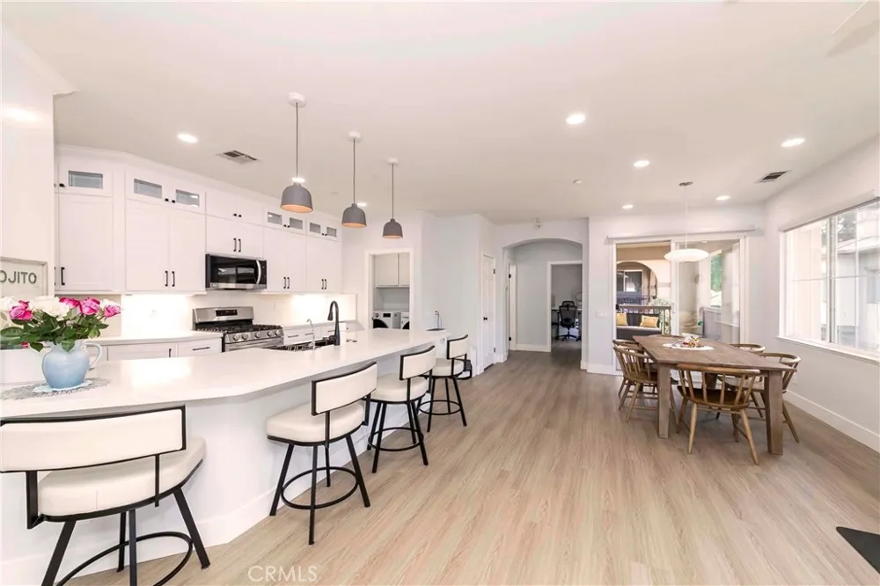
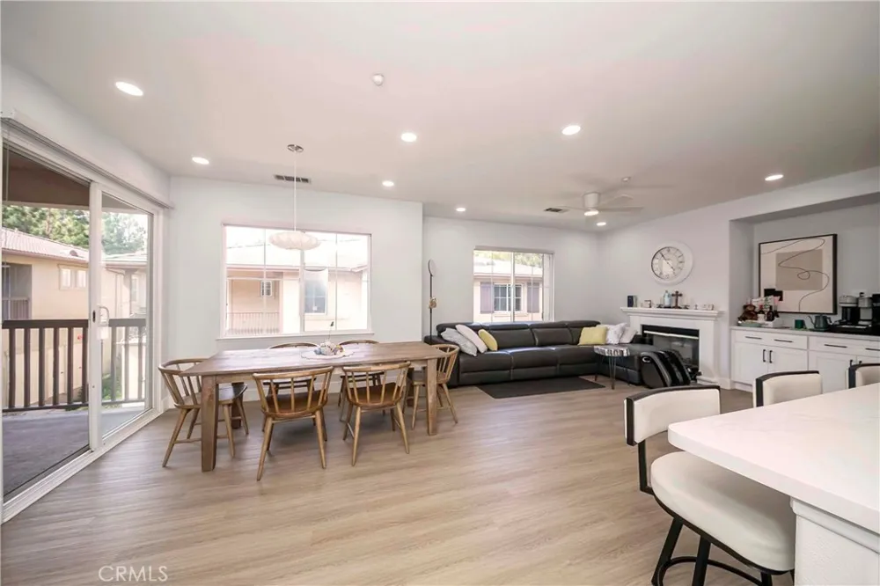
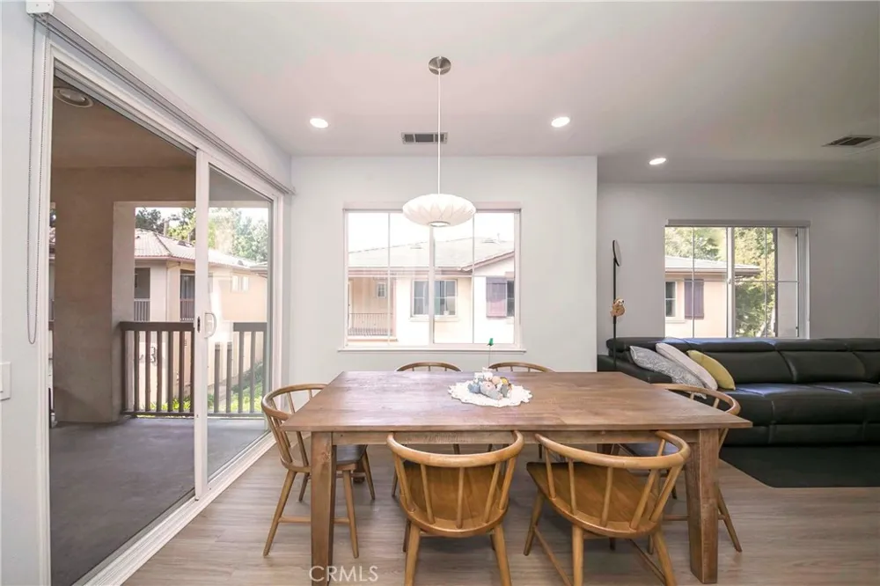
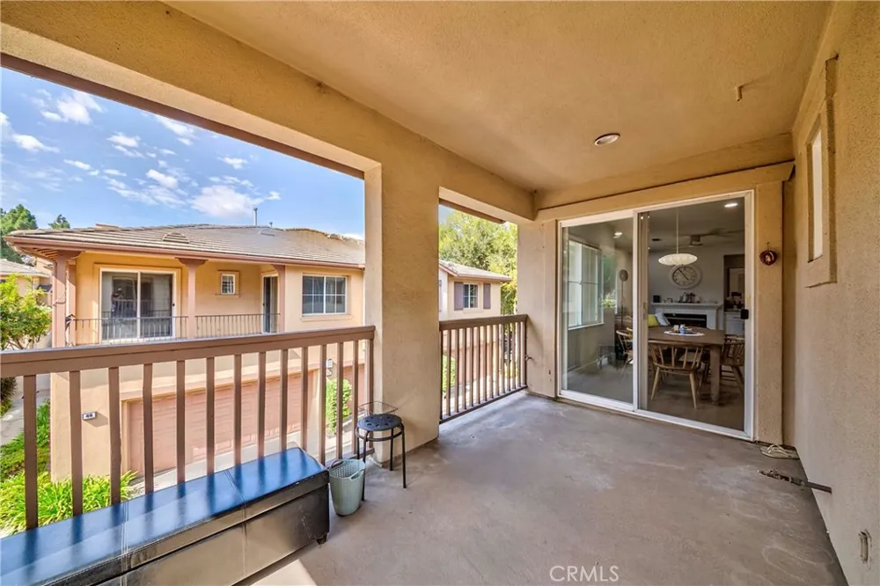
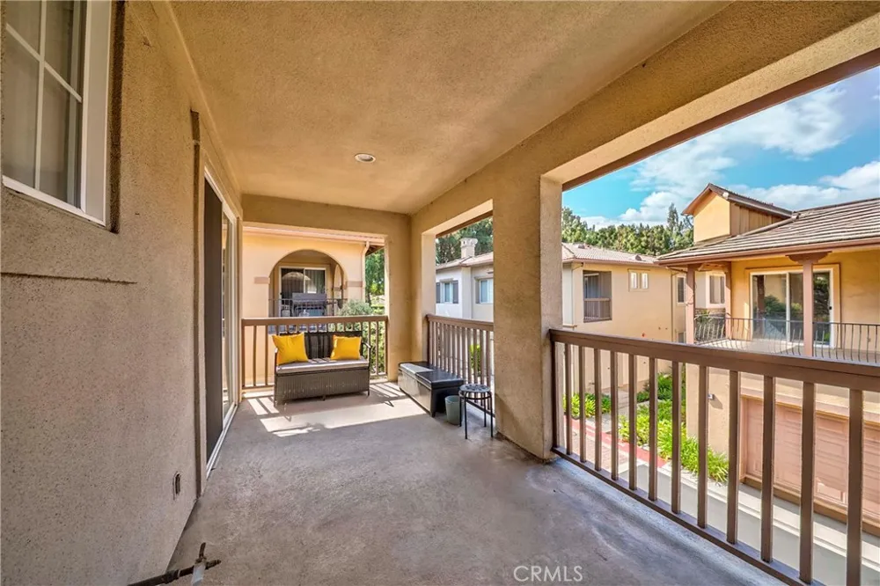
The open-concept floor plan seamlessly connects the living room, complete with a cozy fireplace, to the modern gourmet kitchen, dining area, and private balcony, creating a bright, spacious, and inviting atmosphere.
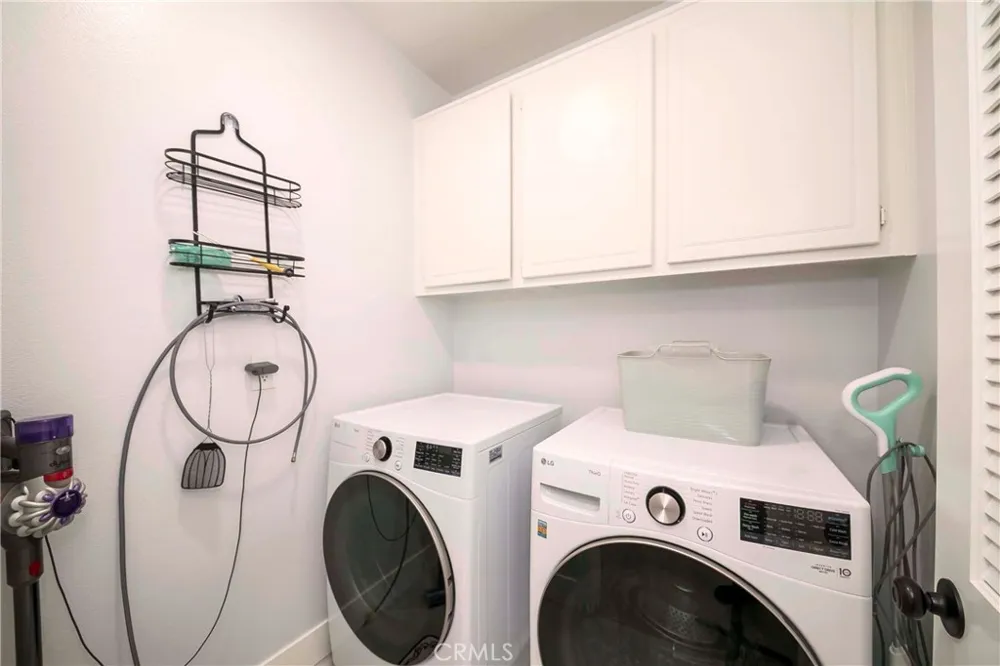
The fully upgraded modern kitchen features brand-new stainless-steel appliances, an extended breakfast counter, and a separate laundry room with a washer and dryer. The beautifully updated bathrooms and bedrooms continue the home's modern aesthetic with stylish finishes and thoughtful upgrades throughout.
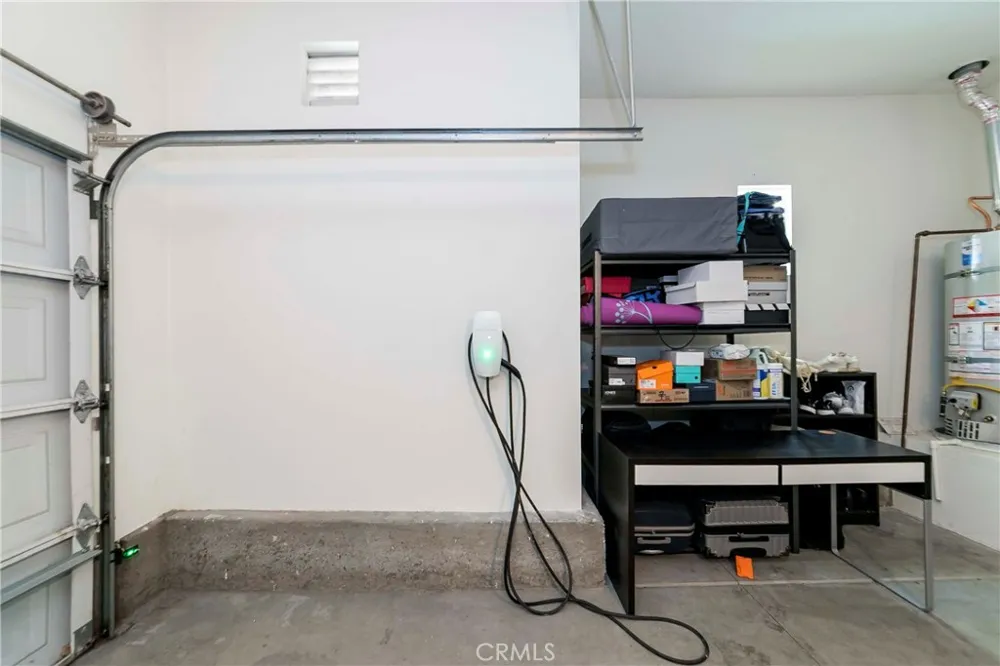
For added convenience, the property is also equipped with a Tesla fast charger, making it an exceptional choice for EV owners.
Enjoy all that Northpark Square has to offer, including beautiful community parks, resort-style swimming pools, biking and walking trails, and other lifestyle amenities.
Located within the award-winning Tustin Unified School District, with Beckman High School within walking and biking distance, this home offers an ideal combination of style, convenience, and location.
Enjoy easy access to a variety of restaurants, shopping centers, Irvine Spectrum, and major freeways including the 5, 241, and 133.
A rare opportunity to lease a fully furnished, floor-to-ceiling upgraded home with modern finishes throughout and a Tesla fast charger in one of Irvine's most desirable communities.
Property Details
- Interior
- Separate Formal Dining Room, Eat In Kitchen, Quartz Counters, All Bedrooms Up, Walk In Pantry, Walk In Closets
- Cooling
- 1
- Heating
- Central
- Cooling Features
- Central Air
- Bedrooms
- 2
- Bathrooms
- 2.0
- Full Baths
- 2
- View
- Neighborhood
- Stories
- 2
- Pool Description
- Community, Association
- Pool Features
- Community, Association
- Pool Shared
- 1
- Acres
- 0.64
- Square Feet
- 1462.0
- Lot Size (sqft)
- 27876.0
- Parking Features
- Direct Access, Garage
- Parking
- 1
- Parking Spaces
- 2.0
- Parking Type
- Garage
- Parking Garage Spaces
- 2.0
- Property Type
- Rental
- Property Subtype Additional
- Condominium
- Year Built
- 2002
- Sewer Information
- Public Sewer
- Utility Source
- Public
- Utility Features
- Cable Available, Electricity Available, Sewer Available, Water Available
- Appliances
- Dishwasher, Gas Cooktop, Disposal, Microwave, Refrigerator, Water Heater, Water Purifier, Dryer, Washer
- Subdivision
- San Juan Bautista (SJBA)
- Community Features
- Biking, Park, Pool
- School District
- Tustin Unified
- Elementary School
- Hicks Canyon
- Middle School
- Orchard Hills
- High School
- Beckman
- County
- Orange
- Region
- Irvine
- Date Available
- August 29, 2026
- Original List Price
- $5,500
- HOA
- 1
Location
Legal
The multiple listing data appearing on this website, or contained in reports produced therefrom, is owned and copyrighted by California Regional Multiple Listing Service, Inc. ("CRMLS") and is protected by all applicable copyright laws. Information provided is for viewer's personal, non-commercial use and may not be used for any purpose other than to identify prospective properties the viewer may be interested in purchasing. All listing data, including but not limited to square footage and lot size is believed to be accurate, but the listing Agent, listing Broker and CRMLS and its affiliates do not warrant or guarantee such accuracy. The viewer should independently verify the listed data prior to making any decisions based on such information by personal inspection and/or contacting a real estate professional.
Based on information from California Regional Multiple Listing Service, Inc. as of the most recent time synced and /or other sources. All data, including all measurements and calculations of area, is obtained from various sources and has not been, and will not be, verified by broker or MLS. All information should be independently reviewed and verified for accuracy. Properties may or may not be listed by the office/agent presenting the information
Provided By
Listed by Christie Park (#PWPARKSOY)
Listing Office: Coldwell Banker Best Realty (#PB7892)