(909) 636-2744 9095323542 pamelabergman@ymail.com carsonswartz@yahoo.com Elevate Real Estate Agency
Traffic Dashboard
Home
  • Search
    • Local Properties
    • Featured Properties
    • Home Valuation
  • Communities
    • Upland
    • Claremont
    • La Verne
    • Glendora
    • Chino Hills
    • Chino
    • Ontario
  • Selling
  • About
    • Real Estate Experts
    • Meet Pam
    • Meet Carson
    • Testimonials
  • Blogs
  • Resources
  • Contact
Traffic Dashboard
Pamela Bergman
(909) 636-2744 pamelabergman@ymail.com
  • Elevate Real Estate Agency
    8160 Haven Ave. Suite 103
    Rancho Cucamonga, CA 91730
    (909) 636-2744
    pamelabergman@ymail.com
Company
  • Home
  • About
  • Testimonials
  • Contact
Services
  • Buying
  • Selling
  • Home Valuation
  • Mortgage Calculator
Explore
  • Property Search
  • Featured Properties
  • Communities
Legal
  • Privacy
  • Terms
  • DMCA
  • Accessibility
  • Fair Housing
Account
  • Dashboard
  • Logout
  • Login
Pam and Carson Real Estate - Footer Logo
©2026 Elevate Real Estate Agency. All rights reserved.
Website built by CloseHack.
California Regional Multiple Listing Service

The multiple listing data appearing on this website, or contained in reports produced therefrom, is owned and copyrighted by California Regional Multiple Listing Service, Inc. ("CRMLS") and is protected by all applicable copyright laws. Information provided is for viewer's personal, non-commercial use and may not be used for any purpose other than to identify prospective properties the viewer may be interested in purchasing. All listing data, including but not limited to square footage and lot size is believed to be accurate, but the listing Agent, listing Broker and CRMLS and its affiliates do not warrant or guarantee such accuracy. The viewer should independently verify the listed data prior to making any decisions based on such information by personal inspection and/or contacting a real estate professional.

Based on information from California Regional Multiple Listing Service, Inc. as of the most recent time synced and /or other sources. All data, including all measurements and calculations of area, is obtained from various sources and has not been, and will not be, verified by broker or MLS. All information should be independently reviewed and verified for accuracy. Properties may or may not be listed by the office/agent presenting the information

Return
  • All Types+ null more
  • Structure
  • $200K-$600K
  • Bed/Bath
  • Size
  • Dates
  • Filters
  • Amenities
  • Save
Listings
No results
Sort
Home / Rancho Mission Viejo / 30 Ocaso Street
30 Ocaso Street Rancho Mission Viejo, CA 92694 30 Ocaso Street Rancho Mission Viejo, CA 92694 30 Ocaso Street Rancho Mission Viejo, CA 92694 30 Ocaso Street Rancho Mission Viejo, CA 92694 30 Ocaso Street Rancho Mission Viejo, CA 92694 30 Ocaso Street Rancho Mission Viejo, CA 92694 30 Ocaso Street Rancho Mission Viejo, CA 92694 30 Ocaso Street Rancho Mission Viejo, CA 92694 30 Ocaso Street Rancho Mission Viejo, CA 92694 30 Ocaso Street Rancho Mission Viejo, CA 92694 30 Ocaso Street Rancho Mission Viejo, CA 92694 30 Ocaso Street Rancho Mission Viejo, CA 92694 30 Ocaso Street Rancho Mission Viejo, CA 92694 30 Ocaso Street Rancho Mission Viejo, CA 92694 30 Ocaso Street Rancho Mission Viejo, CA 92694 30 Ocaso Street Rancho Mission Viejo, CA 92694 30 Ocaso Street Rancho Mission Viejo, CA 92694 30 Ocaso Street Rancho Mission Viejo, CA 92694 30 Ocaso Street Rancho Mission Viejo, CA 92694 30 Ocaso Street Rancho Mission Viejo, CA 92694 30 Ocaso Street Rancho Mission Viejo, CA 92694 30 Ocaso Street Rancho Mission Viejo, CA 92694 30 Ocaso Street Rancho Mission Viejo, CA 92694 30 Ocaso Street Rancho Mission Viejo, CA 92694 30 Ocaso Street Rancho Mission Viejo, CA 92694 30 Ocaso Street Rancho Mission Viejo, CA 92694 30 Ocaso Street Rancho Mission Viejo, CA 92694 30 Ocaso Street Rancho Mission Viejo, CA 92694 30 Ocaso Street Rancho Mission Viejo, CA 92694 30 Ocaso Street Rancho Mission Viejo, CA 92694 30 Ocaso Street Rancho Mission Viejo, CA 92694 30 Ocaso Street Rancho Mission Viejo, CA 92694 30 Ocaso Street Rancho Mission Viejo, CA 92694 30 Ocaso Street Rancho Mission Viejo, CA 92694 30 Ocaso Street Rancho Mission Viejo, CA 92694 30 Ocaso Street Rancho Mission Viejo, CA 92694 30 Ocaso Street Rancho Mission Viejo, CA 92694 30 Ocaso Street Rancho Mission Viejo, CA 92694 30 Ocaso Street Rancho Mission Viejo, CA 92694 30 Ocaso Street Rancho Mission Viejo, CA 92694 30 Ocaso Street Rancho Mission Viejo, CA 92694 30 Ocaso Street Rancho Mission Viejo, CA 92694 30 Ocaso Street Rancho Mission Viejo, CA 92694 30 Ocaso Street Rancho Mission Viejo, CA 92694 30 Ocaso Street Rancho Mission Viejo, CA 92694 30 Ocaso Street Rancho Mission Viejo, CA 92694 30 Ocaso Street Rancho Mission Viejo, CA 92694 30 Ocaso Street Rancho Mission Viejo, CA 92694 30 Ocaso Street Rancho Mission Viejo, CA 92694 30 Ocaso Street Rancho Mission Viejo, CA 92694 30 Ocaso Street Rancho Mission Viejo, CA 92694 30 Ocaso Street Rancho Mission Viejo, CA 92694 30 Ocaso Street Rancho Mission Viejo, CA 92694 30 Ocaso Street Rancho Mission Viejo, CA 92694 30 Ocaso Street Rancho Mission Viejo, CA 92694 30 Ocaso Street Rancho Mission Viejo, CA 92694 30 Ocaso Street Rancho Mission Viejo, CA 92694 View All Photos

$1,299,900

| Active

30 Ocaso Street

Rancho Mission Viejo, CA 92694

2,018
Square Feet
3
Beds
3.25
Baths
0.08
Acres
149
Days on Market
OC26160739
MLS#
House
Structure
Residential
Zone
Contact
Listing OfficeRedfin

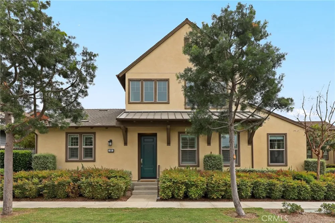
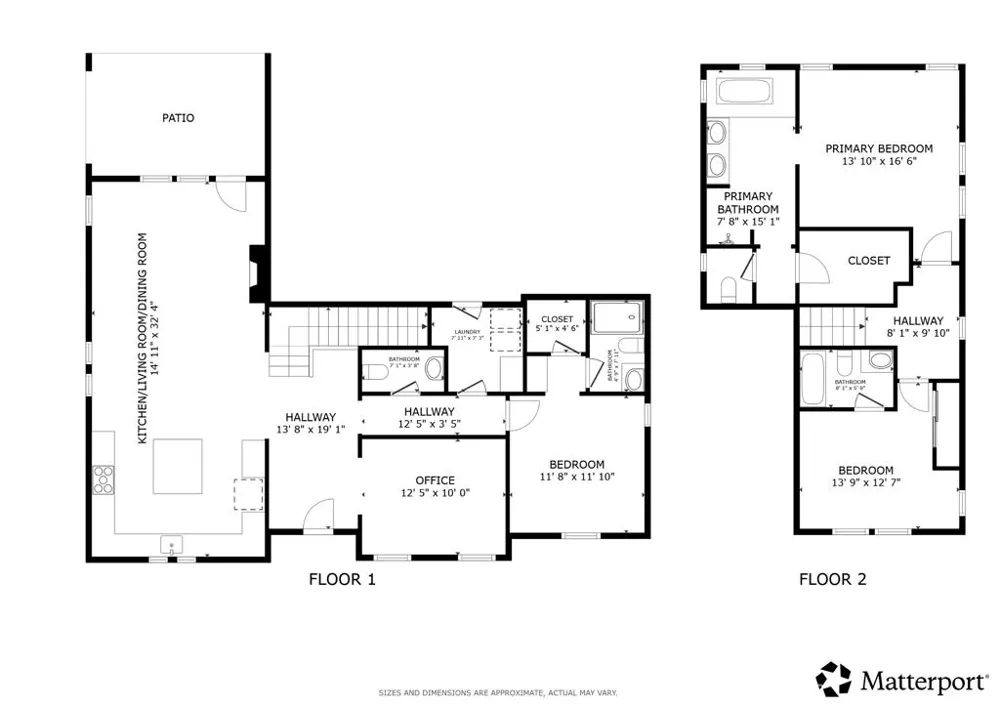
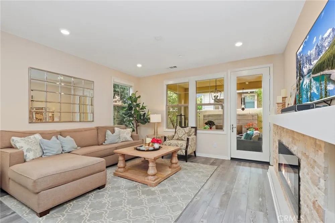

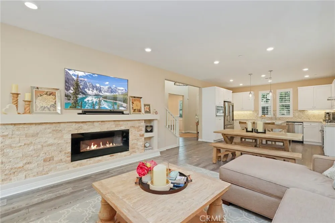
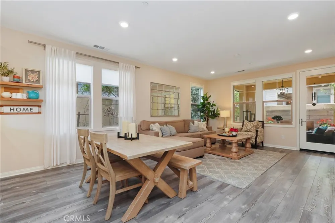
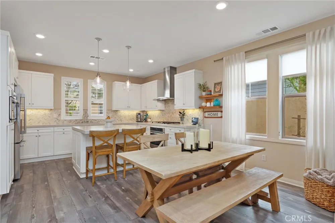
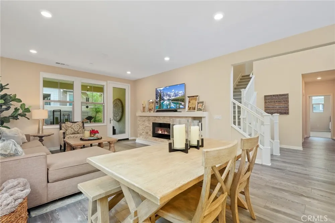
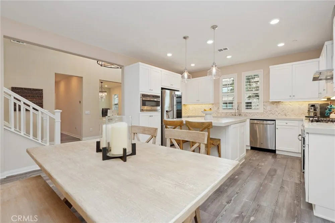
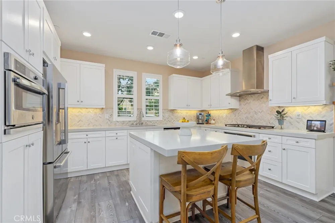
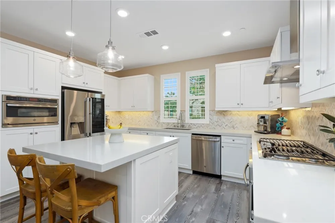
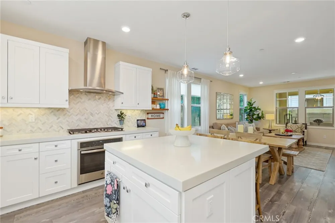
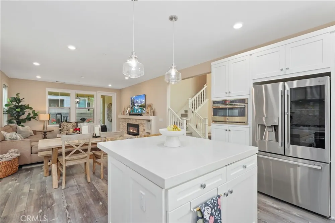
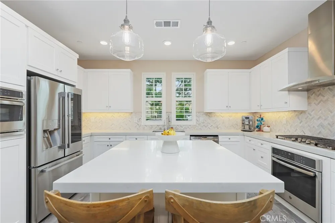
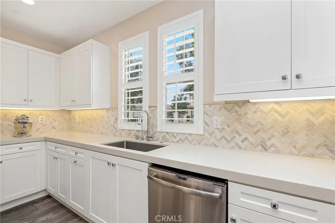
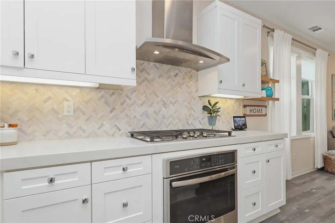
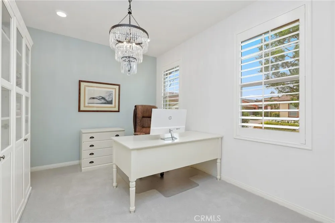
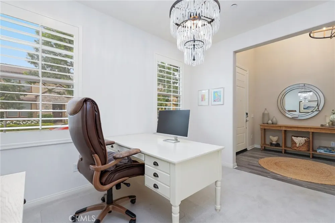
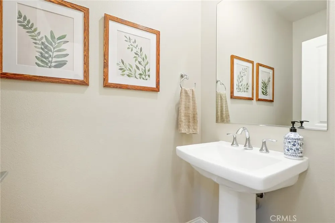
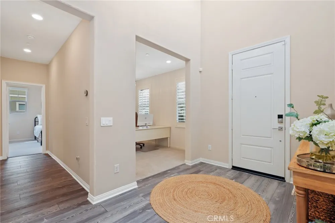
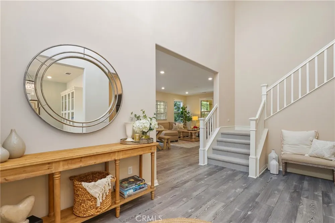
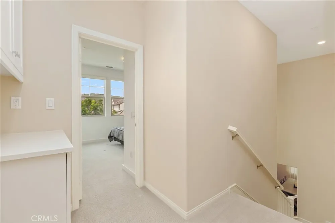
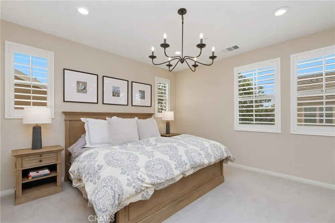
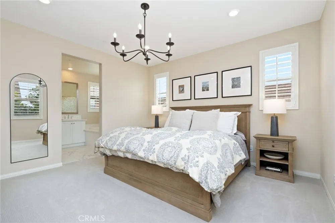
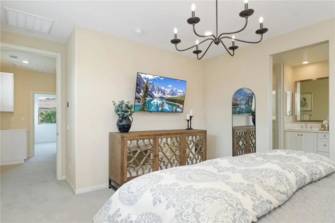
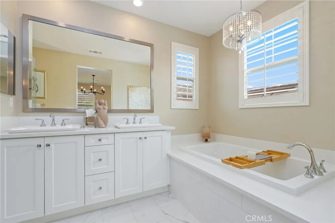
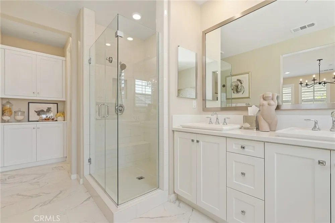
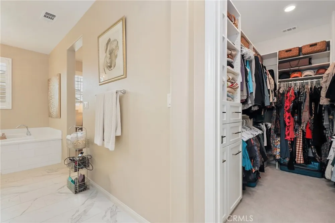
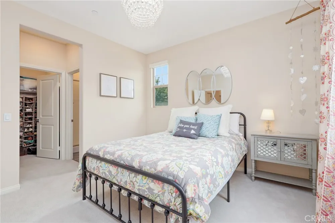
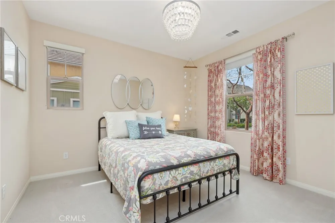
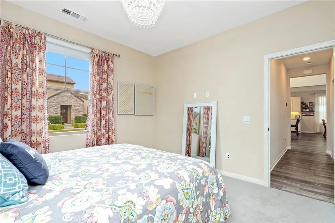
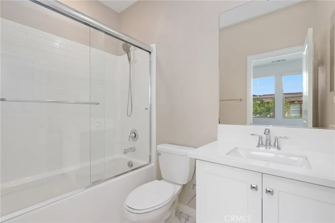
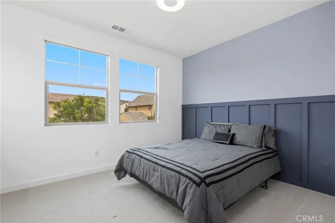
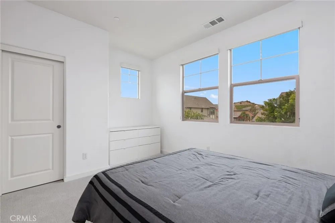
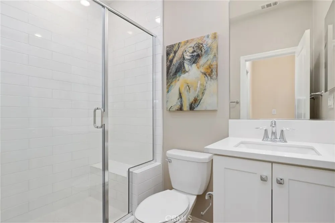
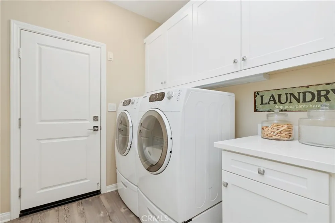
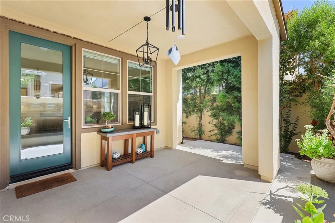
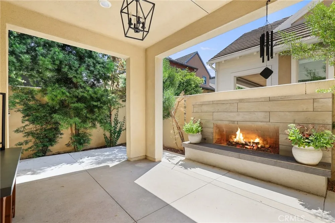
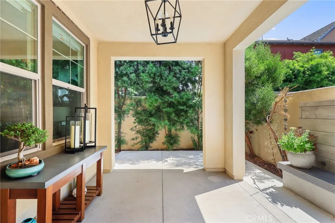
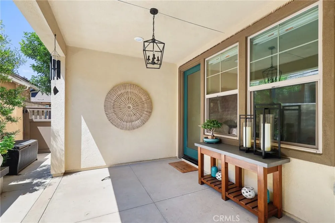
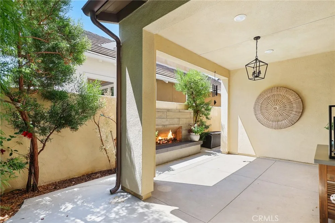
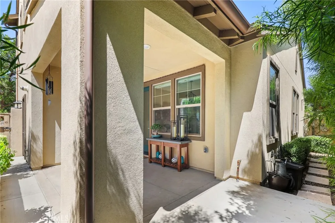
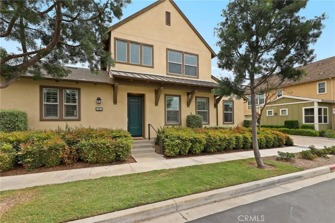
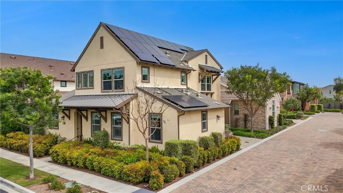
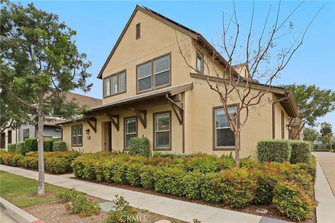
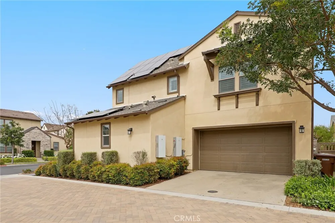
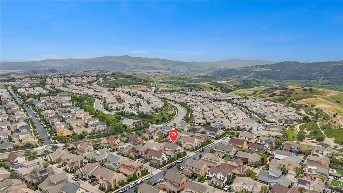
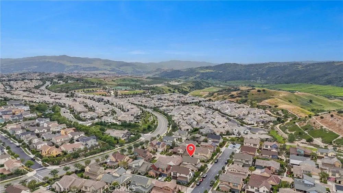
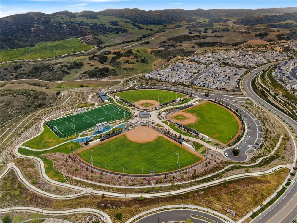
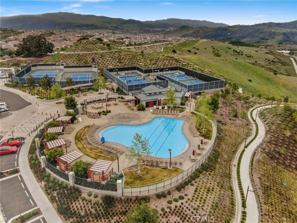
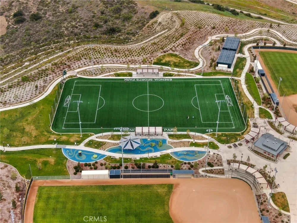
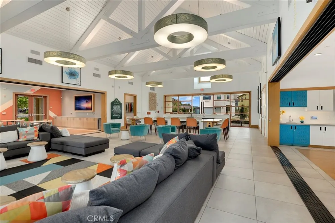
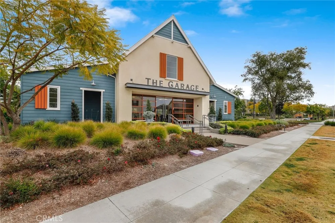
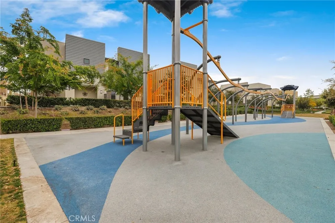
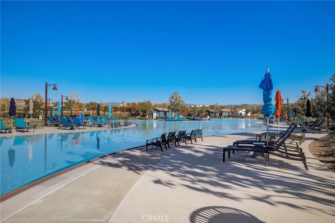
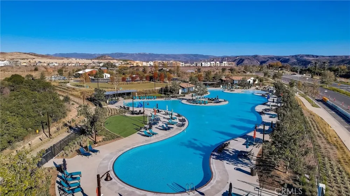
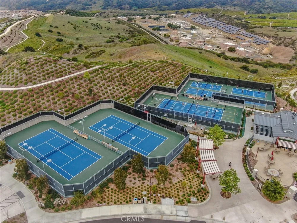
Welcome to 30 Ocaso, a beautifully upgraded smart home nestled in the highly sought-after village of Esencia in Rancho Mission Viejo. Showcasing timeless design and thoughtful functionality, this newer residence offers the perfect blend of style, comfort, and modern living. From the moment you arrive, the home impresses with its inviting curb appeal, clean architectural lines, and a soft, neutral exterior palette. Inside, you’re greeted by a grand entry with soaring ceilings, new designer paint, upgraded lighting, a striking chandelier, plantation shutters and a bright, airy ambiance that flows seamlessly throughout the open-concept floorplan. Designed with both everyday living and entertaining in mind, the main level features a spacious living area anchored by a cozy fireplace, opening effortlessly to the chef-inspired kitchen. The kitchen is beautifully appointed with a large center island, abundant cabinetry, sleek countertops, custom backsplash, under-cabinet lighting, and a full suite of stainless appliances including a cooktop, oven, built-in microwave, vent hood, plus a plumbed alkaline water dispenser This versatile layout offers 3 spacious bedrooms, including a highly desirable main-level bedroom with its own full bath—perfect for guests or multigenerational living—plus a dedicated office or den that can easily function as a fourth bedroom. Upstairs, the primary suite serves as a private retreat, complete with a spa-like bathroom featuring dual vanities, a soaking tub, separate shower, and a generous walk-in closet. Step outside to a beautifully landscaped backyard designed for both relaxation and entertaining, featuring a covered patio area, outdoor fireplace, and plenty of space to unwind or host gatherings, all enhanced by subtle peek-a-boo mountain views. Additional highlights include FULLY PAID SOLAR with 2 TESLA POWER WALLS, EV charger, home water softener, New carpet, smart home features, a tankless water heater, Ring doorbell, custom closet organization, and a whole house fan for enhanced energy efficiency and comfort. Residents of Esencia enjoy access to Rancho Mission Viejo’s award-winning amenities, including resort-style pools and spas, state-of-the-art fitness centers, clubhouses, sports parks, scenic hiking and biking trails, and vibrant community gathering spaces. This is an exceptional opportunity to own a turnkey home in one of Orange County’s most desirable master-planned communities.

Open Houses
  • Sat, Aug 29 · 9:00 PM – 11:00 PM
Property Details
Interior
Breakfast Bar, Open Floorplan, Quartz Counters, Recessed Lighting, Storage, Wired For Data, Bedroom On Main Level, Entrance Foye
Cooling
1
Heating
Central, Fireplaces
Cooling Features
Central Air, Whole House Fan, Zoned
Bedrooms
3
Bathrooms
3.25
Full Baths
2
Half Baths
1
3/4 Baths
1
View
Mountains
Lot Features
Back Yard
Stories
2
Lot Description
Back Yard
Pool Description
Community, Lap, Association
Pool Features
Community, Lap, Association
Exterior Features
Rain Gutters
Exterior Materials
Rain Gutters
Pool Shared
1
Acres
0.078
Square Feet
2018.0
Lot Size (sqft)
3391.0
Parking Features
Door Multi, Direct Access, Driveway, Garage, Garage Door Opener, Garage Faces Side
Parking
1
Parking Spaces
4.0
Parking Type
Driveway
Parking Garage Spaces
2.0
Property Type
Purchase
Property Subtype Additional
Single Family Residence
Year Built
2018
Foundation
Slab
Roof
Tile
Sewer Information
Public Sewer
Utility Source
Public
Utility Features
Electricity Available, Natural Gas Available, Water Available
Appliances
Built In Range, Convection Oven, Dishwasher, Disposal, Gas Oven, Gas Range, Microwave, Range Hood, Self Cleaning Oven, Water Sof
Subdivision
Vivaz (ESVIV)
Community Features
Biking, Curbs, Dog Park, Hiking, Horse Trails, Stables, Lake, Mountainous, Park, Preserve Public Land, Street Lights, Sidewalks,
School District
Capistrano Unified
County
Orange
Region
Rancho Mission Viejo
Original List Price
$1,299,900
Days on Market (Cumulative)
149
HOA
1
HOA Fees
357.0
MLS #
OC26160739
Location
Legal

The multiple listing data appearing on this website, or contained in reports produced therefrom, is owned and copyrighted by California Regional Multiple Listing Service, Inc. ("CRMLS") and is protected by all applicable copyright laws. Information provided is for viewer's personal, non-commercial use and may not be used for any purpose other than to identify prospective properties the viewer may be interested in purchasing. All listing data, including but not limited to square footage and lot size is believed to be accurate, but the listing Agent, listing Broker and CRMLS and its affiliates do not warrant or guarantee such accuracy. The viewer should independently verify the listed data prior to making any decisions based on such information by personal inspection and/or contacting a real estate professional.

Based on information from California Regional Multiple Listing Service, Inc. as of the most recent time synced and /or other sources. All data, including all measurements and calculations of area, is obtained from various sources and has not been, and will not be, verified by broker or MLS. All information should be independently reviewed and verified for accuracy. Properties may or may not be listed by the office/agent presenting the information

Provided By
Listed by Maryam Amiri (#SAMIRMAR)
Listing Office: Redfin (#H05701)

Pam and Carson Real Estate Have a question about this home?

Interested in Purchasing 30 Ocaso Street?

Get an estimate on monthly payments on this property.

$
years
Down Payment
$
%
Interest Rate
%
Tax Rate
%
$
$annually
$monthly
Estimated Monthly Payment
$0.00
Loan Amount
$0.00