(909) 636-2744 9095323542 pamelabergman@ymail.com carsonswartz@yahoo.com Elevate Real Estate Agency
Traffic Dashboard
Home
  • Search
    • Local Properties
    • Featured Properties
    • Home Valuation
  • Communities
    • Upland
    • Claremont
    • La Verne
    • Glendora
    • Chino Hills
    • Chino
    • Ontario
  • Selling
  • About
    • Real Estate Experts
    • Meet Pam
    • Meet Carson
    • Testimonials
  • Blogs
  • Resources
  • Contact
Traffic Dashboard
Pamela Bergman
(909) 636-2744 pamelabergman@ymail.com
  • Elevate Real Estate Agency
    8160 Haven Ave. Suite 103
    Rancho Cucamonga, CA 91730
    (909) 636-2744
    pamelabergman@ymail.com
Company
  • Home
  • About
  • Testimonials
  • Contact
Services
  • Buying
  • Selling
  • Home Valuation
  • Mortgage Calculator
Explore
  • Property Search
  • Featured Properties
  • Communities
Legal
  • Privacy
  • Terms
  • DMCA
  • Accessibility
  • Fair Housing
Account
  • Dashboard
  • Logout
  • Login
Pam and Carson Real Estate - Footer Logo
©2026 Elevate Real Estate Agency. All rights reserved.
Website built by CloseHack.
California Regional Multiple Listing Service

The multiple listing data appearing on this website, or contained in reports produced therefrom, is owned and copyrighted by California Regional Multiple Listing Service, Inc. ("CRMLS") and is protected by all applicable copyright laws. Information provided is for viewer's personal, non-commercial use and may not be used for any purpose other than to identify prospective properties the viewer may be interested in purchasing. All listing data, including but not limited to square footage and lot size is believed to be accurate, but the listing Agent, listing Broker and CRMLS and its affiliates do not warrant or guarantee such accuracy. The viewer should independently verify the listed data prior to making any decisions based on such information by personal inspection and/or contacting a real estate professional.

Based on information from California Regional Multiple Listing Service, Inc. as of the most recent time synced and /or other sources. All data, including all measurements and calculations of area, is obtained from various sources and has not been, and will not be, verified by broker or MLS. All information should be independently reviewed and verified for accuracy. Properties may or may not be listed by the office/agent presenting the information

Return
  • All Types+ null more
  • Structure
  • $200K-$600K
  • Bed/Bath
  • Size
  • Dates
  • Filters
  • Amenities
  • Save
  • Share
Listings
No results
Sort
Home / San Ramon / 3 Crested Oak Ct
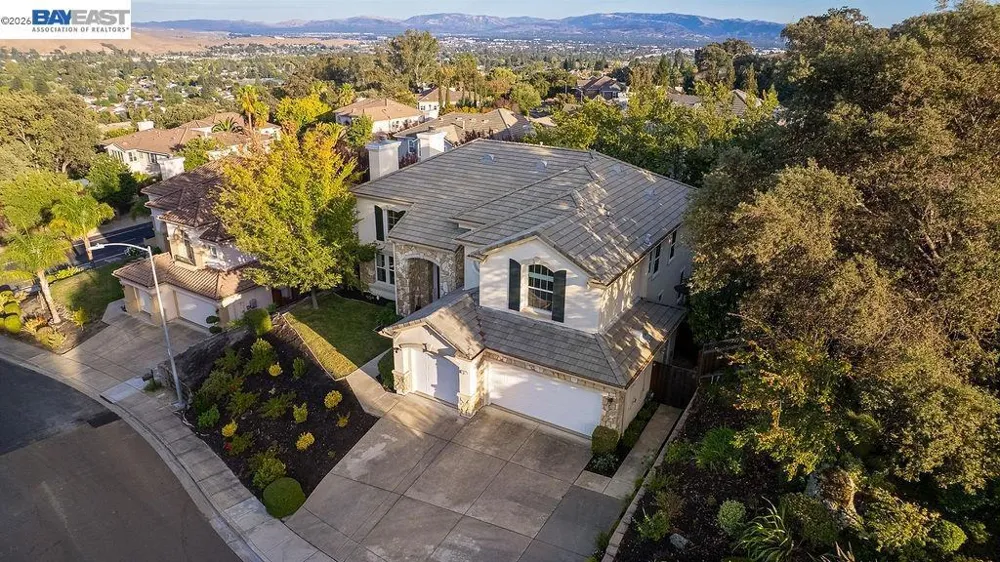
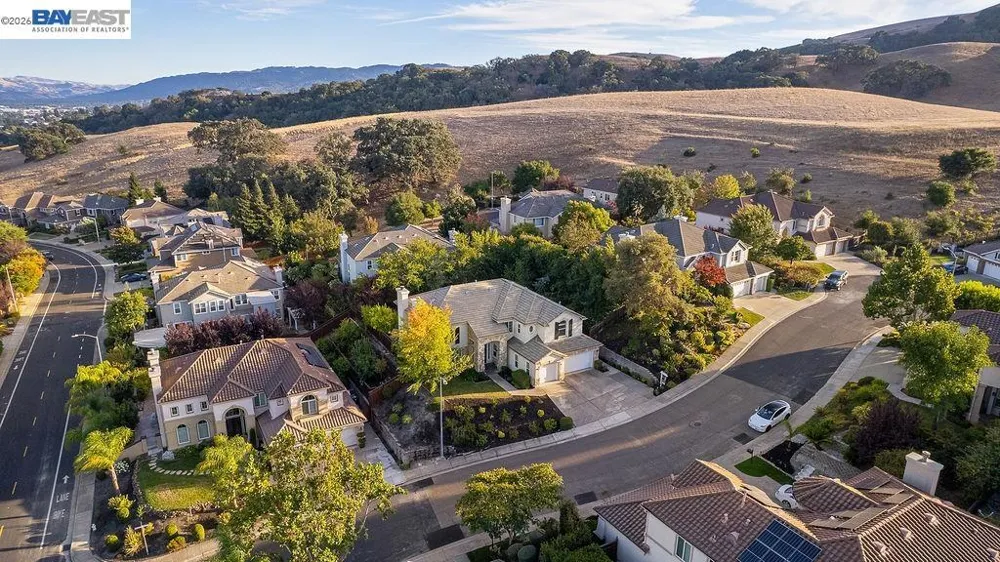
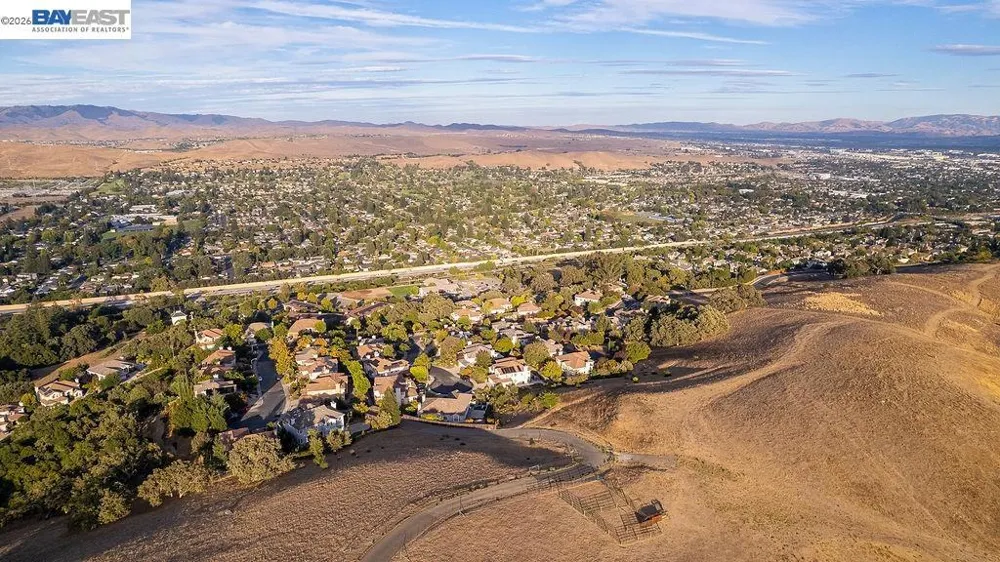
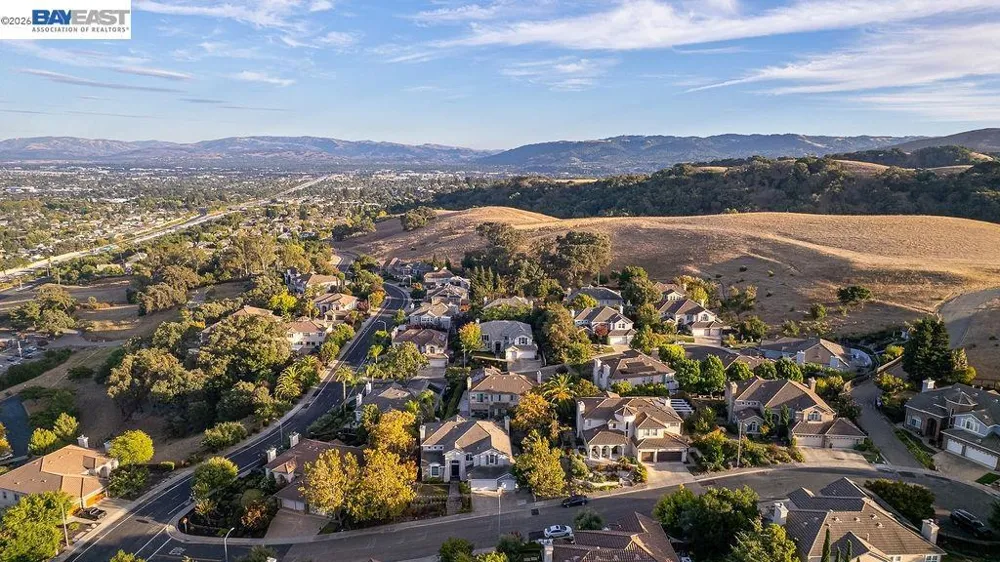
3 Crested Oak Ct San Ramon, CA 94583 3 Crested Oak Ct San Ramon, CA 94583 3 Crested Oak Ct San Ramon, CA 94583 3 Crested Oak Ct San Ramon, CA 94583 3 Crested Oak Ct San Ramon, CA 94583 3 Crested Oak Ct San Ramon, CA 94583 3 Crested Oak Ct San Ramon, CA 94583 3 Crested Oak Ct San Ramon, CA 94583 3 Crested Oak Ct San Ramon, CA 94583 3 Crested Oak Ct San Ramon, CA 94583 3 Crested Oak Ct San Ramon, CA 94583 3 Crested Oak Ct San Ramon, CA 94583 3 Crested Oak Ct San Ramon, CA 94583 3 Crested Oak Ct San Ramon, CA 94583 3 Crested Oak Ct San Ramon, CA 94583 3 Crested Oak Ct San Ramon, CA 94583 3 Crested Oak Ct San Ramon, CA 94583 3 Crested Oak Ct San Ramon, CA 94583 3 Crested Oak Ct San Ramon, CA 94583 3 Crested Oak Ct San Ramon, CA 94583 3 Crested Oak Ct San Ramon, CA 94583 3 Crested Oak Ct San Ramon, CA 94583 3 Crested Oak Ct San Ramon, CA 94583 3 Crested Oak Ct San Ramon, CA 94583 3 Crested Oak Ct San Ramon, CA 94583 3 Crested Oak Ct San Ramon, CA 94583 3 Crested Oak Ct San Ramon, CA 94583 3 Crested Oak Ct San Ramon, CA 94583 3 Crested Oak Ct San Ramon, CA 94583 3 Crested Oak Ct San Ramon, CA 94583 3 Crested Oak Ct San Ramon, CA 94583 3 Crested Oak Ct San Ramon, CA 94583 3 Crested Oak Ct San Ramon, CA 94583 3 Crested Oak Ct San Ramon, CA 94583 3 Crested Oak Ct San Ramon, CA 94583 3 Crested Oak Ct San Ramon, CA 94583 3 Crested Oak Ct San Ramon, CA 94583 3 Crested Oak Ct San Ramon, CA 94583 3 Crested Oak Ct San Ramon, CA 94583 3 Crested Oak Ct San Ramon, CA 94583 3 Crested Oak Ct San Ramon, CA 94583 3 Crested Oak Ct San Ramon, CA 94583 3 Crested Oak Ct San Ramon, CA 94583 3 Crested Oak Ct San Ramon, CA 94583 3 Crested Oak Ct San Ramon, CA 94583 3 Crested Oak Ct San Ramon, CA 94583 3 Crested Oak Ct San Ramon, CA 94583 3 Crested Oak Ct San Ramon, CA 94583 3 Crested Oak Ct San Ramon, CA 94583 3 Crested Oak Ct San Ramon, CA 94583 3 Crested Oak Ct San Ramon, CA 94583 3 Crested Oak Ct San Ramon, CA 94583 3 Crested Oak Ct San Ramon, CA 94583 3 Crested Oak Ct San Ramon, CA 94583 3 Crested Oak Ct San Ramon, CA 94583 3 Crested Oak Ct San Ramon, CA 94583 3 Crested Oak Ct San Ramon, CA 94583 3 Crested Oak Ct San Ramon, CA 94583 3 Crested Oak Ct San Ramon, CA 94583 3 Crested Oak Ct San Ramon, CA 94583 3 Crested Oak Ct San Ramon, CA 94583 3 Crested Oak Ct San Ramon, CA 94583 3 Crested Oak Ct San Ramon, CA 94583 3 Crested Oak Ct San Ramon, CA 94583 3 Crested Oak Ct San Ramon, CA 94583 3 Crested Oak Ct San Ramon, CA 94583 3 Crested Oak Ct San Ramon, CA 94583 3 Crested Oak Ct San Ramon, CA 94583 3 Crested Oak Ct San Ramon, CA 94583 3 Crested Oak Ct San Ramon, CA 94583 3 Crested Oak Ct San Ramon, CA 94583 3 Crested Oak Ct San Ramon, CA 94583 3 Crested Oak Ct San Ramon, CA 94583 3 Crested Oak Ct San Ramon, CA 94583 3 Crested Oak Ct San Ramon, CA 94583 3 Crested Oak Ct San Ramon, CA 94583 3 Crested Oak Ct San Ramon, CA 94583 3 Crested Oak Ct San Ramon, CA 94583 View All Photos

$2,575,000

| Active

3 Crested Oak Ct

San Ramon, CA 94583

3,484
Square Feet
5
Beds
4.5
Baths
0.25
Acres
6
Days on Market
41147727
MLS#
House
Structure
Residential
Zone
Contact
Listing OfficeEXP Realty of California, Inc

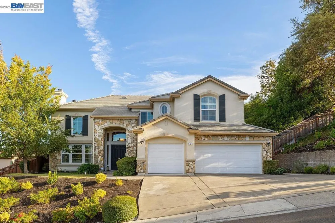
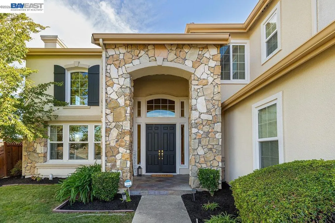
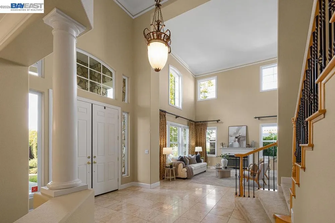
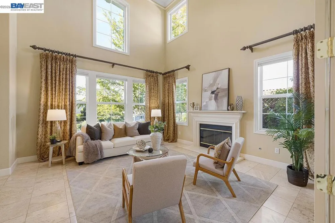
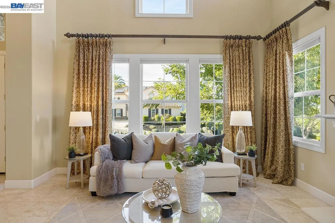
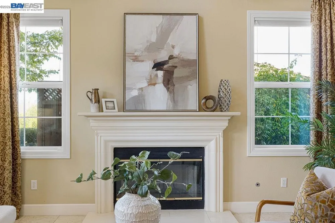
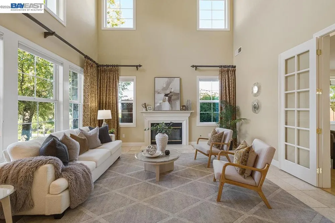
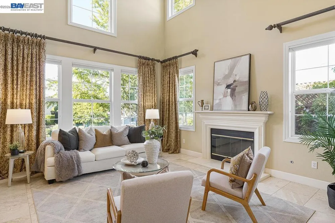
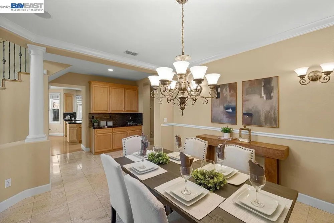
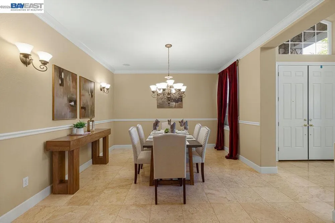
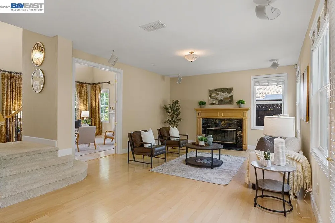
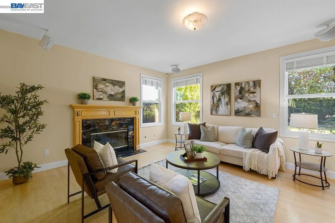
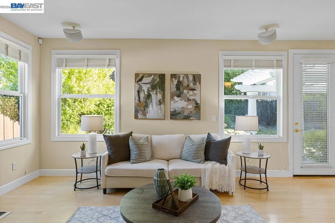
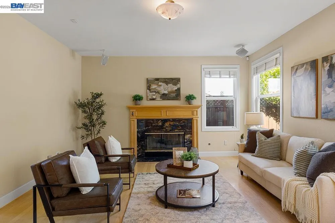
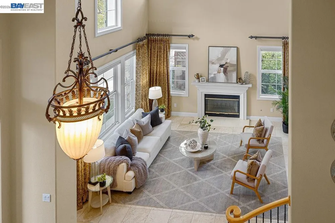
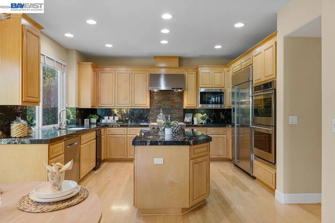
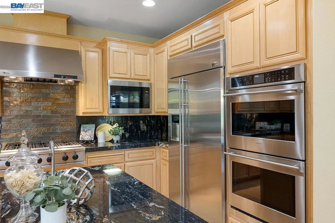
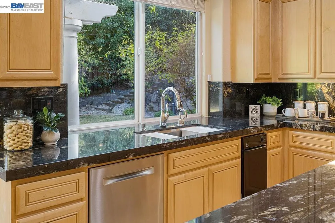
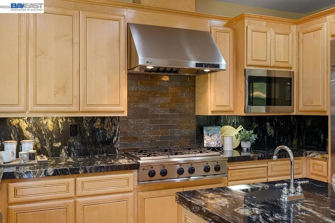
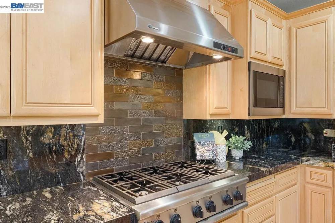
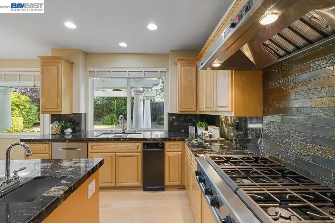
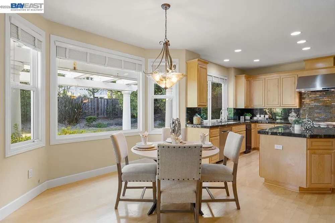
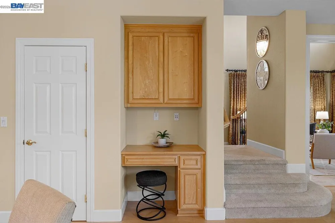
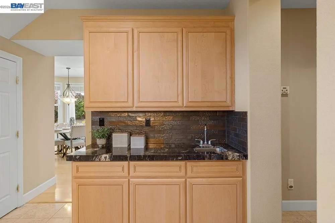
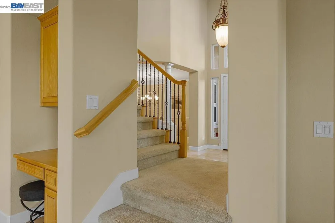
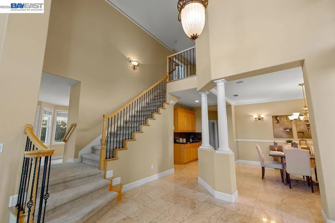
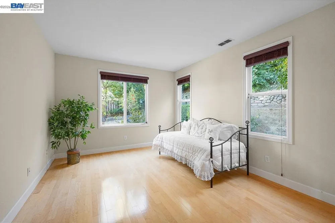
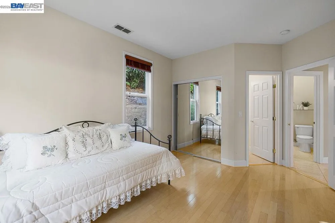
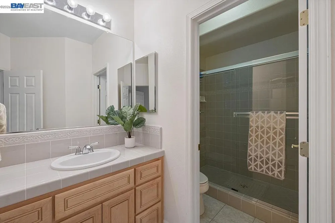
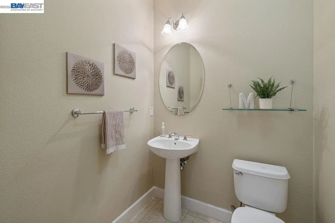
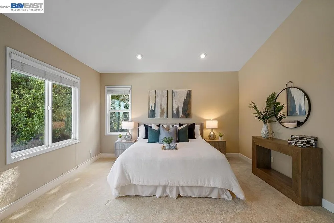
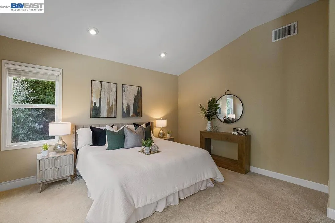
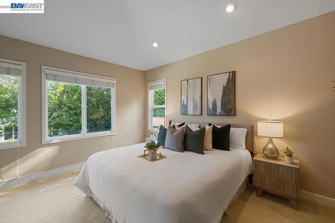
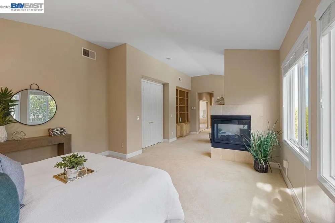
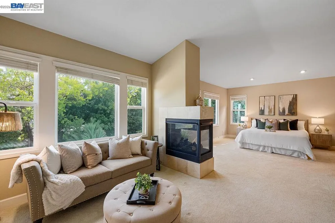
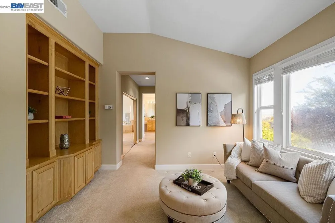
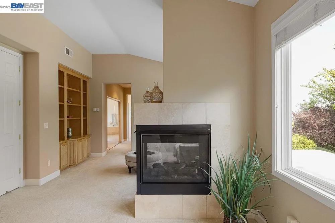
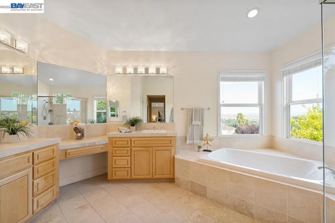
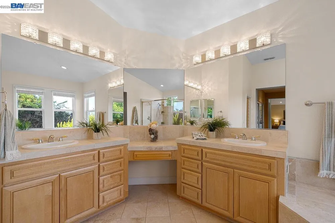
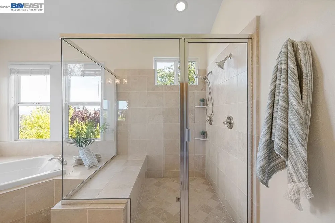
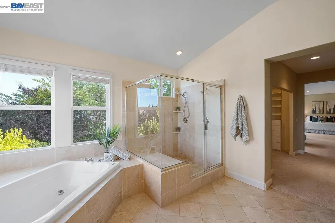
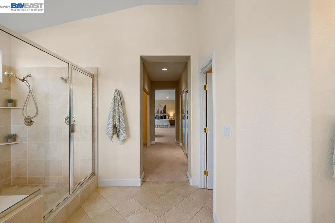
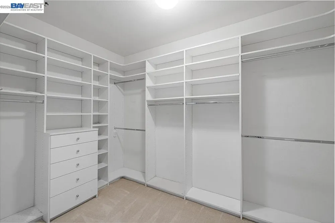
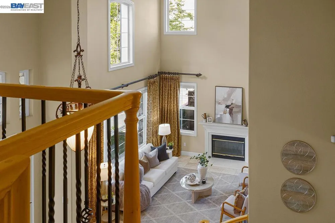
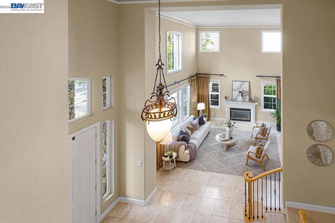
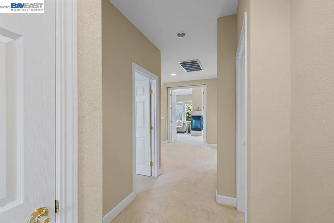
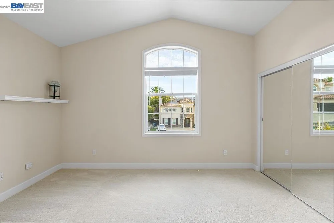
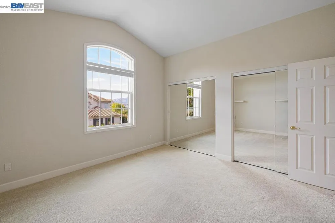
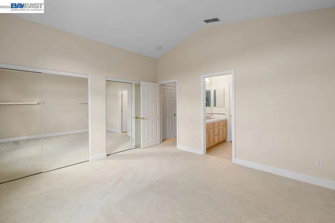
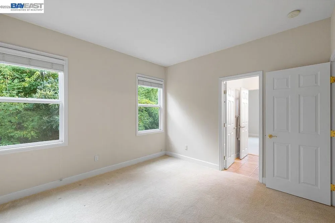
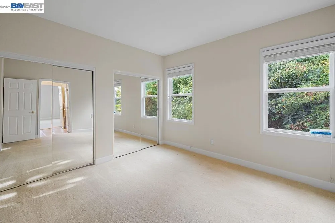
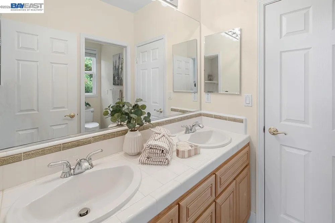
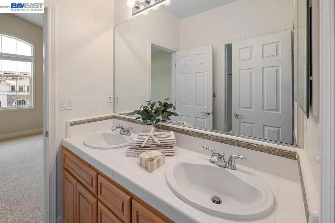
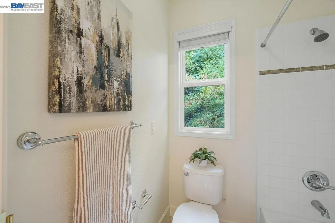
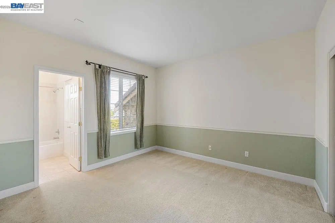
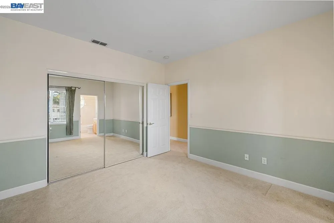
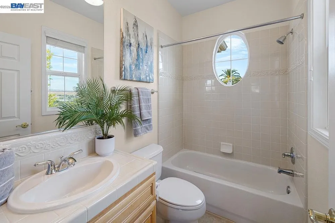
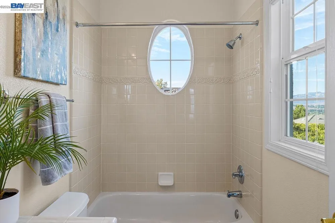
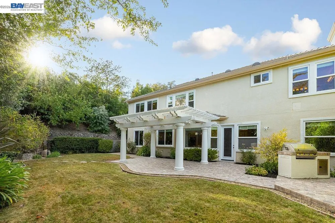
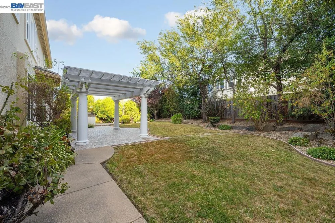
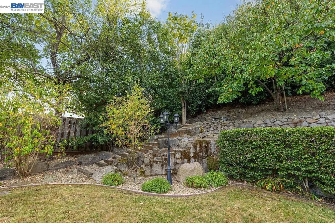
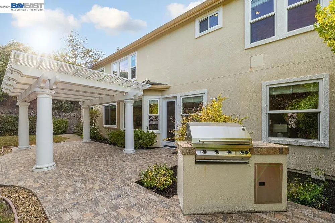
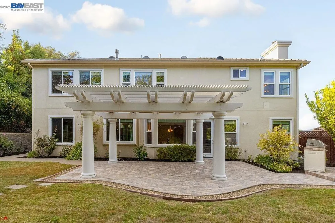
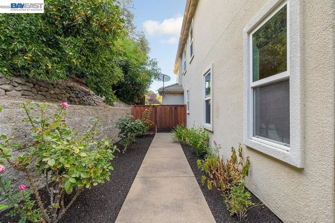
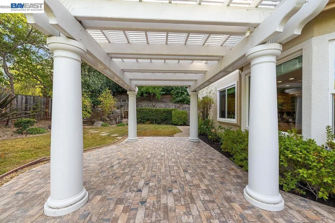
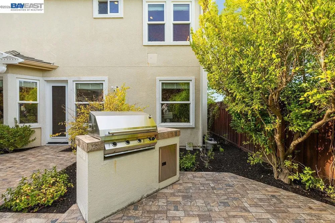
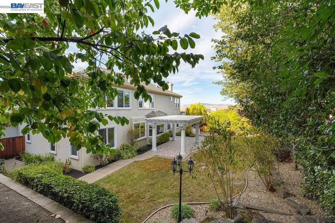
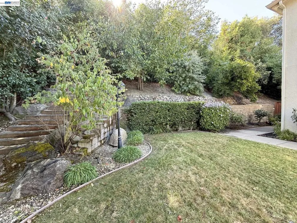
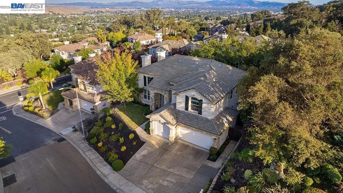
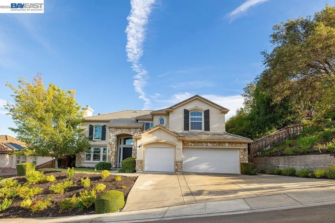
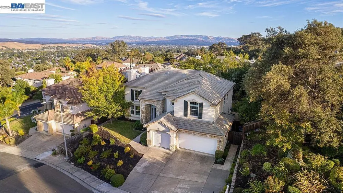
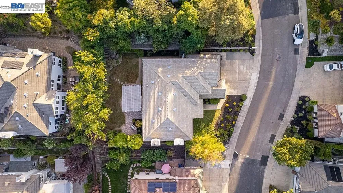
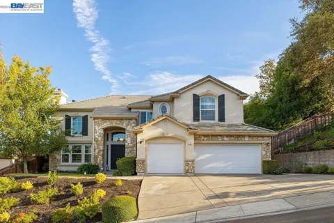
Open House Sat/Sun Sept. 19-20, 1-4pm. Welcome to Executive Luxury in The Oaks. Framed by the natural beauty of San Ramon's coveted Westside & Mt. Diablo views, this magnificent residence in The Oaks neighborhood presents an exceptional blend of grand architecture, refined finishes, and effortless indoor-outdoor living.Passing through the formal double-door entry, you are greeted by dramatic soaring ceilings, elegant crown molding, and a sweeping curved staircase that sets a tone of timeless elegance. Sunlight streams through large windows, illuminating an ideal floor plan designed for both sophisticated entertaining and relaxed daily life. The formal living room, centered around a classic fireplace, opens to a formal dining room complete with a full wet bar, creating a seamless setting for dinner parties and holiday celebrations.At the heart of the home lies a true custom chef's kitchen. Thoughtfully designed with pristine designer quartz countertops, premium stainless steel appliances, built-in refrigerator, ample cabinetry, a pantry closet, it features a massive central island with an oversized, deep stainless steel sink and prep station. The sunlit eat-in breakfast area overlooks the lush grounds and opens directly into the expansive family room, complete with a cozy fireplace, custom mantel, and integrated surround sound speakers. A main-level bedroom suite with an attached full bath offers private, convenient accommodation for guests or multi-generational living.Upstairs, the primary suite serves as a true sanctuary, featuring a private sitting area with its own fireplace, and extra-large dual closets. The spa-inspired primary bathroom features double vanities, a deep jetted soaking tub, and a spacious glass-enclosed shower and views of valley & mountains. Three additional upstairs bedrooms provide exceptional space and privacy, including a full guest suite and two bedrooms connected by a classic Jack and Jill bath.The grounds offer a majestic garden retreat framed by vibrant rose bushes and producing fruit trees. A stone patio beneath a columned trellis provides an ideal venue for outdoor dining beside the dedicated barbecue area, while custom steps lead to an elevated terrace with views of the valley. Complete with abundant storage, a three-car garage and indoor laundry room, this home sits just moments from top-rated schools, downtown shopping, fine dining, hiking trails, and major commuter routes. Truly the perfect sanctuary, not to be missed.

Open Houses
  • Sat, Sep 19 · 8:00 PM – 11:00 PM
  • Sun, Sep 20 · 8:00 PM – 11:00 PM
Property Details
Interior
Breakfast Area, Eat In Kitchen
Cooling
1
Heating
Forced Air
Cooling Features
Central Air
Bedrooms
5
Bathrooms
4.5
Full Baths
4
Half Baths
1
Lot Features
Back Yard, Cul De Sac, Front Yard, Garden, Sprinklers Timer, Sloped Up
Lot Description
Back Yard, Cul De Sac, Front Yard, Garden, Sprinklers Timer, Sloped Up
Acres
0.251
Square Feet
3484.0
Lot Size (sqft)
10944.0
Parking Features
Garage, Garage Door Opener
Parking
1
Parking Spaces
3.0
Parking Type
Garage
Parking Garage Spaces
3.0
Property Type
Purchase
Style
Contemporary, Custom
Property Subtype Additional
Single Family Residence
Year Built
2000
Roof
Tile
Appliances
Dryer, Washer
Subdivision
THE OAKS
County
Contra Costa
Region
San Ramon
Original List Price
$2,575,000
MLS #
41147727
Property Subtype
SingleFamilyResidence
Parcel Number
2111710113
MLS #
41147727
Date Listed
September 11, 2026
Address
3 Crested Oak Ct
Location
Legal

The multiple listing data appearing on this website, or contained in reports produced therefrom, is owned and copyrighted by California Regional Multiple Listing Service, Inc. ("CRMLS") and is protected by all applicable copyright laws. Information provided is for viewer's personal, non-commercial use and may not be used for any purpose other than to identify prospective properties the viewer may be interested in purchasing. All listing data, including but not limited to square footage and lot size is believed to be accurate, but the listing Agent, listing Broker and CRMLS and its affiliates do not warrant or guarantee such accuracy. The viewer should independently verify the listed data prior to making any decisions based on such information by personal inspection and/or contacting a real estate professional.

Based on information from California Regional Multiple Listing Service, Inc. as of the most recent time synced and /or other sources. All data, including all measurements and calculations of area, is obtained from various sources and has not been, and will not be, verified by broker or MLS. All information should be independently reviewed and verified for accuracy. Properties may or may not be listed by the office/agent presenting the information

Provided By
Listed by Kari Wahl (#CCBE-206524535)
Listing Office: EXP Realty of California, Inc (#CCBE-SEXO01)

Pam and Carson Real Estate Have a question about this home?

Interested in Purchasing 3 Crested Oak Ct?

Get an estimate on monthly payments on this property.

$
years
Down Payment
$
%
Interest Rate
%
Tax Rate
%
$
$annually
$monthly
Estimated Monthly Payment
$0.00
Loan Amount
$0.00