(909) 636-2744 9095323542 pamelabergman@ymail.com carsonswartz@yahoo.com Elevate Real Estate Agency
Traffic Dashboard
Home
  • Search
    • Local Properties
    • Featured Properties
    • Home Valuation
  • Communities
    • Upland
    • Claremont
    • La Verne
    • Glendora
    • Chino Hills
    • Chino
    • Ontario
  • Selling
  • About
    • Real Estate Experts
    • Meet Pam
    • Meet Carson
    • Testimonials
  • Blogs
  • Resources
  • Contact
Traffic Dashboard
Pamela Bergman
(909) 636-2744 pamelabergman@ymail.com
  • Elevate Real Estate Agency
    8160 Haven Ave. Suite 103
    Rancho Cucamonga, CA 91730
    (909) 636-2744
    pamelabergman@ymail.com
Company
  • Home
  • About
  • Testimonials
  • Contact
Services
  • Buying
  • Selling
  • Home Valuation
  • Mortgage Calculator
Explore
  • Property Search
  • Featured Properties
  • Communities
Legal
  • Privacy
  • Terms
  • DMCA
  • Accessibility
  • Fair Housing
Account
  • Dashboard
  • Logout
  • Login
Pam and Carson Real Estate - Footer Logo
©2026 Elevate Real Estate Agency. All rights reserved.
Website built by CloseHack.
California Regional Multiple Listing Service

The multiple listing data appearing on this website, or contained in reports produced therefrom, is owned and copyrighted by California Regional Multiple Listing Service, Inc. ("CRMLS") and is protected by all applicable copyright laws. Information provided is for viewer's personal, non-commercial use and may not be used for any purpose other than to identify prospective properties the viewer may be interested in purchasing. All listing data, including but not limited to square footage and lot size is believed to be accurate, but the listing Agent, listing Broker and CRMLS and its affiliates do not warrant or guarantee such accuracy. The viewer should independently verify the listed data prior to making any decisions based on such information by personal inspection and/or contacting a real estate professional.

Based on information from California Regional Multiple Listing Service, Inc. as of the most recent time synced and /or other sources. All data, including all measurements and calculations of area, is obtained from various sources and has not been, and will not be, verified by broker or MLS. All information should be independently reviewed and verified for accuracy. Properties may or may not be listed by the office/agent presenting the information

Return
  • All Types+ null more
  • Structure
  • $200K-$600K
  • Bed/Bath
  • Size
  • Dates
  • Filters
  • Amenities
  • Save
Listings
No results
Sort
Home / Cambria / 2968 Ardath Drive
2968 Ardath Drive Cambria, CA 93428 2968 Ardath Drive Cambria, CA 93428 2968 Ardath Drive Cambria, CA 93428 2968 Ardath Drive Cambria, CA 93428 2968 Ardath Drive Cambria, CA 93428 2968 Ardath Drive Cambria, CA 93428 2968 Ardath Drive Cambria, CA 93428 2968 Ardath Drive Cambria, CA 93428 2968 Ardath Drive Cambria, CA 93428 2968 Ardath Drive Cambria, CA 93428 2968 Ardath Drive Cambria, CA 93428 2968 Ardath Drive Cambria, CA 93428 2968 Ardath Drive Cambria, CA 93428 2968 Ardath Drive Cambria, CA 93428 2968 Ardath Drive Cambria, CA 93428 2968 Ardath Drive Cambria, CA 93428 2968 Ardath Drive Cambria, CA 93428 2968 Ardath Drive Cambria, CA 93428 2968 Ardath Drive Cambria, CA 93428 2968 Ardath Drive Cambria, CA 93428 2968 Ardath Drive Cambria, CA 93428 2968 Ardath Drive Cambria, CA 93428 2968 Ardath Drive Cambria, CA 93428 2968 Ardath Drive Cambria, CA 93428 2968 Ardath Drive Cambria, CA 93428 2968 Ardath Drive Cambria, CA 93428 2968 Ardath Drive Cambria, CA 93428 2968 Ardath Drive Cambria, CA 93428 2968 Ardath Drive Cambria, CA 93428 2968 Ardath Drive Cambria, CA 93428 2968 Ardath Drive Cambria, CA 93428 2968 Ardath Drive Cambria, CA 93428 2968 Ardath Drive Cambria, CA 93428 2968 Ardath Drive Cambria, CA 93428 2968 Ardath Drive Cambria, CA 93428 2968 Ardath Drive Cambria, CA 93428 2968 Ardath Drive Cambria, CA 93428 2968 Ardath Drive Cambria, CA 93428 2968 Ardath Drive Cambria, CA 93428 2968 Ardath Drive Cambria, CA 93428 2968 Ardath Drive Cambria, CA 93428 2968 Ardath Drive Cambria, CA 93428 2968 Ardath Drive Cambria, CA 93428 2968 Ardath Drive Cambria, CA 93428 2968 Ardath Drive Cambria, CA 93428 2968 Ardath Drive Cambria, CA 93428 2968 Ardath Drive Cambria, CA 93428 2968 Ardath Drive Cambria, CA 93428 2968 Ardath Drive Cambria, CA 93428 2968 Ardath Drive Cambria, CA 93428 2968 Ardath Drive Cambria, CA 93428 View All Photos

$1,480,000

| Active

2968 Ardath Drive

Cambria, CA 93428

3,128
Square Feet
5
Beds
4.5
Baths
0.48
Acres
99
Days on Market
SC26109216
MLS#
House
Structure
Residential
Zone
Contact
Listing OfficeCoastal Real Estate

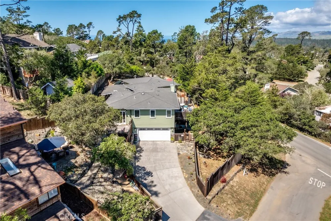
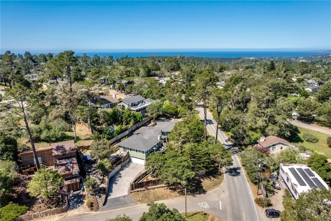
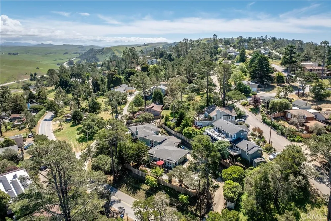
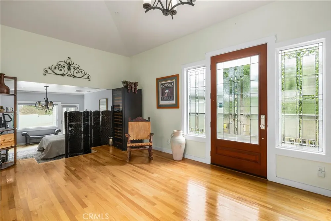
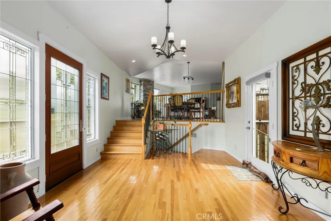
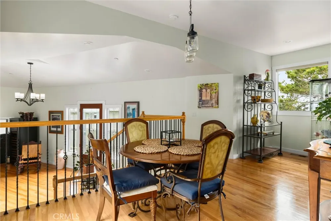
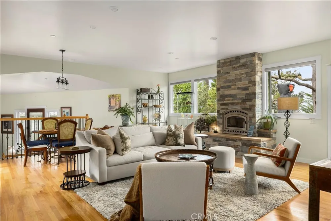
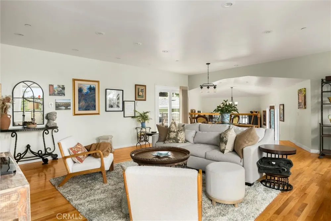
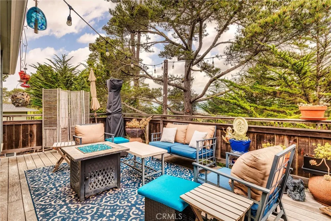
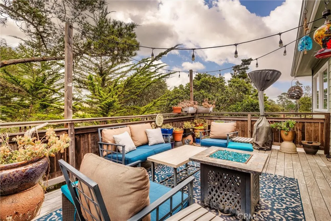
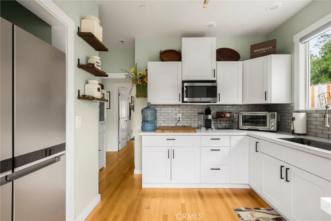
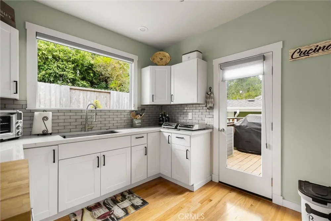
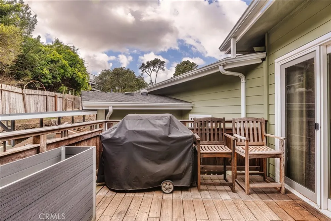
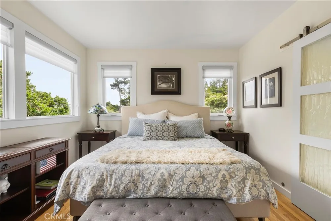
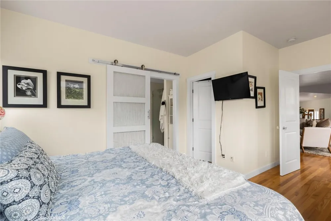
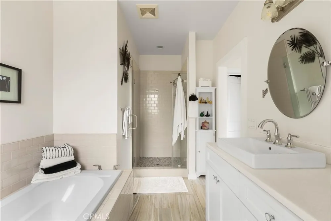
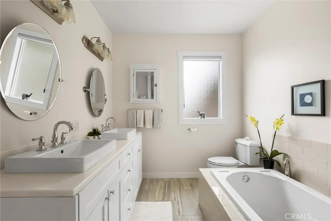
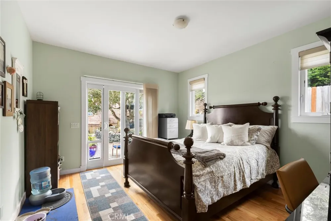
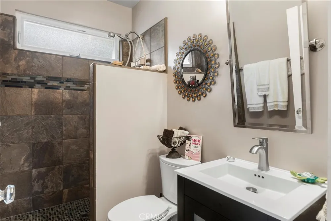
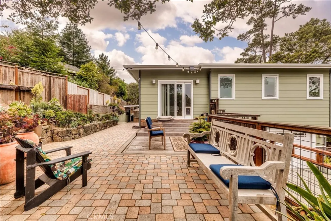
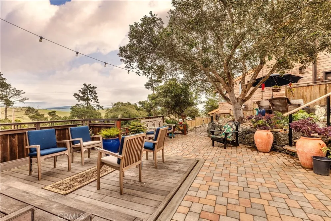
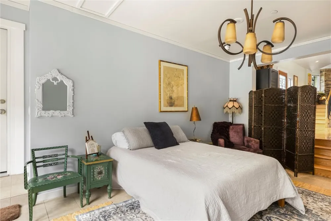
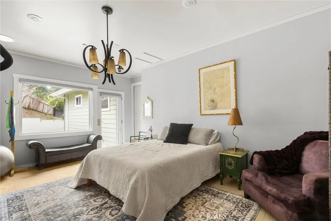
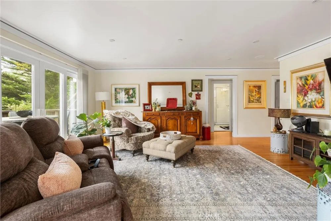
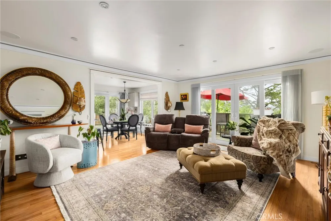
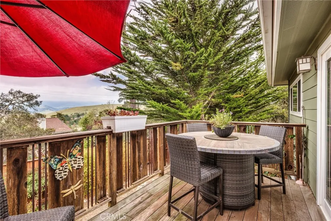
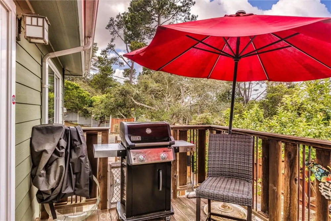
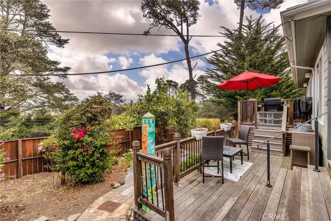
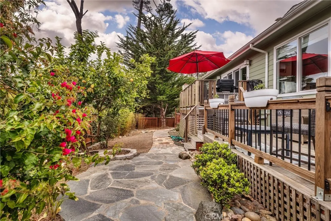
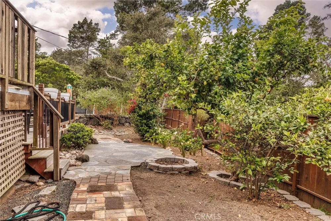
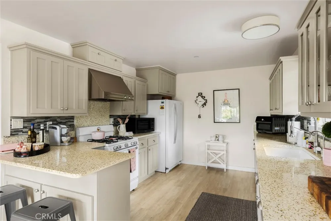
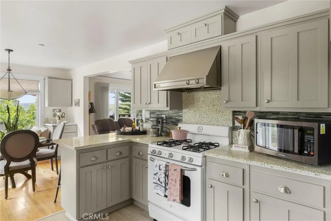
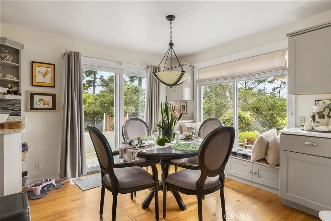
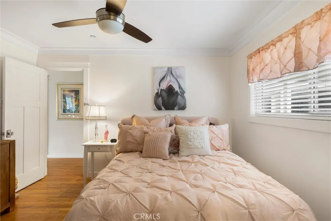
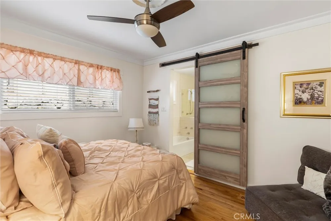
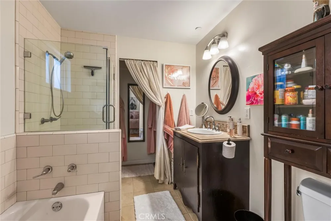
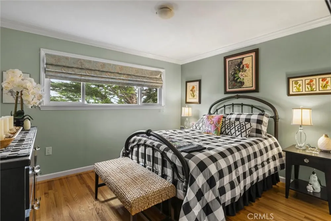
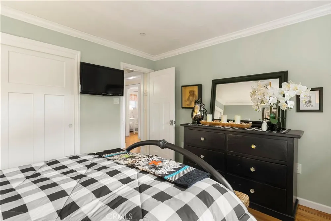
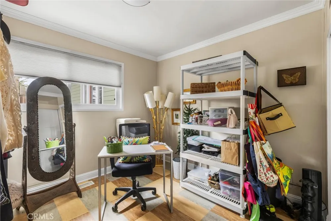
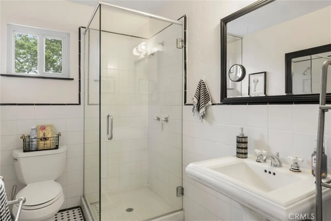
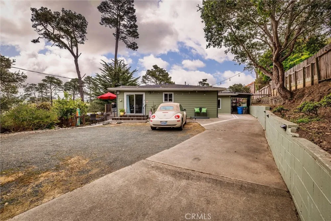
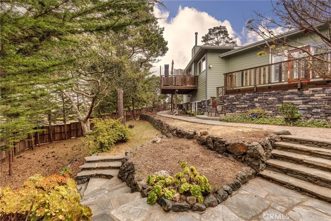
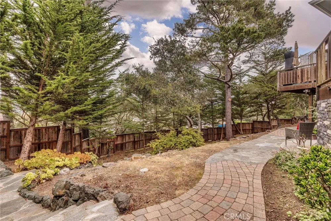
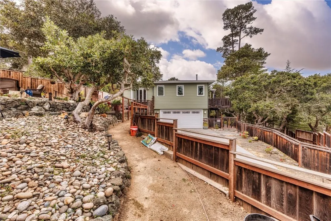
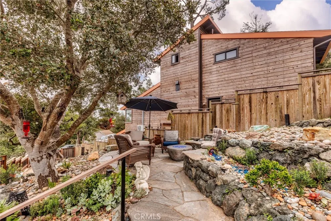
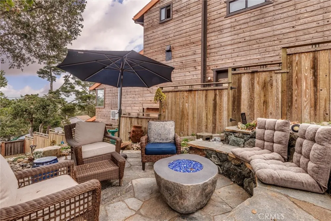
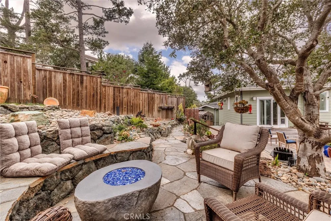
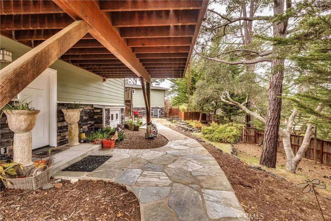
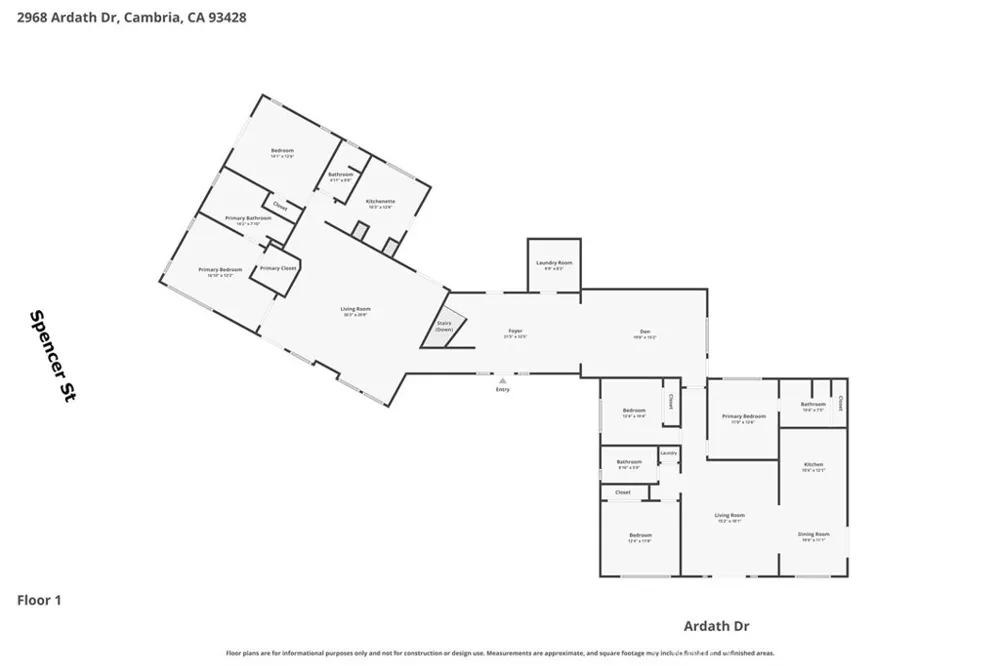
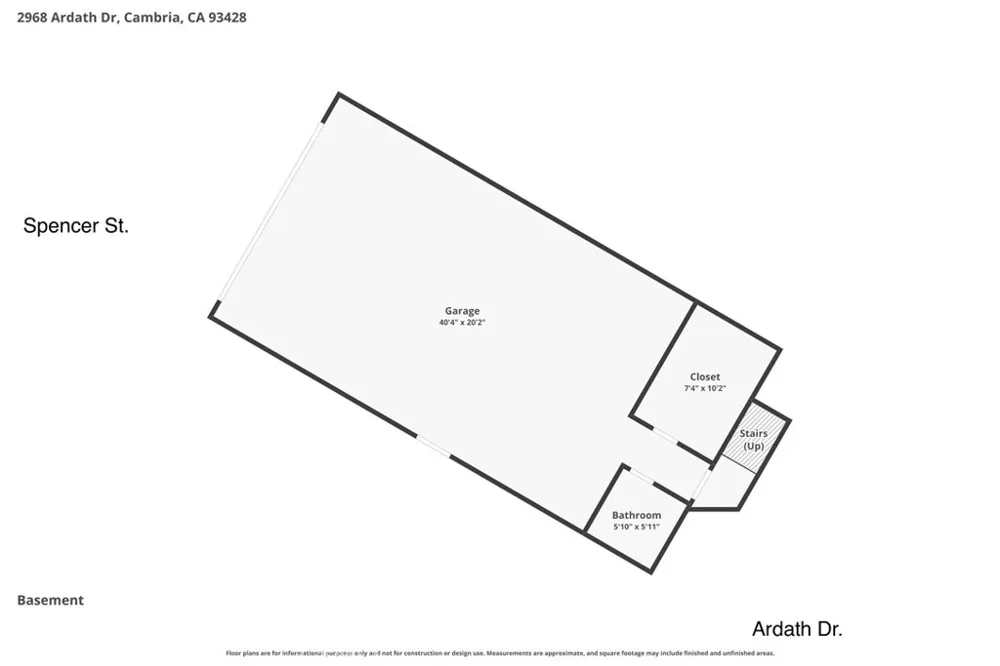
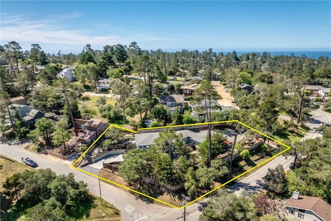
Delightfully unique split-level property in Cambria offering exceptional flexibility for multi-generational living or extended guests. Situated on nearly half an acre with approximately 3,128± sq.ft., this expansive 5 bedroom, 4.5 bathroom home is thoughtfully designed to function much like two homes in one. The original Ardath Drive side living area offers approximately 1,535± sq.ft., while a substantial 1,593± sq.ft. addition completed around 2016 created a separate Spencer Street side living space. The Spencer Street side living area offers 2 bedrooms and 2 bathrooms, plus an additional dining area/den currently utilized as a bedroom/workout room. A former third bedroom on this side has been converted into a kitchenette area complete with cabinetry, counters, sink, and full-size refrigerator, adding even more flexibility for extended living arrangements. This side of the home also features multiple Ipe wood decks, a cozy wood-burning fireplace, and private laundry room. The original Ardath Drive side of the home features 3 bedrooms and 2 bathrooms, along with its own laundry closet, Ipe wood deck, and access to the terraced yards. Separate driveways from both Ardath Drive and Spencer Street provide convenient access and added privacy for each side of the home. A connecting door separates the two living spaces and can be locked open, closed, or removed depending on your needs. Additional highlights include beautiful solid oak flooring, an updated kitchen, grand entry, multiple living areas, wooded views with distant hill vistas, terraced gathering areas with pavers and slate stone, over 3,600 gallons of combined cistern water storage for irrigation, two furnaces, two water heaters, and a massive tandem four-car garage with workshop space and half bath.

Property Details
Interior
Bedroom On Main Level, Main Level Primary, Multiple Primary Suites
Bedrooms
5
Bathrooms
4.5
Full Baths
4
Half Baths
1
View
Hills,Trees Woods
Stories
3
Acres
0.478
Square Feet
3128.0
Lot Size (sqft)
20820.0
Parking Features
Asphalt, Concrete, Driveway, Driveway Up Slope From Street, Garage, Garage Faces Side, Tandem
Parking
1
Parking Spaces
4.0
Parking Type
Driveway
Parking Garage Spaces
4.0
Property Type
Purchase
Property Subtype Additional
Single Family Residence
Year Built
1964
Roof
Composition
Sewer Information
Public Sewer
Utility Source
Public
Utility Features
Cable Available, Electricity Connected, Natural Gas Connected, Sewer Connected, Water Connected
Appliances
Dishwasher, Gas Range, Refrigerator
Subdivision
Lodge Hill(430)
Community Features
Suburban
School District
Coast Unified
Elementary School
Cambria
Middle School
Santa Lucia
High School
Coast Union
County
San Luis Obispo
Region
Cambria
Original List Price
$1,540,000
Days on Market (Cumulative)
99
HOA Fees
0.0
MLS #
SC26109216
Location
Legal

The multiple listing data appearing on this website, or contained in reports produced therefrom, is owned and copyrighted by California Regional Multiple Listing Service, Inc. ("CRMLS") and is protected by all applicable copyright laws. Information provided is for viewer's personal, non-commercial use and may not be used for any purpose other than to identify prospective properties the viewer may be interested in purchasing. All listing data, including but not limited to square footage and lot size is believed to be accurate, but the listing Agent, listing Broker and CRMLS and its affiliates do not warrant or guarantee such accuracy. The viewer should independently verify the listed data prior to making any decisions based on such information by personal inspection and/or contacting a real estate professional.

Based on information from California Regional Multiple Listing Service, Inc. as of the most recent time synced and /or other sources. All data, including all measurements and calculations of area, is obtained from various sources and has not been, and will not be, verified by broker or MLS. All information should be independently reviewed and verified for accuracy. Properties may or may not be listed by the office/agent presenting the information

Provided By
Listed by Sophia McDonald (#SC01487058)
Listing Office: Coastal Real Estate (#SCHUNT)

Pam and Carson Real Estate Have a question about this home?

Interested in Purchasing 2968 Ardath Drive?

Get an estimate on monthly payments on this property.

$
years
Down Payment
$
%
Interest Rate
%
Tax Rate
%
$
$annually
$monthly
Estimated Monthly Payment
$0.00
Loan Amount
$0.00