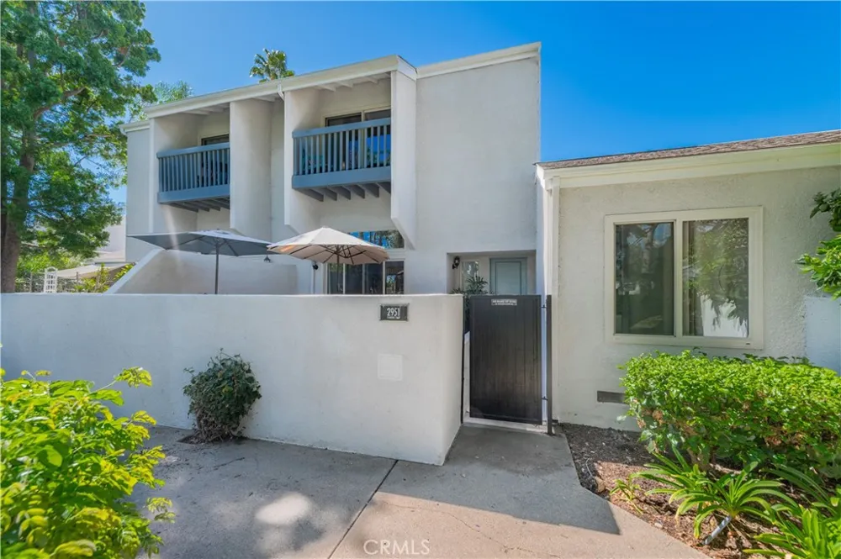
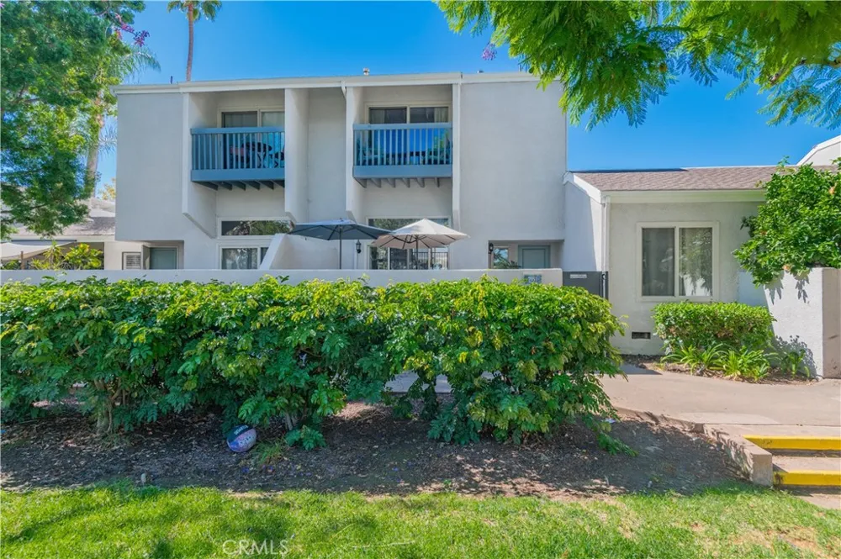
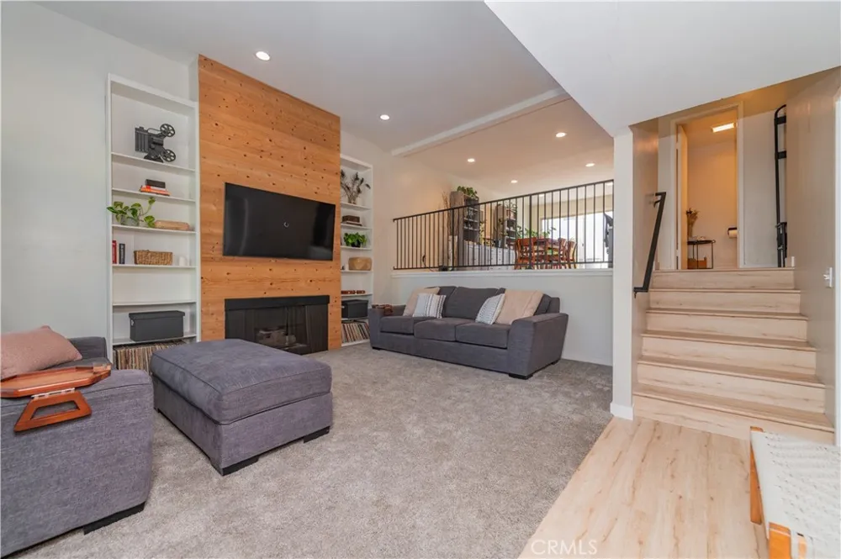
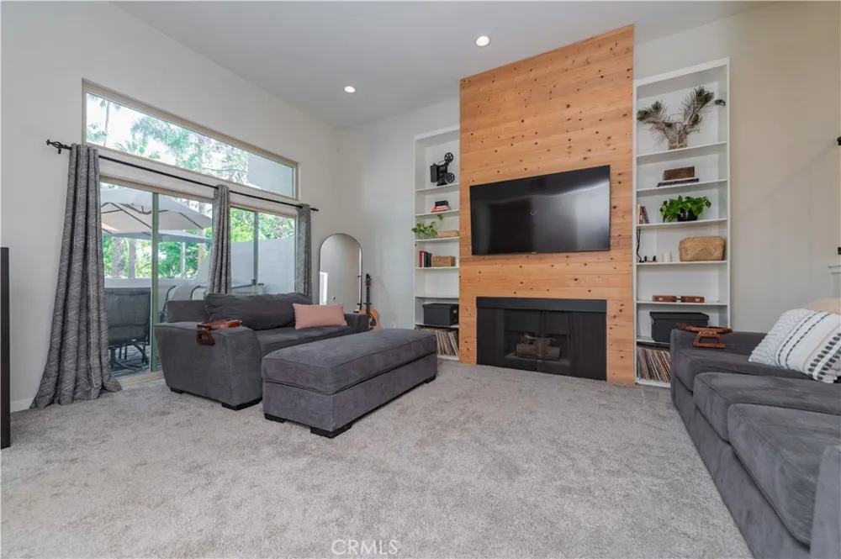
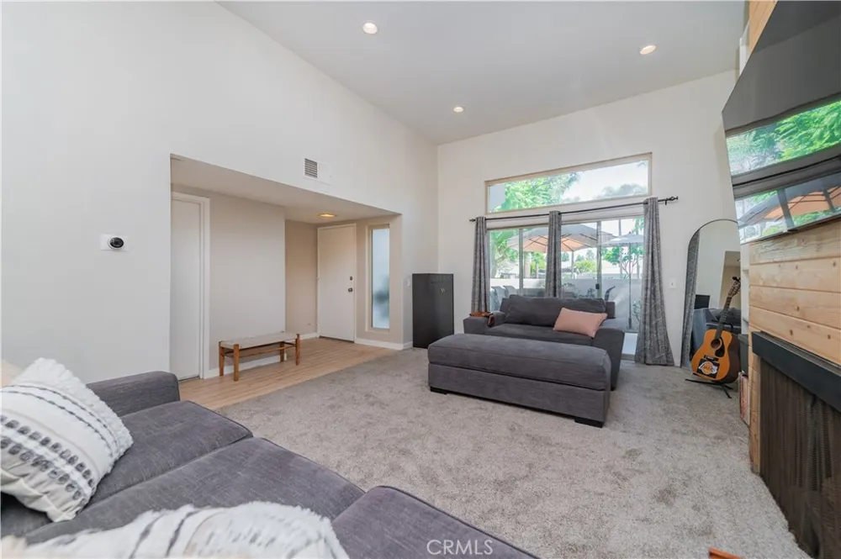
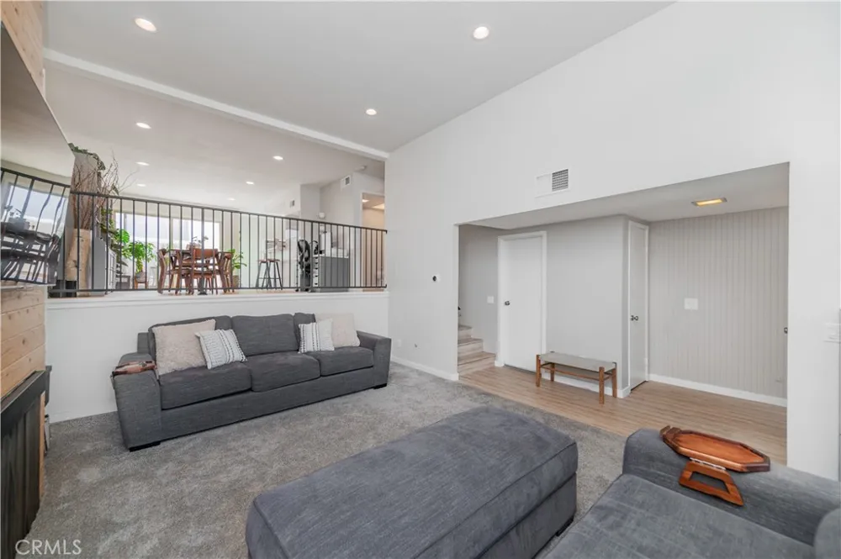
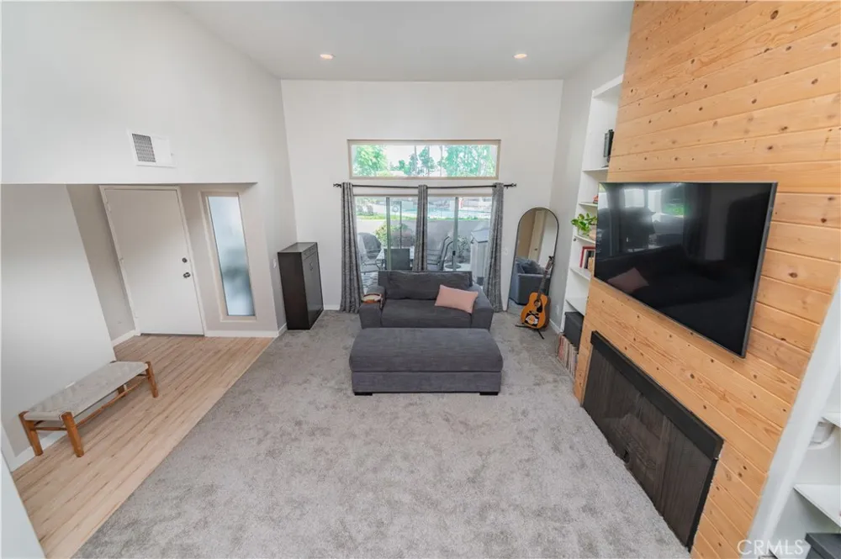
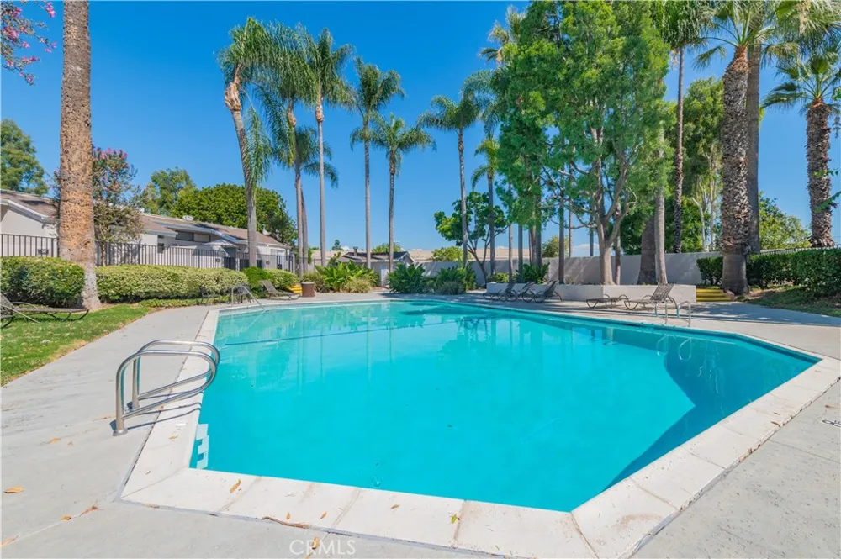
Welcome to your new home in the beautiful resort style community of Water Garden. This exceptional home features impressive cathedral ceilings, an open floorplan and beautiful natural lighting.
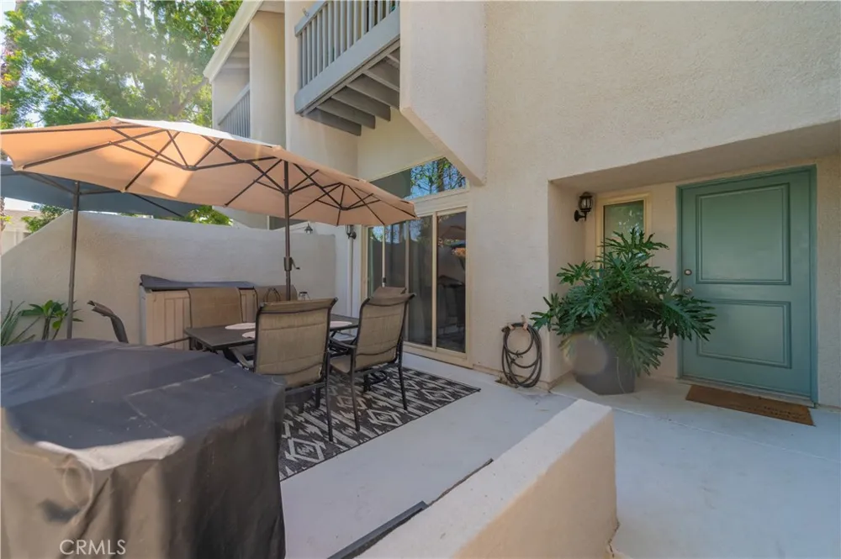
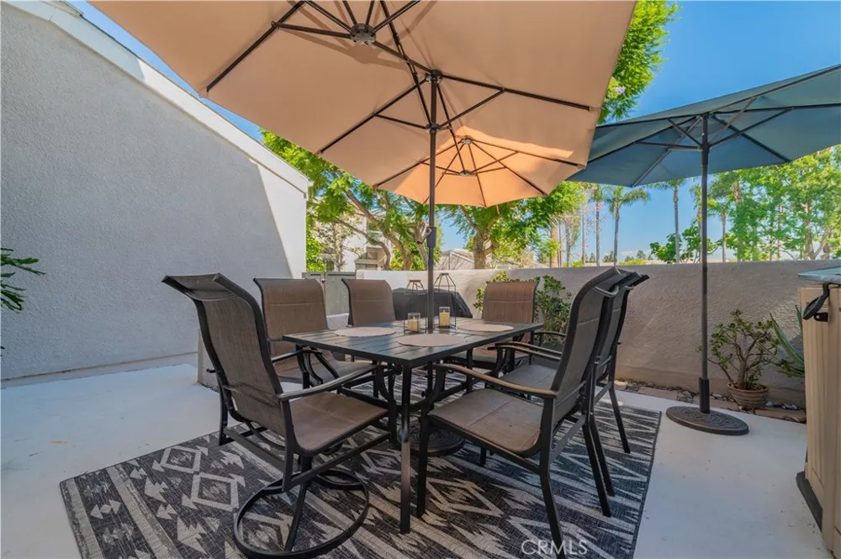
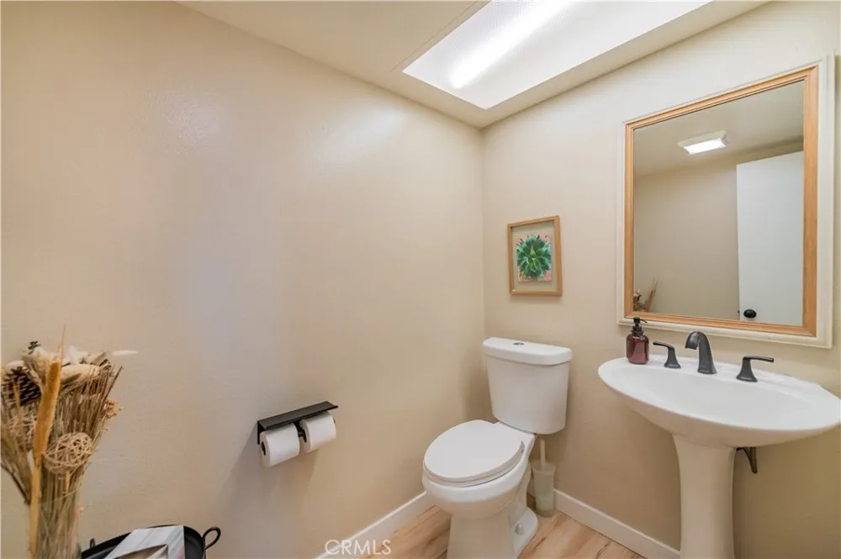
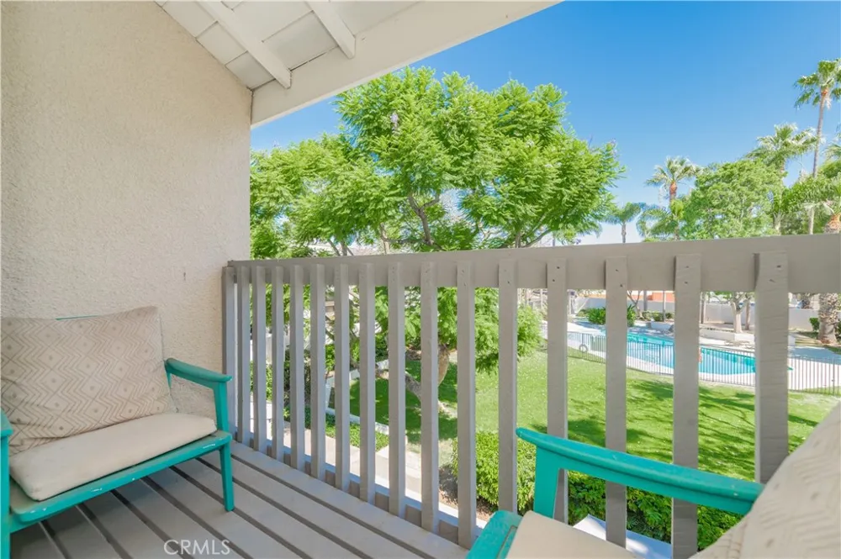
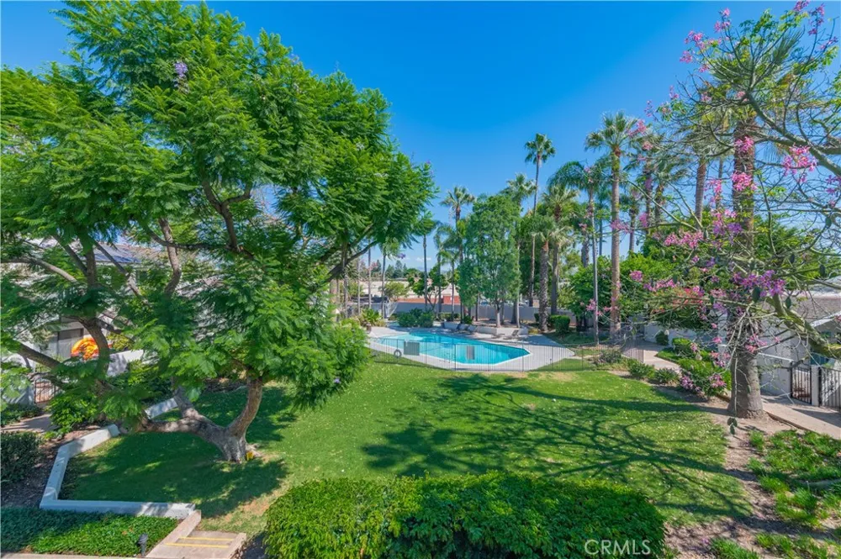
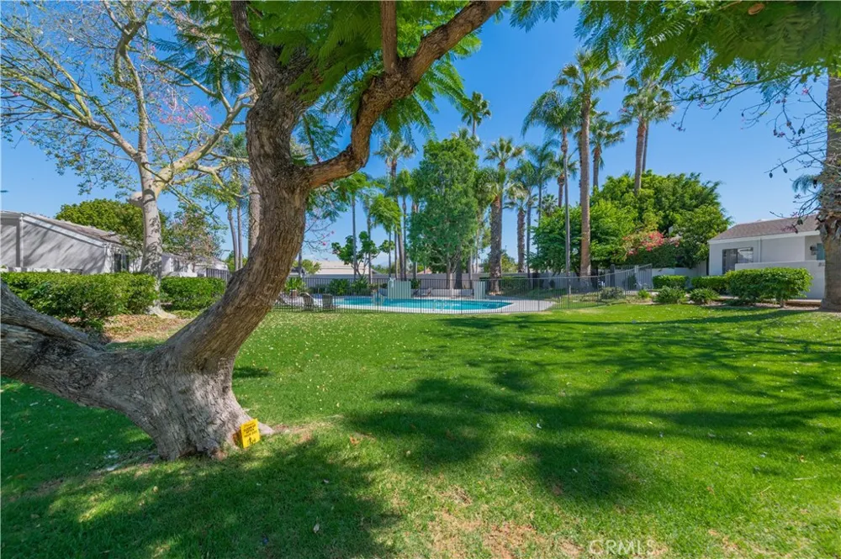
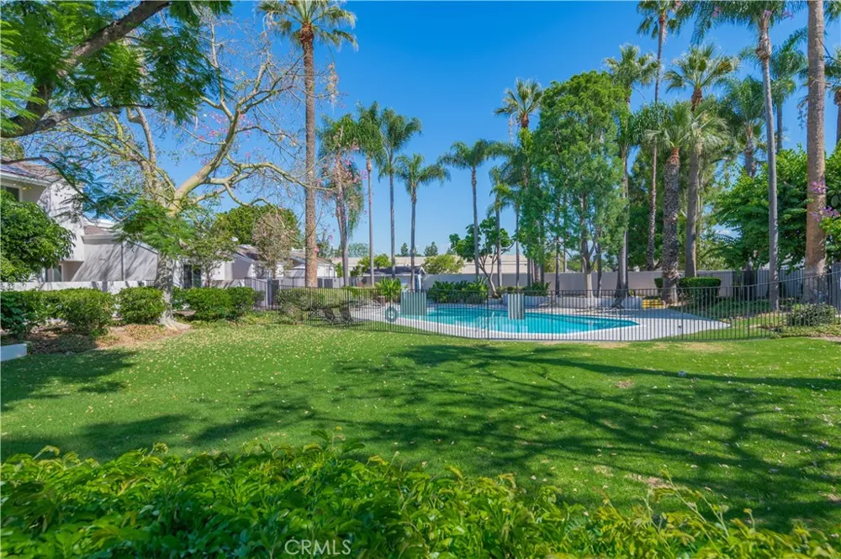
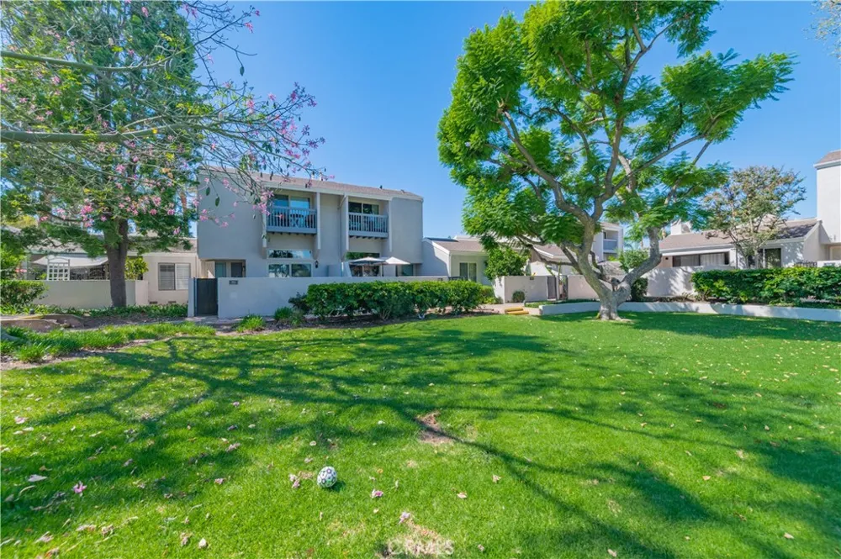
As you enter the home you encounter the living room with impressive cathedral ceilings and a bright open floorplan. The fireplace and the wood paneled two story wall are the centerpiece of this room. The relaxing and refreshing view from the living room looks out over the greenbelt and community pool. This comfortable home features a spacious front courtyard, ideal for summer bar-b-ques and outdoor dining. There is also a powder room complete with a pedestal sink and custom mirror on this floor.
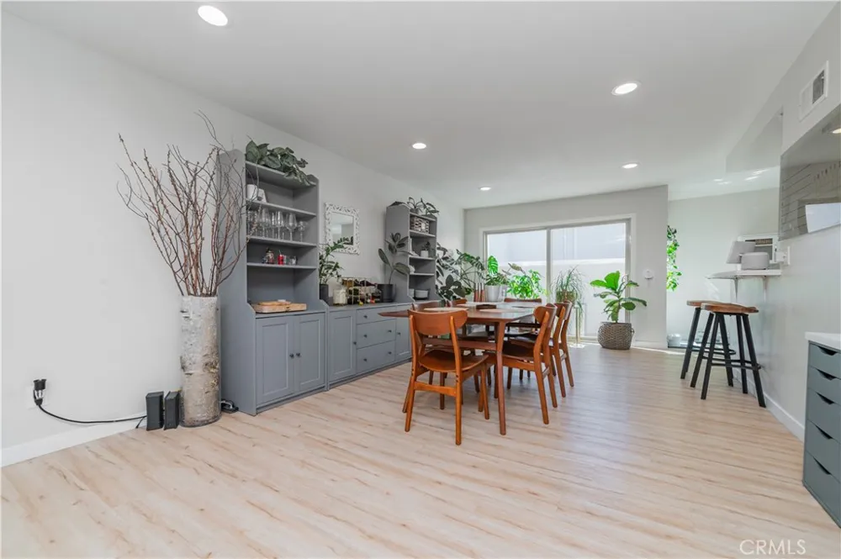
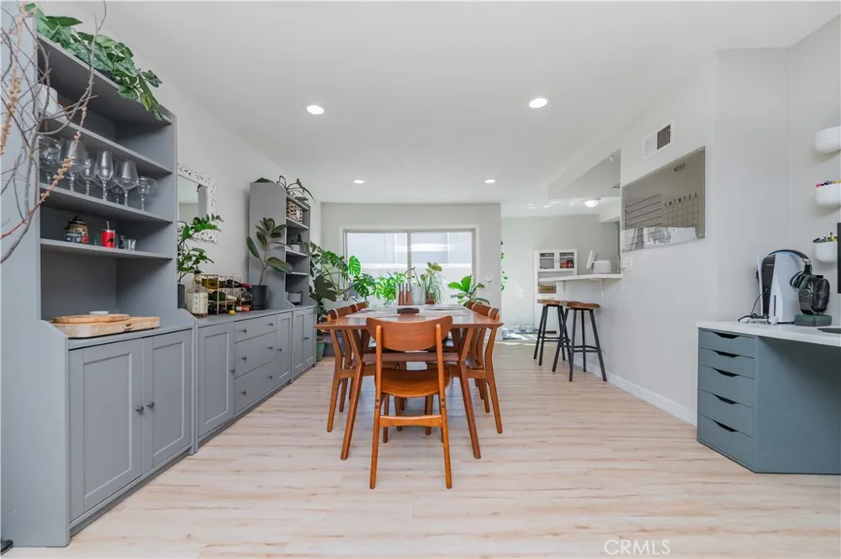
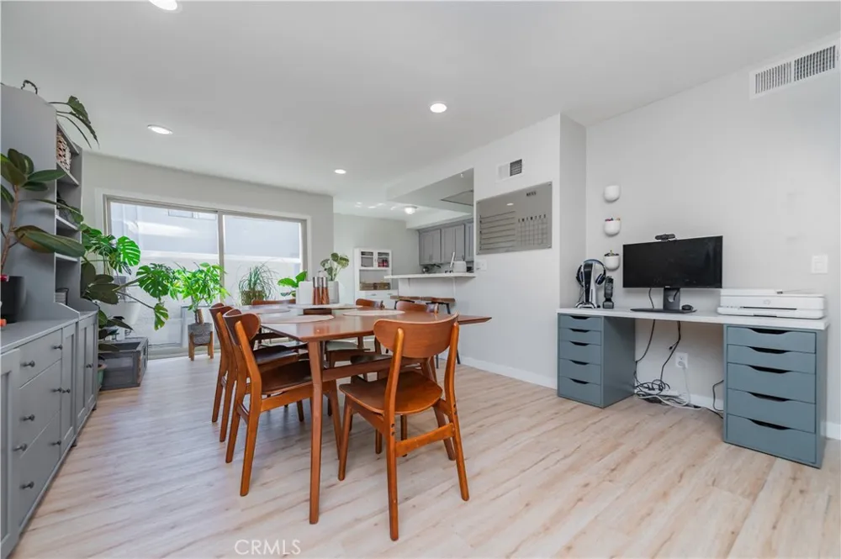
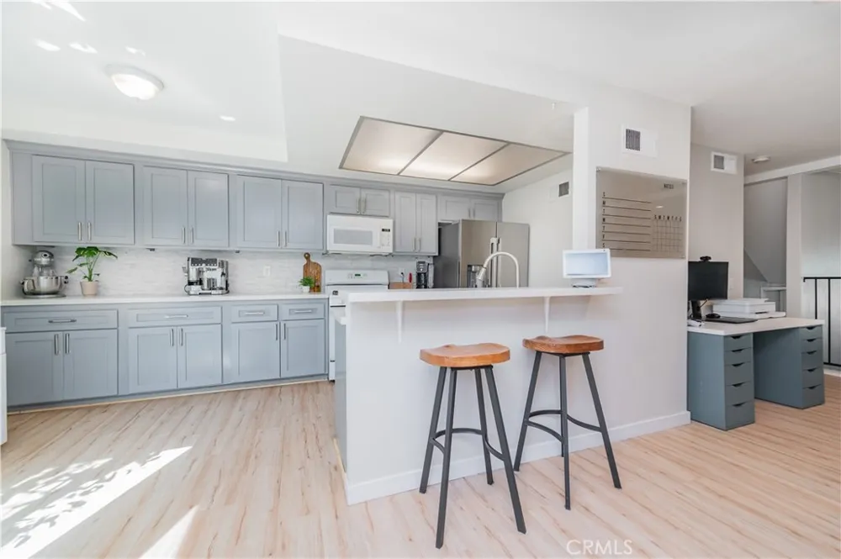
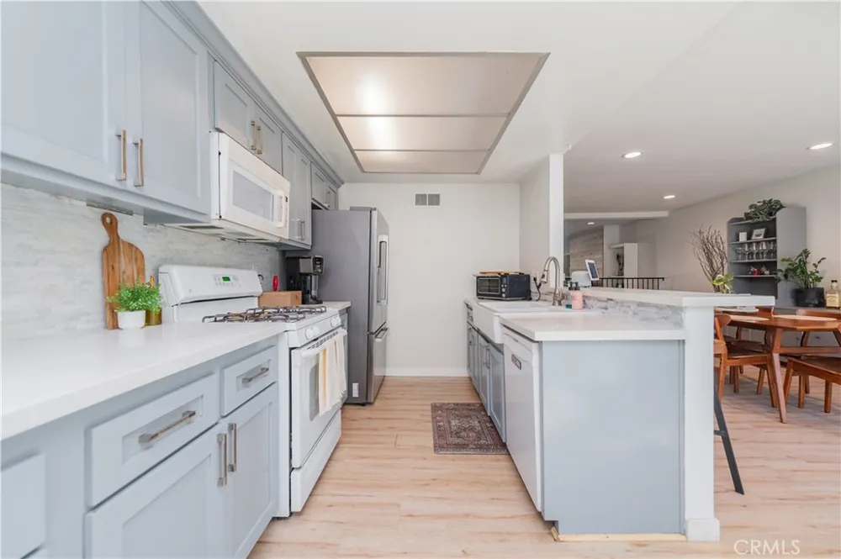
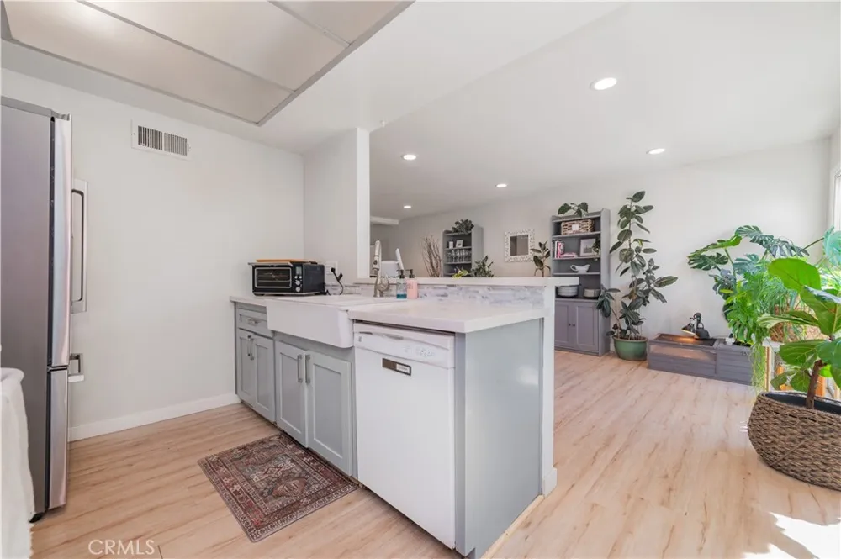
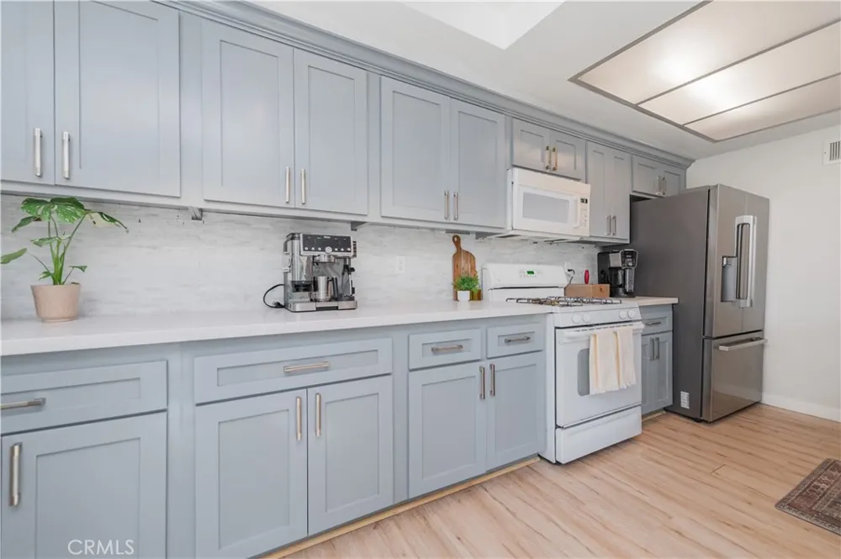
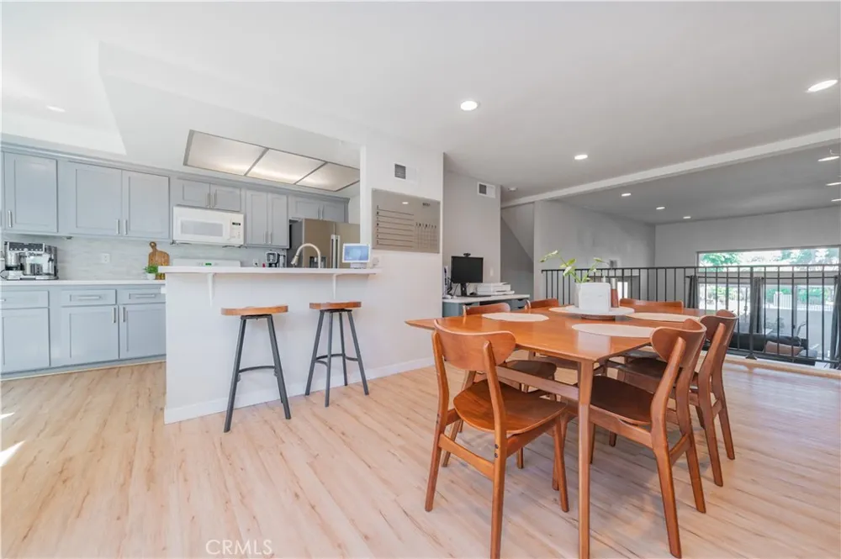
Upstairs you'll find an impressive kitchen complete with recessed lighting, a breakfast bar, an incredible amount of counter space, an abundance of storage cabinets and self closing drawers. The kitchen also features a gas range, dishwasher, microwave, and garbage disposal. The country kitchen opens up to the generous dining area, suitable to seat as many as 12 people or more at a dining room table. The well lit country kitchen is the perfect place to tend to all your favorite plants and flowers. A miniature herb garden would definitely flourish in this environment.
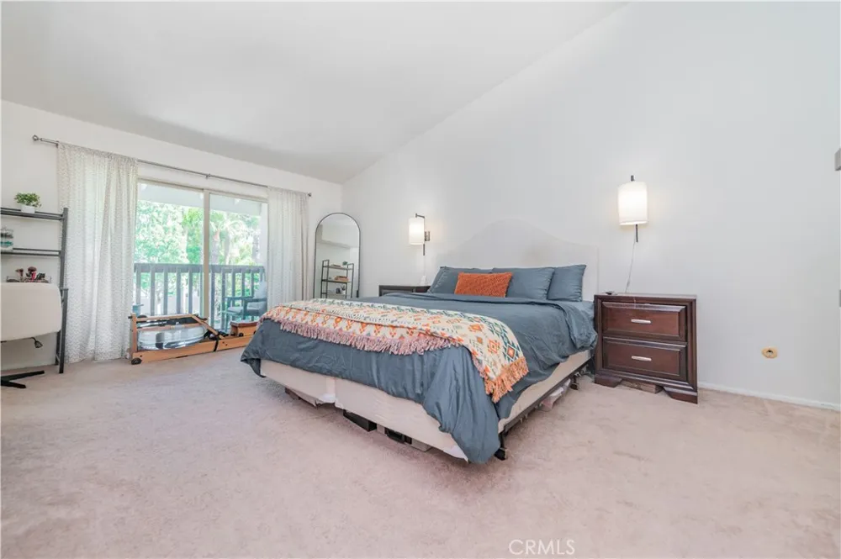
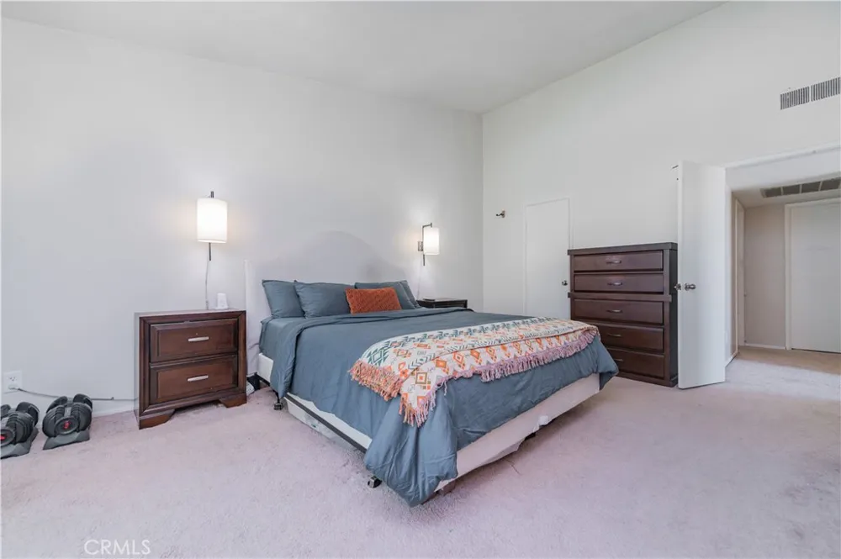
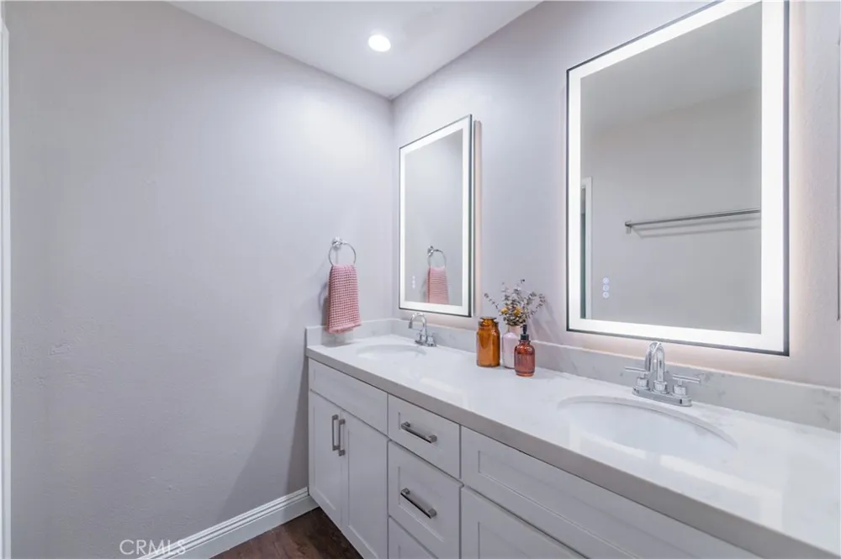
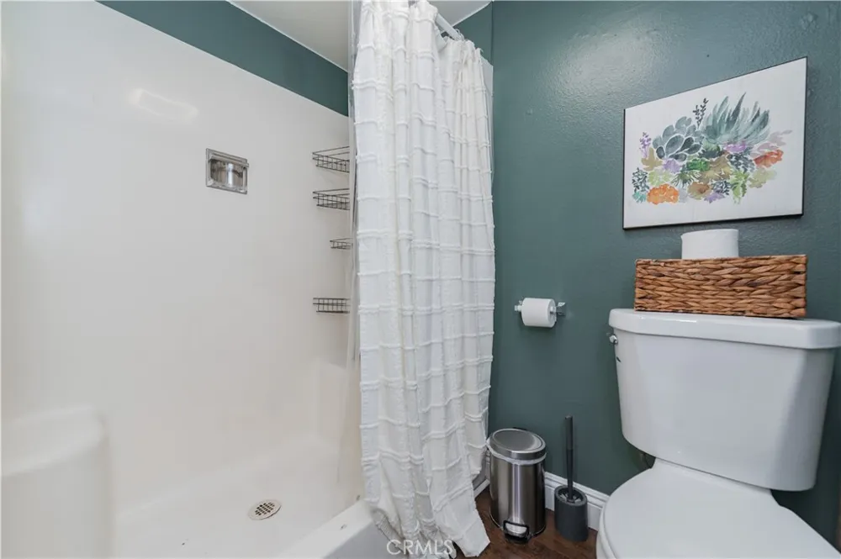
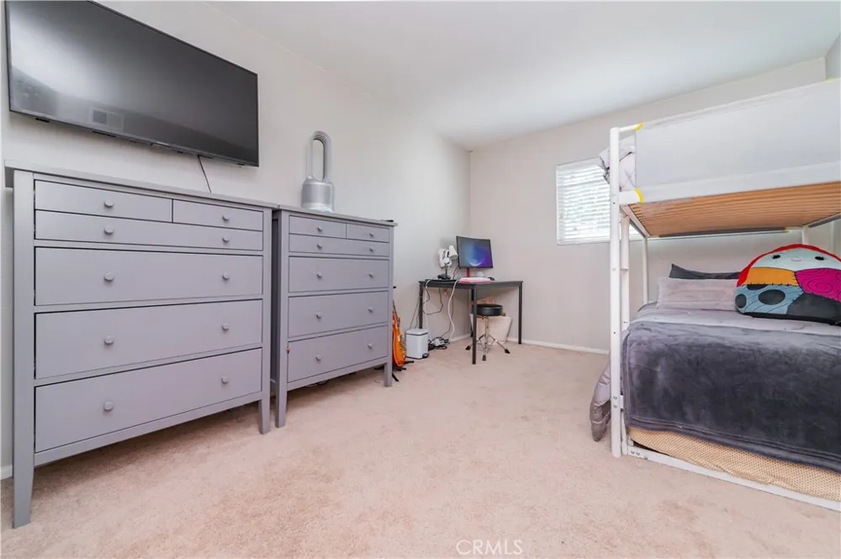
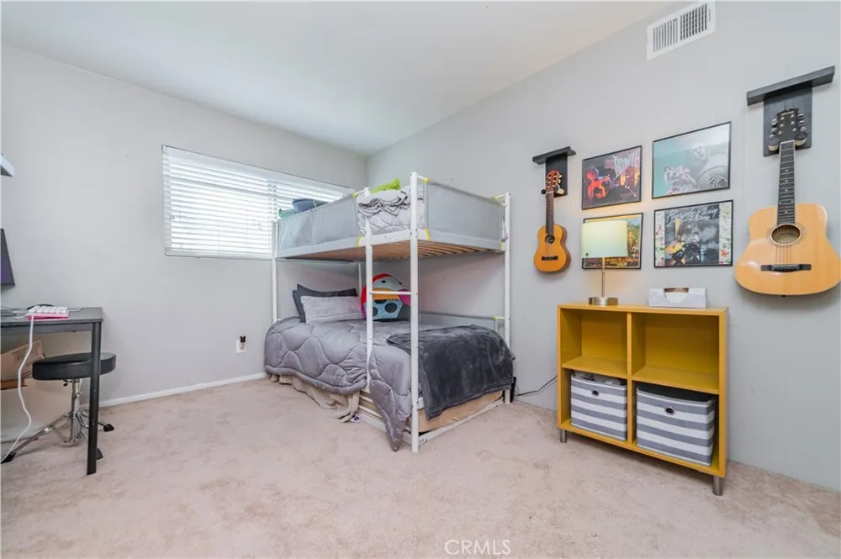
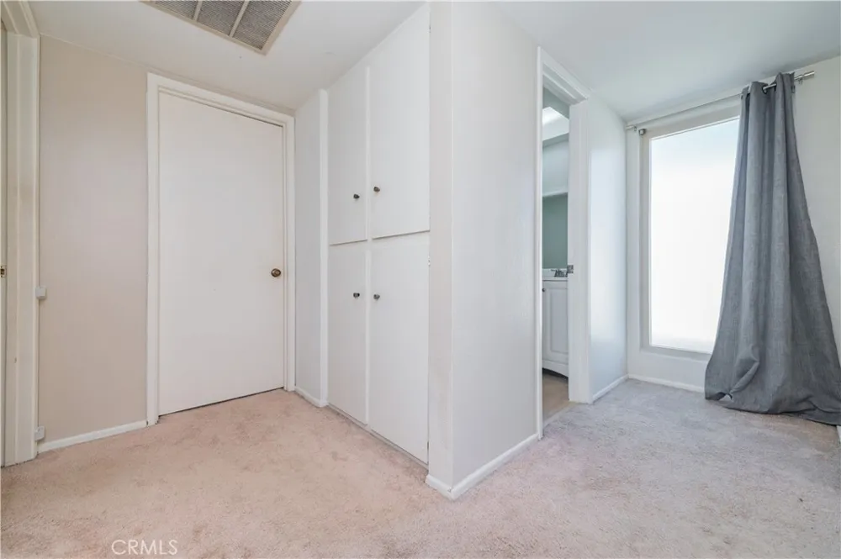
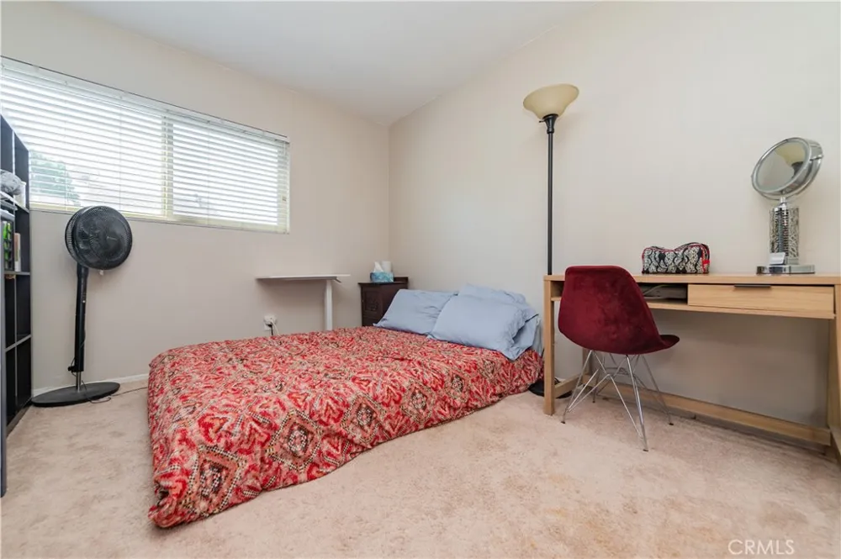
All bedrooms are upstairs. The large master bedroom features cathedral ceilings, walk in closet, dressing area, recessed lighting, shower, dual vanity and custom back lit mirrors. The lighting is also blue tooth controlled and can adjust the color of the lighting and music.
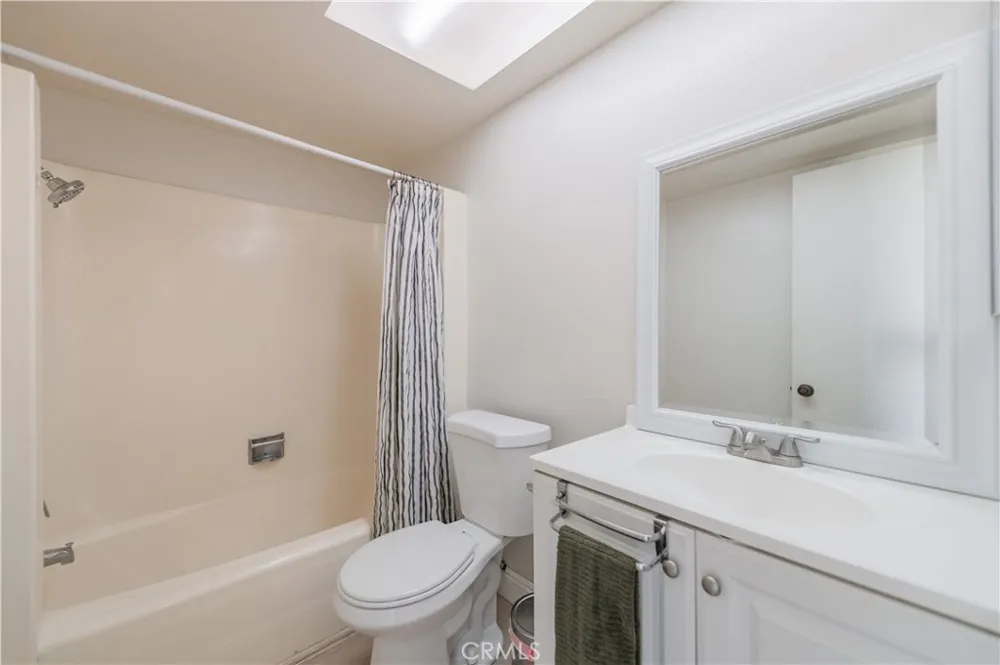
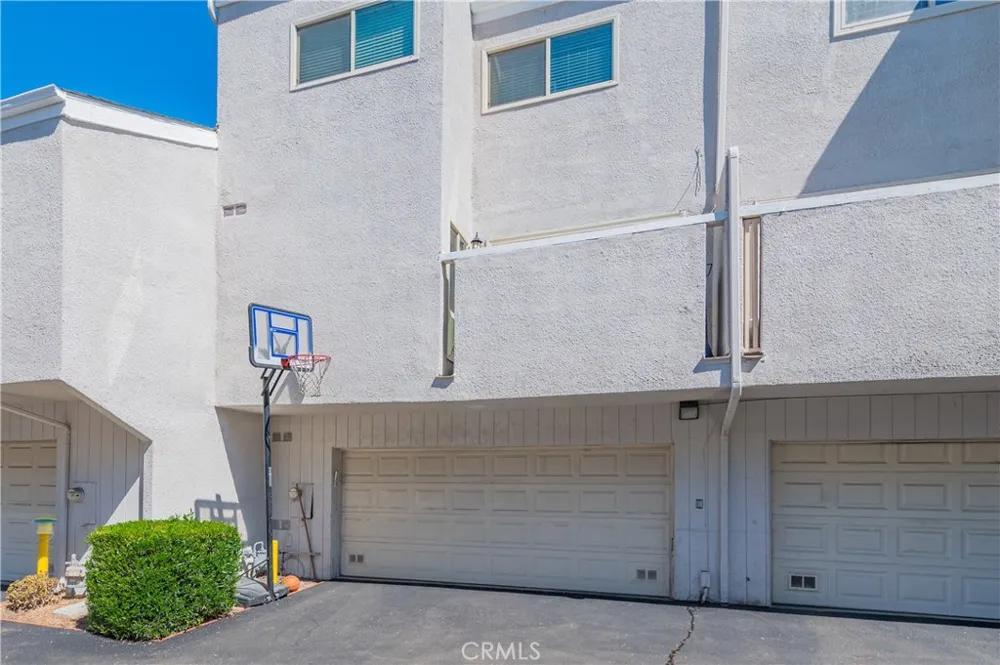
In this tri level townhouse, the garage is located downstairs. The laundry is locate in the garage. This home also features tinted dual pane windows for energy efficiency. Wood laminate floors in all bathrooms & recessed lighting throughout the house. This home is conveniently located near shopping, dining and schools.
This Information is deemed reliable, but not guaranteed. The Listing Agent & Broker have not verified the information. The Buyer & their agent are advised to investigate all aspects of the property, home, neighborhood, school boundaries, etc. to their satisfaction.
Open Houses
- Sat, Sep 19 · 9:00 PM – 11:30 PM
- Sun, Sep 20 · 8:00 PM – 11:00 PM
Property Details
- Interior
- Breakfast Bar, Balcony, Breakfast Area, Cathedral Ceilings, Eat In Kitchen, High Ceilings, Open Floorplan, Recessed Lighting, Tw
- Cooling
- 1
- Heating
- Forced Air, Fireplaces
- Cooling Features
- Central Air
- Bedrooms
- 3
- Bathrooms
- 2.25
- Full Baths
- 1
- Half Baths
- 1
- 3/4 Baths
- 1
- View
- Courtyard,Pool
- Lot Features
- Greenbelt, Landscaped, Street Level, Zero Lot Line
- Stories
- 2
- Lot Description
- Greenbelt, Landscaped, Street Level, Zero Lot Line
- Pool Description
- Fenced, Heated, In Ground, Association
- Pool Features
- Fenced, Heated, In Ground, Association
- Exterior Features
- Lighting
- Exterior Materials
- Lighting
- Acres
- 3.954
- Square Feet
- 1652.0
- Lot Size (sqft)
- 172233.0
- Parking Features
- Direct Access, Garage, No Driveway, Private
- Parking
- 1
- Parking Spaces
- 2.0
- Parking Type
- Garage
- Parking Garage Spaces
- 2.0
- Property Type
- Purchase
- Property Subtype Additional
- Townhouse
- Year Built
- 1973
- Sewer Information
- Public Sewer, Sewer Tap Paid
- Utility Source
- Public
- Utility Features
- Electricity Connected, Natural Gas Connected, Sewer Connected, Water Connected
- Appliances
- Dishwasher, Free Standing Range, Gas Range, Microwave, Water Heater
- Subdivision
- Water Garden
- Community Features
- Curbs, Street Lights, Sidewalks
- School District
- Placentia-Yorba Linda Unified
- County
- Orange
- Region
- Fullerton
- Original List Price
- $750,000
- HOA
- 1
- HOA Fees
- 502.0
Location
Legal
The multiple listing data appearing on this website, or contained in reports produced therefrom, is owned and copyrighted by California Regional Multiple Listing Service, Inc. ("CRMLS") and is protected by all applicable copyright laws. Information provided is for viewer's personal, non-commercial use and may not be used for any purpose other than to identify prospective properties the viewer may be interested in purchasing. All listing data, including but not limited to square footage and lot size is believed to be accurate, but the listing Agent, listing Broker and CRMLS and its affiliates do not warrant or guarantee such accuracy. The viewer should independently verify the listed data prior to making any decisions based on such information by personal inspection and/or contacting a real estate professional.
Based on information from California Regional Multiple Listing Service, Inc. as of the most recent time synced and /or other sources. All data, including all measurements and calculations of area, is obtained from various sources and has not been, and will not be, verified by broker or MLS. All information should be independently reviewed and verified for accuracy. Properties may or may not be listed by the office/agent presenting the information
Provided By
Listed by Karen Yoshikawa (#PYOSHKAR)
Listing Office: RE/MAX One (#PB21295)