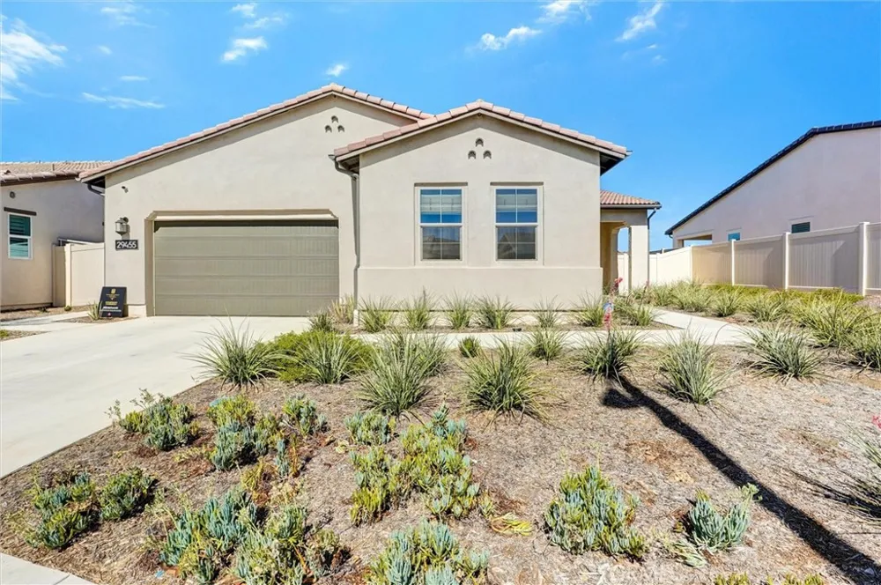
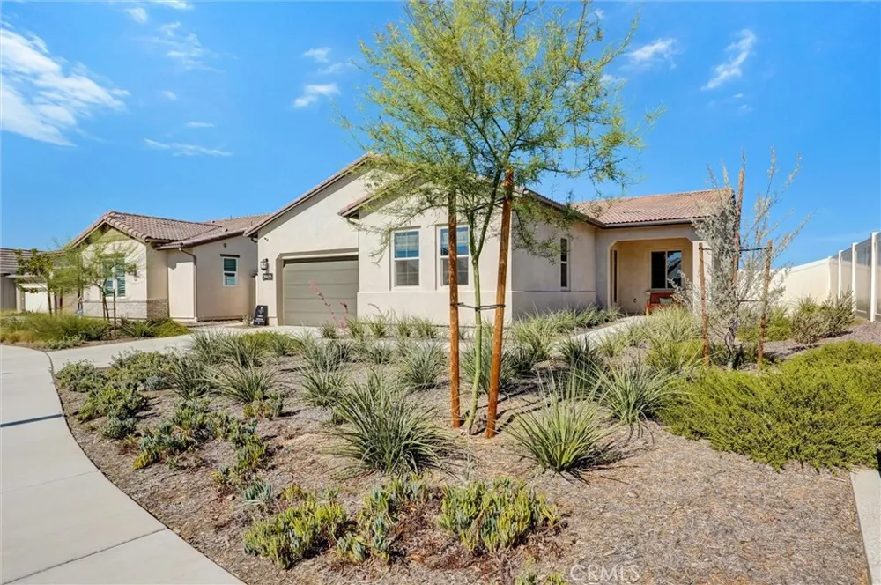
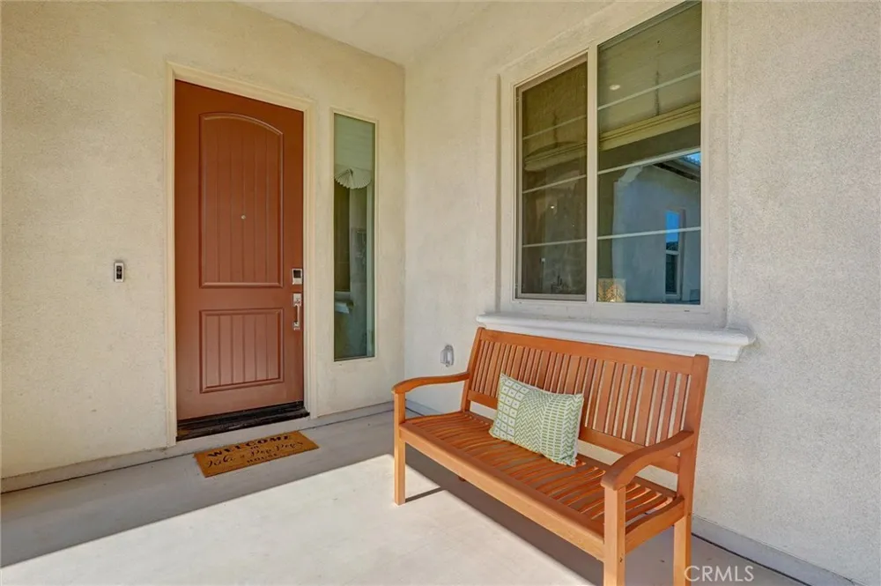
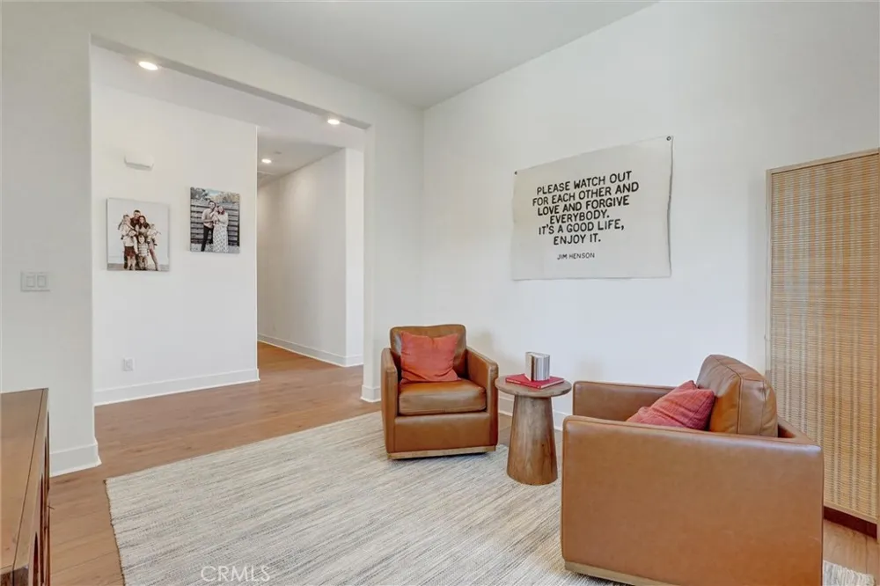
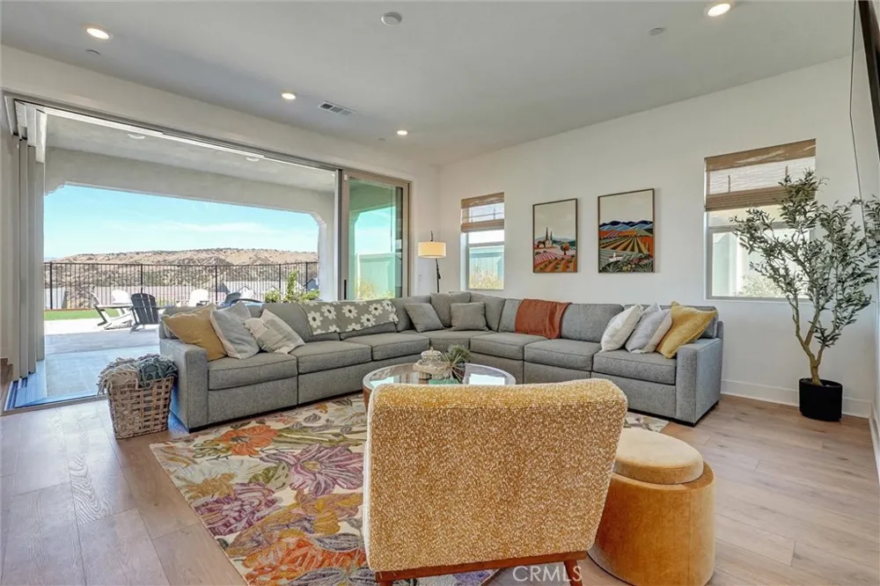
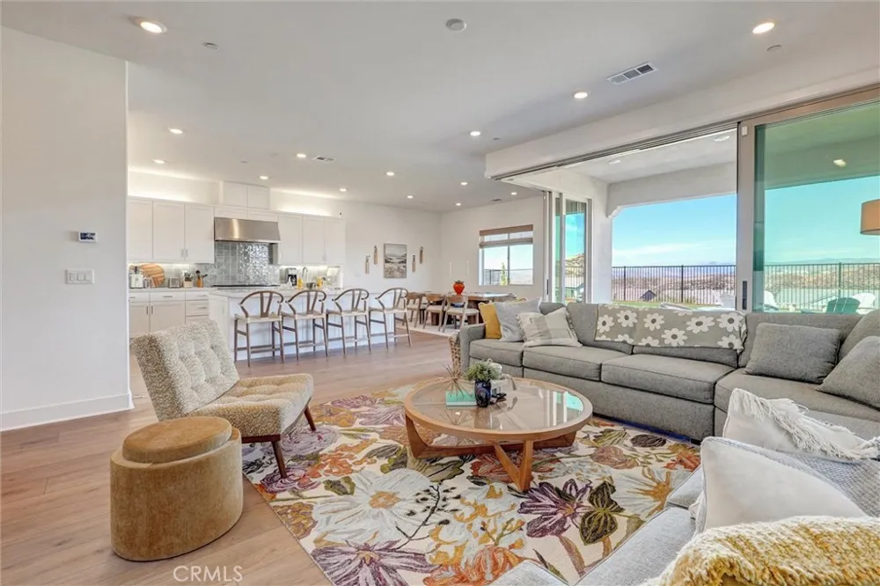
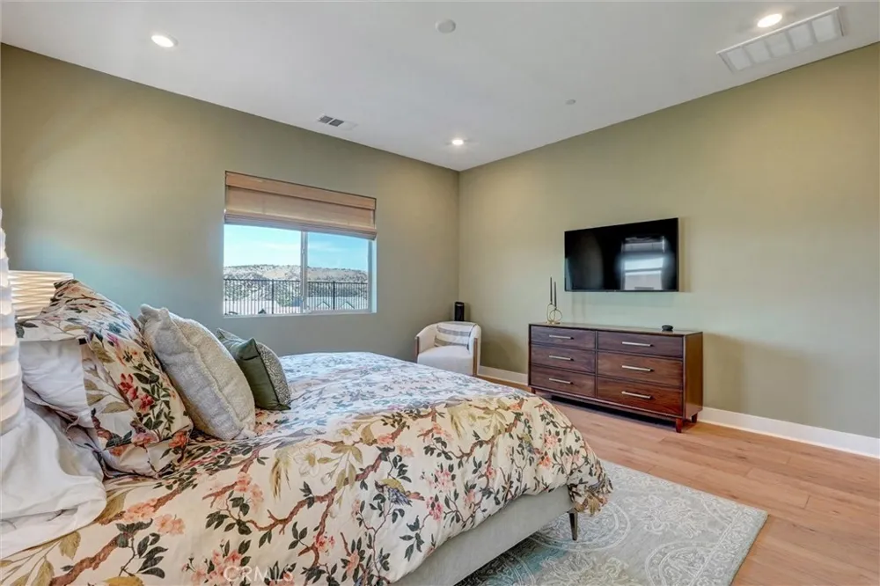
Welcome to this meticulously upgraded and maintained gated single-story home. Nestled in the highly sought-after Tesoro resort-style community, this practically brand-new, move-in-ready home offers a perfect blend of luxury and leisure.
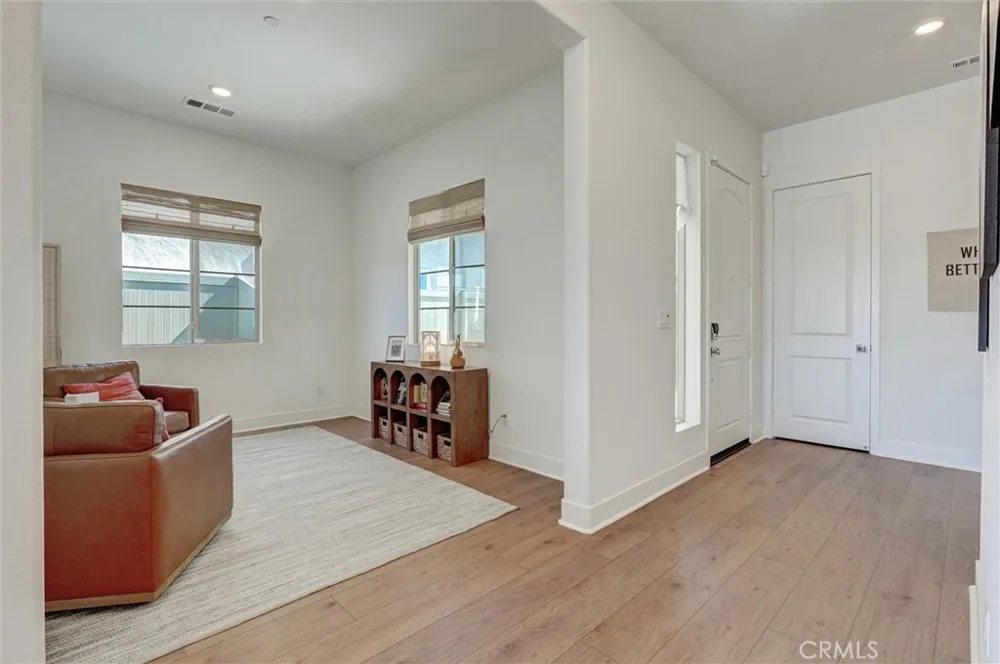
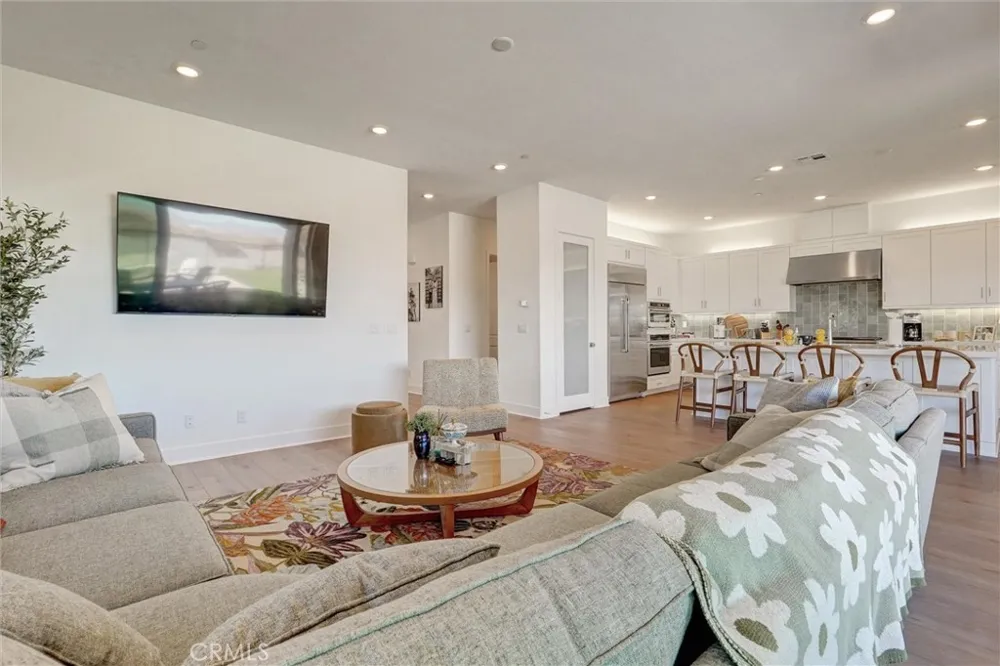
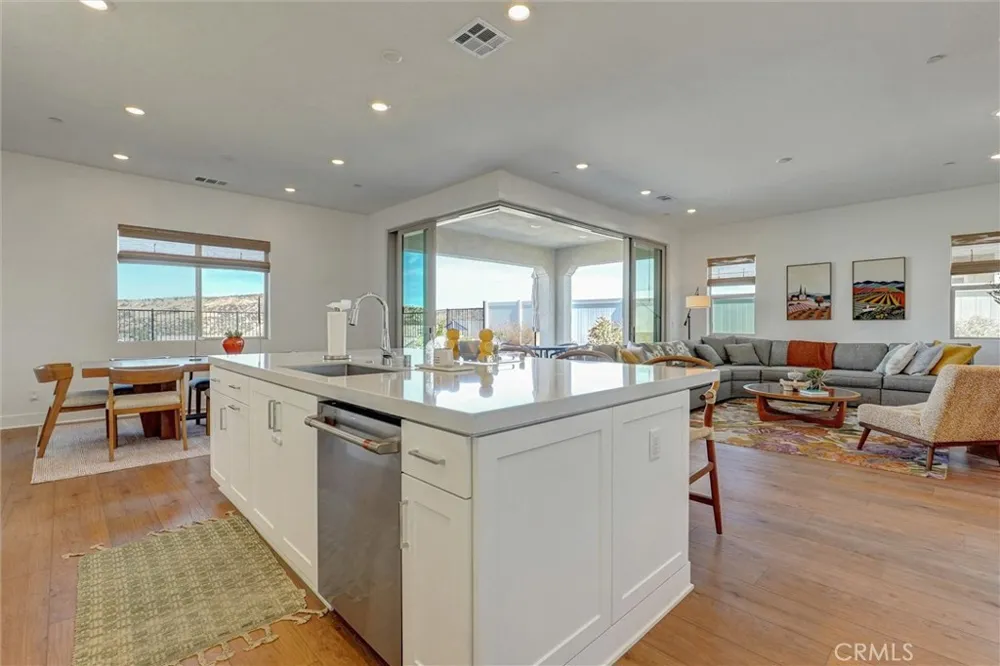
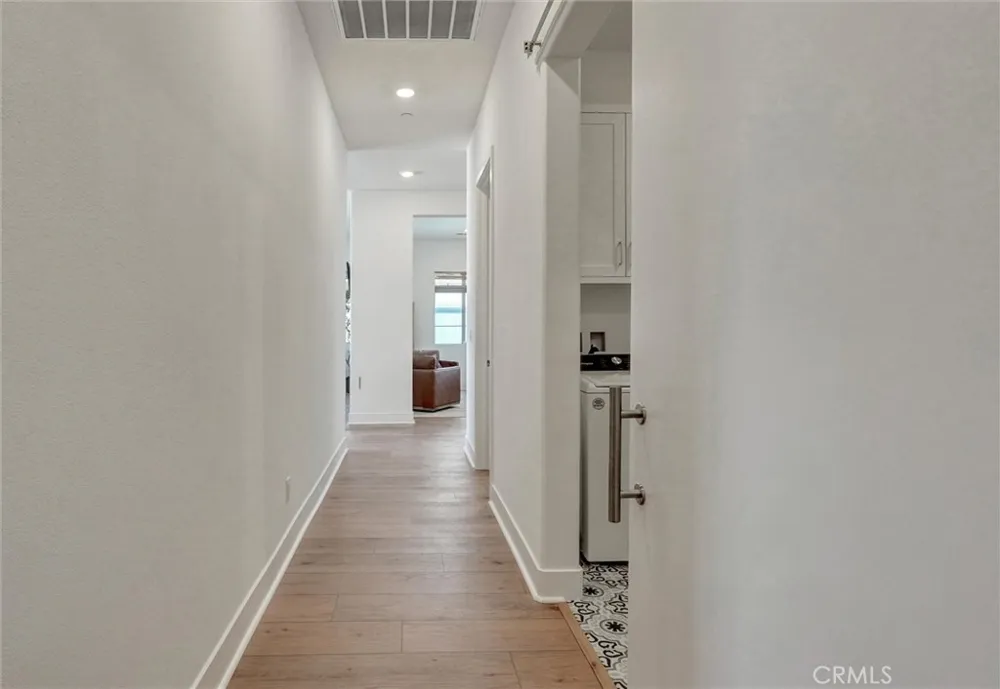
Thoughtfully designed, this two-bedroom, three-bathroom home boasts owned solar panels, soaring ceilings, and a light-filled open floor plan throughout. The upgraded flooring adds to the home’s appeal.
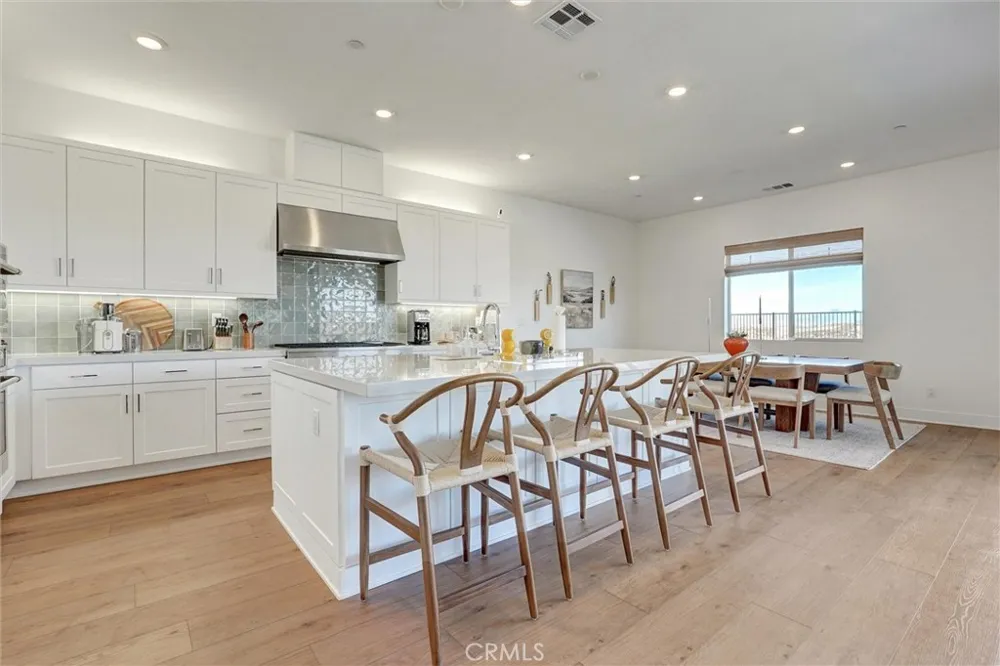
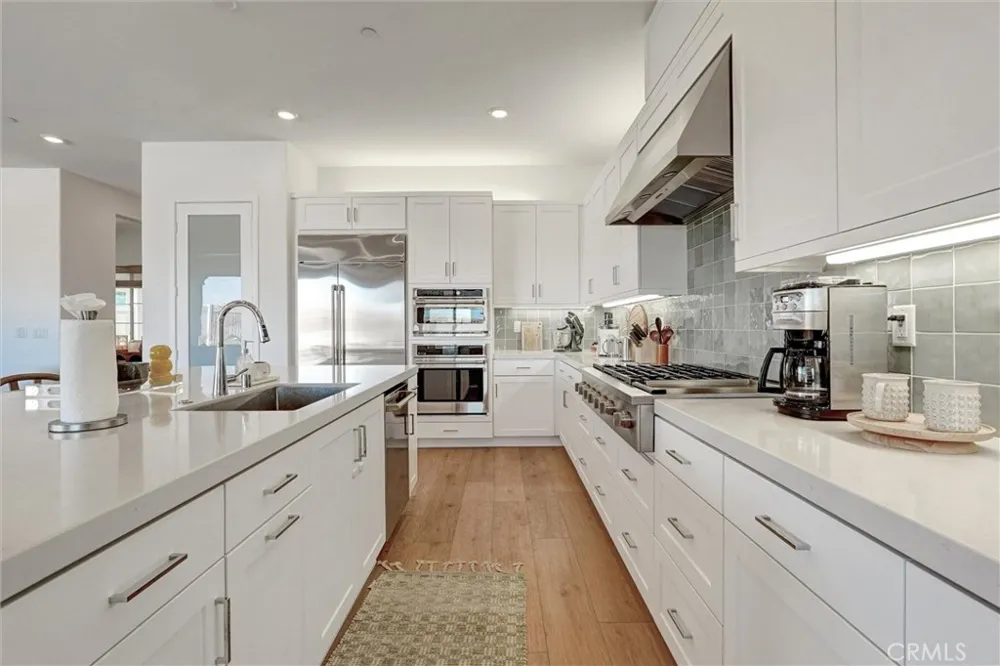
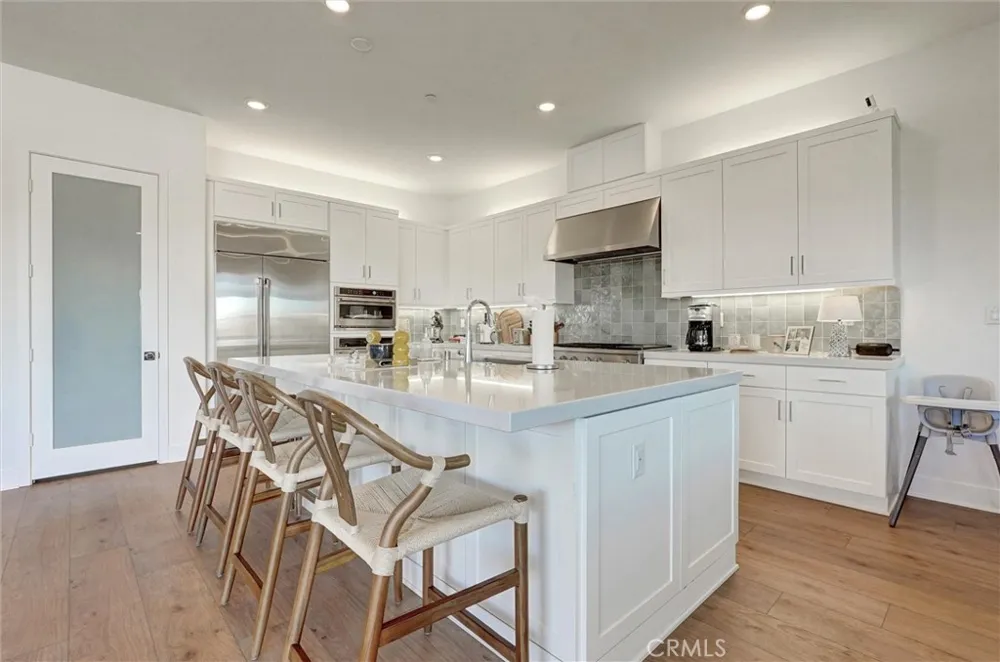
The chef’s kitchen is a culinary haven, featuring an oversized centre island with seating, quartz countertops, stainless steel appliances, a double oven, a gas cooktop, and a beautiful upgraded backsplash.
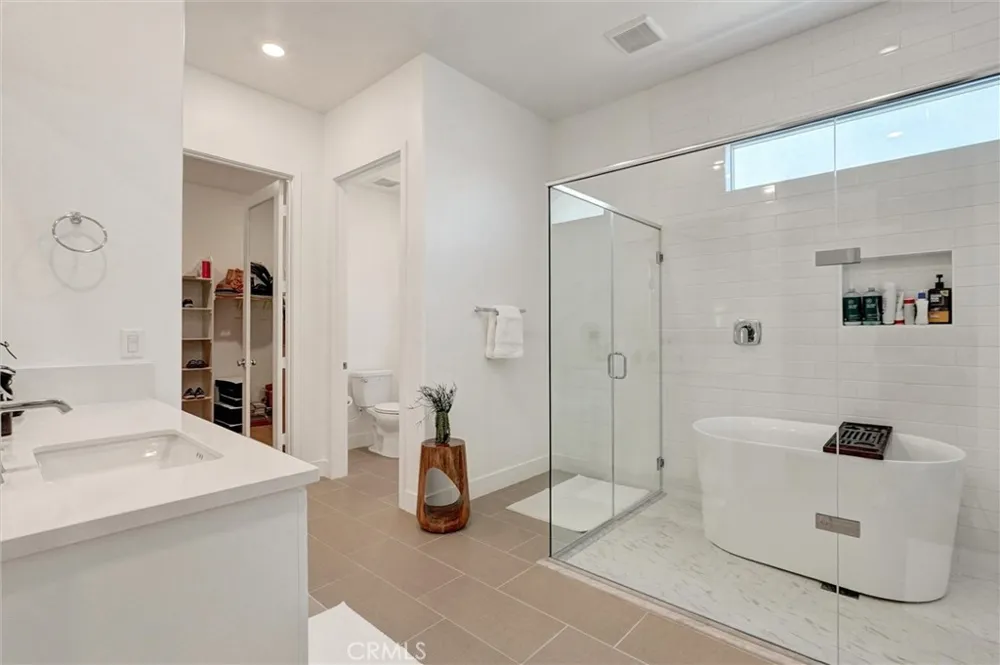
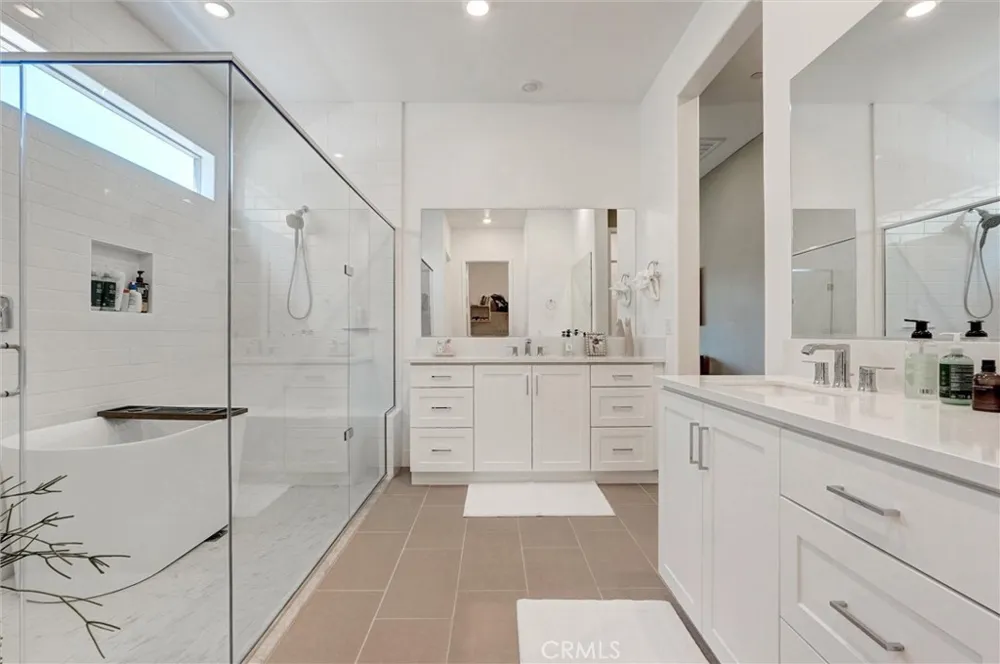
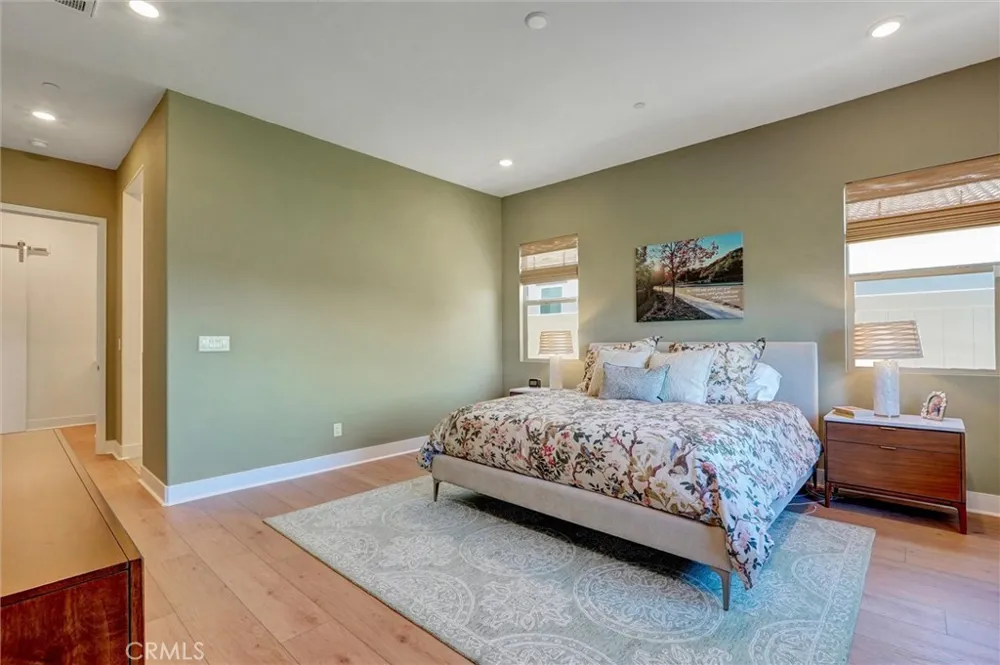
Step into the primary suite, a private and peaceful retreat with stunning backyard views. The spa-inspired en-suite includes dual vanities, a large walk-in shower, and an oversized walk-in closet.
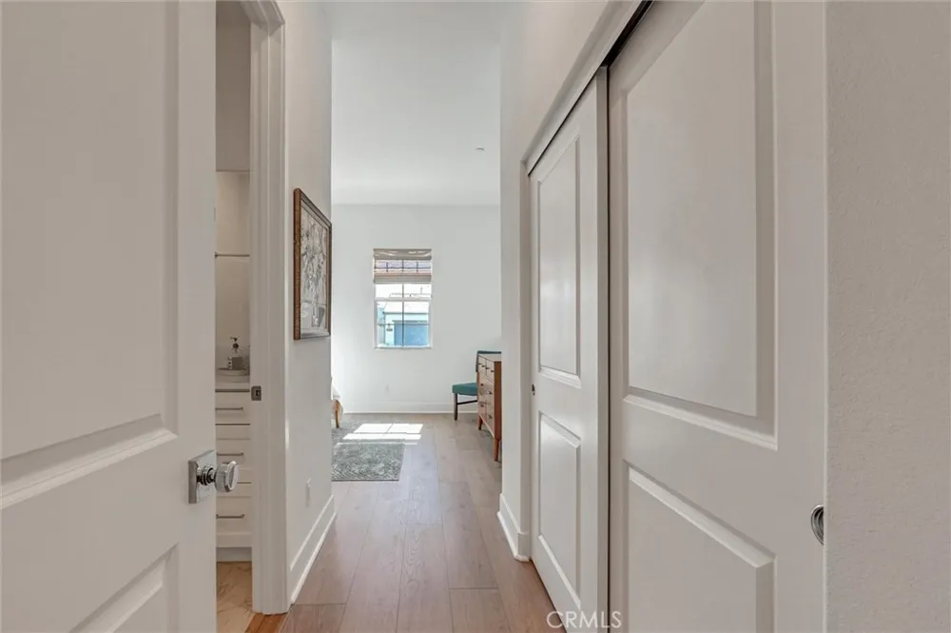
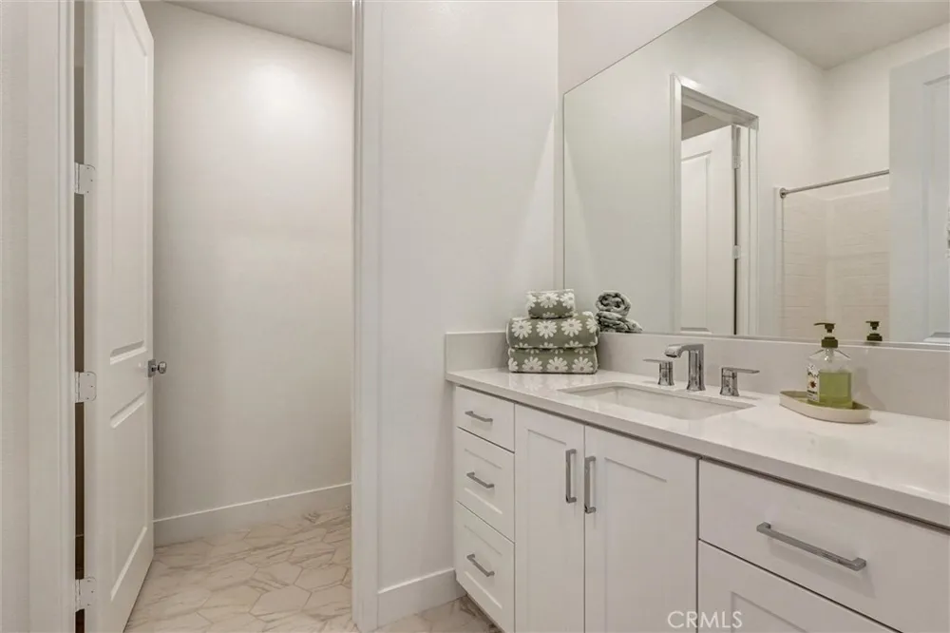
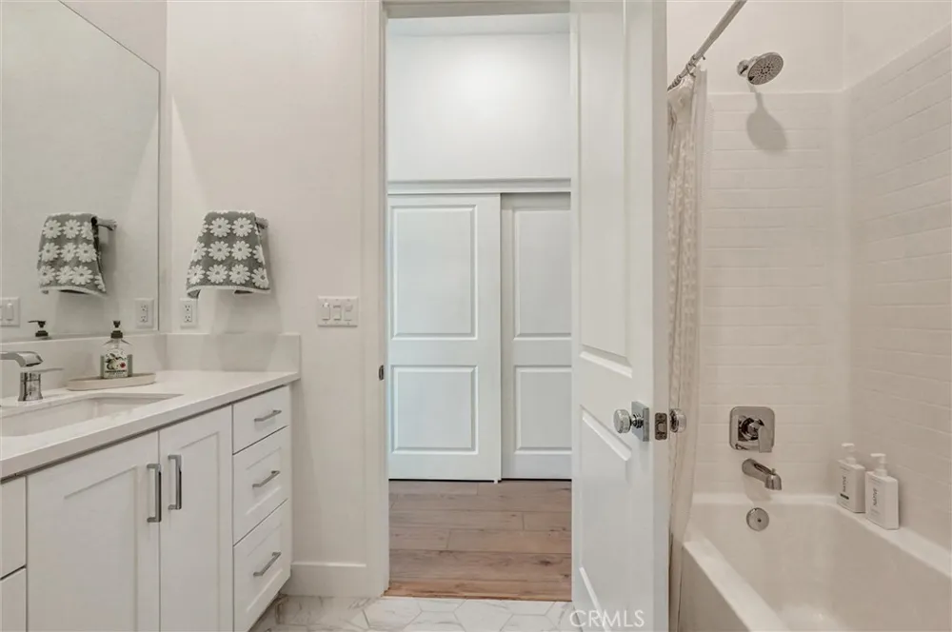
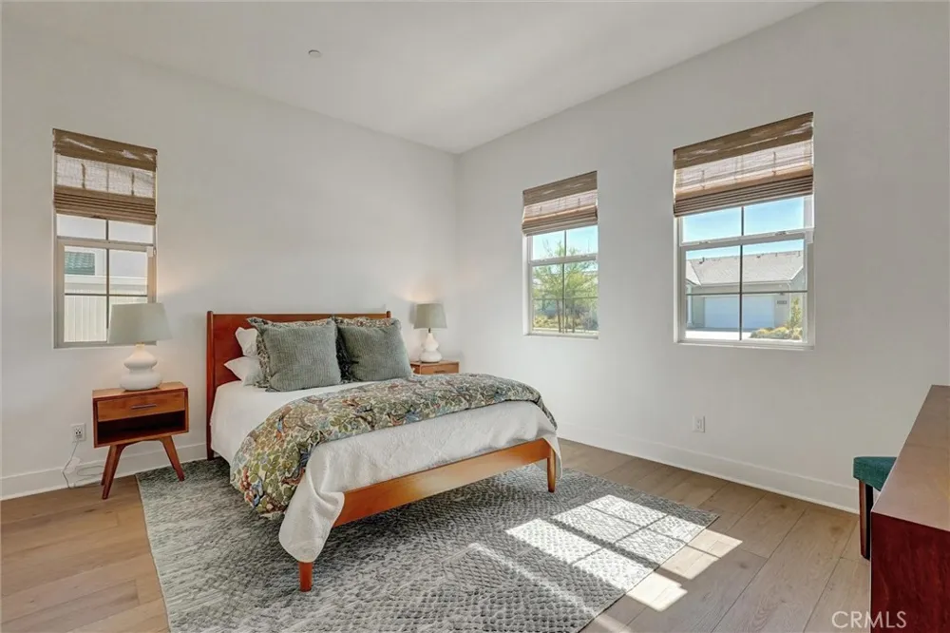
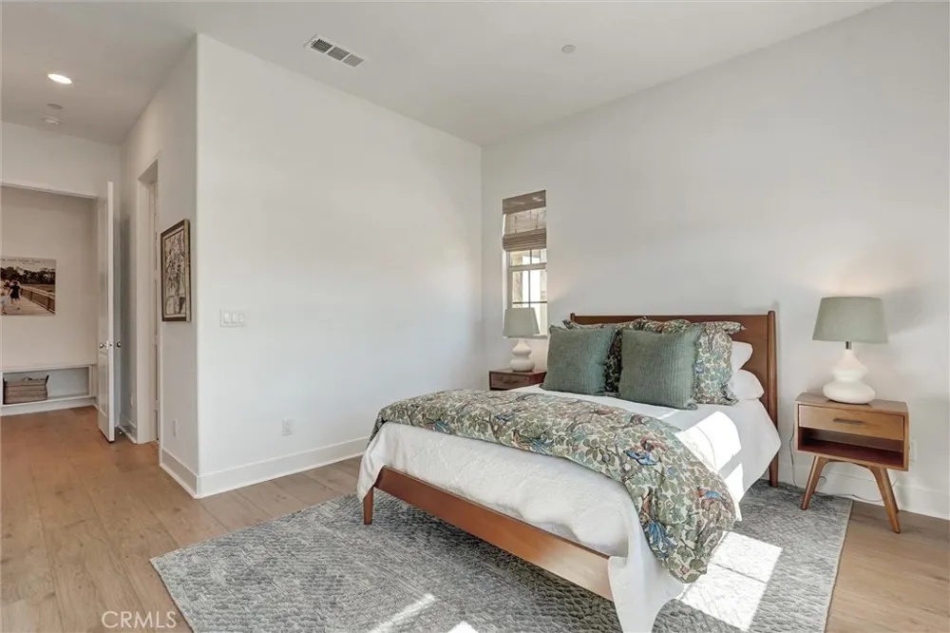
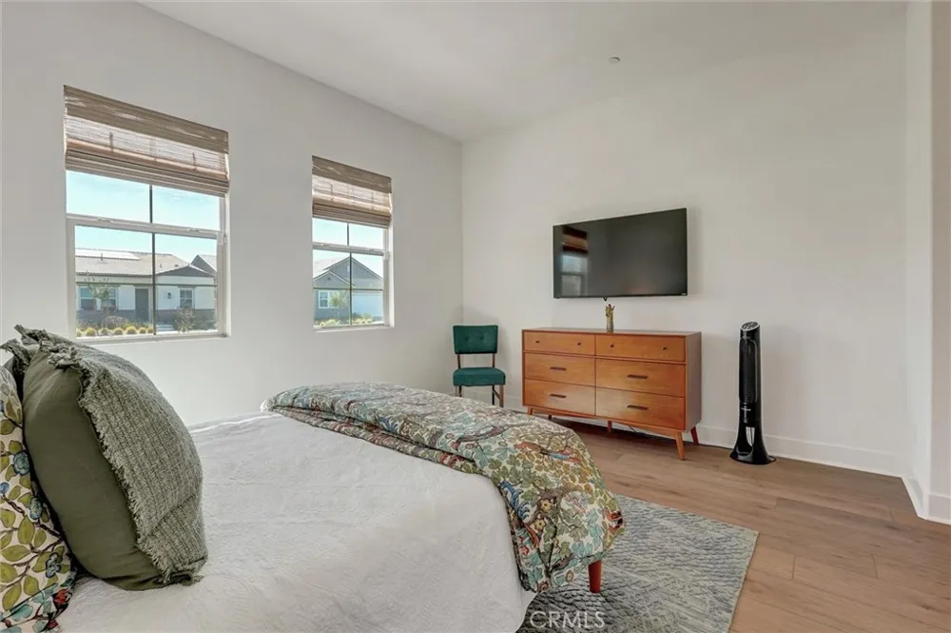
The secondary bedroom is generously sized and offers an en-suite bathroom. It’s perfect for a home gym, a creative hobby or craft room, a personal library, or a massive walk-in dressing room or spoiling your guests!
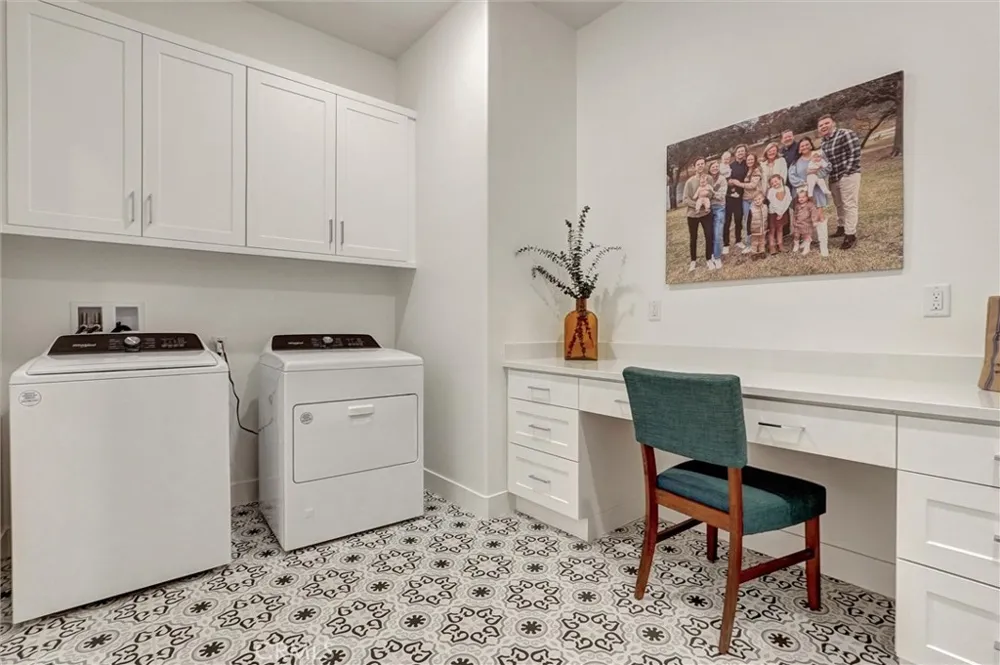
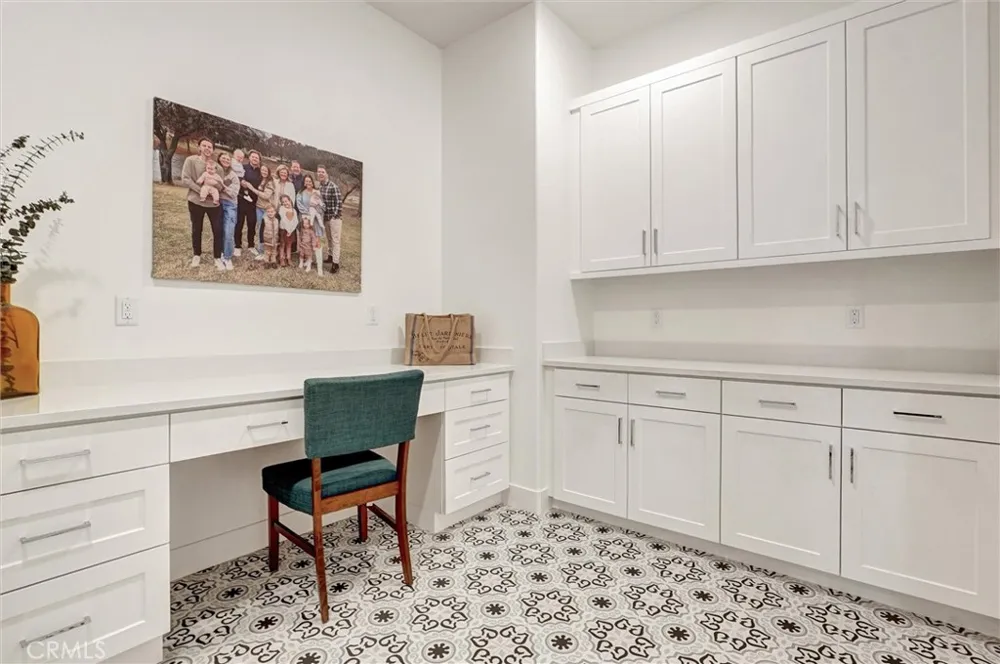
Additional highlights include PAID Solar, recessed lighting, a large laundry room with ample storage and counter space, and a tastefully designed private backyard with stunning views.
Residents enjoy a range of resort-style amenities, including a modern recreation center, fitness room, pool, pickleball courts, putting greens, and a BBQ area, all within a secure gated community. Conveniently located near shopping, dining, and more, this model-type home is a dream come true.
Property Details
- Interior
- Separate Formal Dining Room, Eat In Kitchen, High Ceilings, Open Floorplan, Pantry, Quartz Counters, Recessed Lighting, All Bedr
- Cooling
- 1
- Heating
- Central, Solar
- Cooling Features
- Central Air
- Bedrooms
- 2
- Bathrooms
- 2.5
- Full Baths
- 2
- Half Baths
- 1
- View
- Mountains,Neighborhood
- Lot Features
- Back Yard, Front Yard, Lawn, Landscaped
- Stories
- 1
- Lot Description
- Back Yard, Front Yard, Lawn, Landscaped
- Pool Description
- Association
- Pool Features
- Association
- Exterior Features
- Lighting
- Exterior Materials
- Lighting
- Acres
- 0.192
- Square Feet
- 2253.0
- Lot Size (sqft)
- 8354.0
- Parking Features
- Garage Faces Front, Garage
- Parking
- 1
- Parking Spaces
- 4.0
- Parking Type
- Garage
- Parking Garage Spaces
- 2.0
- Property Type
- Purchase
- Property Subtype Additional
- Single Family Residence
- Year Built
- 2024
- Sewer Information
- Public Sewer
- Utility Source
- Public
- Utility Features
- Electricity Available, Electricity Connected, Natural Gas Available, Natural Gas Connected, Sewer Available, Sewer Connected, Wa
- Appliances
- Six Burner Stove, Double Oven, Disposal, Gas Oven, Microwave
- Subdivision
- Estrada (ESTRADA)
- Senior Community
- 1
- Community Features
- Biking, Dog Park, Hiking, Park, Storm Drains, Street Lights, Sidewalks, Gated
- School District
- William S. Hart Union
- Elementary School
- Tesoro
- Middle School
- Rio Norte
- County
- Los Angeles
- Region
- Valencia
- Original List Price
- $1,050,000
- Days on Market (Cumulative)
- 8
- HOA
- 1
- HOA Fees
- 170.0
Location
Legal
The multiple listing data appearing on this website, or contained in reports produced therefrom, is owned and copyrighted by California Regional Multiple Listing Service, Inc. ("CRMLS") and is protected by all applicable copyright laws. Information provided is for viewer's personal, non-commercial use and may not be used for any purpose other than to identify prospective properties the viewer may be interested in purchasing. All listing data, including but not limited to square footage and lot size is believed to be accurate, but the listing Agent, listing Broker and CRMLS and its affiliates do not warrant or guarantee such accuracy. The viewer should independently verify the listed data prior to making any decisions based on such information by personal inspection and/or contacting a real estate professional.
Based on information from California Regional Multiple Listing Service, Inc. as of the most recent time synced and /or other sources. All data, including all measurements and calculations of area, is obtained from various sources and has not been, and will not be, verified by broker or MLS. All information should be independently reviewed and verified for accuracy. Properties may or may not be listed by the office/agent presenting the information
Provided By
Listed by Schalawn Warren (#BB43425)
Listing Office: HomeSmart Evergreen Realty (#bh5345612)