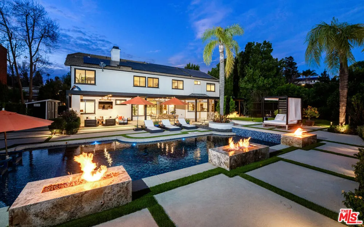
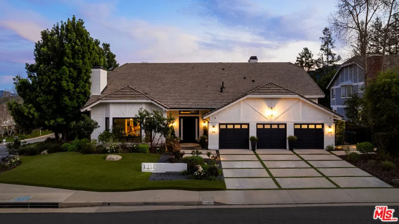
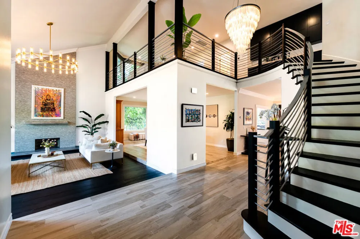
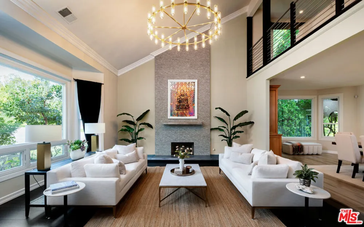
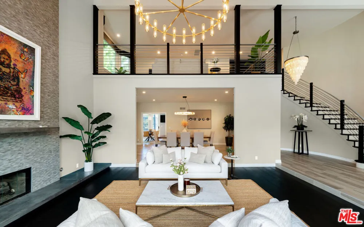
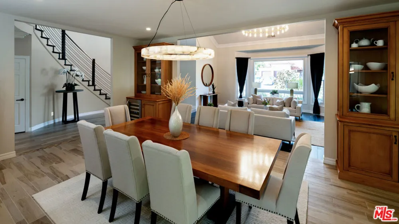
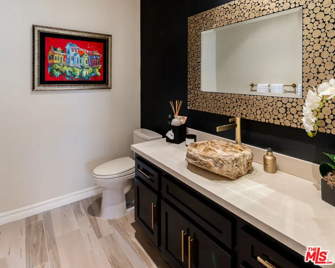
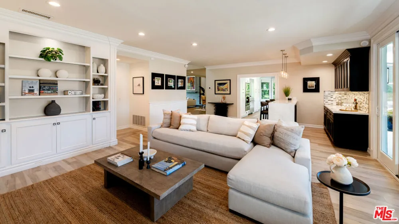
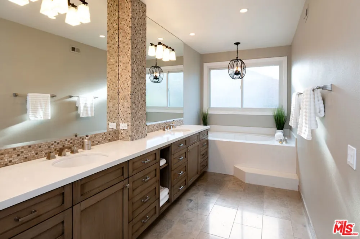
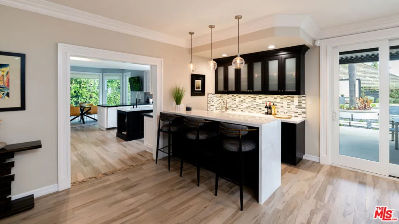
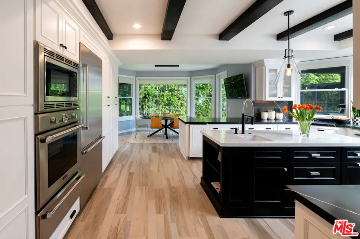
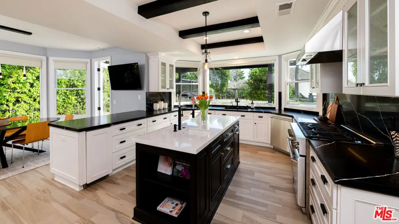
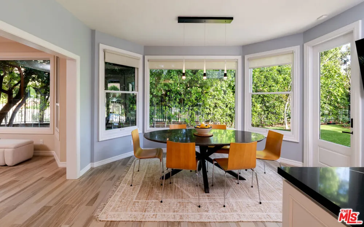
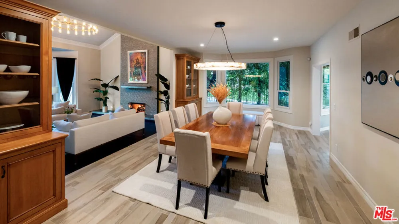
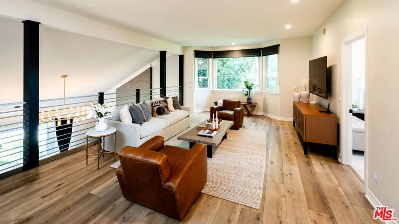
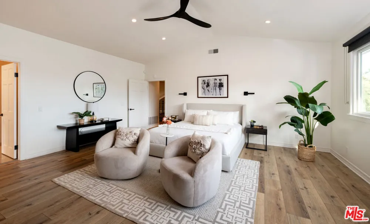
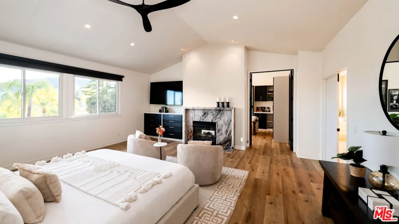
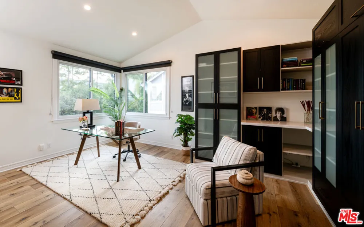
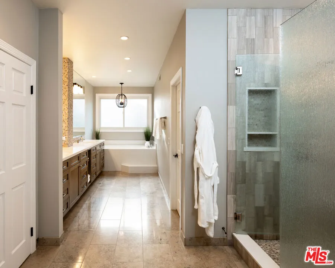
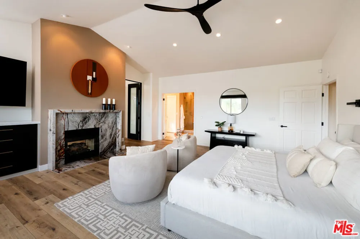
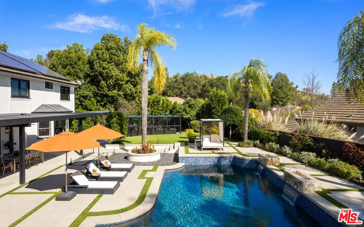
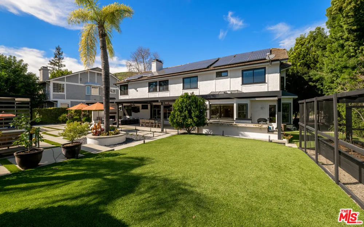
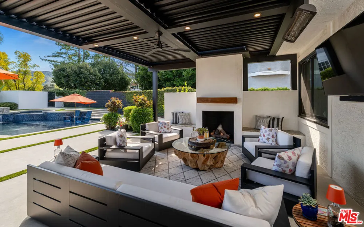
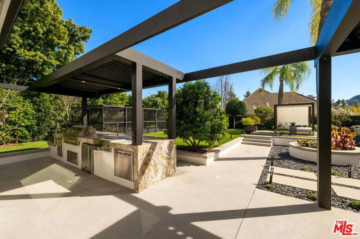
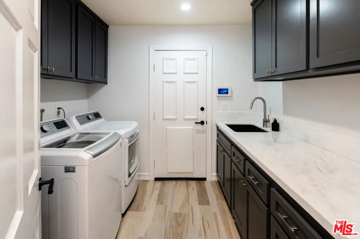
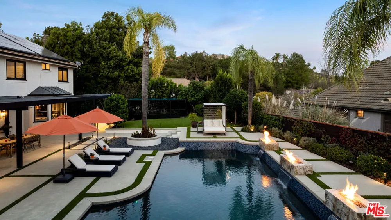
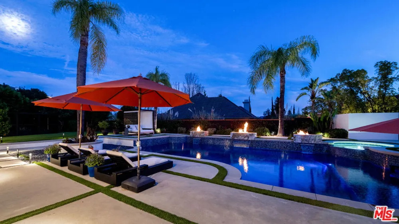
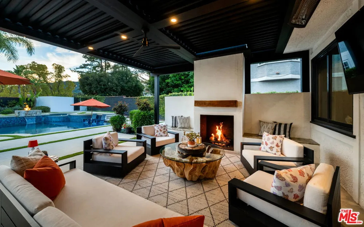
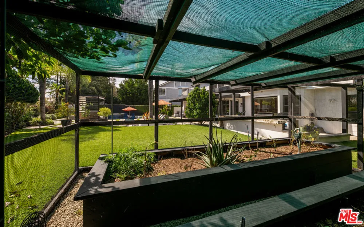
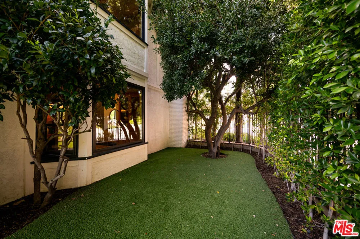
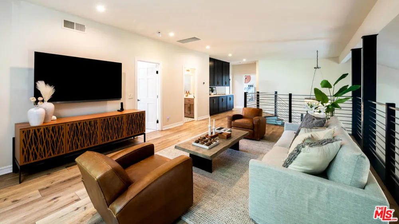
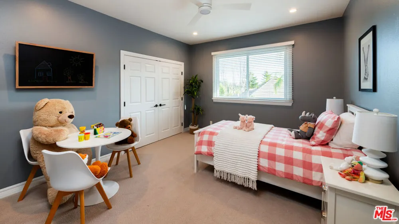
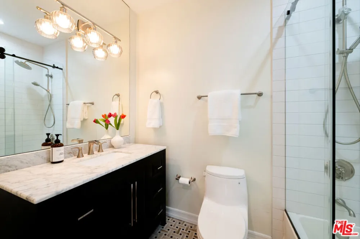
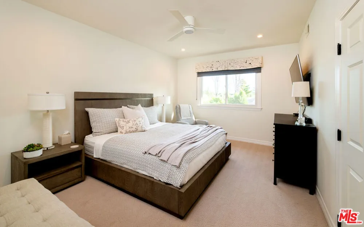
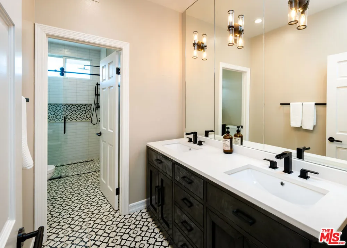
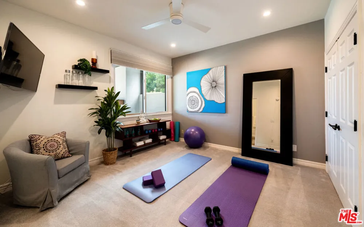
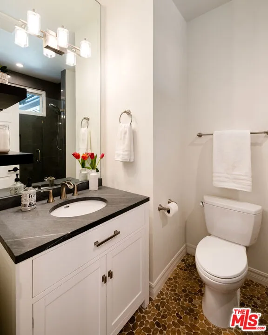
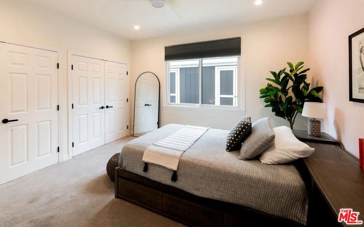
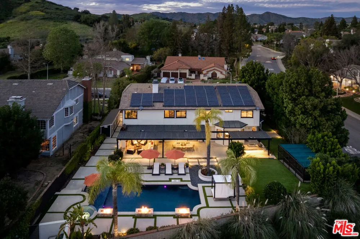
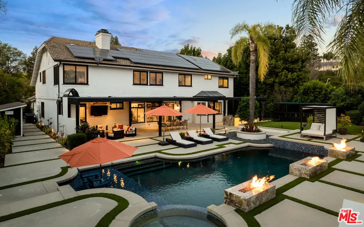
The jewel of Morrison Highlands, this sophisticated, completely reimagined estate blends timeless elegance with resort-style living on an expansive, beautifully landscaped lot. A highly desirable floor plan offers two bedrooms on the main level, ideal for guests, multigenerational living, or a private office. A redesigned driveway, manicured grounds, and refined hardscape create a striking first impression. Inside, every detail has been thoughtfully curated over the past three years. The designer chef's kitchen features premium finishes and flows effortlessly into elegant living spaces. New windows throughout flood the home with natural light, while custom flooring, designer tile, bespoke lighting, reimagined fireplaces, and sophisticated finishes create an atmosphere of understated luxury. Spa-inspired bathrooms, custom-organized closets, a fully updated HVAC system, dual Nest thermostats, Ring security, enhanced WiFi, Rachio smart irrigation, built-ins, a second upstairs laundry, and a full-home solar system complete the home. The resort-inspired backyard offers a newer pool with waterfalls and fire features, covered outdoor kitchen, outdoor fireplace, premium sound system, lush landscaping, and breathtaking Ladyface Mountain views. Minutes from Westlake Village and Oaks Christian School.
Property Details
- Interior
- Ceiling Fans, Walk In Closets
- Heating
- Central
- Bedrooms
- 5
- Bathrooms
- 4.5
- Full Baths
- 4
- Half Baths
- 1
- View
- Hills
- Pool Description
- In Ground
- Pool Features
- In Ground
- Acres
- 0.344
- Square Feet
- 4935.0
- Lot Size (sqft)
- 14992.0
- Parking Spaces
- 4.0
- Property Type
- Rental
- Property Subtype Additional
- Single Family Residence
- Year Built
- 1986
- Appliances
- Dishwasher, Disposal, Microwave, Washer
- County
- Los Angeles
- Region
- Agoura Hills
- Zoning
- AHRPD51U*
- Original List Price
- $15,000
- Pets
- Call
- MLS #
- 26869471
- Property Subtype
- SingleFamilyResidence
- Parcel Number
- 2056044013
- MLS #
- 26869471
- Date Listed
- August 06, 2026
- Address
- 29402 Deerview Court
Location
Legal
The multiple listing data appearing on this website, or contained in reports produced therefrom, is owned and copyrighted by California Regional Multiple Listing Service, Inc. ("CRMLS") and is protected by all applicable copyright laws. Information provided is for viewer's personal, non-commercial use and may not be used for any purpose other than to identify prospective properties the viewer may be interested in purchasing. All listing data, including but not limited to square footage and lot size is believed to be accurate, but the listing Agent, listing Broker and CRMLS and its affiliates do not warrant or guarantee such accuracy. The viewer should independently verify the listed data prior to making any decisions based on such information by personal inspection and/or contacting a real estate professional.
Based on information from California Regional Multiple Listing Service, Inc. as of the most recent time synced and /or other sources. All data, including all measurements and calculations of area, is obtained from various sources and has not been, and will not be, verified by broker or MLS. All information should be independently reviewed and verified for accuracy. Properties may or may not be listed by the office/agent presenting the information
Provided By
Listed by Renee LeFlore (#CLW-C128232)
Listing Office: Douglas Elliman (#CLW-X80715)