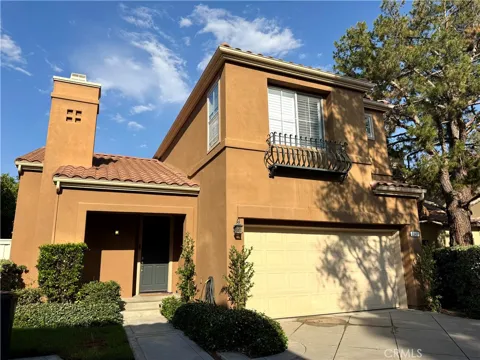
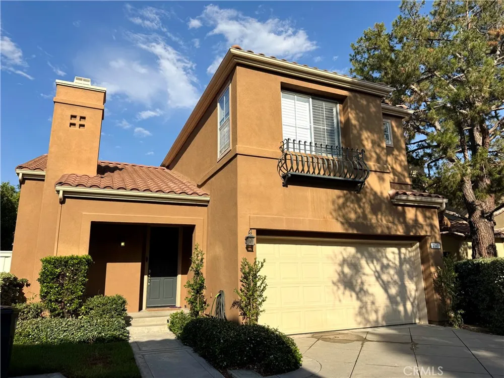
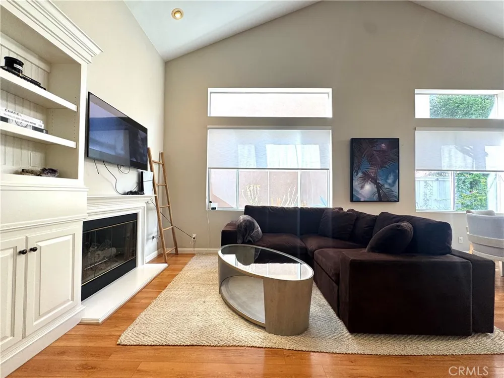
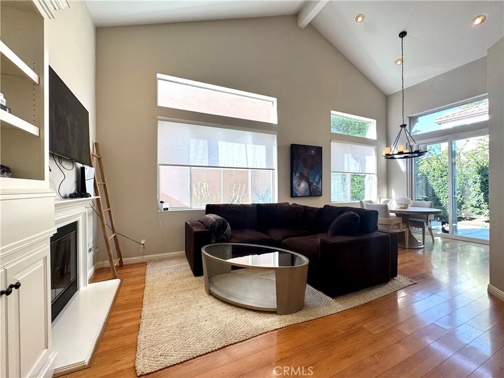
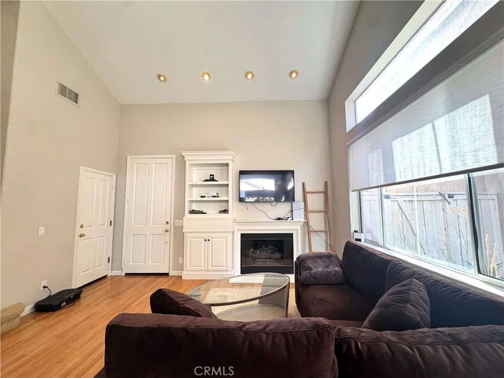
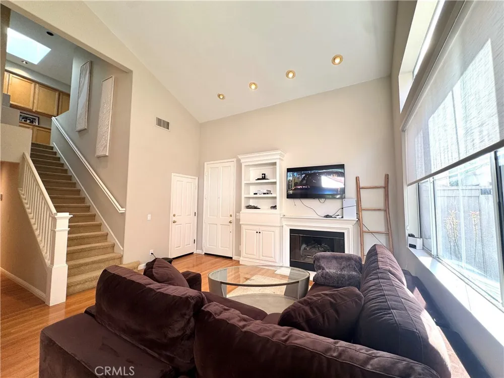
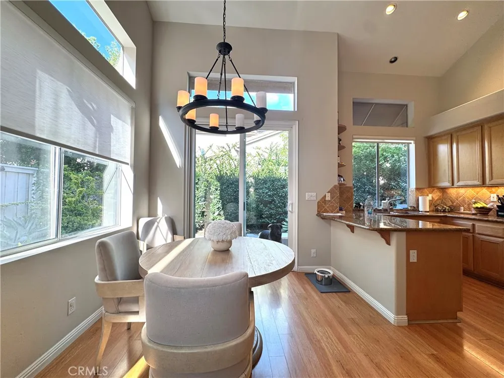
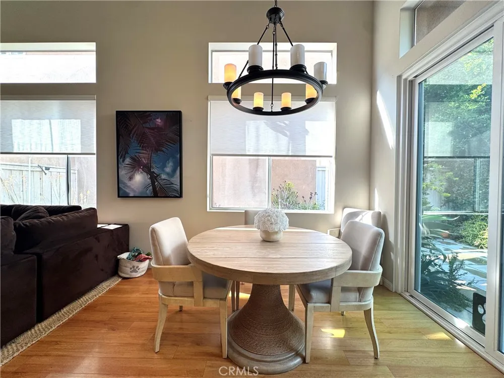
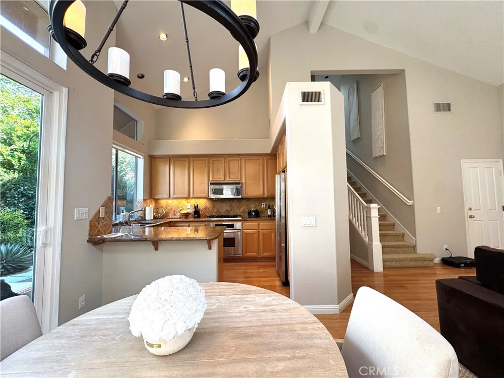
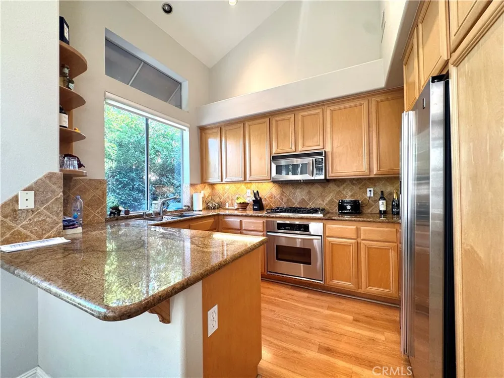
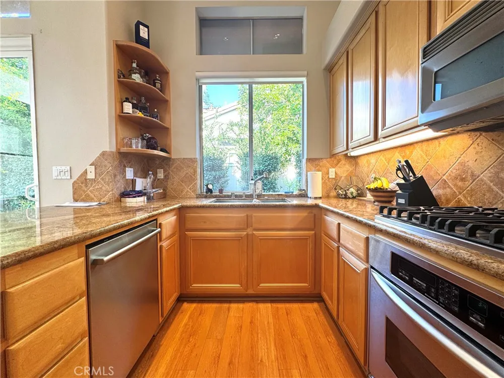
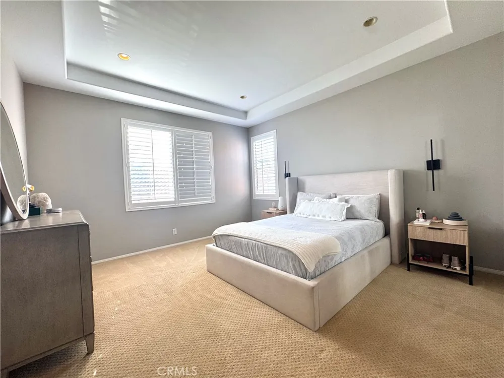
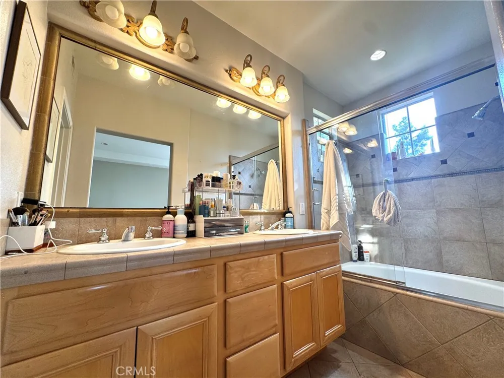
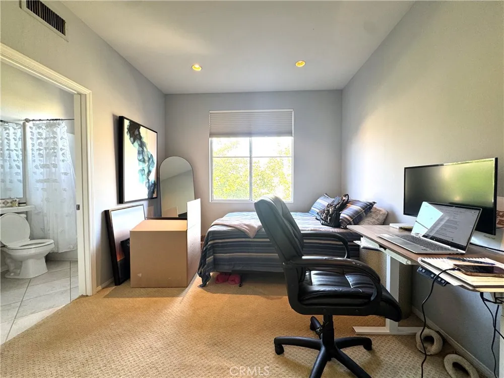
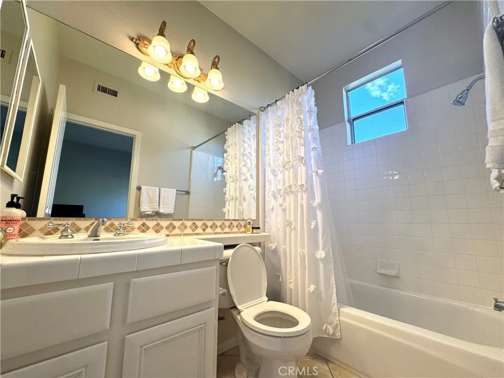
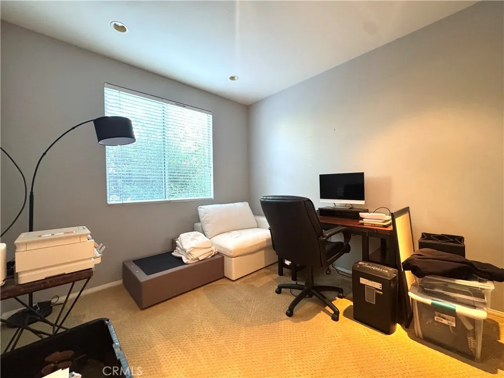
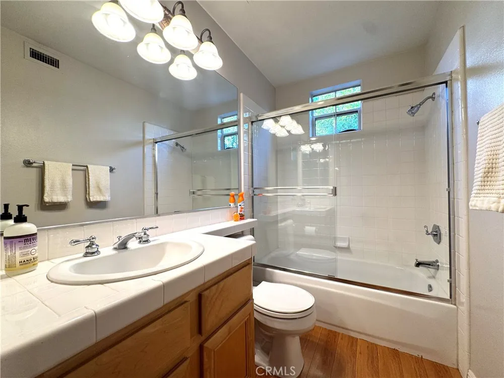
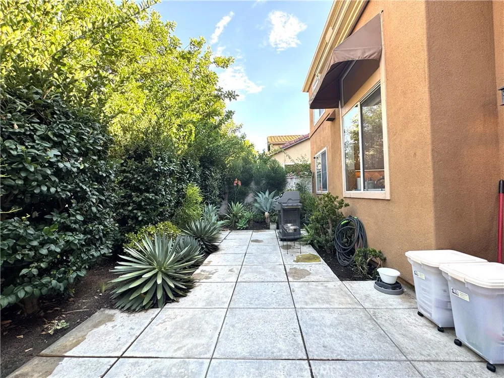
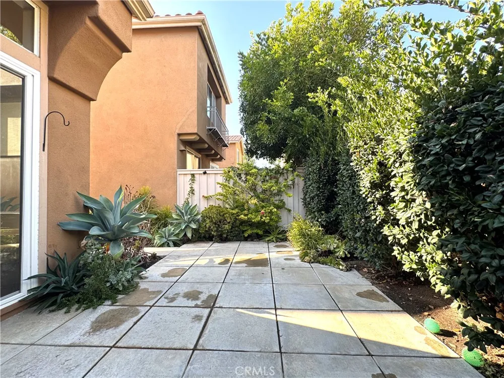
Welcome to 2940 Hogan Place, a beautifully maintained detached residence tucked away at the end of a quiet cul-de-sac in the highly desirable gated Valencia community of Tustin Ranch. Offering 3 spacious bedrooms and 3 full bathrooms, the home features a highly functional layout with one bedroom and full bath conveniently located on the main level - ideal for guests, a home office, or flexible everyday living. Step inside to soaring ceilings, abundant natural light, and an inviting interior designed for both comfort and entertaining. The family room is warm and welcoming with a cozy fireplace, built-in shelving, and custom cabinetry, while the kitchen serves as the heart of the home with granite countertops, stainless steel appliances, a peninsula with seating, and peaceful views of the backyard. The kitchen flows seamlessly into the dining area, creating an easy connection between the main living spaces. Just beyond, the backyard offers a private outdoor setting perfect for relaxing or entertaining. Upstairs, the spacious primary suite feels like a true retreat with dual vanities and a generous walk-in closet with built-in organizers. The secondary upstairs bedroom also features its own walk-in closet and en-suite bathroom, providing added comfort and privacy. Additional highlights include an attached 2-car garage with built-in cabinetry for extra storage. Ideally located just minutes from The Market Place, award-winning schools, major freeways and toll roads, and an abundance of walking, hiking, and biking trails, 2940 Hogan Place offers the perfect combination of privacy, convenience, and Tustin Ranch living. Don’t miss the opportunity to make this exceptional home yours!
Property Details
- Interior
- Bedroom On Main Level, Walk In Closets
- Cooling
- 1
- Heating
- Central
- Cooling Features
- Central Air
- Bedrooms
- 3
- Bathrooms
- 3.0
- Full Baths
- 3
- View
- Neighborhood
- Stories
- 2
- Pool Description
- Association, Community
- Pool Features
- Association, Community
- Pool Shared
- 1
- Acres
- 0.0
- Square Feet
- 1351.0
- Lot Size (sqft)
- 0.0
- Parking Features
- Direct Access, Driveway, Garage
- Parking
- 1
- Parking Spaces
- 2.0
- Parking Type
- Driveway
- Parking Garage Spaces
- 2.0
- Property Type
- Rental
- Property Subtype Additional
- Condominium
- Year Built
- 1995
- Sewer Information
- Public Sewer
- Utility Source
- Public
- Subdivision
- Valencia (VAL)
- Community Features
- Curbs, Gutters, Storm Drains, Street Lights, Suburban, Sidewalks, Pool
- School District
- Tustin Unified
- Elementary School
- Tustin Ranch
- Middle School
- Pioneer
- High School
- Beckman
- County
- Orange
- Region
- Tustin
- Date Available
- October 01, 2026
- Original List Price
- $4,495
- HOA
- 1
- Pets
- Breed Restrictions, Call, Cats Ok, Dogs Ok, Number Limit, Size Limit, Yes
Location
Legal
The multiple listing data appearing on this website, or contained in reports produced therefrom, is owned and copyrighted by California Regional Multiple Listing Service, Inc. ("CRMLS") and is protected by all applicable copyright laws. Information provided is for viewer's personal, non-commercial use and may not be used for any purpose other than to identify prospective properties the viewer may be interested in purchasing. All listing data, including but not limited to square footage and lot size is believed to be accurate, but the listing Agent, listing Broker and CRMLS and its affiliates do not warrant or guarantee such accuracy. The viewer should independently verify the listed data prior to making any decisions based on such information by personal inspection and/or contacting a real estate professional.
Based on information from California Regional Multiple Listing Service, Inc. as of the most recent time synced and /or other sources. All data, including all measurements and calculations of area, is obtained from various sources and has not been, and will not be, verified by broker or MLS. All information should be independently reviewed and verified for accuracy. Properties may or may not be listed by the office/agent presenting the information
Provided By
Listed by Regina Chung (#PWCHUREG)
Listing Office: Coldwell Banker Realty (#PB14622)