New HVAC system. Upgraded electrical panel. Both completed in June 2026. Two of the most expensive home improvements are already done, giving the next owner valuable peace of mind from day one.
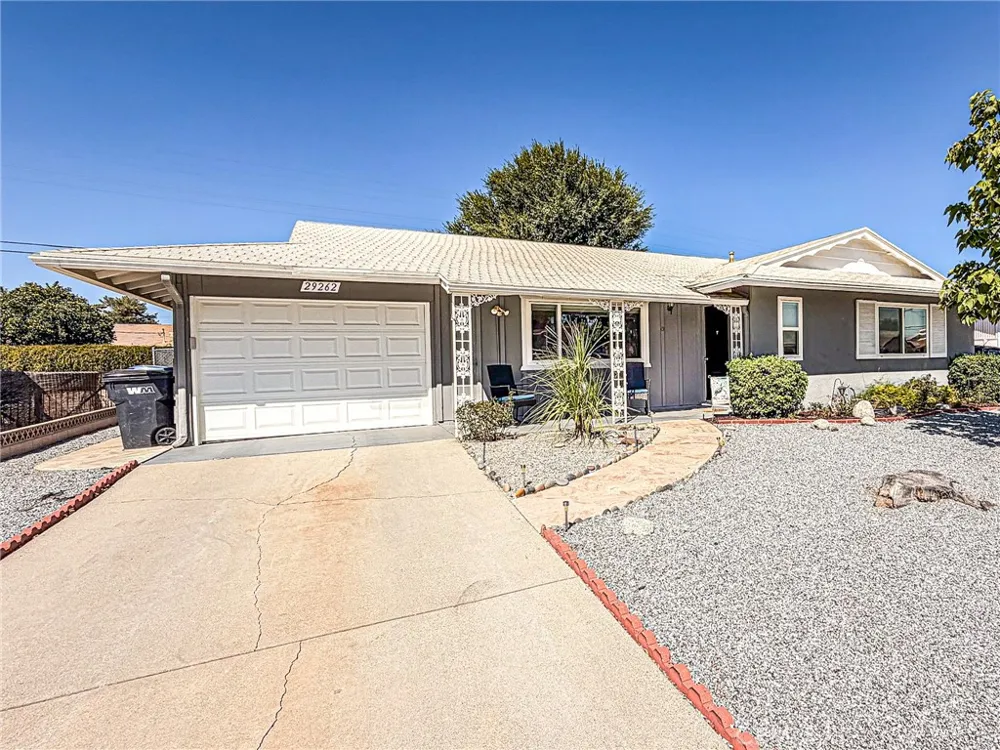
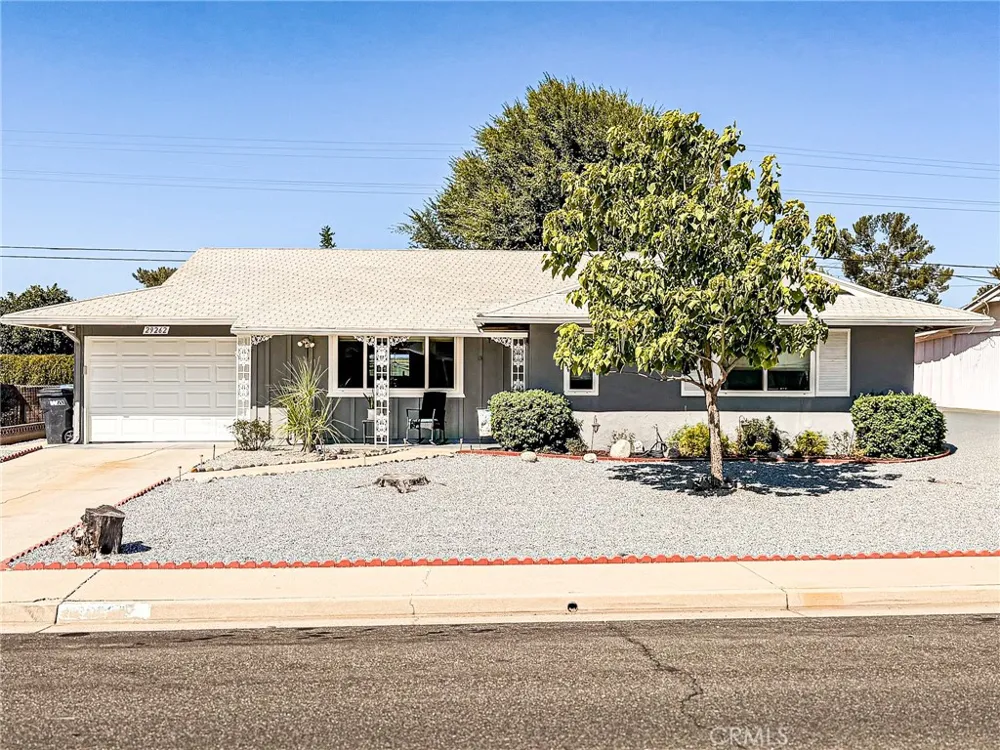
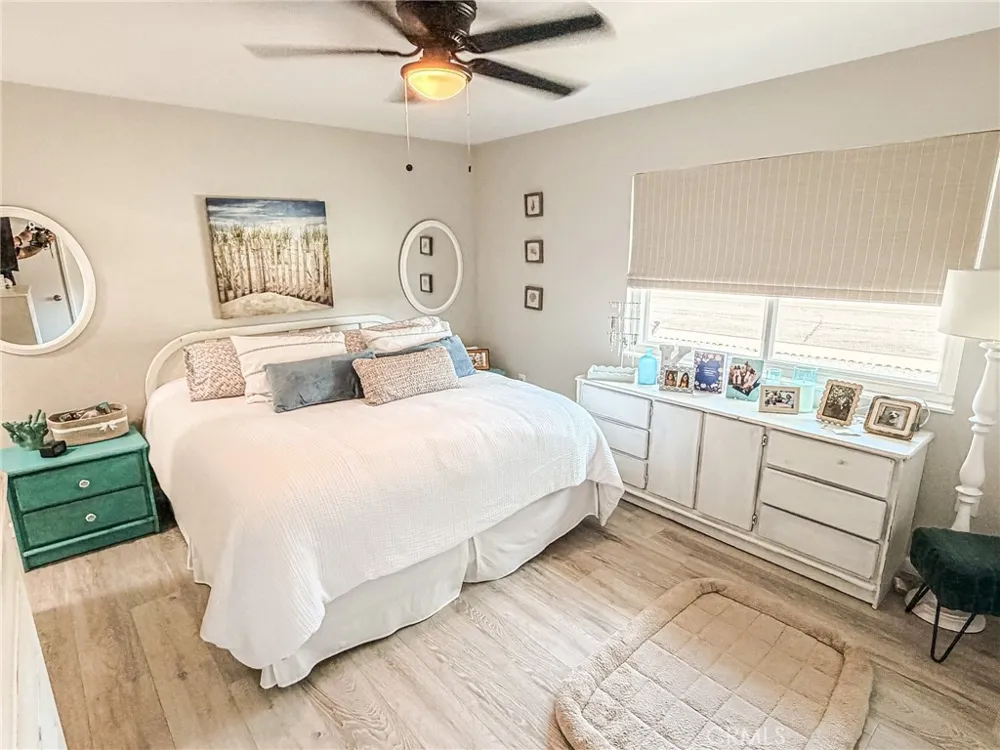
Welcome to 26292 Pebble Beach in Menifee, a beautifully reimagined two-bedroom, two-bathroom home located in a desirable 55 plus community in the Sun City area.
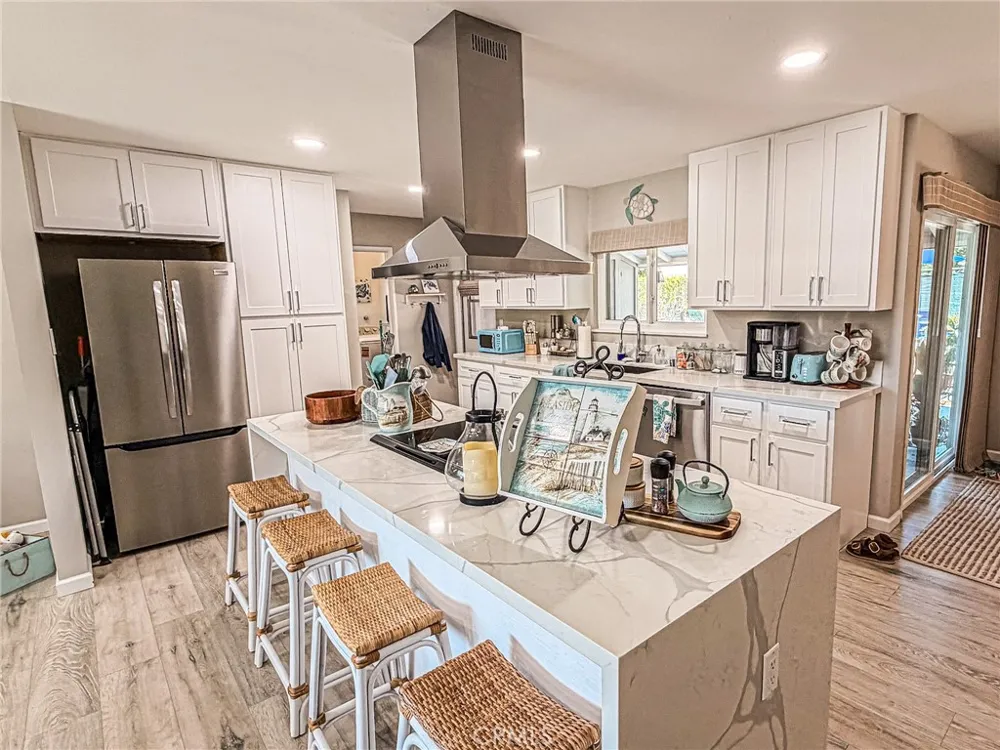
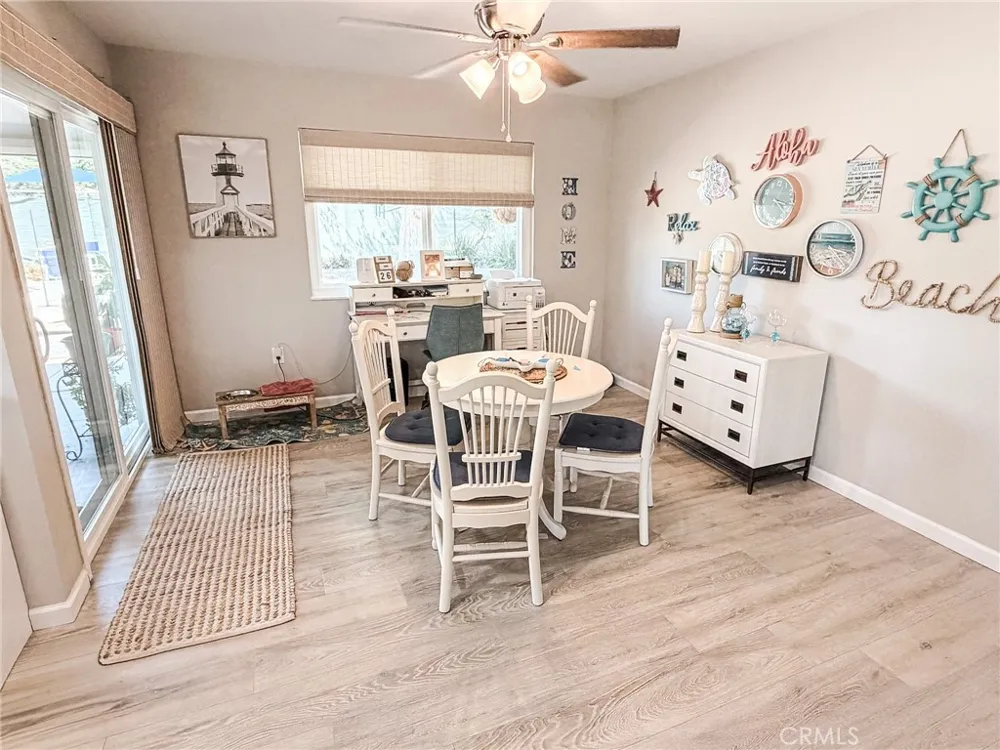
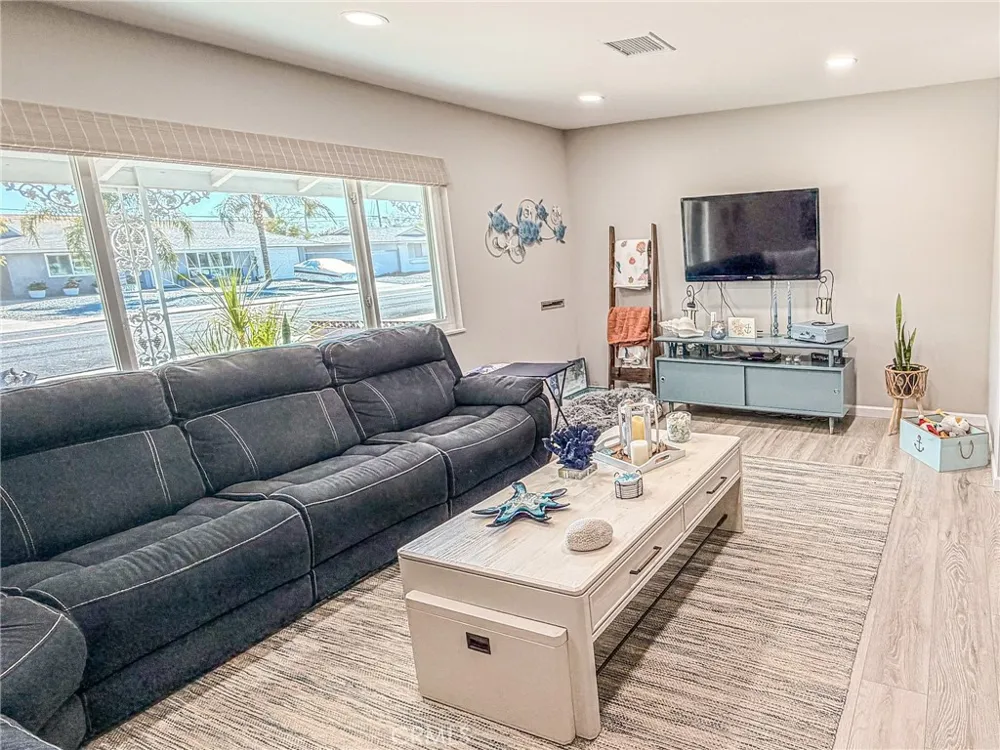
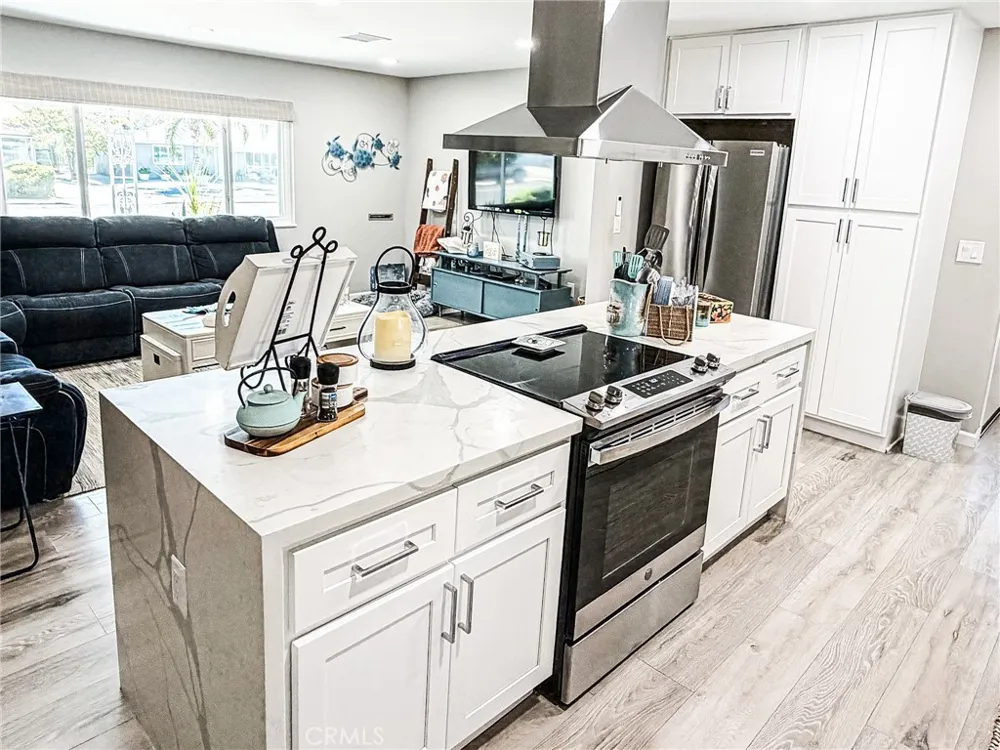
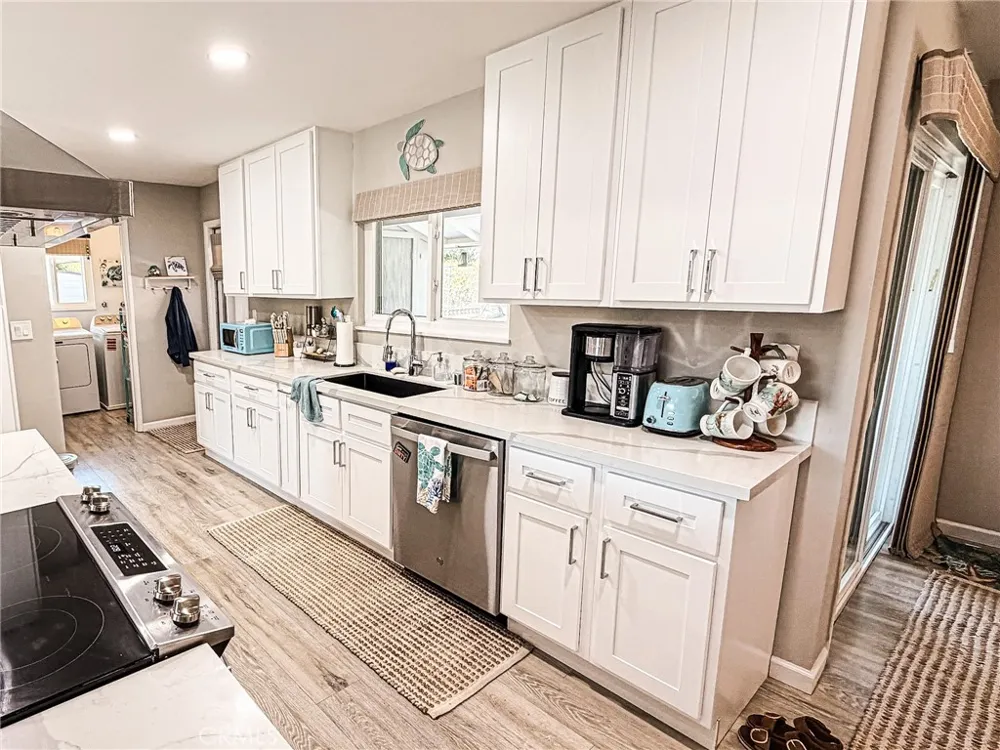
Remodeled in 2024, this home delivers the modern design buyers are looking for with an open concept living, dining, and kitchen space that feels bright, spacious, and made for entertaining. The kitchen takes center stage with stainless steel appliances, stylish finishes, and a striking waterfall island that instantly elevates the entire space.
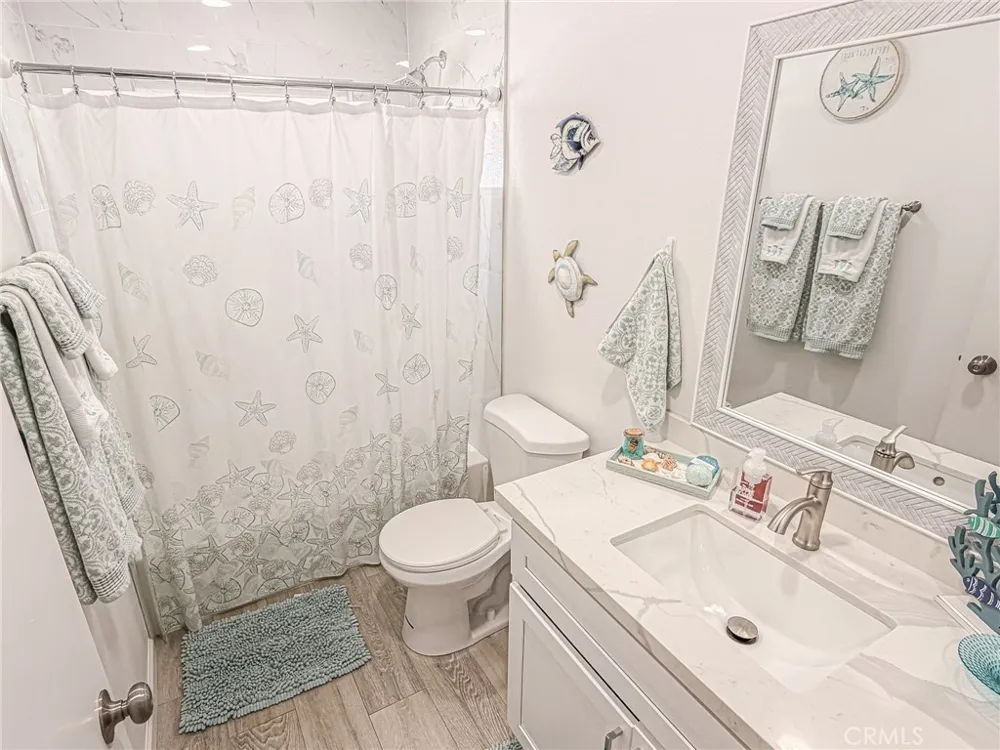
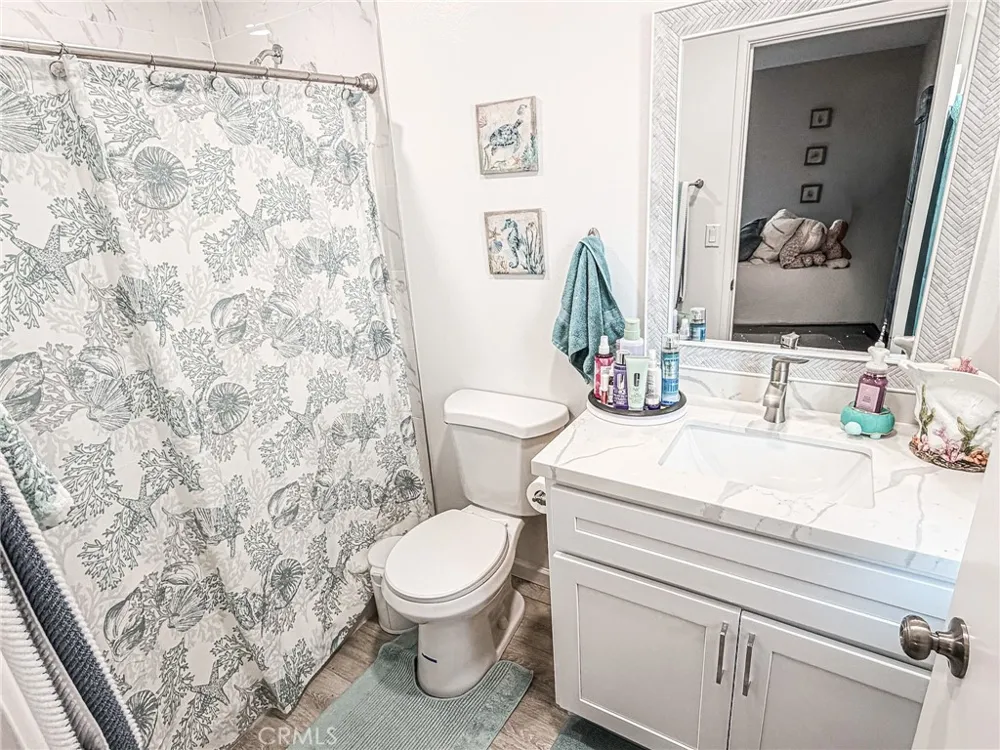
Both bathrooms have been beautifully updated, creating a clean and contemporary feel throughout the home.
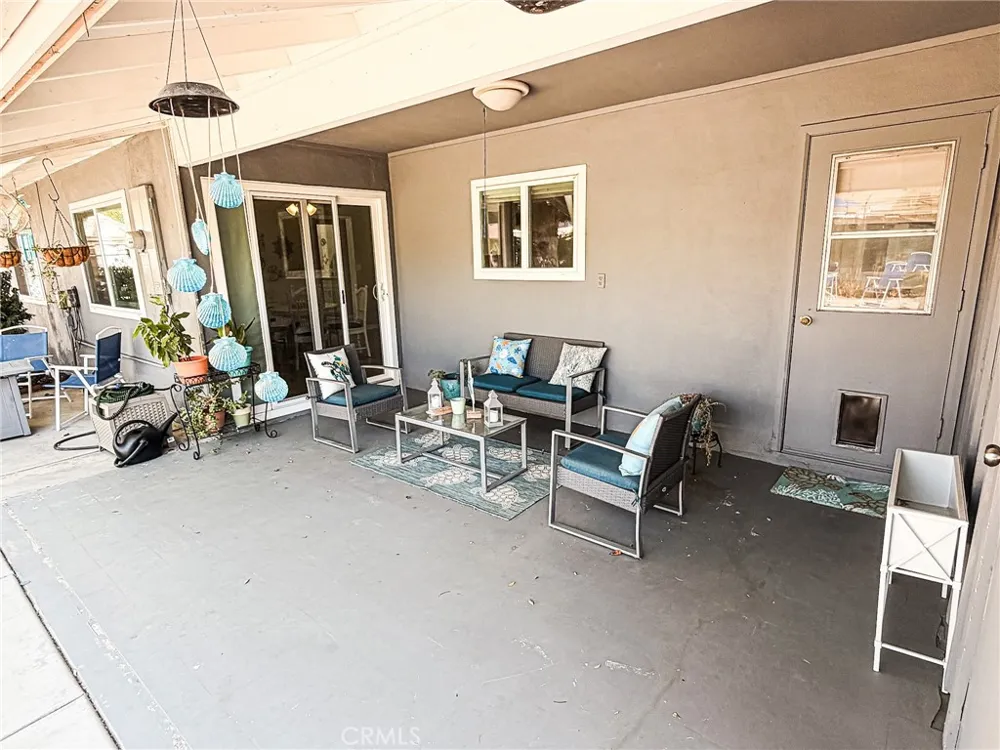
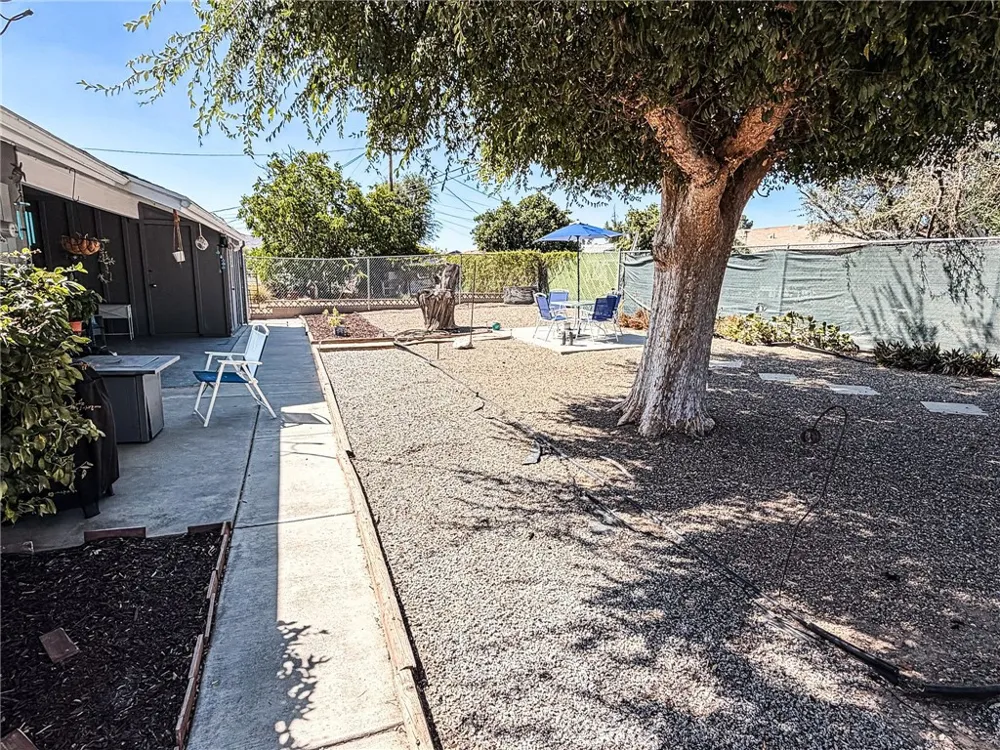
Outside, the private backyard offers a peaceful place to enjoy morning coffee, dine outdoors, garden, or simply relax at the end of the day.
Add in the benefit of a notably low HOA, a convenient Sun City location, and major recent improvements already completed, and this home stands out as a move in ready opportunity filled with comfort, style, and lasting value.
Property Details
- Interior
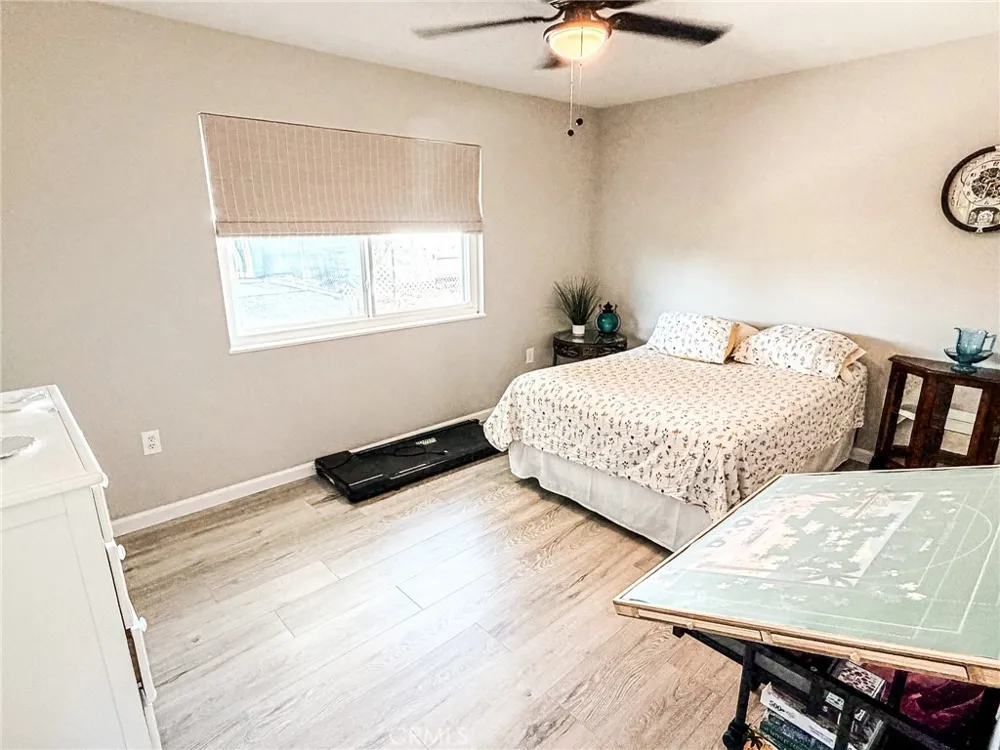
- All Bedrooms Down
- Cooling
- 1
- Heating
- Central
- Cooling Features
- Central Air, Energy Star Qualified Equipment
- Bedrooms
- 2
- Bathrooms
- 2.0
- Full Baths
- 2
- Lot Features
- Desert Back, Desert Front
- Stories
- 1
- Lot Description
- Desert Back, Desert Front
- Pool Description
- Association, Community
- Pool Features
- Association, Community
- Pool Shared
- 1
- Acres
- 0.14
- Square Feet
- 1404.0
- Lot Size (sqft)
- 6098.0
- Parking
- 1
- Parking Spaces
- 1
- Parking Type
- Garage
- Parking Garage Spaces
- 1.0
- Property Type
- Purchase
- Property Subtype Additional
- Single Family Residence
- Year Built
- 1963
- Sewer Information
- Public Sewer
- Utility Source
- Public
- Appliances
- Electric Range
- Senior Community
- 1
- Community Features
- Golf, Sidewalks, Pool
- School District
- Menifee Union
- County
- Riverside
- Region
- Sun City
- Original List Price
- $435,000
- Days on Market (Cumulative)
- 21
- HOA
- 1
- HOA Fees
- 435.0
Location
Legal
The multiple listing data appearing on this website, or contained in reports produced therefrom, is owned and copyrighted by California Regional Multiple Listing Service, Inc. ("CRMLS") and is protected by all applicable copyright laws. Information provided is for viewer's personal, non-commercial use and may not be used for any purpose other than to identify prospective properties the viewer may be interested in purchasing. All listing data, including but not limited to square footage and lot size is believed to be accurate, but the listing Agent, listing Broker and CRMLS and its affiliates do not warrant or guarantee such accuracy. The viewer should independently verify the listed data prior to making any decisions based on such information by personal inspection and/or contacting a real estate professional.
Based on information from California Regional Multiple Listing Service, Inc. as of the most recent time synced and /or other sources. All data, including all measurements and calculations of area, is obtained from various sources and has not been, and will not be, verified by broker or MLS. All information should be independently reviewed and verified for accuracy. Properties may or may not be listed by the office/agent presenting the information
Provided By
Listed by Wendy Walker (#IGWALKWEN)
Listing Office: eXp Realty of California Inc. (#IGEXP02)