(909) 636-2744 9095323542 pamelabergman@ymail.com carsonswartz@yahoo.com Elevate Real Estate Agency
Traffic Dashboard
Home
  • Search
    • Local Properties
    • Featured Properties
    • Home Valuation
  • Communities
    • Upland
    • Claremont
    • La Verne
    • Glendora
    • Chino Hills
    • Chino
    • Ontario
  • Selling
  • About
    • Real Estate Experts
    • Meet Pam
    • Meet Carson
    • Testimonials
  • Blogs
  • Resources
  • Contact
Traffic Dashboard
Pamela Bergman
(909) 636-2744 pamelabergman@ymail.com
  • Elevate Real Estate Agency
    8160 Haven Ave. Suite 103
    Rancho Cucamonga, CA 91730
    (909) 636-2744
    pamelabergman@ymail.com
Company
  • Home
  • About
  • Testimonials
  • Contact
Services
  • Buying
  • Selling
  • Home Valuation
  • Mortgage Calculator
Explore
  • Property Search
  • Featured Properties
  • Communities
Legal
  • Privacy
  • Terms
  • DMCA
  • Accessibility
  • Fair Housing
Account
  • Dashboard
  • Logout
  • Login
Pam and Carson Real Estate - Footer Logo
©2026 Elevate Real Estate Agency. All rights reserved.
Website built by CloseHack.
California Regional Multiple Listing Service

The multiple listing data appearing on this website, or contained in reports produced therefrom, is owned and copyrighted by California Regional Multiple Listing Service, Inc. ("CRMLS") and is protected by all applicable copyright laws. Information provided is for viewer's personal, non-commercial use and may not be used for any purpose other than to identify prospective properties the viewer may be interested in purchasing. All listing data, including but not limited to square footage and lot size is believed to be accurate, but the listing Agent, listing Broker and CRMLS and its affiliates do not warrant or guarantee such accuracy. The viewer should independently verify the listed data prior to making any decisions based on such information by personal inspection and/or contacting a real estate professional.

Based on information from California Regional Multiple Listing Service, Inc. as of the most recent time synced and /or other sources. All data, including all measurements and calculations of area, is obtained from various sources and has not been, and will not be, verified by broker or MLS. All information should be independently reviewed and verified for accuracy. Properties may or may not be listed by the office/agent presenting the information

Return
  • All Types+ null more
  • Structure
  • $200K-$600K
  • Bed/Bath
  • Size
  • Dates
  • Filters
  • Amenities
  • Save
Listings
No results
Sort
Home / Laguna Niguel / 29131 Kensington Drive
29131 Kensington Drive Laguna Niguel, CA 92677 29131 Kensington Drive Laguna Niguel, CA 92677 29131 Kensington Drive Laguna Niguel, CA 92677 29131 Kensington Drive Laguna Niguel, CA 92677 29131 Kensington Drive Laguna Niguel, CA 92677 29131 Kensington Drive Laguna Niguel, CA 92677 29131 Kensington Drive Laguna Niguel, CA 92677 29131 Kensington Drive Laguna Niguel, CA 92677 29131 Kensington Drive Laguna Niguel, CA 92677 29131 Kensington Drive Laguna Niguel, CA 92677 29131 Kensington Drive Laguna Niguel, CA 92677 29131 Kensington Drive Laguna Niguel, CA 92677 29131 Kensington Drive Laguna Niguel, CA 92677 29131 Kensington Drive Laguna Niguel, CA 92677 29131 Kensington Drive Laguna Niguel, CA 92677 29131 Kensington Drive Laguna Niguel, CA 92677 29131 Kensington Drive Laguna Niguel, CA 92677 29131 Kensington Drive Laguna Niguel, CA 92677 29131 Kensington Drive Laguna Niguel, CA 92677 29131 Kensington Drive Laguna Niguel, CA 92677 29131 Kensington Drive Laguna Niguel, CA 92677 29131 Kensington Drive Laguna Niguel, CA 92677 29131 Kensington Drive Laguna Niguel, CA 92677 29131 Kensington Drive Laguna Niguel, CA 92677 29131 Kensington Drive Laguna Niguel, CA 92677 29131 Kensington Drive Laguna Niguel, CA 92677 29131 Kensington Drive Laguna Niguel, CA 92677 29131 Kensington Drive Laguna Niguel, CA 92677 29131 Kensington Drive Laguna Niguel, CA 92677 29131 Kensington Drive Laguna Niguel, CA 92677 29131 Kensington Drive Laguna Niguel, CA 92677 29131 Kensington Drive Laguna Niguel, CA 92677 29131 Kensington Drive Laguna Niguel, CA 92677 29131 Kensington Drive Laguna Niguel, CA 92677 29131 Kensington Drive Laguna Niguel, CA 92677 29131 Kensington Drive Laguna Niguel, CA 92677 29131 Kensington Drive Laguna Niguel, CA 92677 29131 Kensington Drive Laguna Niguel, CA 92677 29131 Kensington Drive Laguna Niguel, CA 92677 29131 Kensington Drive Laguna Niguel, CA 92677 29131 Kensington Drive Laguna Niguel, CA 92677 29131 Kensington Drive Laguna Niguel, CA 92677 29131 Kensington Drive Laguna Niguel, CA 92677 29131 Kensington Drive Laguna Niguel, CA 92677 29131 Kensington Drive Laguna Niguel, CA 92677 29131 Kensington Drive Laguna Niguel, CA 92677 29131 Kensington Drive Laguna Niguel, CA 92677 29131 Kensington Drive Laguna Niguel, CA 92677 29131 Kensington Drive Laguna Niguel, CA 92677 29131 Kensington Drive Laguna Niguel, CA 92677 29131 Kensington Drive Laguna Niguel, CA 92677 29131 Kensington Drive Laguna Niguel, CA 92677 29131 Kensington Drive Laguna Niguel, CA 92677 29131 Kensington Drive Laguna Niguel, CA 92677 29131 Kensington Drive Laguna Niguel, CA 92677 29131 Kensington Drive Laguna Niguel, CA 92677 29131 Kensington Drive Laguna Niguel, CA 92677 29131 Kensington Drive Laguna Niguel, CA 92677 29131 Kensington Drive Laguna Niguel, CA 92677 29131 Kensington Drive Laguna Niguel, CA 92677 29131 Kensington Drive Laguna Niguel, CA 92677 29131 Kensington Drive Laguna Niguel, CA 92677 29131 Kensington Drive Laguna Niguel, CA 92677 View All Photos

$1,895,000

| Active

29131 Kensington Drive

Laguna Niguel, CA 92677

1,950
Square Feet
4
Beds
1.75
Baths
0.23
Acres
7
Days on Market
LG26182094
MLS#
House
Structure
Residential
Zone
Contact
Listing OfficePacific Sotheby’s International Realty

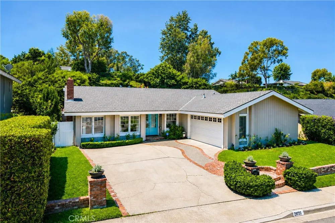
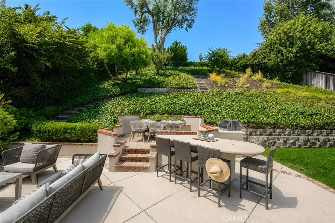
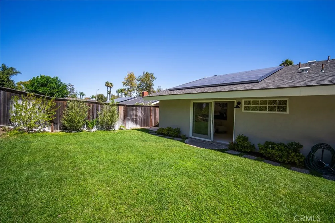
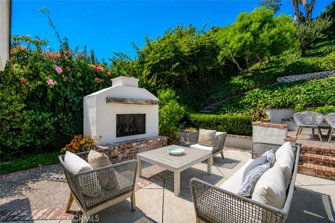
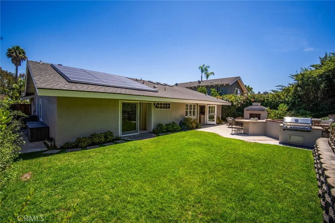

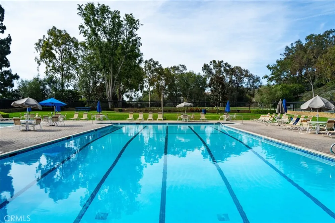
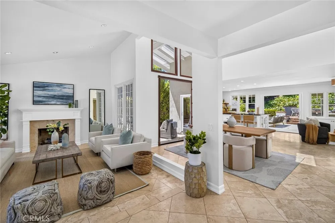
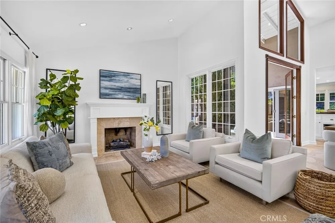
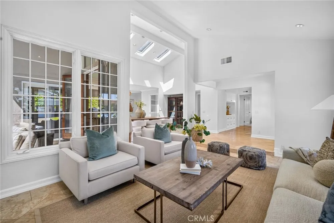
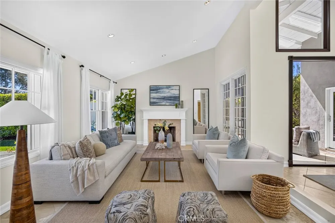

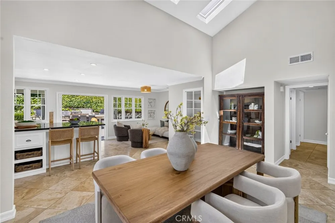
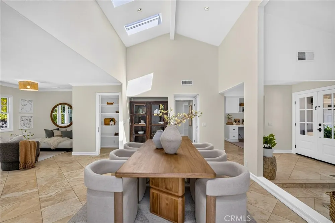
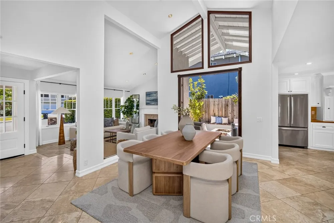
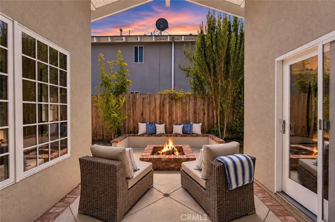
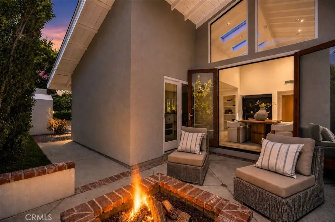
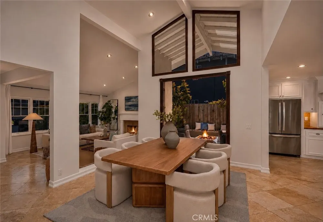
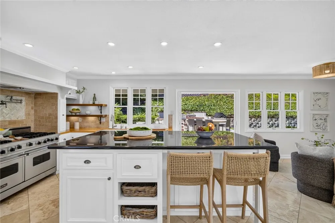
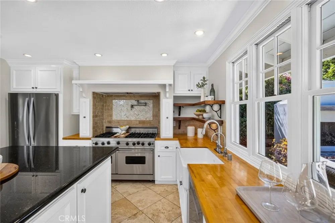
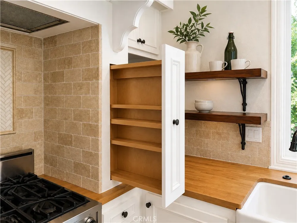
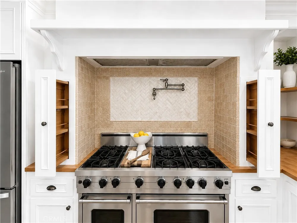
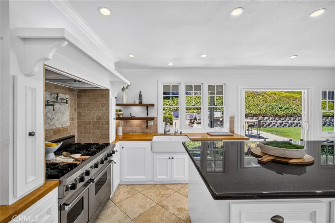
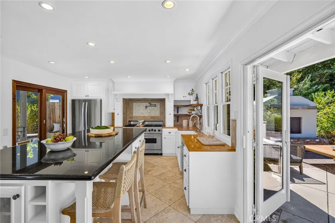
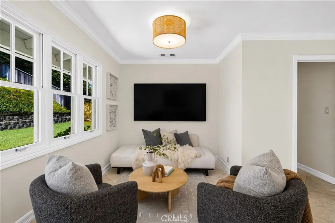
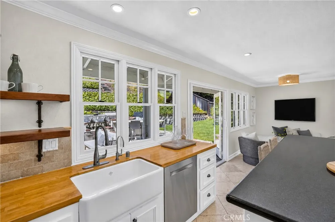
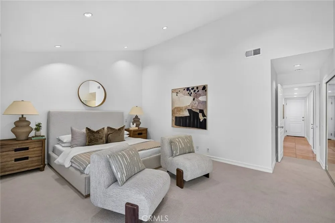
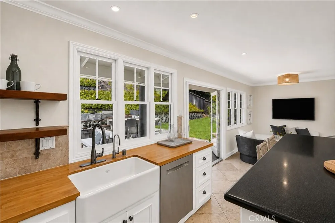
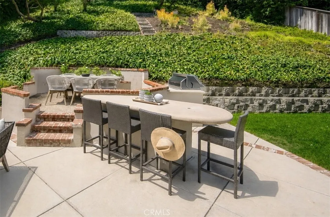
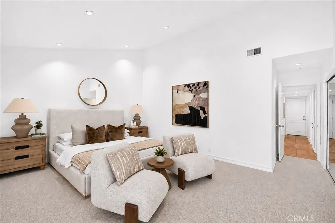
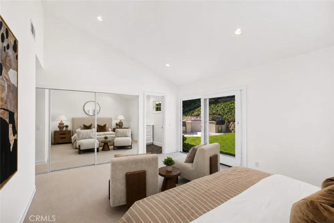
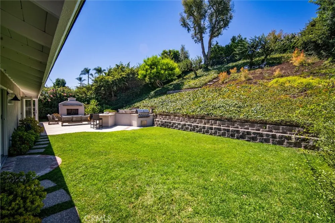
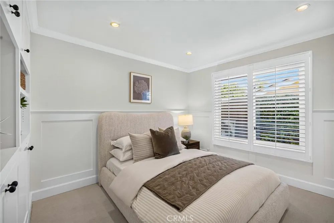
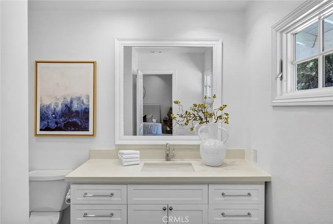
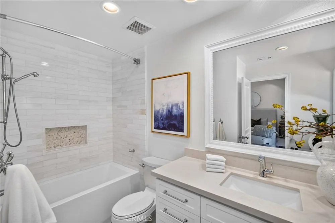
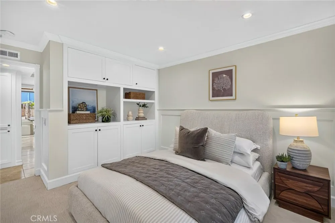
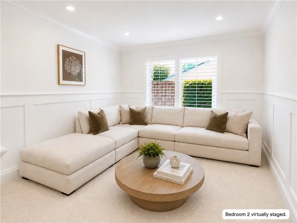
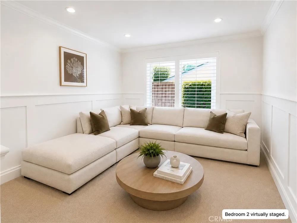
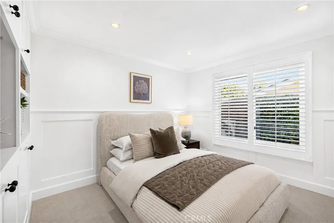
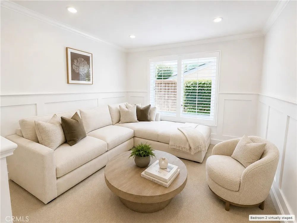
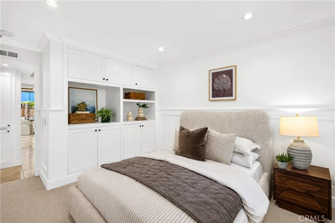
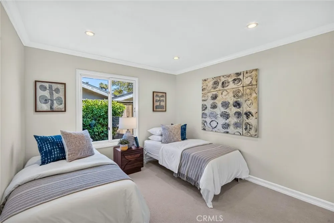
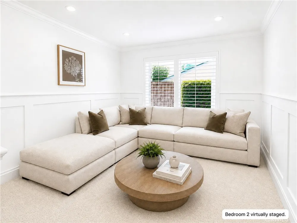
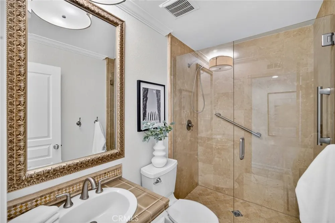
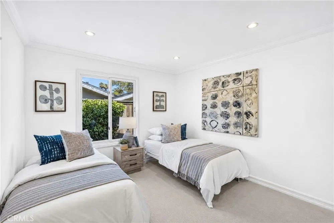
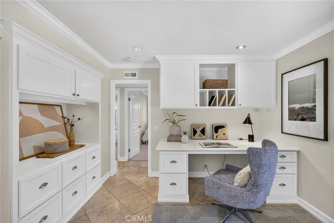
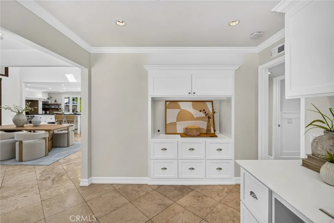
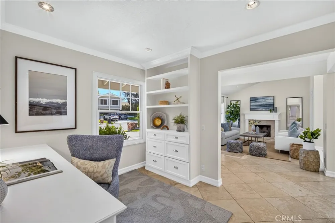
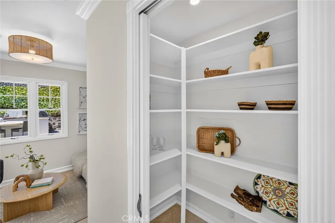
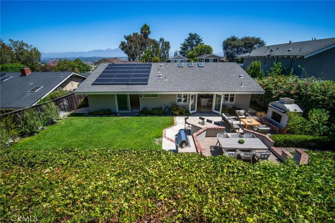
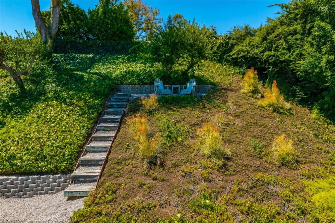
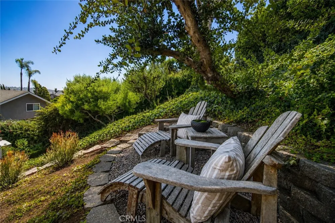
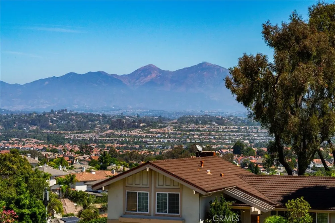
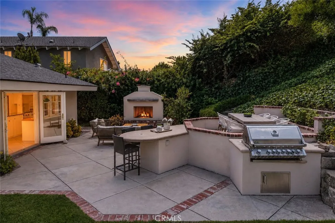
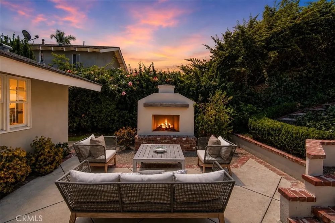
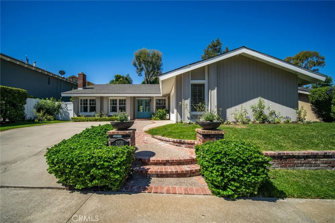
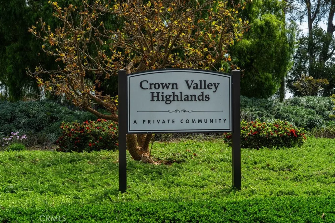
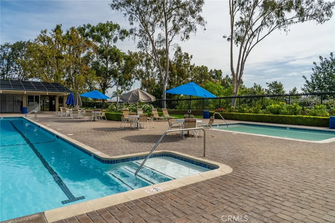
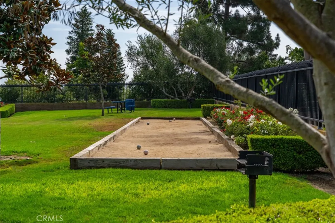

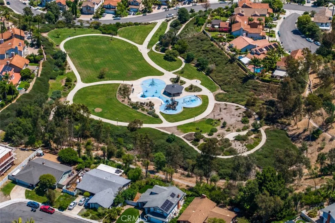
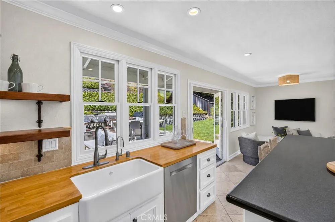
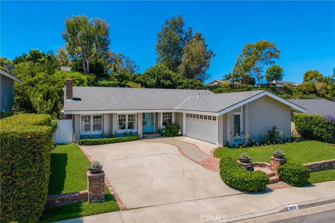
Welcome home to 29131 Kensington Drive! Rarely offered, this gorgeous SINGLE-LEVEL residence on an OVERSIZED 10K+ LOT embodies the best of the SoCal lifestyle, where an open-concept floor plan effortlessly flows to expansive outdoor living in a premier Laguna Niguel location. Beyond the charming curb appeal, a light-filled interior awaits, enhanced by soaring ceilings, fresh paint and new carpet, custom millwork, custom windows/doors, and upgraded finishes throughout. The spacious living room centers on an elegant fireplace and transitions into the dining room, illuminated by skylights above. French doors open to a built-in fire pit to elevate the evening ambiance. The beautifully appointed chef’s kitchen highlights a generous granite-top center island with breakfast bar, stainless appliances with a double-oven Viking range, farmhouse sink, butcher block countertops, and a walk-in pantry. The cooking alcove is flanked with 2 pullout spice racks and a pot filler above. French doors from the adjoining family room lead to the private backyard, showcasing a grassy lawn, custom fireplace, built-in BBQ with eating/bar counter, and multiple areas for dining and lounging. An elevated garden perch captures city and mountain views. The sprawling grounds offer endless possibilities for relaxation, recreation, and entertaining, creating the ideal setting for year-round enjoyment. The serene primary suite opens to the lush scenery and features a mirrored wardrobe wall and remodeled bath. The fourth bedroom has been converted into a dedicated office with a built-in desk and cabinetry, providing an efficient workspace with organized storage. This exceptional residence also features a Tesla solar system (owned), central A/C, garage and attic storage, and upgraded power for EV. Crown Valley Highlands HOA amenities include 2 pools, clubhouse, pickleball and basketball courts, bocce ball, park and playground. This stunning home is ideally located near scenic hiking and biking trails, parks, golf, upscale shopping/dining, world-class resorts, award-winning schools, with the beaches and coastal lifestyle of Laguna Beach and Dana Point just minutes away. Don't miss it!

Open Houses
  • Sun, Aug 30 · 6:00 PM – 9:00 PM
Property Details
Interior
Breakfast Bar, Built In Features, Separate Formal Dining Room, Granite Counters, High Ceilings, Open Floorplan, Pantry, Pull Dow
Cooling
1
Heating
Forced Air
Cooling Features
Central Air
Bedrooms
4
Bathrooms
1.75
Full Baths
1
3/4 Baths
1
View
City Lights,Hills,Mountains
Lot Features
Back Yard, Front Yard, Garden, Lawn, Landscaped, Yard
Stories
1
Lot Description
Back Yard, Front Yard, Garden, Lawn, Landscaped, Yard
Pool Description
Association
Pool Features
Association
Exterior Features
Barbecue, Fire Pit
Exterior Materials
Barbecue, Fire Pit
Acres
0.231
Square Feet
1950.0
Lot Size (sqft)
10050.0
Parking Features
Direct Access, Driveway, Garage
Parking
1
Parking Spaces
4.0
Parking Type
Driveway
Parking Garage Spaces
2.0
Property Type
Purchase
Style
Cape Cod, Cottage, Custom, Ranch
Property Subtype Additional
Single Family Residence
Year Built
1975
Sewer Information
Public Sewer
Utility Source
Public
Appliances
Six Burner Stove, Built In Range, Barbecue, Convection Oven, Dishwasher, Freezer, Disposal, Gas Range, Ice Maker, Microwave, Ref
Subdivision
Northview (NV)
Community Features
Biking, Hiking, Park, Sidewalks
School District
Capistrano Unified
Elementary School
Moulton
Middle School
Aliso Viejo
High School
Aliso Niguel
County
Orange
Region
Laguna Niguel
Original List Price
$1,895,000
Days on Market (Cumulative)
7
HOA
1
HOA Fees
290.0
MLS #
LG26182094
Location
Legal

The multiple listing data appearing on this website, or contained in reports produced therefrom, is owned and copyrighted by California Regional Multiple Listing Service, Inc. ("CRMLS") and is protected by all applicable copyright laws. Information provided is for viewer's personal, non-commercial use and may not be used for any purpose other than to identify prospective properties the viewer may be interested in purchasing. All listing data, including but not limited to square footage and lot size is believed to be accurate, but the listing Agent, listing Broker and CRMLS and its affiliates do not warrant or guarantee such accuracy. The viewer should independently verify the listed data prior to making any decisions based on such information by personal inspection and/or contacting a real estate professional.

Based on information from California Regional Multiple Listing Service, Inc. as of the most recent time synced and /or other sources. All data, including all measurements and calculations of area, is obtained from various sources and has not been, and will not be, verified by broker or MLS. All information should be independently reviewed and verified for accuracy. Properties may or may not be listed by the office/agent presenting the information

Provided By
Listed by Donna Pfanner (#LPFANDON)
Listing Office: Pacific Sotheby’s International Realty (#LGPSI)

Pam and Carson Real Estate Have a question about this home?

Interested in Purchasing 29131 Kensington Drive?

Get an estimate on monthly payments on this property.

$
years
Down Payment
$
%
Interest Rate
%
Tax Rate
%
$
$annually
$monthly
Estimated Monthly Payment
$0.00
Loan Amount
$0.00