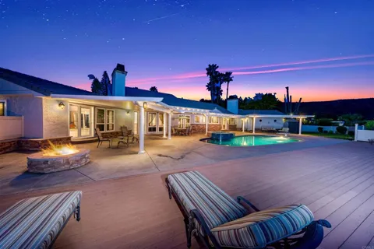
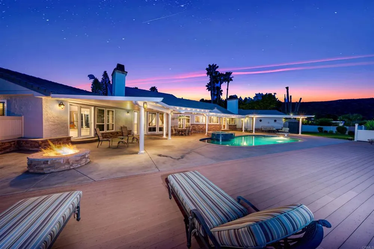
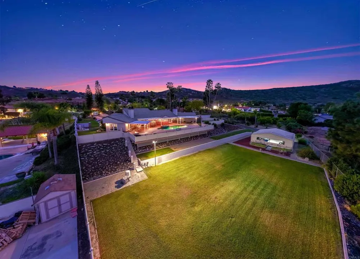
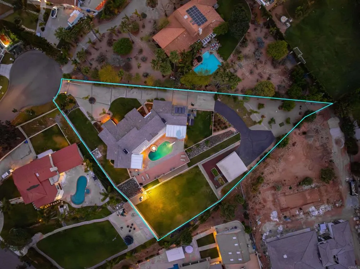
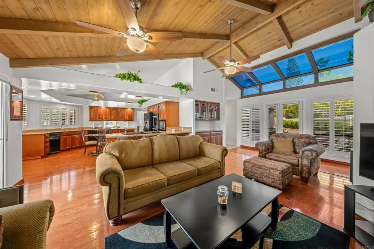
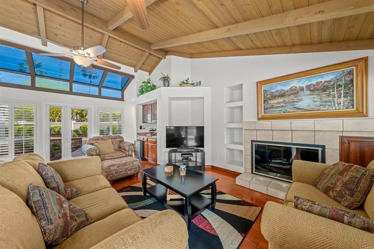
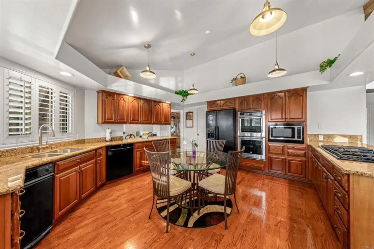
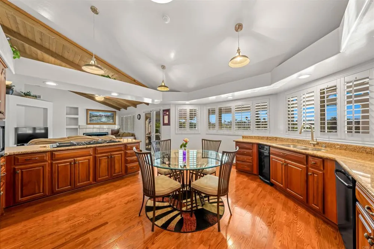
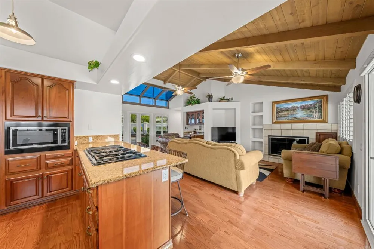
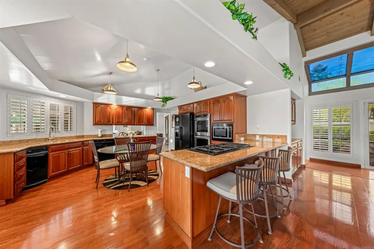
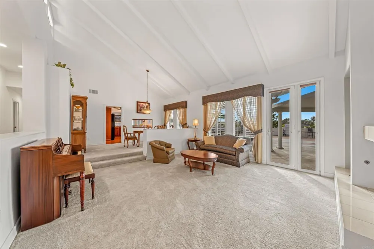
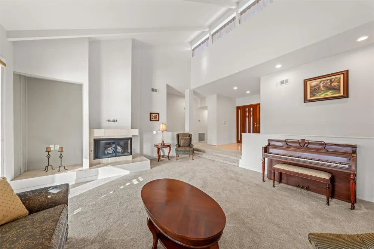
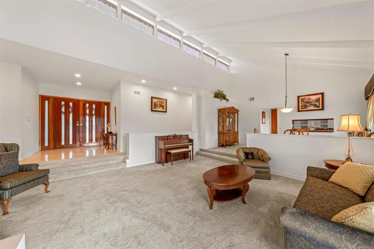
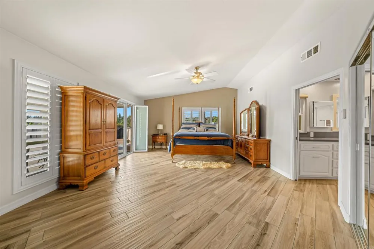
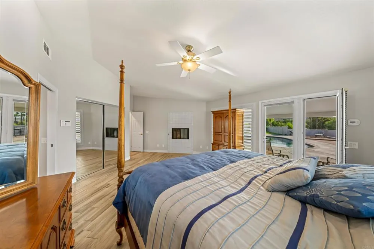
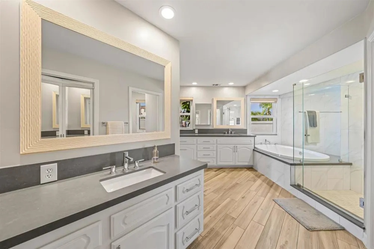
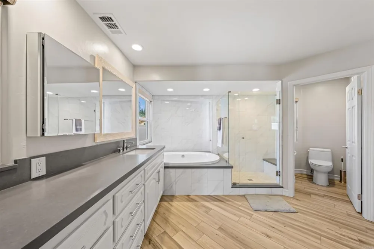
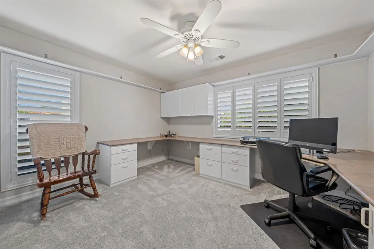
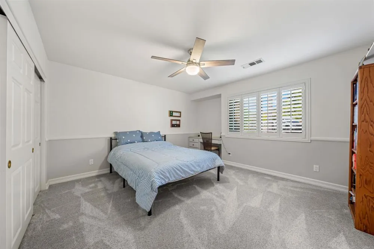
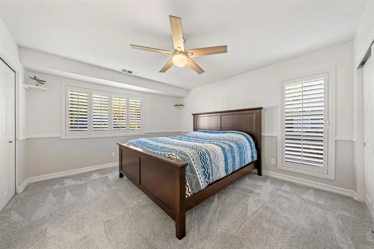
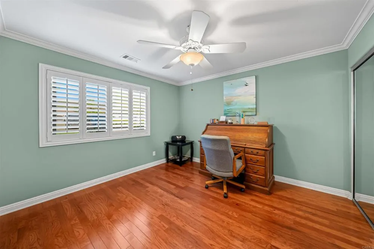
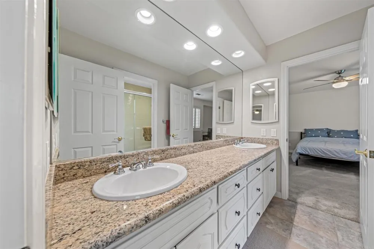
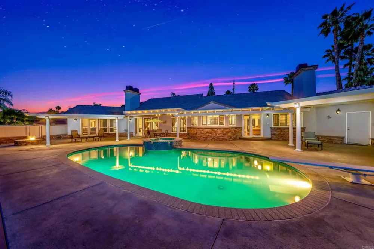
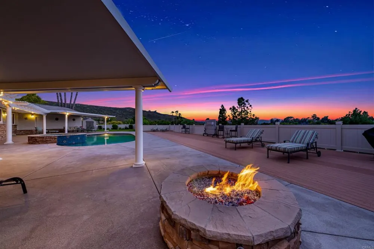
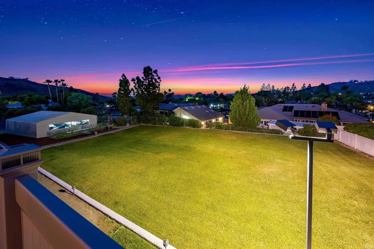
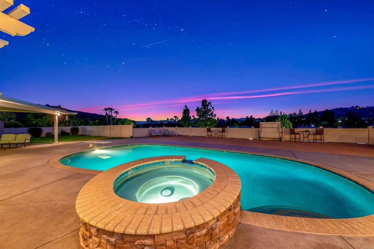
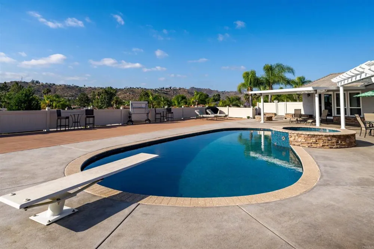
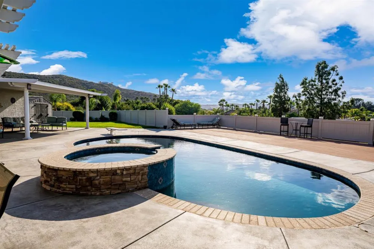
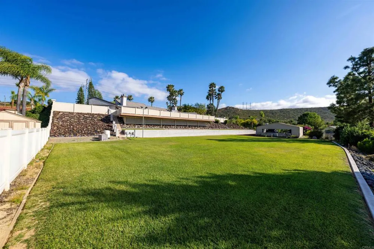
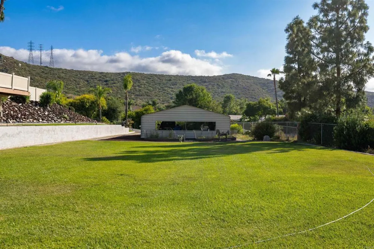
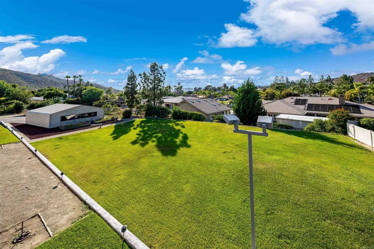
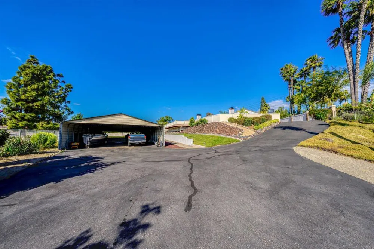
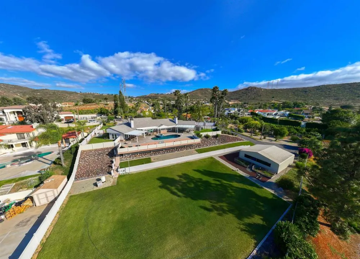
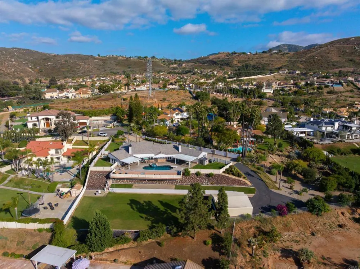
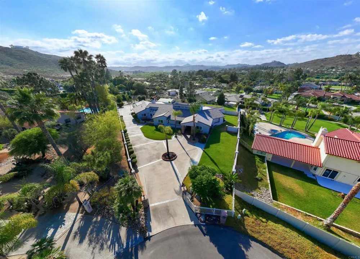
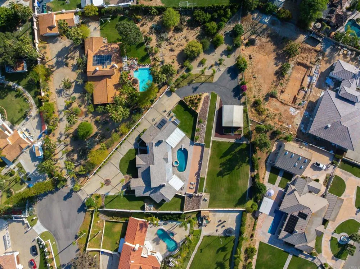
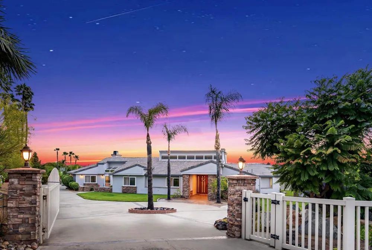
Motivated Seller! Rarely does a home with this combination of privacy, space, views, and amenities become available in the highly sought-after Par Four area of Rancho San Diego. Tucked away at the end of a quiet cul-de-sac and surrounded by beautiful multi-million-dollar estates, this exceptional single-level residence is set on a private lot with a long driveway and plenty of room to enjoy the best of Southern California living. Step inside to soaring ceilings, spacious living and dining rooms, abundant natural light, and a welcoming fireplace. The well-designed floorplan flows effortlessly into the beautifully appointed kitchen, featuring granite countertops and premium KitchenAid appliances, which opens to the inviting family room with vaulted ceilings and a second fireplace. The spacious primary suite offers a peaceful retreat with its own fireplace, large walk-in closet, and ensuite bath with a separate soaking tub and walk-in shower. Additional features include generously sized bedrooms, recessed lighting, newer dual-pane windows, plantation shutters, and an intercom system. The backyard is where this home truly shines. Designed for entertaining and enjoying the outdoors, the resort-style setting features a sparkling pool and spa, expansive grassy area perfect for soccer, play, or gatherings, multiple shaded seating areas, a firepit, mature fruit trees, lush landscaping, and a large deck overlooking breathtaking panoramic views. For those needing extra space for vehicles, recreational toys, or hobbies, the property offers a 3-car garage, massive 24' x 36' carport, and ample additional parking. With its peaceful cul-de-sac setting, generous living spaces, spectacular views, and incredible outdoor amenities, this is a truly special property in one of Rancho San Diego’s most desirable locations. A rare opportunity to own a home that offers so much privacy, space, and versatility—don’t miss it!
Open Houses
- Sun, Sep 20 · 7:00 PM – 10:00 PM
Property Details
- Interior
- Walk In Closets
- Cooling
- 1
- Heating
- Central, Fireplaces
- Cooling Features
- Central Air
- Bedrooms
- 5
- Bathrooms
- 4.0
- Full Baths
- 4
- View
- City Lights,Panoramic
- Lot Features
- Back Yard, Front Yard, Lawn, Landscaped
- Stories
- 1
- Lot Description
- Back Yard, Front Yard, Lawn, Landscaped
- Pool
- 1
- Pool Description
- In Ground
- Pool Features
- In Ground
- Acres
- 0.0
- Square Feet
- 3462.0
- Lot Size (sqft)
- 1.0
- Parking
- 1
- Parking Spaces
- 3
- Parking Type
- Garage
- Parking Garage Spaces
- 3.0
- Property Type
- Purchase
- Property Subtype Additional
- Single Family Residence
- Year Built
- 1988
- Sewer Information
- Public Sewer
- Utility Source
- Well
- Appliances
- Dishwasher, Gas Cooktop, Microwave, Refrigerator
- Community Features
- Curbs
- School District
- Grossmont Union
- County
- San Diego
- Region
- El Cajon
- Zoning
- R-1:SINGLE FAM-RES
- Original List Price
- $2,699,000
- HOA Fees
- 0.0
Location
Legal
The multiple listing data appearing on this website, or contained in reports produced therefrom, is owned and copyrighted by California Regional Multiple Listing Service, Inc. ("CRMLS") and is protected by all applicable copyright laws. Information provided is for viewer's personal, non-commercial use and may not be used for any purpose other than to identify prospective properties the viewer may be interested in purchasing. All listing data, including but not limited to square footage and lot size is believed to be accurate, but the listing Agent, listing Broker and CRMLS and its affiliates do not warrant or guarantee such accuracy. The viewer should independently verify the listed data prior to making any decisions based on such information by personal inspection and/or contacting a real estate professional.
Based on information from California Regional Multiple Listing Service, Inc. as of the most recent time synced and /or other sources. All data, including all measurements and calculations of area, is obtained from various sources and has not been, and will not be, verified by broker or MLS. All information should be independently reviewed and verified for accuracy. Properties may or may not be listed by the office/agent presenting the information
Provided By
Listed by Lyle Caddell (#243104)
Listing Office: Compass (#88164)