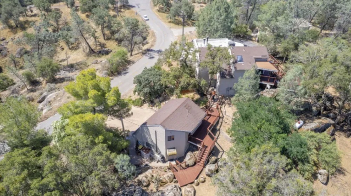
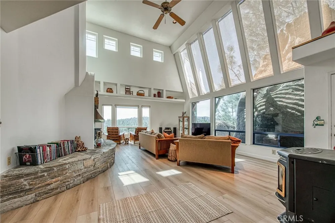
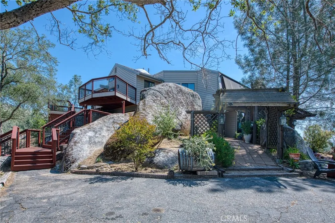
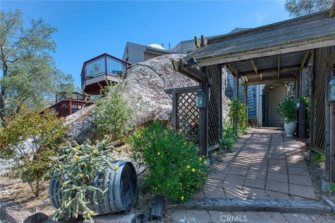
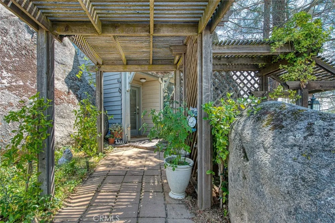
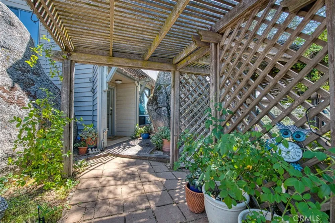
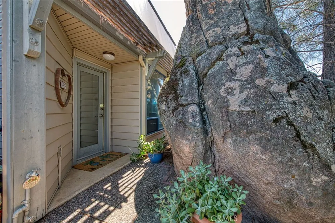
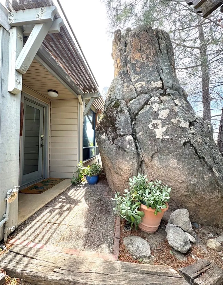
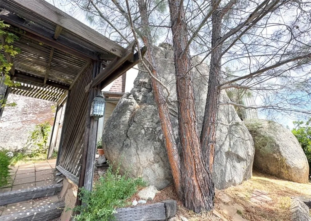
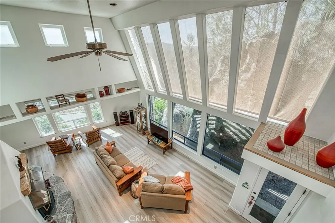
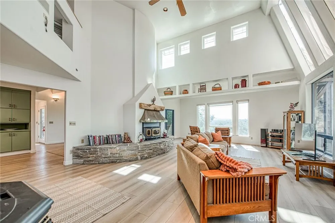
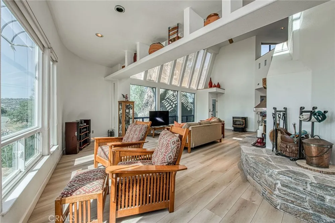
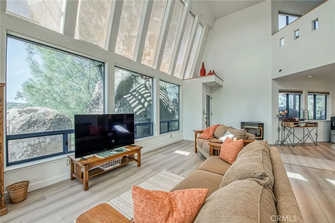
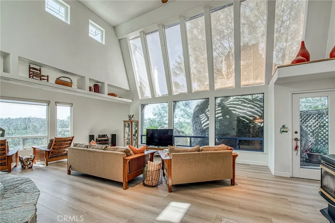
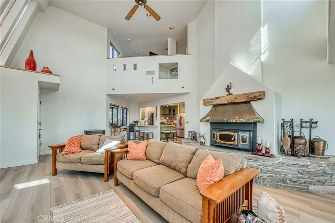
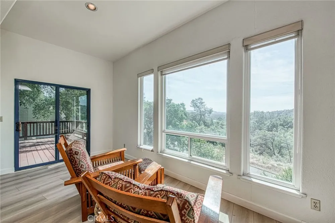
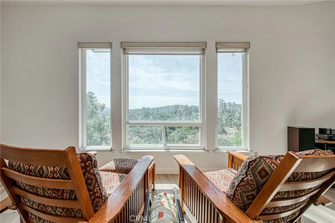
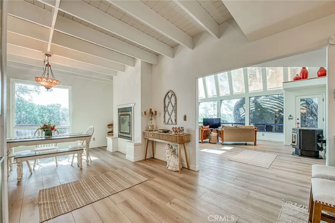
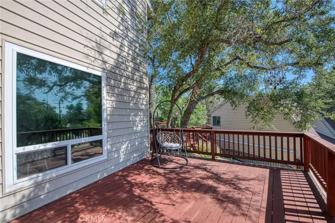
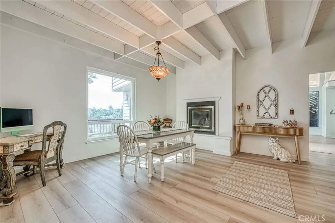
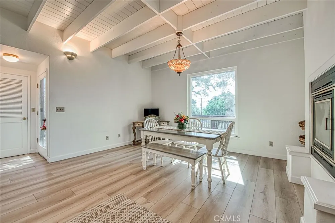
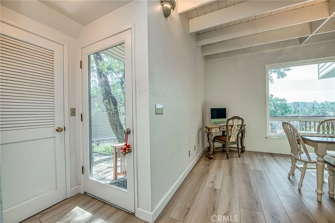
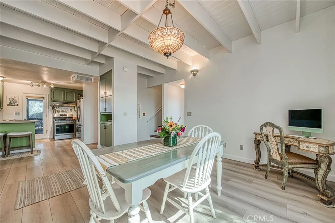
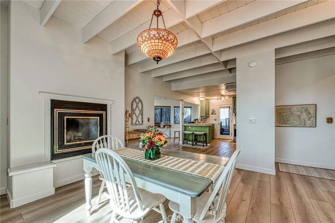
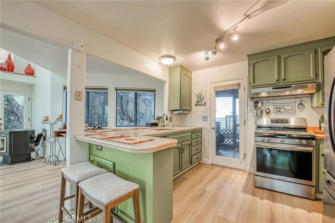
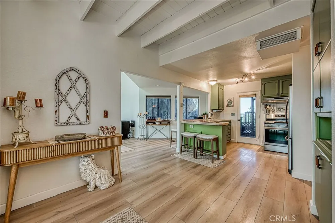
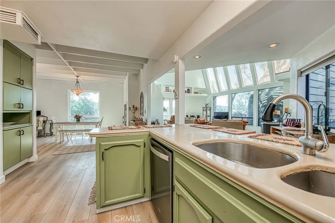
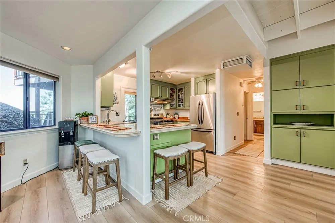
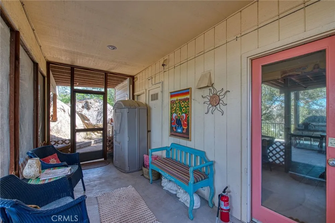
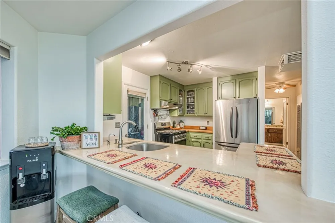
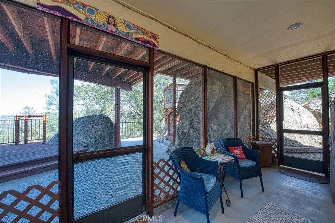
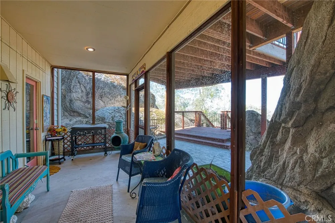
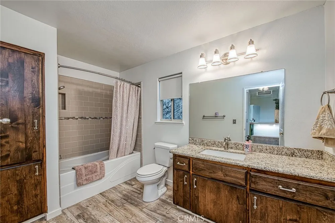
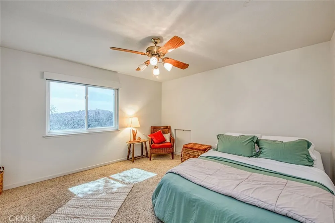
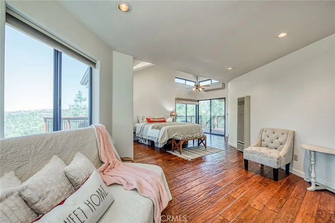
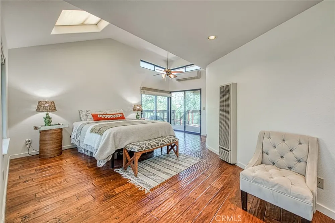
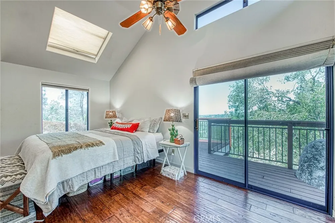
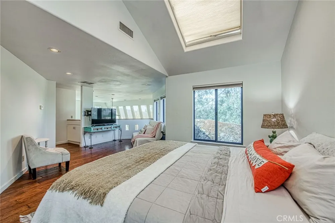
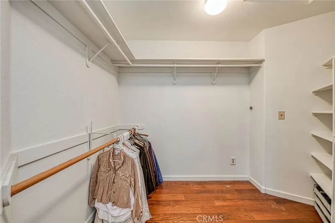
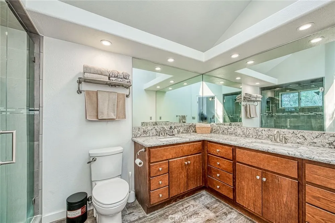
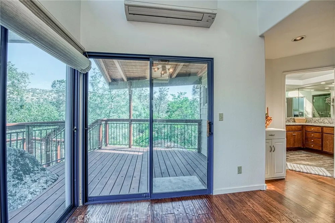
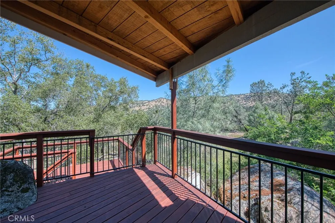
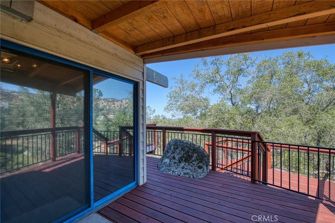
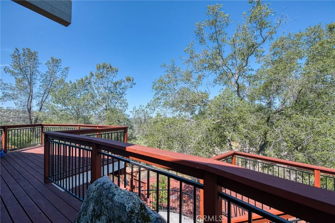
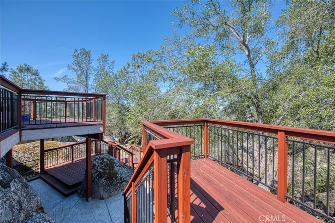
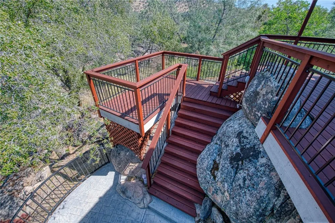
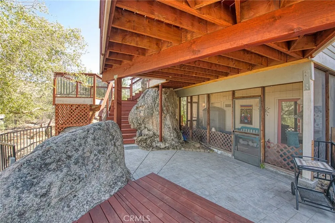
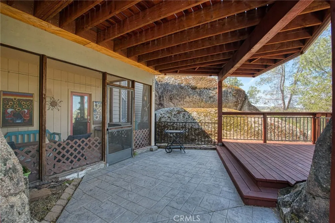
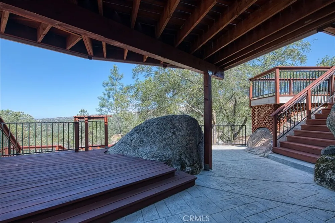
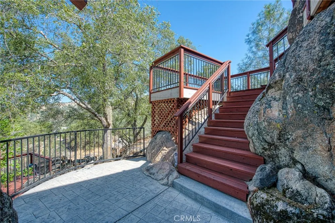
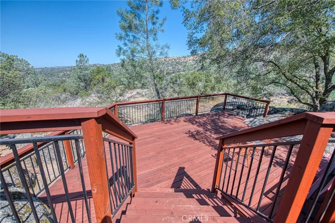
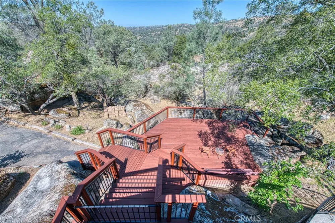
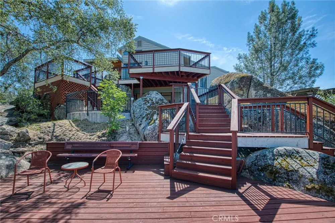
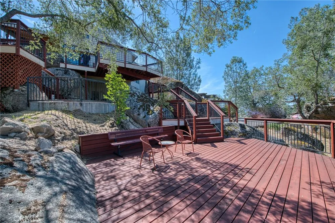
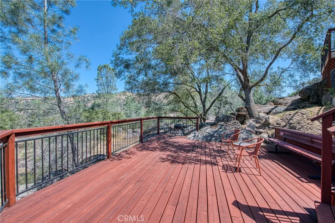
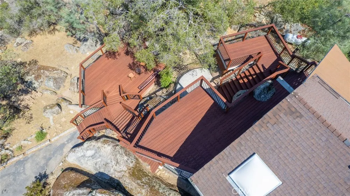
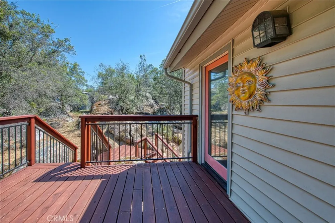
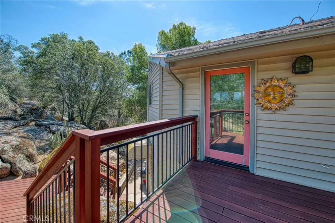
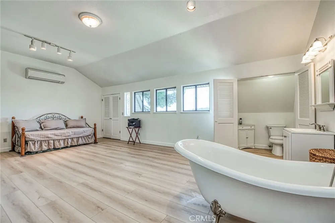
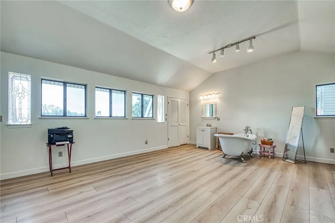
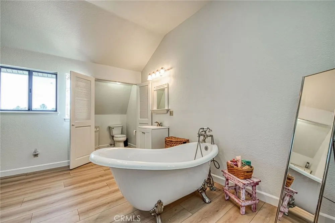
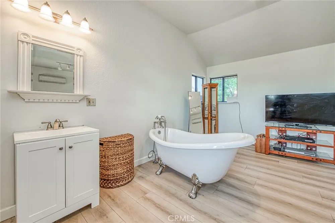
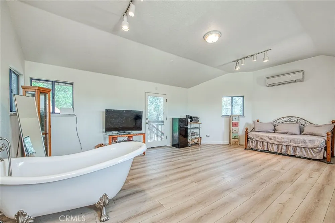
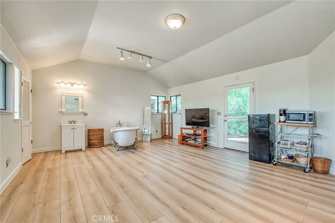
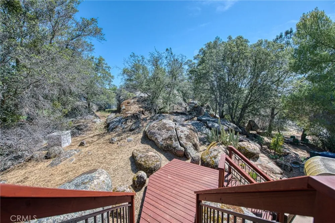
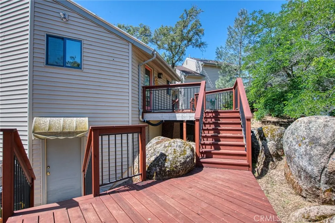
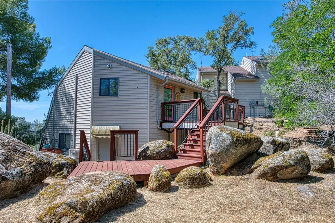
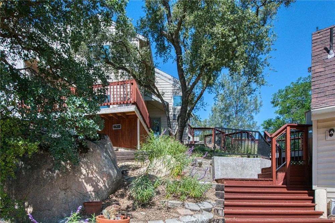
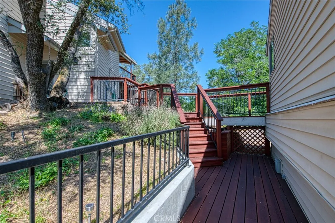
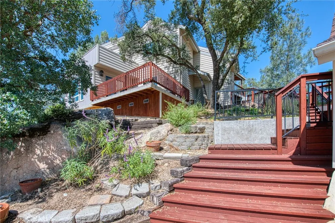
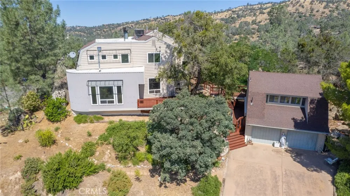
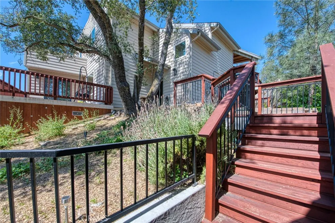
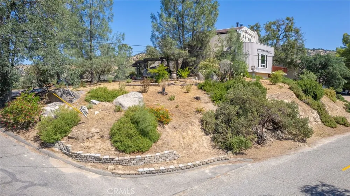
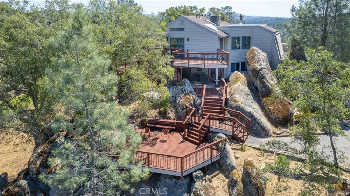
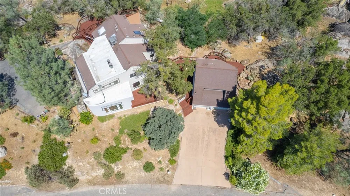
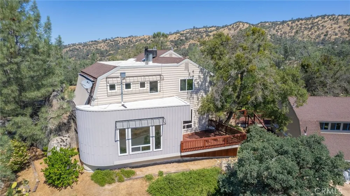
This magnificent 3 bed, 3 bath home seamlessly integrates bold architectural design with natural landscaping. Massive boulders anchor the property to create an unforgettable first impression. With the main home consisting of 2 bedrooms, 2 baths (2161 Sq ft) an addional detached 1 bedroom, 1 bath (473 Sq ft), this home provides the privacy and tranquility you desire. As you step in you cannot help but notice the high ceilings and slanted floor-to-ceiling windows which flood the entire space with bright, morning-to-evening light. Enjoy your morning coffee or evening beverage looking out to the beautiful views of Blackhawk Lake. With a pellet stove and a wood insert fireplace with a curved stone platform wrapped in rustic gray masonry, you can keep warm all winter. The formal dining room is large enough for family dinners and also has a wood burning fireplace. A charming, light-filled kitchen, with a mudroom just outside, combines modern functionality with warm, rustic character including refinished cabinetry, newer gas stove and a wrap around breakfast bar. Both bedrooms are located upstairs and the large master bedroom with its half wall provides natural light from the windows below and overlooks the spacious living room. The master bedroom includes a large walk in closet, private bathroom and private deck looking out to morning sunrises and evening sunsets. The detached and updated 1 bedroom and 1 bath includes it's own private entrance, deck, new flooring, bathroom, European style clawfoot tub, and mini split unit. iI is the perfect place to invite guests, family and/or have an income producing property. Expansive decks wrap around the home, providing multiple distinct areas for outdoor entertaining, dining, or relaxing and unforgettable views. Do NOT miss out on this masterpiece of a home.
Upgrades
Roof repair & certification
2 NEW water heaters
NEW stove
NEW plumbing for stove & dishwasher
NEW septic pump
ALL NEW multi level decking
ALL decking stained
2 stamped concrete retaining walls added
stamped concrete patio
cement slab added for kitchen/room extension
iron fencing on ALL decks
architectural lighting added
NEW irrigation system added
full landscape
NEW titanium flooring, 9'' x 5' wide plank
NEW floorboards
3 NEW high rise windows
NEW retractable outdoor curtain/awning
tinted film on ALL windows added
all new Interior paint
refinished kitchen cabinets
Property Details
- Interior
- High Ceilings, Open Floorplan, Pantry, All Bedrooms Up, Primary Suite
- Cooling
- 1
- Heating
- Fireplaces, Wood
- Cooling Features
- Evaporative Cooling
- Bedrooms
- 3
- Bathrooms
- 3.0
- Full Baths
- 3
- View
- Hills,Lake
- Lot Features
- Zero To One Unit Acre, Sprinkler System
- Stories
- 2
- Lot Description
- Zero To One Unit Acre, Sprinkler System
- Pool Description
- In Ground, Association
- Pool Features
- In Ground, Association
- Acres
- 0.0
- Square Feet
- 2634.0
- Lot Size (sqft)
- 1.56
- Parking Features
- Driveway, Garage, Private
- Parking
- 1
- Parking Spaces
- 2.0
- Parking Type
- Driveway
- Parking Garage Spaces
- 2.0
- Property Type
- Purchase
- Style
- Contemporary
- Property Subtype Additional
- Single Family Residence
- Year Built
- 1985
- Roof
- Composition
- Sewer Information
- Aerobic Septic
- Utility Features
- Electricity Connected, Propane
- Appliances
- Dishwasher, Free Standing Range, Disposal, Gas Range, Microwave, Refrigerator
- Community Features
- Biking, Foothills, Fishing, Golf, Hiking, Lake, Park
- School District
- Yosemite Unified
- County
- Madera
- Region
- Coarsegold
- Original List Price
- $589,000
- Days on Market (Cumulative)
- 100
- HOA
- 1
- HOA Fees
- 202.0
Location
Legal
The multiple listing data appearing on this website, or contained in reports produced therefrom, is owned and copyrighted by California Regional Multiple Listing Service, Inc. ("CRMLS") and is protected by all applicable copyright laws. Information provided is for viewer's personal, non-commercial use and may not be used for any purpose other than to identify prospective properties the viewer may be interested in purchasing. All listing data, including but not limited to square footage and lot size is believed to be accurate, but the listing Agent, listing Broker and CRMLS and its affiliates do not warrant or guarantee such accuracy. The viewer should independently verify the listed data prior to making any decisions based on such information by personal inspection and/or contacting a real estate professional.
Based on information from California Regional Multiple Listing Service, Inc. as of the most recent time synced and /or other sources. All data, including all measurements and calculations of area, is obtained from various sources and has not been, and will not be, verified by broker or MLS. All information should be independently reviewed and verified for accuracy. Properties may or may not be listed by the office/agent presenting the information
Provided By
Listed by Jessy Ogle (#FR23051)
Listing Office: Realty Concepts, Ltd. (#fr630)