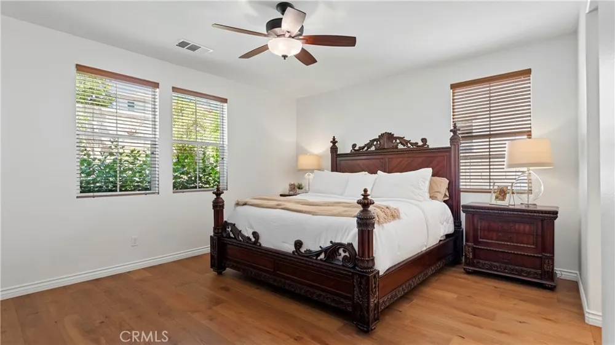
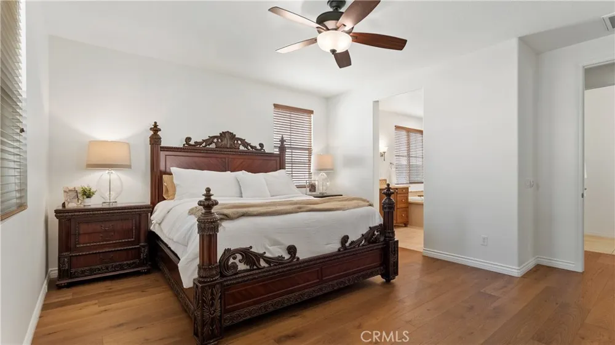
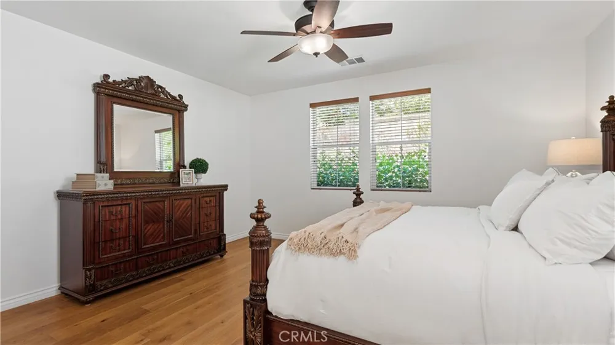
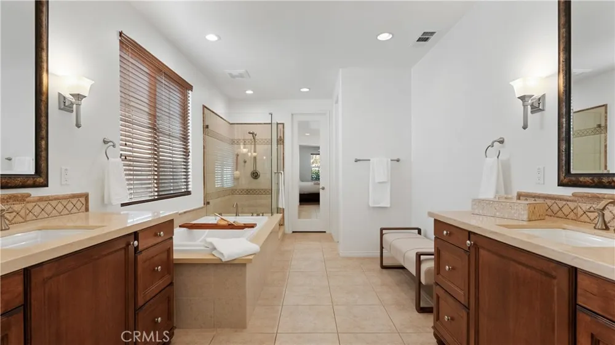
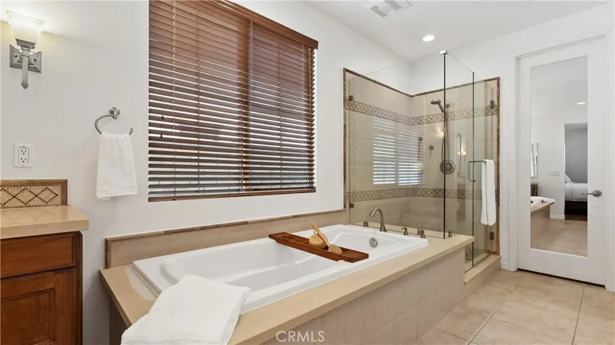
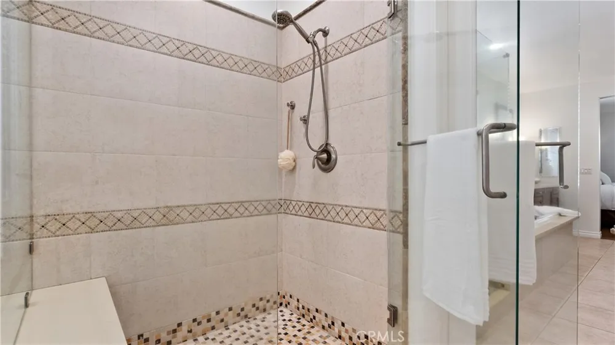
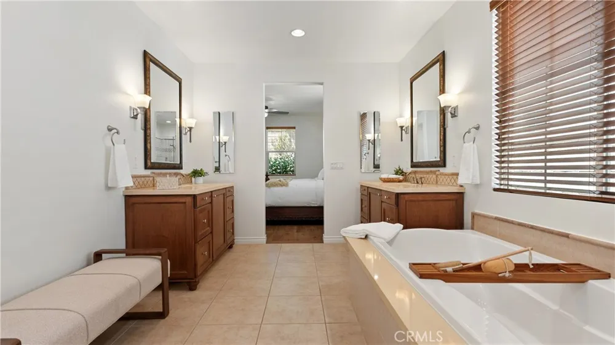
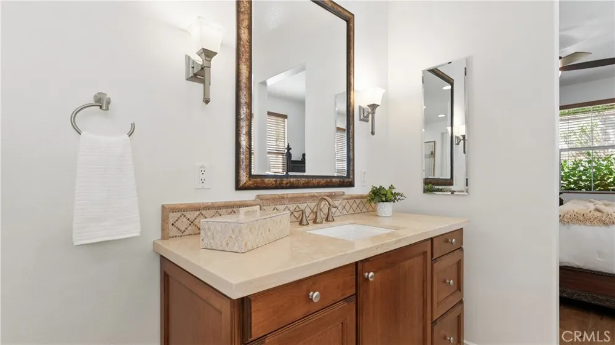
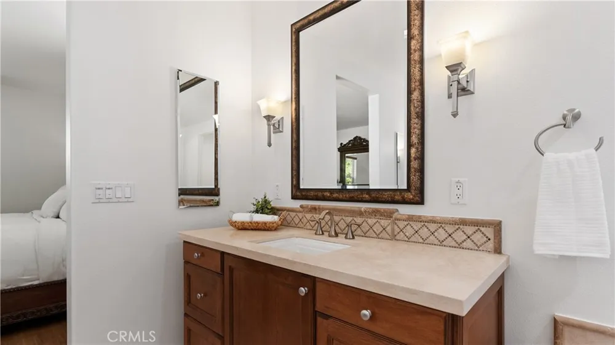
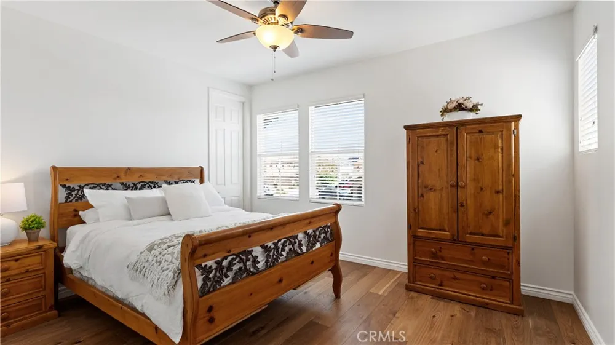
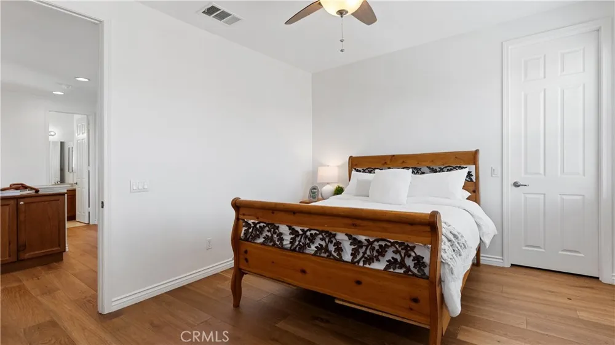
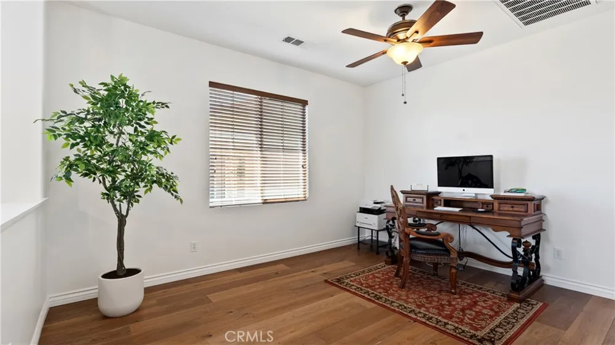
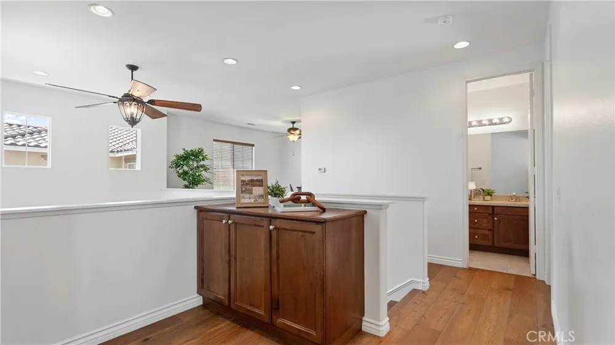
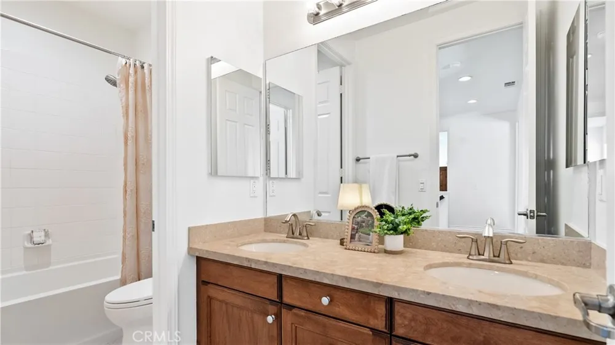
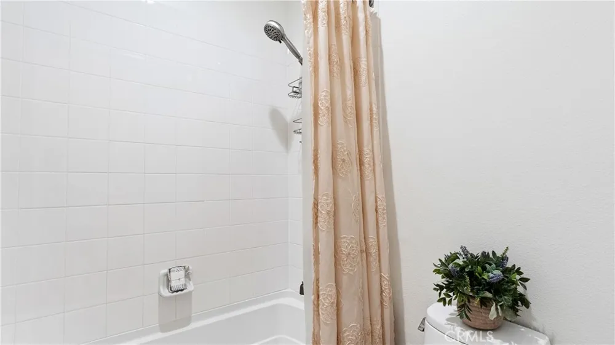
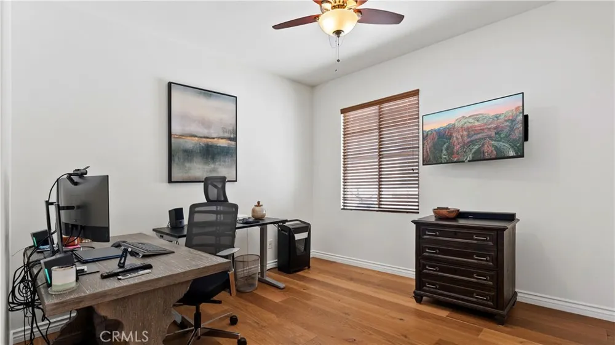
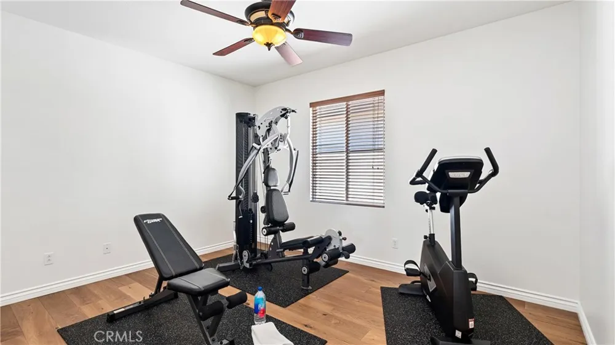
Downsizing doesn’t have to mean downgrading. Located in Valencia’s desirable West Creek community, this approximately 2,806-square-foot home offers one of its most sought-after features: a spacious downstairs primary suite, allowing you to enjoy your bedroom, bath, kitchen and main living spaces all on one level without giving up the extra space you still want. Three additional bedrooms and a versatile loft upstairs provide plenty of room for guests, family, a home office, hobbies or whatever comes next.
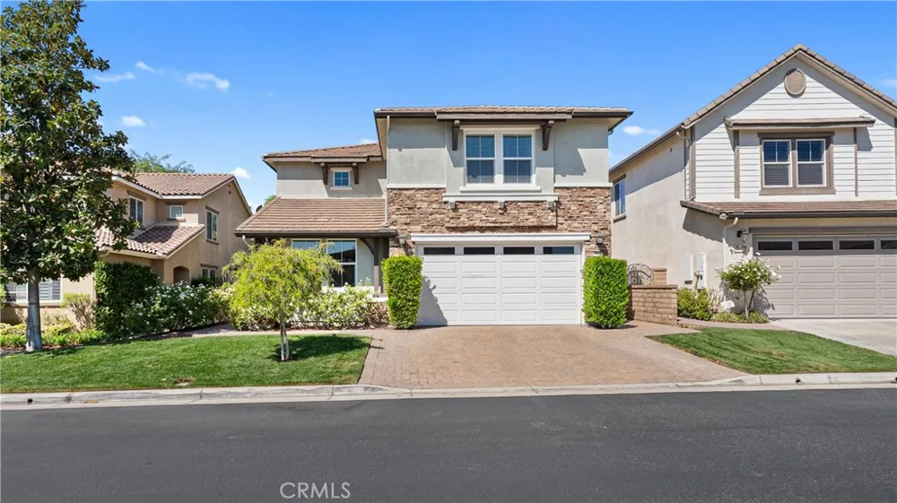
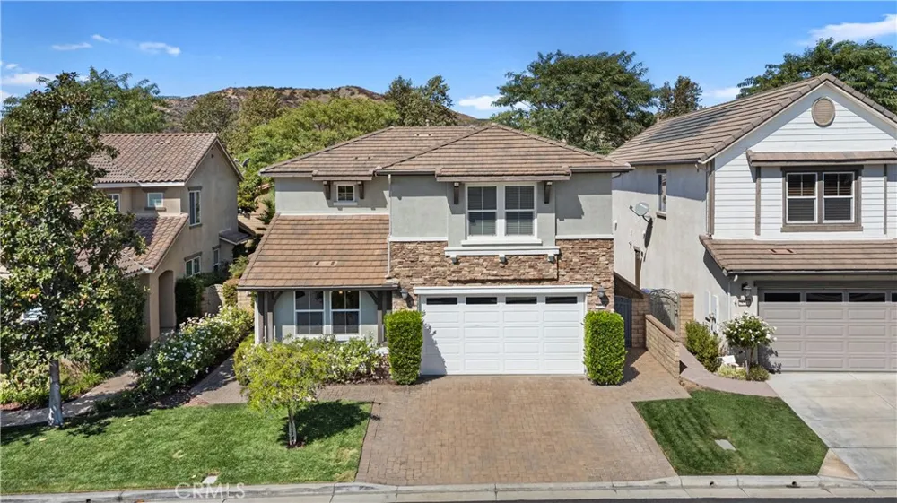
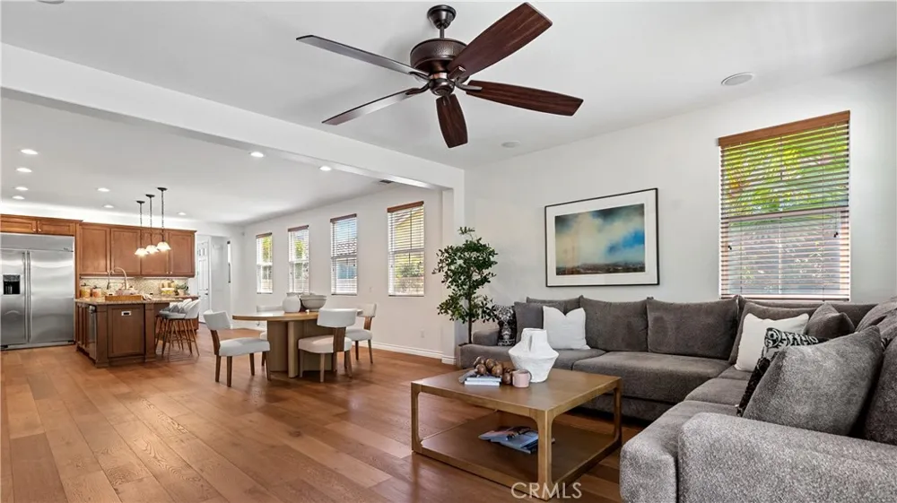
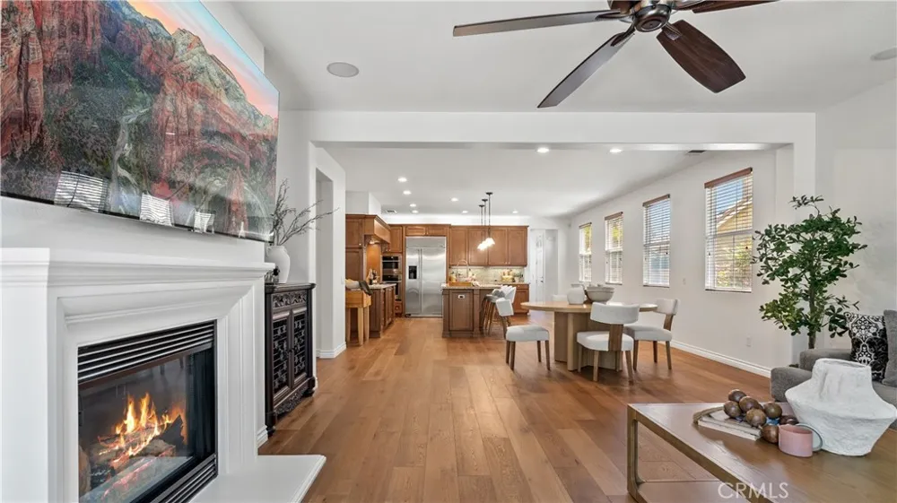
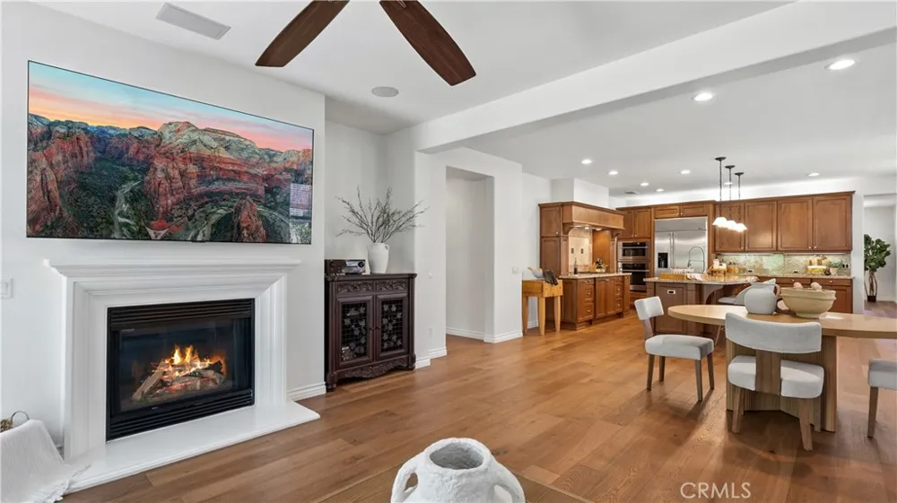
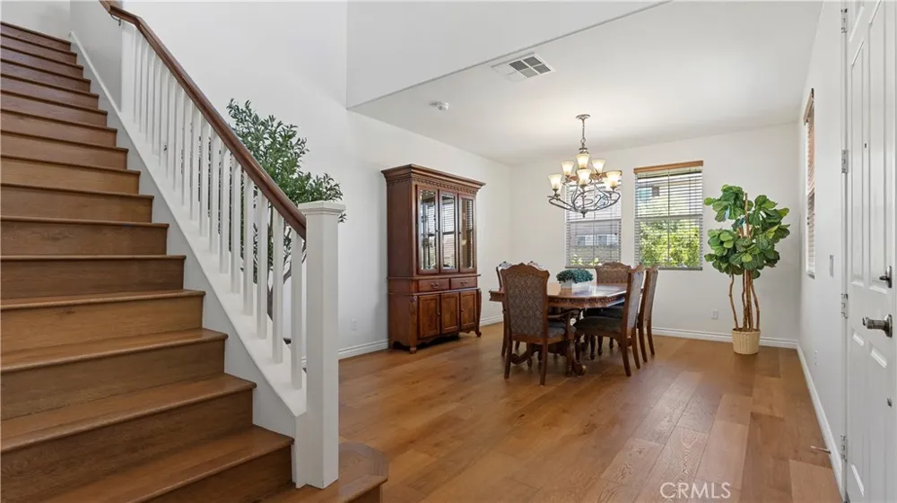
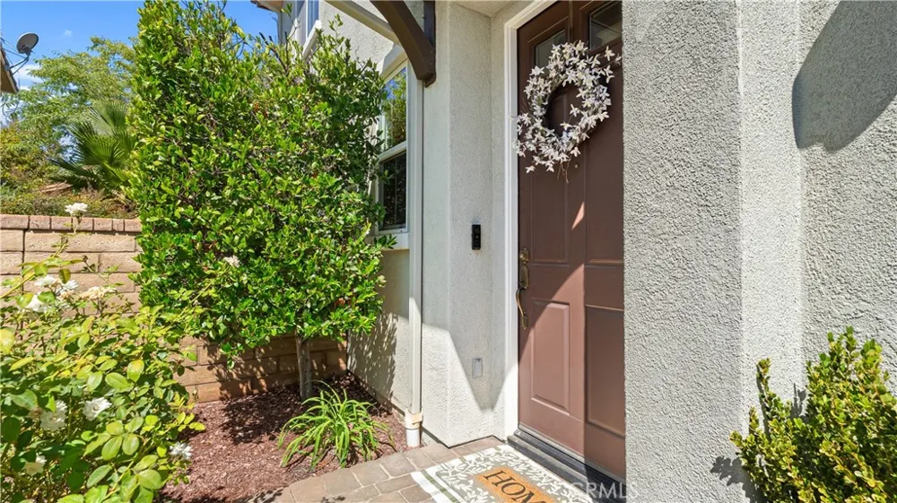
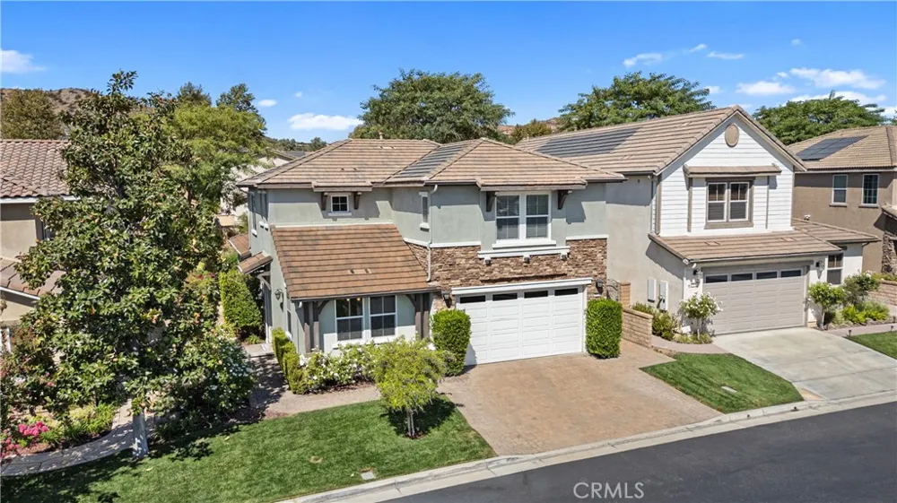
From the paver driveway and mature landscaping to the white roses lining the front walkway, classic siding and shutters create a warm and charming first impression. Inside, warm engineered wood flooring, abundant natural light and an open main level create comfortable spaces that flow easily from one to the next.
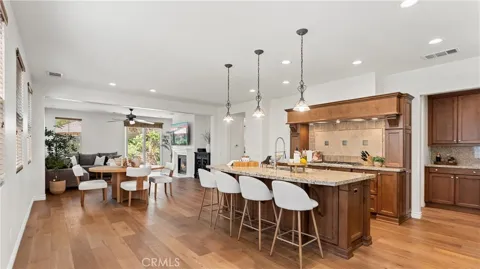
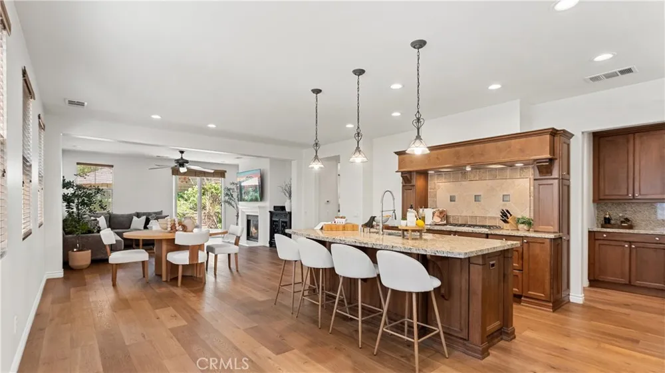
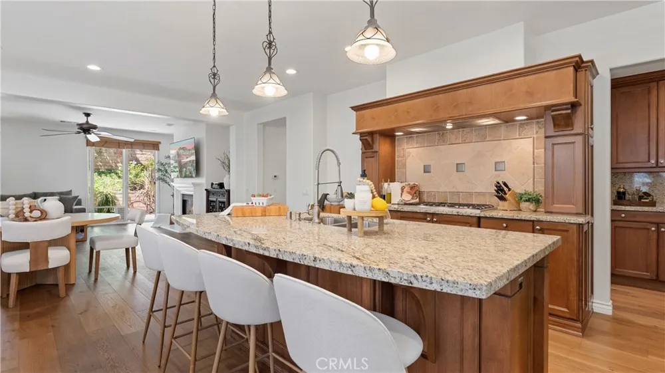
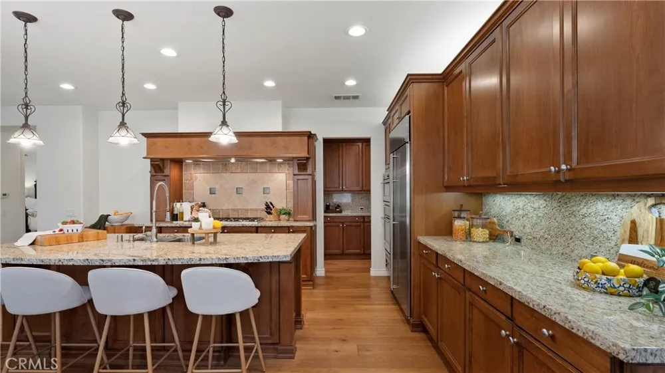
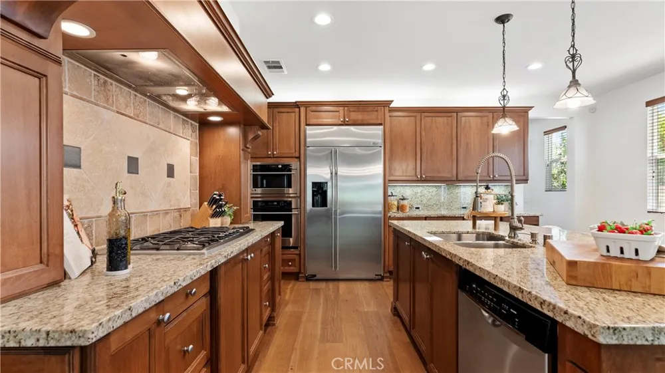
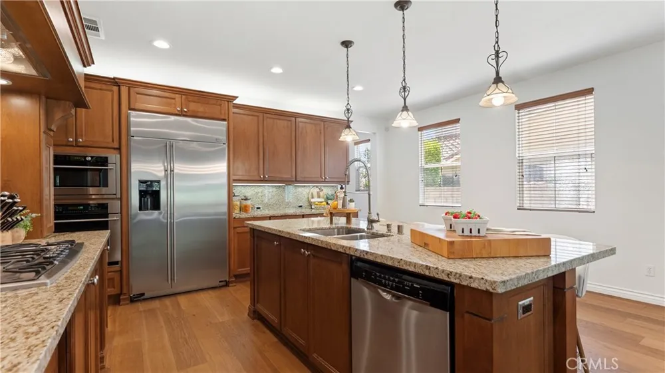
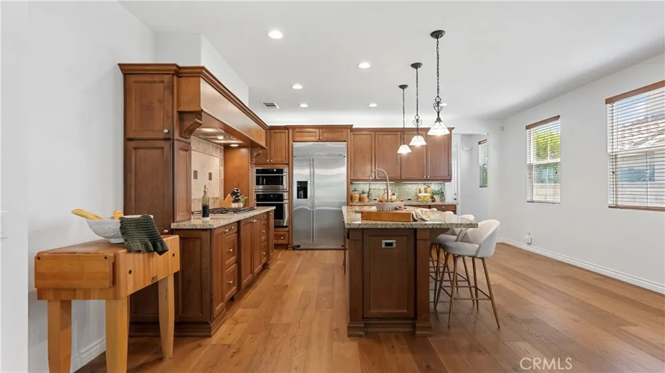
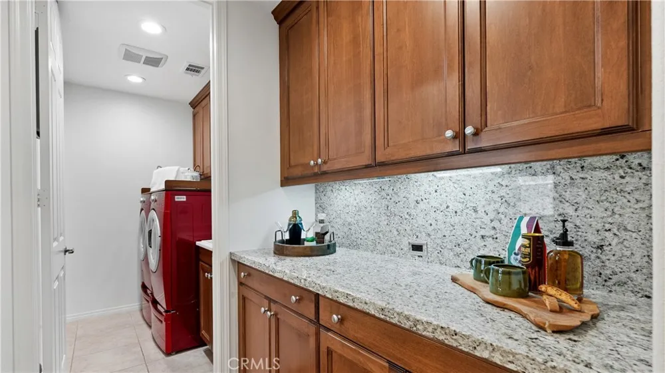
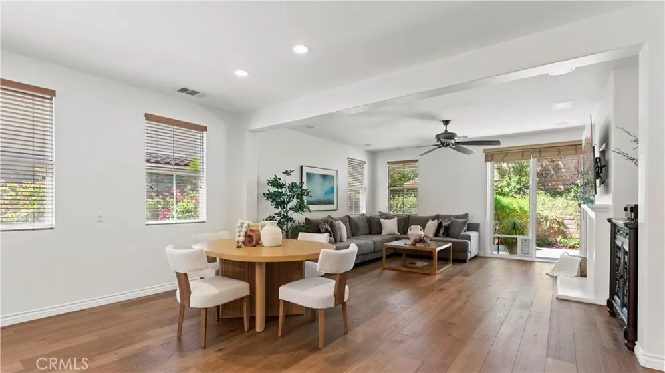
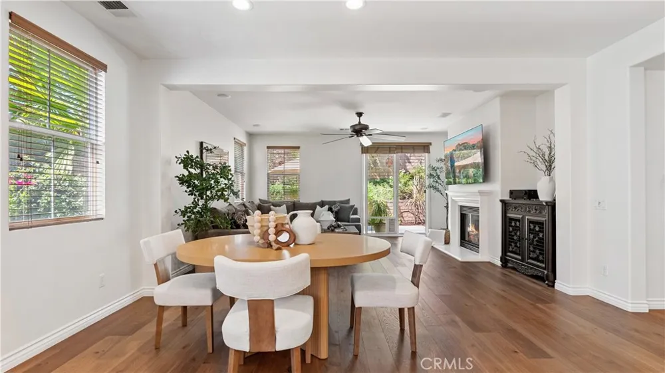
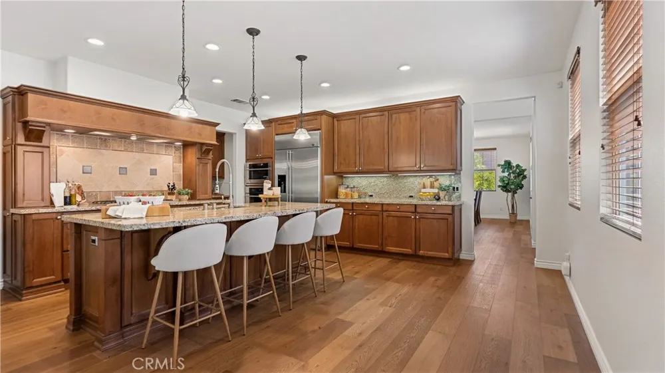
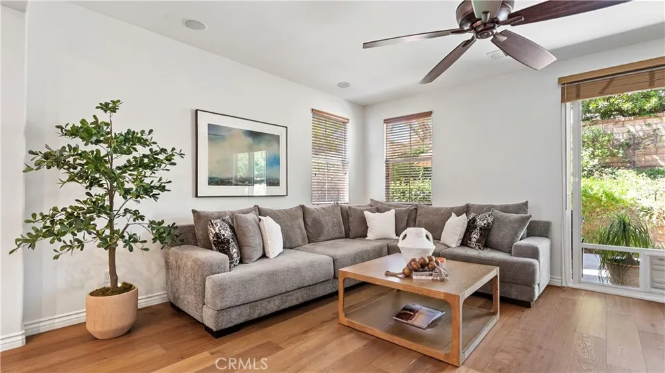
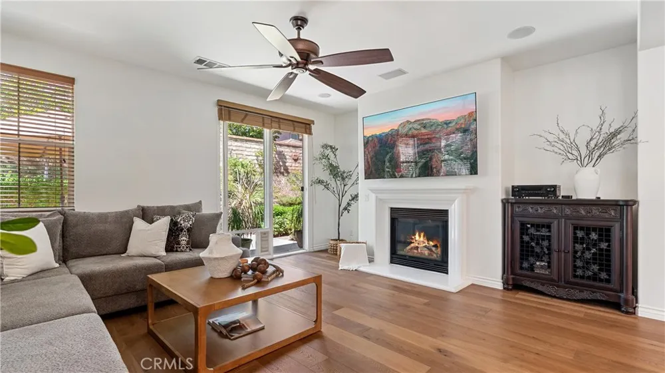
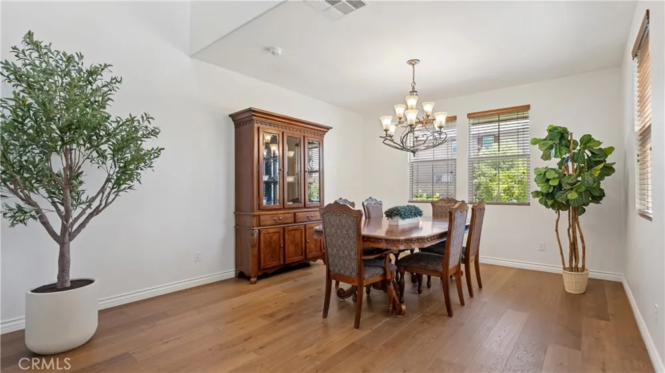
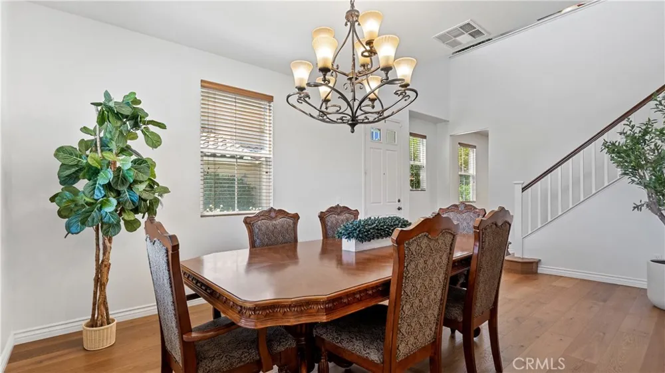
At the heart of the home is a generously sized kitchen designed for everyday living and entertaining, featuring granite countertops, a large center island with seating, double ovens, stainless-steel appliances, built-in refrigerator, abundant cabinetry and a convenient butler’s pantry. The kitchen opens to the casual dining area and inviting family room, where a fireplace and direct backyard access create an easy indoor-outdoor connection. A separate formal dining room provides additional space for entertaining.
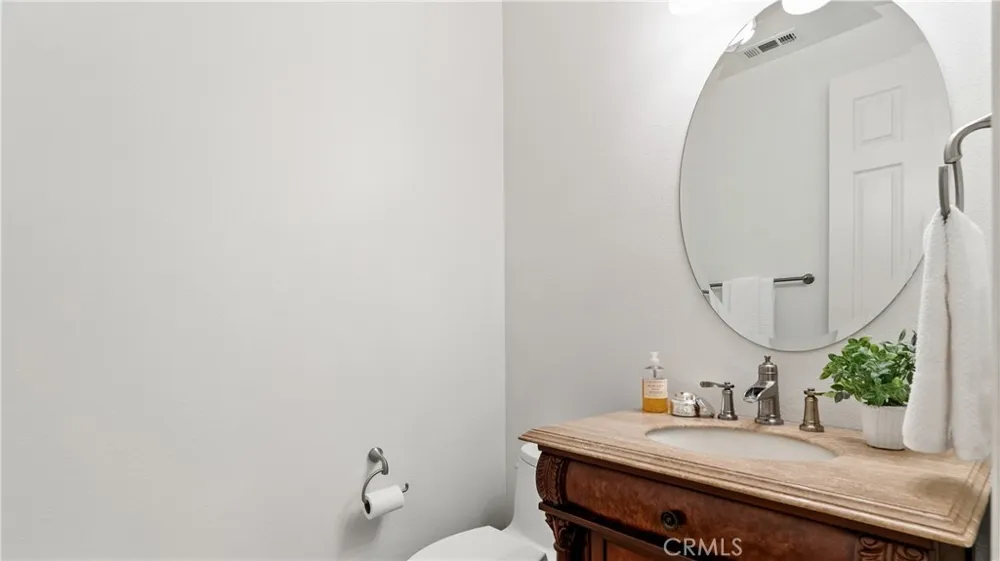
The downstairs primary suite offers the convenience and privacy of first-floor living, while the upstairs bedrooms and loft keep additional living space comfortably separated.
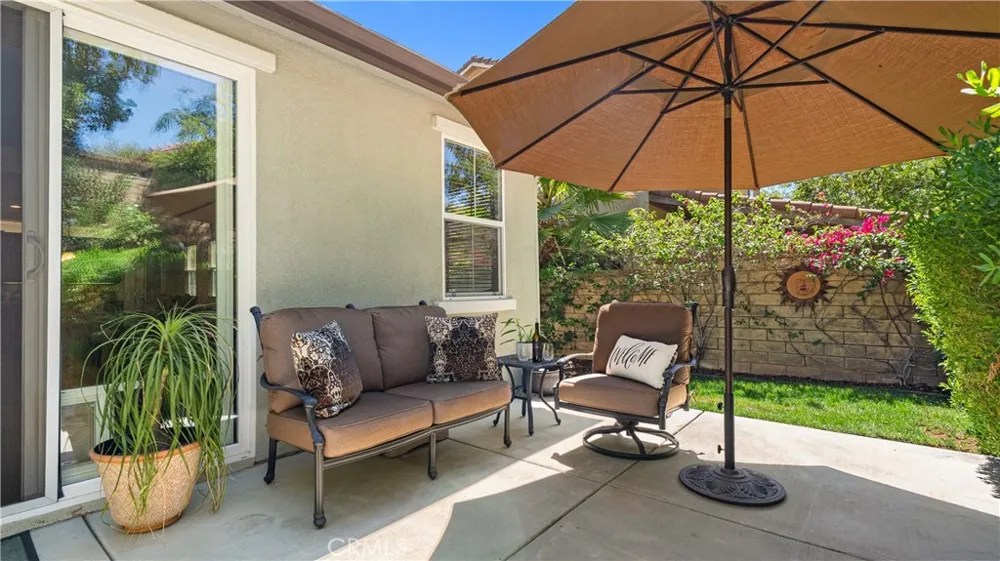
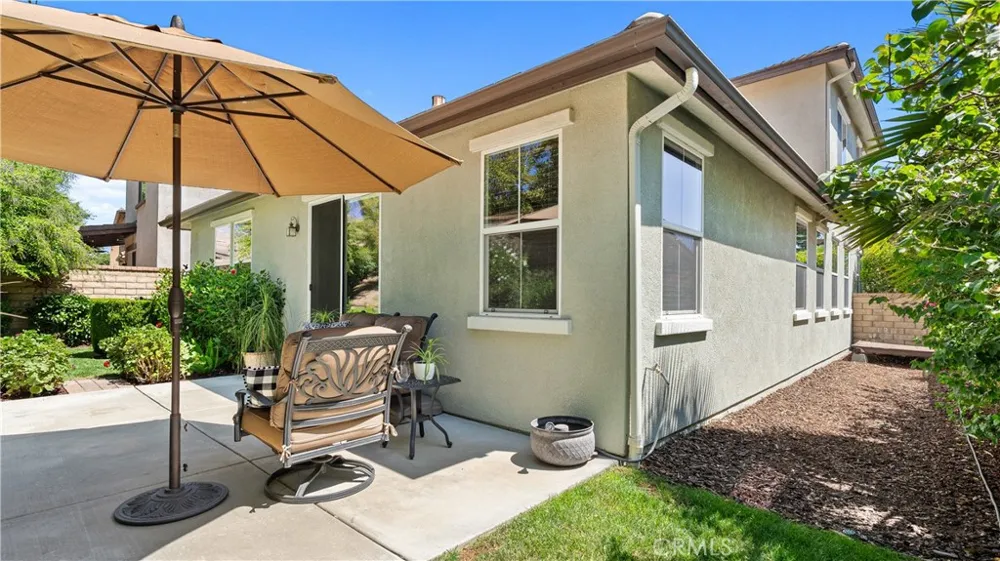
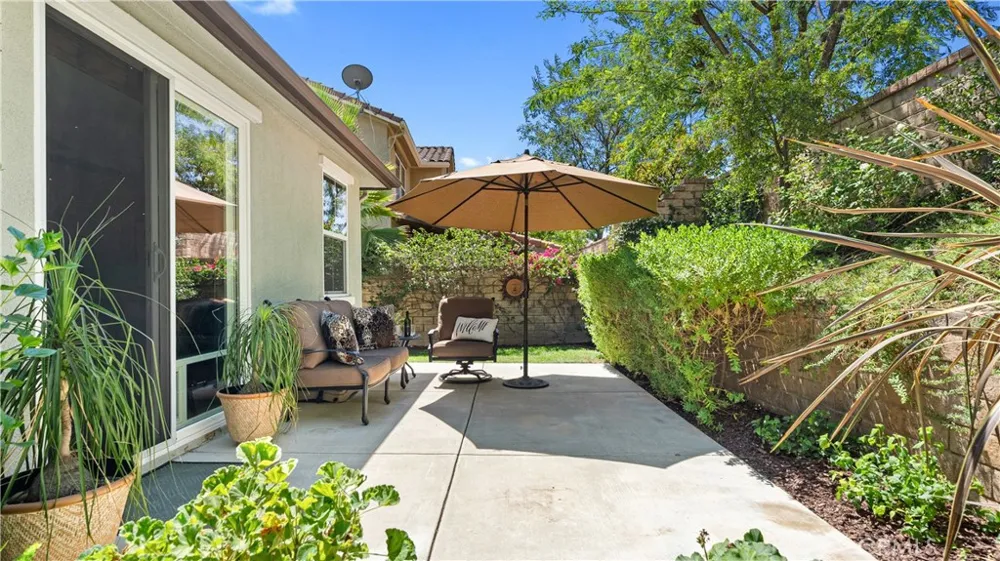
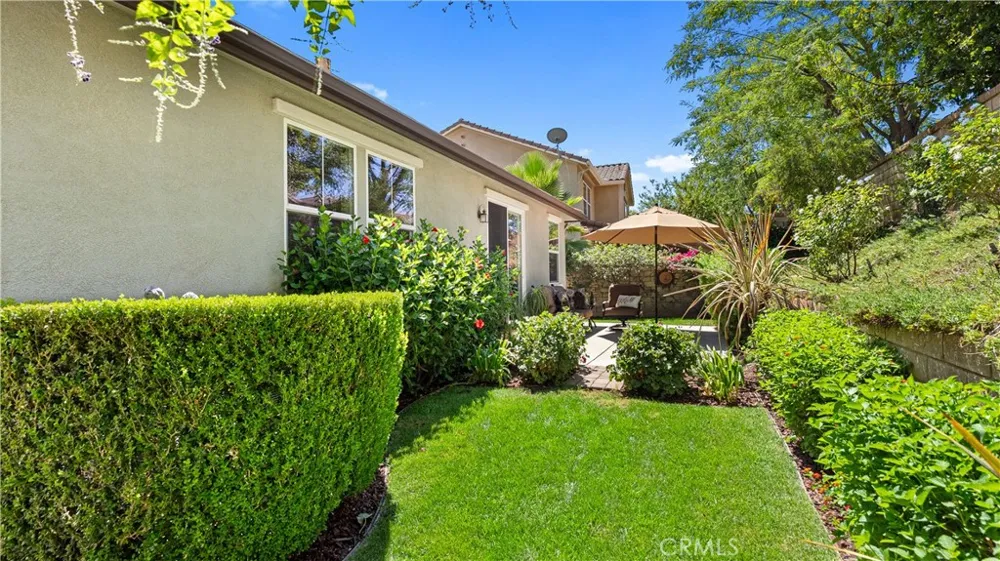
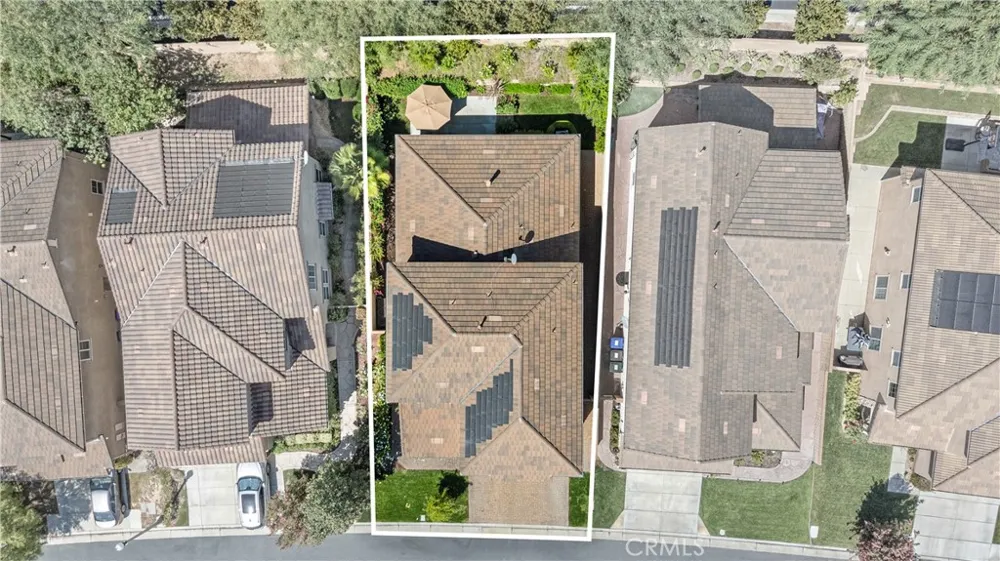
Outside, the private backyard offers a peaceful place to dine, relax and entertain without the upkeep of an oversized property. Mature landscaping creates an established, inviting setting, while the paver-finished side yard is another thoughtful upgrade. Another important benefit: PAID SOLAR, providing energy efficiency without the burden of a solar lease or monthly solar payment.
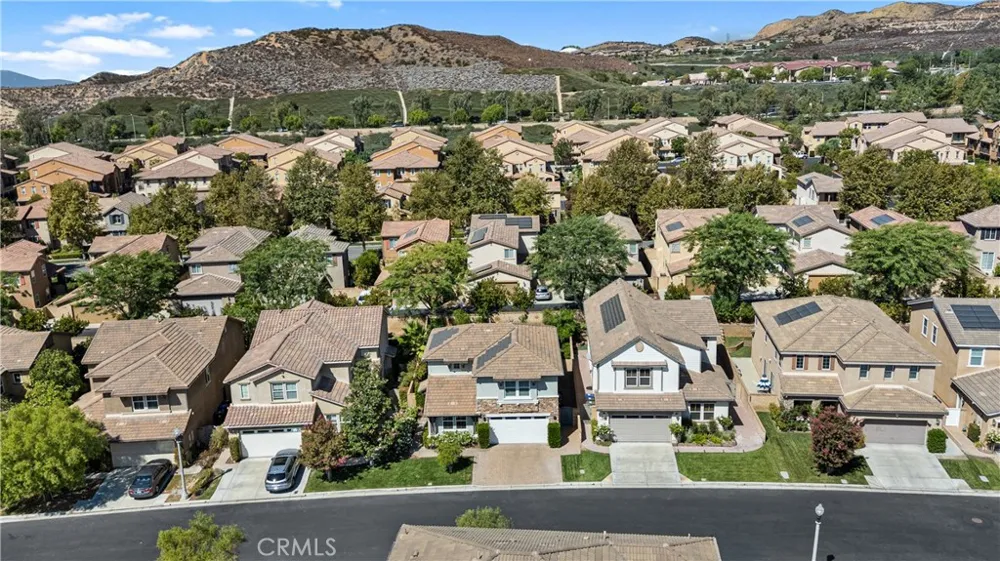
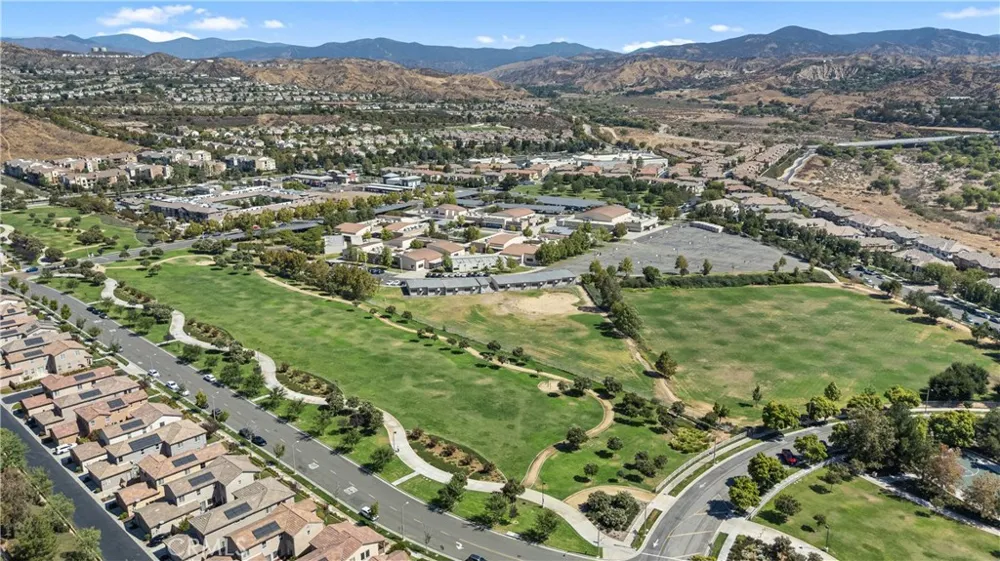
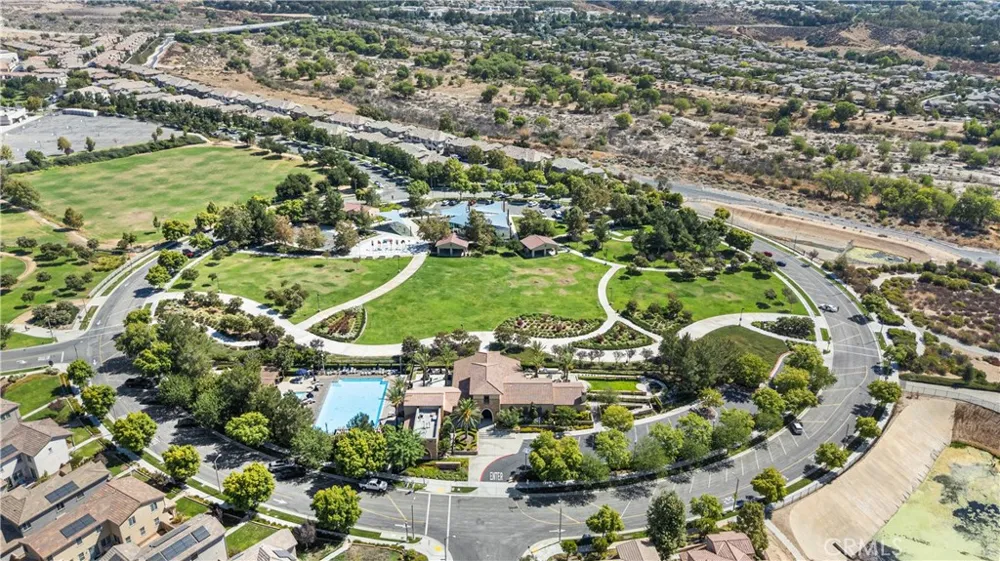
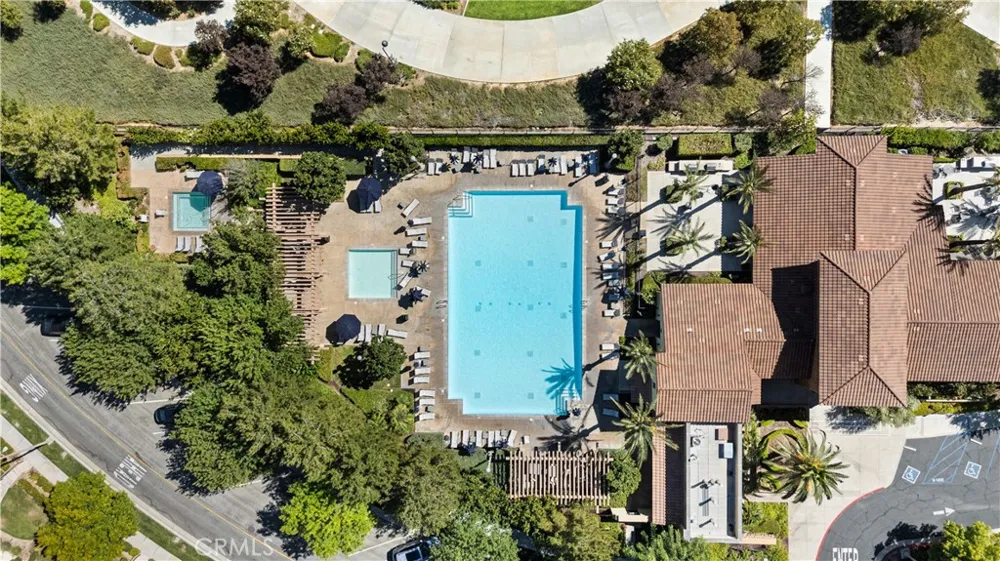
Living in West Creek means enjoying more than just the home. Community amenities include a resort-style pool and spa, clubhouse, parks, paseos, and walking and biking trails, with Valencia shopping, dining, schools and commuter routes nearby.
Primary living downstairs. Plenty of space upstairs. Less to maintain outside. This is a home that lets you simplify without sacrificing the space you’ve worked hard to enjoy.
Property Details
- Interior
- Ceiling Fans, Crown Molding, Separate Formal Dining Room, Eat In Kitchen, Granite Counters, Open Floorplan, Recessed Lighting, B
- Cooling
- 1
- Heating
- Central
- Cooling Features
- Central Air
- Bedrooms
- 4
- Bathrooms
- 2.5
- Full Baths
- 2
- Half Baths
- 1
- View
- Neighborhood
- Lot Features
- Close To Clubhouse, Front Yard, Sprinklers In Rear, Sprinklers In Front, Lawn, Walkstreet, Yard
- Stories
- 2
- Lot Description
- Close To Clubhouse, Front Yard, Sprinklers In Rear, Sprinklers In Front, Lawn, Walkstreet, Yard
- Pool Description
- Community, In Ground, Association
- Pool Features
- Community, In Ground, Association
- Pool Shared
- 1
- Acres
- 0.128
- Square Feet
- 2806.0
- Lot Size (sqft)
- 5563.0
- Parking Features
- Door Single, Driveway, Garage Faces Front, Garage, Paved, Side By Side
- Parking
- 1
- Parking Spaces
- 2.0
- Parking Type
- Driveway
- Parking Garage Spaces
- 2.0
- Property Type
- Purchase
- Style
- Traditional
- Property Subtype Additional
- Single Family Residence
- Year Built
- 2008
- Foundation
- Slab
- Roof
- Tile
- Sewer Information
- Public Sewer
- Utility Source
- Public
- Utility Features
- Natural Gas Connected, Sewer Connected, Water Connected
- Appliances
- Double Oven, Dishwasher, Gas Cooktop, Disposal, Microwave, Refrigerator, Water Purifier
- Subdivision
- Patina (at West Creek) (PATIN)
- Community Features
- Biking, Curbs, Park, Street Lights, Suburban, Sidewalks, Pool
- School District
- William S. Hart Union
- County
- Los Angeles
- Region
- Valencia
- Original List Price
- $999,900
- HOA
- 1
- HOA Fees
- 165.0
Location
Legal
The multiple listing data appearing on this website, or contained in reports produced therefrom, is owned and copyrighted by California Regional Multiple Listing Service, Inc. ("CRMLS") and is protected by all applicable copyright laws. Information provided is for viewer's personal, non-commercial use and may not be used for any purpose other than to identify prospective properties the viewer may be interested in purchasing. All listing data, including but not limited to square footage and lot size is believed to be accurate, but the listing Agent, listing Broker and CRMLS and its affiliates do not warrant or guarantee such accuracy. The viewer should independently verify the listed data prior to making any decisions based on such information by personal inspection and/or contacting a real estate professional.
Based on information from California Regional Multiple Listing Service, Inc. as of the most recent time synced and /or other sources. All data, including all measurements and calculations of area, is obtained from various sources and has not been, and will not be, verified by broker or MLS. All information should be independently reviewed and verified for accuracy. Properties may or may not be listed by the office/agent presenting the information
Provided By
Listed by Carry Brentner (#F207014595)
Listing Office: Realty Executives Homes (#FF7000263)