(909) 636-2744 9095323542 pamelabergman@ymail.com carsonswartz@yahoo.com Elevate Real Estate Agency
Traffic Dashboard
Home
  • Search
    • Local Properties
    • Featured Properties
    • Home Valuation
  • Communities
    • Upland
    • Claremont
    • La Verne
    • Glendora
    • Chino Hills
    • Chino
    • Ontario
  • Selling
  • About
    • Real Estate Experts
    • Meet Pam
    • Meet Carson
    • Testimonials
  • Blogs
  • Resources
  • Contact
Traffic Dashboard
Pamela Bergman
(909) 636-2744 pamelabergman@ymail.com
  • Elevate Real Estate Agency
    8160 Haven Ave. Suite 103
    Rancho Cucamonga, CA 91730
    (909) 636-2744
    pamelabergman@ymail.com
Company
  • Home
  • About
  • Testimonials
  • Contact
Services
  • Buying
  • Selling
  • Home Valuation
  • Mortgage Calculator
Explore
  • Property Search
  • Featured Properties
  • Communities
Legal
  • Privacy
  • Terms
  • DMCA
  • Accessibility
  • Fair Housing
Account
  • Dashboard
  • Logout
  • Login
Pam and Carson Real Estate - Footer Logo
©2026 Elevate Real Estate Agency. All rights reserved.
Website built by CloseHack.
California Regional Multiple Listing Service

The multiple listing data appearing on this website, or contained in reports produced therefrom, is owned and copyrighted by California Regional Multiple Listing Service, Inc. ("CRMLS") and is protected by all applicable copyright laws. Information provided is for viewer's personal, non-commercial use and may not be used for any purpose other than to identify prospective properties the viewer may be interested in purchasing. All listing data, including but not limited to square footage and lot size is believed to be accurate, but the listing Agent, listing Broker and CRMLS and its affiliates do not warrant or guarantee such accuracy. The viewer should independently verify the listed data prior to making any decisions based on such information by personal inspection and/or contacting a real estate professional.

Based on information from California Regional Multiple Listing Service, Inc. as of the most recent time synced and /or other sources. All data, including all measurements and calculations of area, is obtained from various sources and has not been, and will not be, verified by broker or MLS. All information should be independently reviewed and verified for accuracy. Properties may or may not be listed by the office/agent presenting the information

Return
  • All Types+ null more
  • Structure
  • $200K-$600K
  • Bed/Bath
  • Size
  • Dates
  • Filters
  • Amenities
  • Save
Listings
No results
Sort
Home / Avila Beach / 2835 Avila Beach
2835 Avila Beach Avila Beach, CA 93424 2835 Avila Beach Avila Beach, CA 93424 2835 Avila Beach Avila Beach, CA 93424 2835 Avila Beach Avila Beach, CA 93424 2835 Avila Beach Avila Beach, CA 93424 2835 Avila Beach Avila Beach, CA 93424 2835 Avila Beach Avila Beach, CA 93424 2835 Avila Beach Avila Beach, CA 93424 2835 Avila Beach Avila Beach, CA 93424 2835 Avila Beach Avila Beach, CA 93424 2835 Avila Beach Avila Beach, CA 93424 2835 Avila Beach Avila Beach, CA 93424 2835 Avila Beach Avila Beach, CA 93424 2835 Avila Beach Avila Beach, CA 93424 2835 Avila Beach Avila Beach, CA 93424 2835 Avila Beach Avila Beach, CA 93424 2835 Avila Beach Avila Beach, CA 93424 2835 Avila Beach Avila Beach, CA 93424 2835 Avila Beach Avila Beach, CA 93424 2835 Avila Beach Avila Beach, CA 93424 2835 Avila Beach Avila Beach, CA 93424 2835 Avila Beach Avila Beach, CA 93424 2835 Avila Beach Avila Beach, CA 93424 2835 Avila Beach Avila Beach, CA 93424 2835 Avila Beach Avila Beach, CA 93424 2835 Avila Beach Avila Beach, CA 93424 2835 Avila Beach Avila Beach, CA 93424 2835 Avila Beach Avila Beach, CA 93424 2835 Avila Beach Avila Beach, CA 93424 2835 Avila Beach Avila Beach, CA 93424 2835 Avila Beach Avila Beach, CA 93424 2835 Avila Beach Avila Beach, CA 93424 2835 Avila Beach Avila Beach, CA 93424 2835 Avila Beach Avila Beach, CA 93424 2835 Avila Beach Avila Beach, CA 93424 2835 Avila Beach Avila Beach, CA 93424 2835 Avila Beach Avila Beach, CA 93424 2835 Avila Beach Avila Beach, CA 93424 2835 Avila Beach Avila Beach, CA 93424 2835 Avila Beach Avila Beach, CA 93424 2835 Avila Beach Avila Beach, CA 93424 2835 Avila Beach Avila Beach, CA 93424 2835 Avila Beach Avila Beach, CA 93424 2835 Avila Beach Avila Beach, CA 93424 2835 Avila Beach Avila Beach, CA 93424 2835 Avila Beach Avila Beach, CA 93424 2835 Avila Beach Avila Beach, CA 93424 2835 Avila Beach Avila Beach, CA 93424 2835 Avila Beach Avila Beach, CA 93424 2835 Avila Beach Avila Beach, CA 93424 2835 Avila Beach Avila Beach, CA 93424 2835 Avila Beach Avila Beach, CA 93424 2835 Avila Beach Avila Beach, CA 93424 2835 Avila Beach Avila Beach, CA 93424 2835 Avila Beach Avila Beach, CA 93424 2835 Avila Beach Avila Beach, CA 93424 2835 Avila Beach Avila Beach, CA 93424 2835 Avila Beach Avila Beach, CA 93424 2835 Avila Beach Avila Beach, CA 93424 2835 Avila Beach Avila Beach, CA 93424 2835 Avila Beach Avila Beach, CA 93424 2835 Avila Beach Avila Beach, CA 93424 2835 Avila Beach Avila Beach, CA 93424 2835 Avila Beach Avila Beach, CA 93424 2835 Avila Beach Avila Beach, CA 93424 2835 Avila Beach Avila Beach, CA 93424 2835 Avila Beach Avila Beach, CA 93424 2835 Avila Beach Avila Beach, CA 93424 2835 Avila Beach Avila Beach, CA 93424 2835 Avila Beach Avila Beach, CA 93424 2835 Avila Beach Avila Beach, CA 93424 2835 Avila Beach Avila Beach, CA 93424 2835 Avila Beach Avila Beach, CA 93424 2835 Avila Beach Avila Beach, CA 93424 2835 Avila Beach Avila Beach, CA 93424 View All Photos

$2,999,000

| Active

2835 Avila Beach

Avila Beach, CA 93424

2,636
Square Feet
4
Beds
3
Baths
0.13
Acres
78
Days on Market
SC26123864
MLS#
House
Structure
Residential
Zone
Contact
Listing OfficeSan Luis Bay Realty

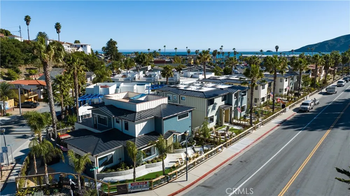
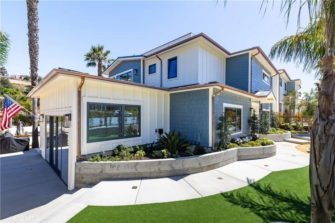
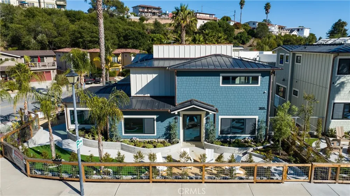
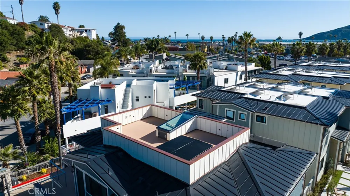
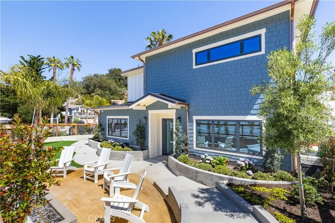
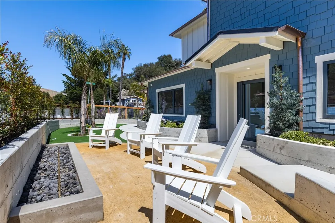

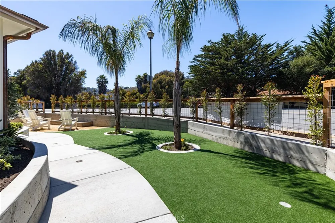
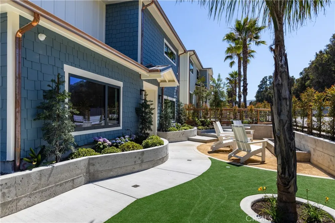
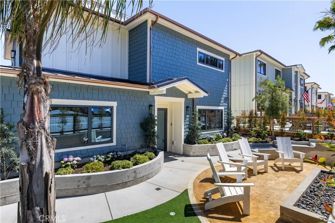
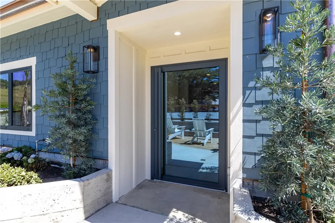
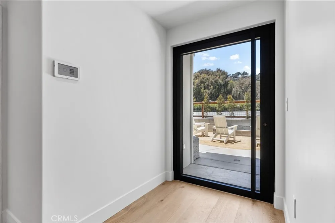
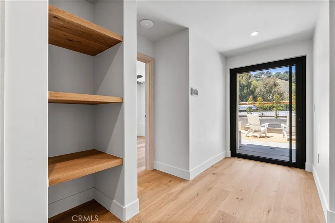
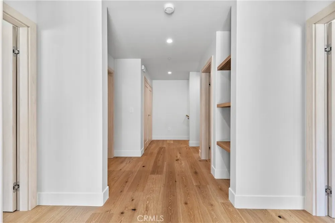
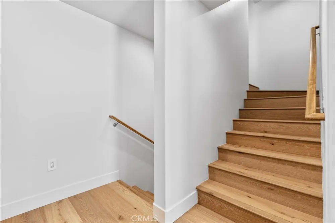
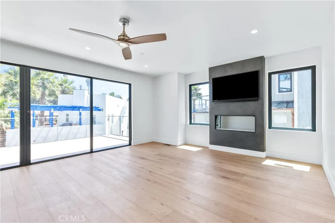
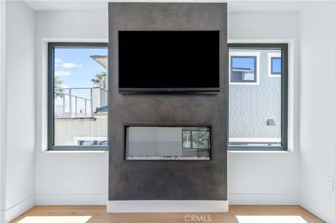
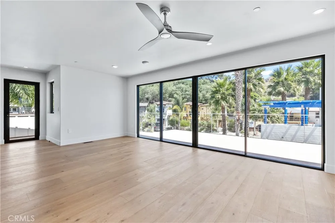
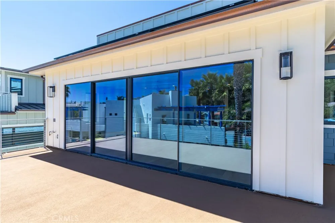
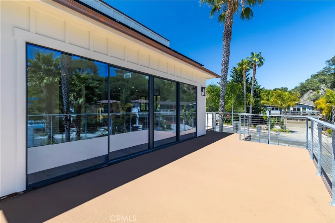
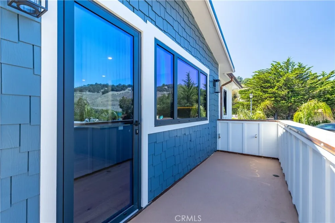
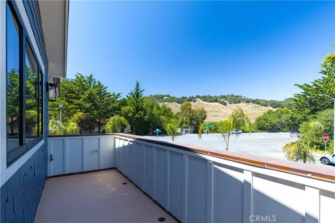
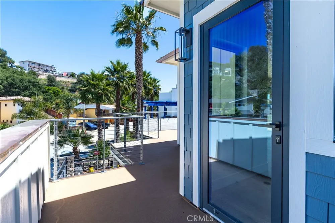
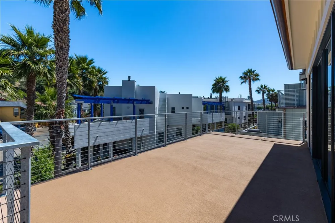
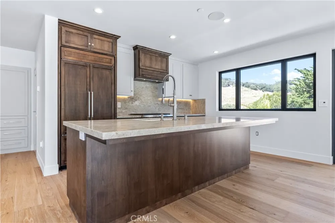
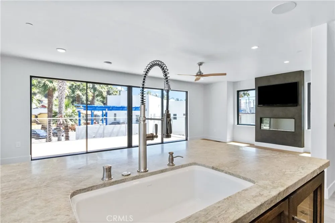
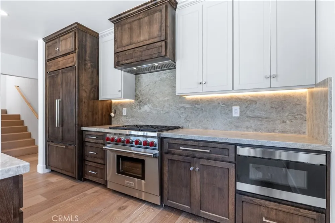
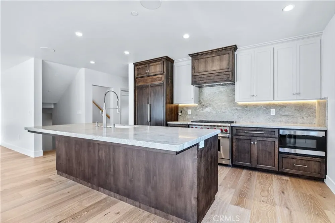
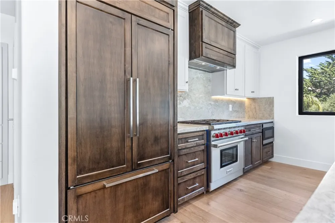
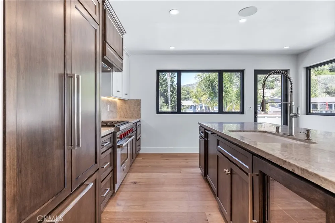
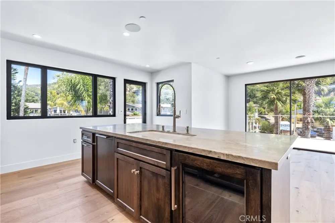
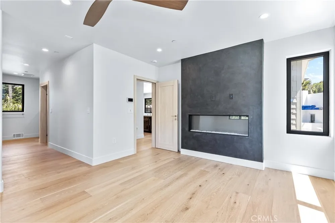
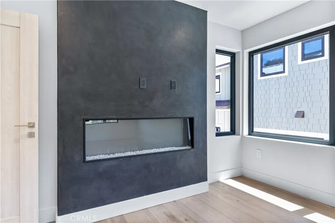
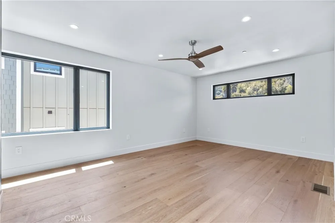
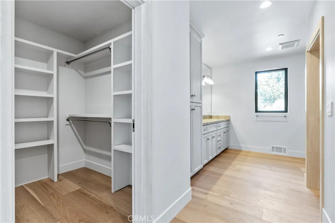
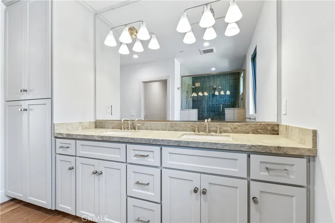
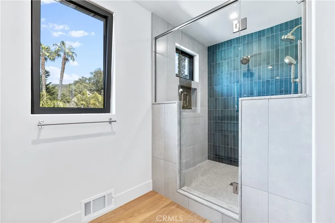
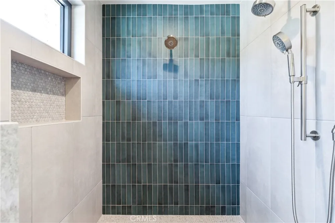
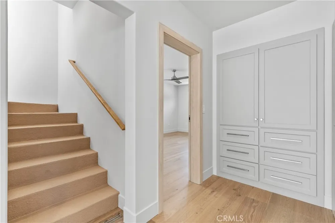
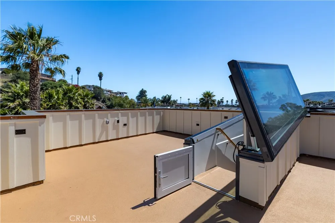
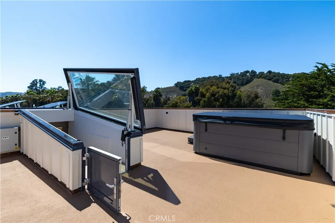
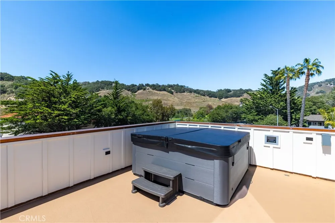
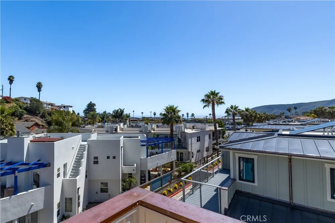
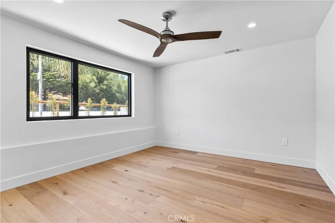
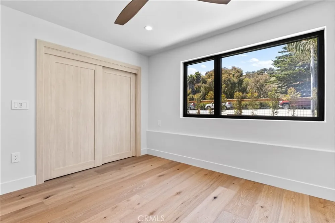
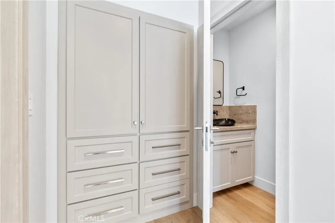
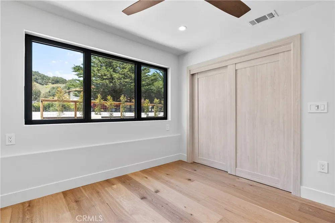
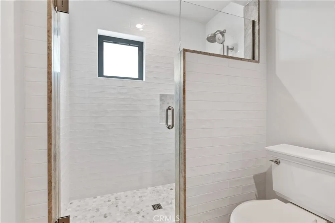
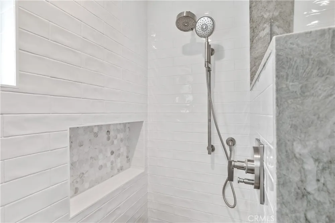
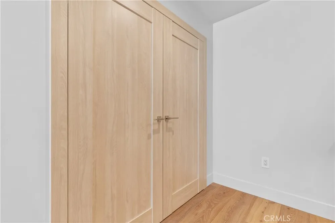
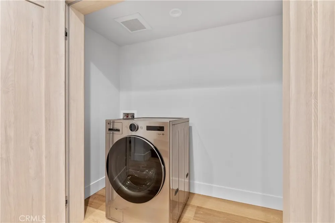
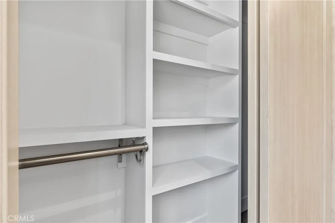
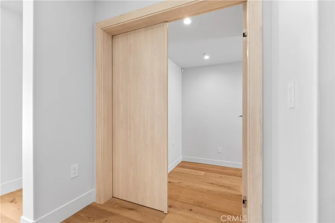
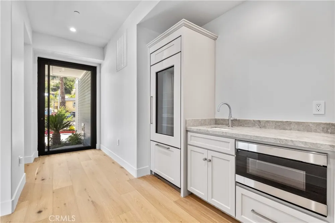
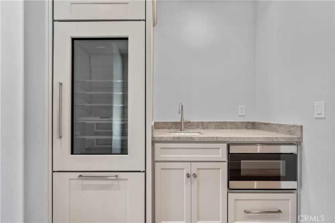
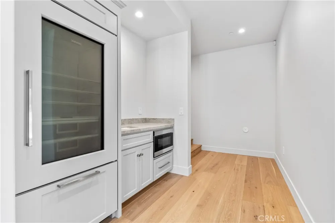
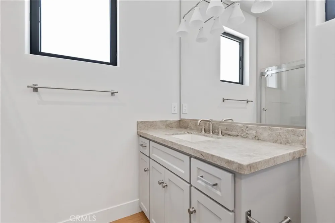
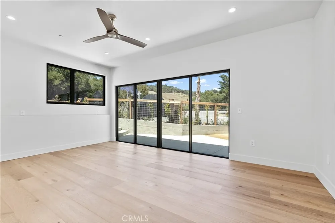
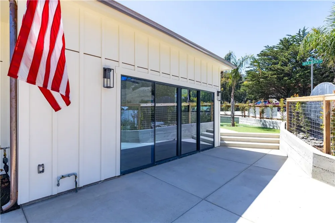
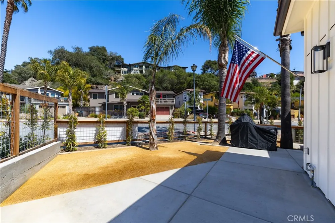

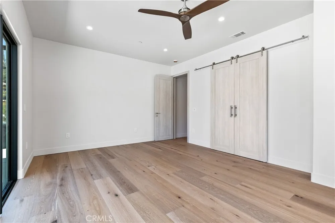
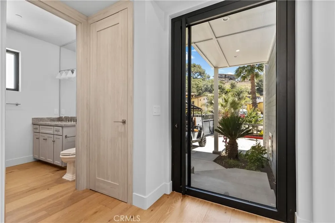
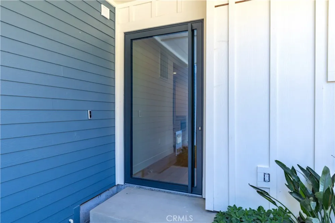
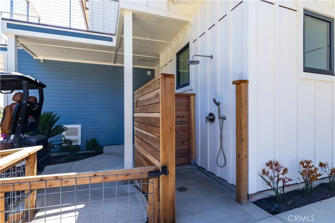
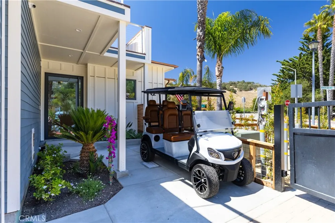
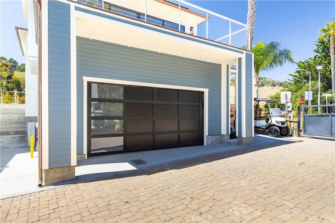
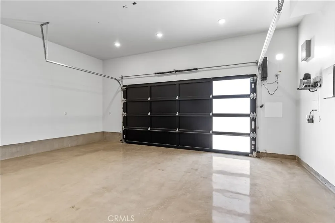
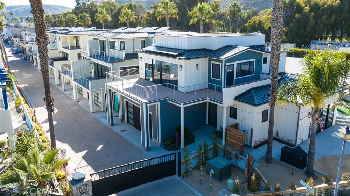
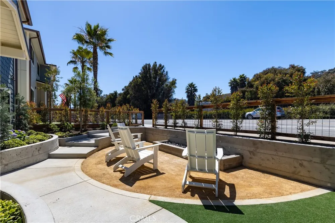
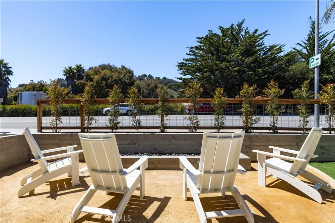
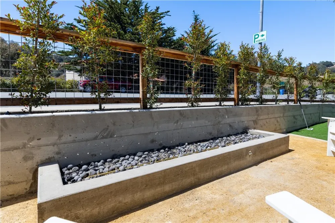
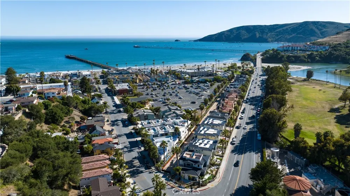
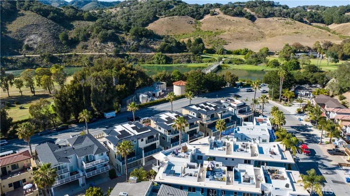
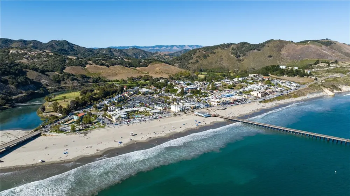
Welcome to 2835 Avila Beach Drive, arguably the premier new construction opportunity in downtown Avila Beach. This stunning residence combines modern architecture, quality craftsmanship, and an unbeatable coastal lifestyle just moments from the beach, golf course, restaurants, wine tasting, and the scenic Bob Jones Trail. Designed for seamless indoor-outdoor living, the home is surrounded by completed landscaping featuring privacy hedges, custom garden beds, a wraparound patio, putting green, gas fire pit, outdoor shower, and multiple outdoor entertaining spaces. The striking exterior showcases contemporary siding, copper downspouts, designer lighting, and a dramatic glass pivot entry door. The lower-level guest retreat offers exceptional flexibility and privacy with its own large sliding glass door opening to the patio, creating a true secondary living suite. This space includes a sink, microwave, Sub-Zero refrigerator and freezer, generous closet storage, and a beautifully appointed full bathroom. Quality details are evident throughout, including real hardwood flooring, oversized baseboards, black-trimmed low-emissivity windows, designer fixtures, integrated security cameras, and a security system. Two spacious guest bedrooms, custom closet systems, and a laundry area with washer and dryer further enhance everyday living. The oversized two-car garage offers generous ceiling heights and direct access from the private gated community drive. As well as owned solar panels for low cost ownership. At the heart of the home is an impressive great room anchored by a large lineal fireplace, chef-inspired kitchen featuring a large center island, single-basin sink, Sub-Zero refrigerator/freezer, beverage refrigerator, Wolf six-burner range, professional vent hood, Sharp microwave drawer, and a full-slab stone backsplash. Expansive sliding glass doors open to a wraparound deck, creating a seamless connection between the interior and outdoor living spaces. The main-level primary suite provides comfortable single-level living and features a linear electric fireplace, walk-in closet, dual vanities, and a spa-inspired bathroom with dual shower heads, handheld wand, and private water closet. Crowning the home is an expansive 550± sq. ft. rooftop deck complete with a hot tub and peekaboo ocean views, offering the perfect setting to relax and entertain. A rare opportunity to own a newly constructed home in one of California's most sought-after beach communities.

Open Houses
  • Sat, Aug 29 · 7:00 PM – 10:00 PM
  • Sun, Aug 30 · 7:00 PM – 10:00 PM
Property Details
Interior
Breakfast Bar, Ceiling Fans, Open Floorplan, Stone Counters, Wired For Sound, Bedroom On Main Level, Main Level Primary, Multipl
Cooling
1
Heating
Central
Cooling Features
Central Air
Bedrooms
4
Bathrooms
3.0
Full Baths
1
Half Baths
1
3/4 Baths
2
View
Hills,Neighborhood,Ocean,Peek A Boo
Lot Features
Corner Lot, Drip Irrigation Bubblers, Front Yard, Landscaped, Street Level, Walkstreet
Stories
2
Lot Description
Corner Lot, Drip Irrigation Bubblers, Front Yard, Landscaped, Street Level, Walkstreet
Exterior Features
Rain Gutters
Exterior Materials
Rain Gutters
Acres
0.131
Square Feet
2636.0
Lot Size (sqft)
5706.0
Parking Features
Driveway, Garage, On Street
Parking
1
Parking Spaces
2.0
Parking Type
Driveway
Parking Garage Spaces
2.0
Property Type
Purchase
Property Subtype Additional
Single Family Residence
Year Built
2026
Foundation
Slab
Sewer Information
Private Sewer
Utility Source
Private
Utility Features
Cable Connected, Electricity Connected, Natural Gas Connected, Phone Connected, Sewer Connected, Water Connected
Appliances
Six Burner Stove, Dishwasher, Freezer, Gas Cooktop, Disposal, Gas Oven, Gas Range, Microwave, Range Hood
Subdivision
Avila Beach (320)
Community Features
Golf, Sidewalks, Gated
School District
San Luis Coastal Unified
County
San Luis Obispo
Region
Avila Beach
Original List Price
$3,295,000
Days on Market (Cumulative)
78
HOA Fees
0.0
MLS #
SC26123864
Location
Legal

The multiple listing data appearing on this website, or contained in reports produced therefrom, is owned and copyrighted by California Regional Multiple Listing Service, Inc. ("CRMLS") and is protected by all applicable copyright laws. Information provided is for viewer's personal, non-commercial use and may not be used for any purpose other than to identify prospective properties the viewer may be interested in purchasing. All listing data, including but not limited to square footage and lot size is believed to be accurate, but the listing Agent, listing Broker and CRMLS and its affiliates do not warrant or guarantee such accuracy. The viewer should independently verify the listed data prior to making any decisions based on such information by personal inspection and/or contacting a real estate professional.

Based on information from California Regional Multiple Listing Service, Inc. as of the most recent time synced and /or other sources. All data, including all measurements and calculations of area, is obtained from various sources and has not been, and will not be, verified by broker or MLS. All information should be independently reviewed and verified for accuracy. Properties may or may not be listed by the office/agent presenting the information

Provided By
Listed by Taylor North (#SL01936978)
Listing Office: San Luis Bay Realty (#SL702)

Pam and Carson Real Estate Have a question about this home?

Interested in Purchasing 2835 Avila Beach?

Get an estimate on monthly payments on this property.

$
years
Down Payment
$
%
Interest Rate
%
Tax Rate
%
$
$annually
$monthly
Estimated Monthly Payment
$0.00
Loan Amount
$0.00