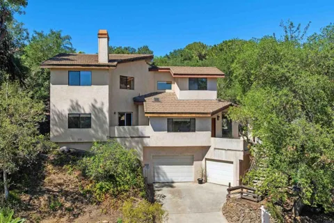
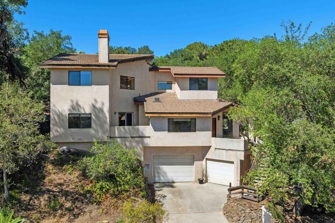
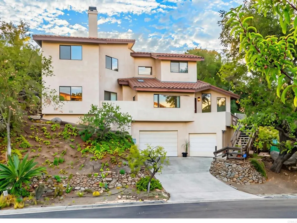
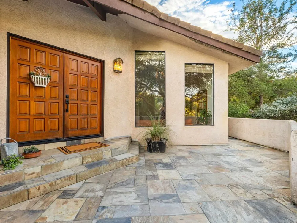
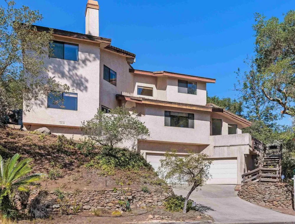
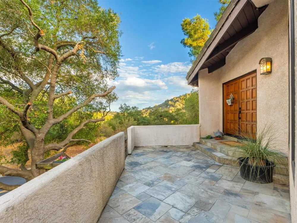
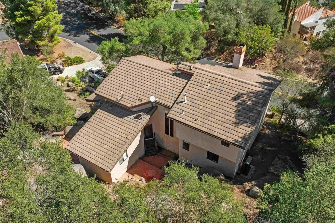
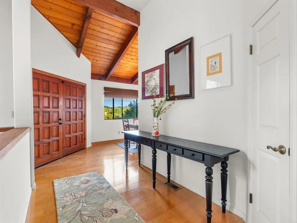
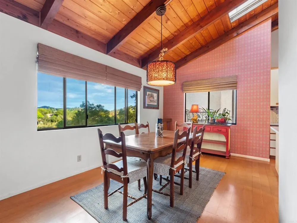
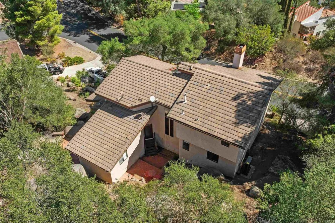
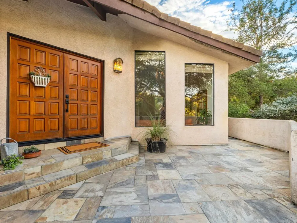
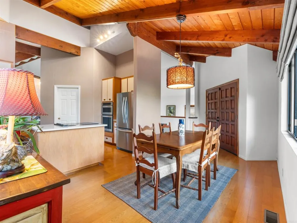
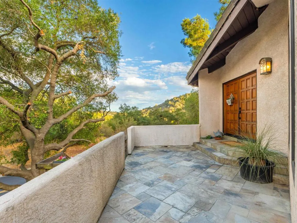
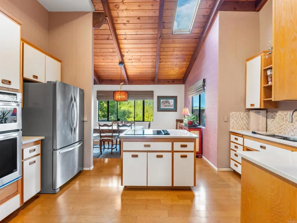
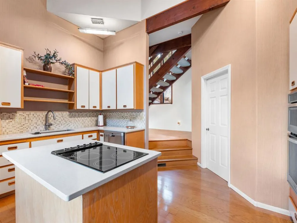
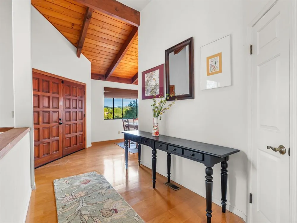
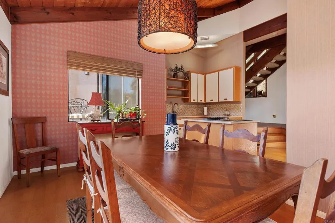
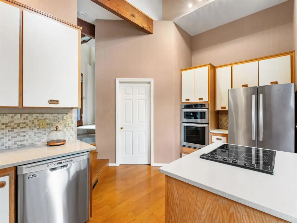
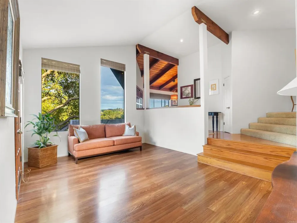
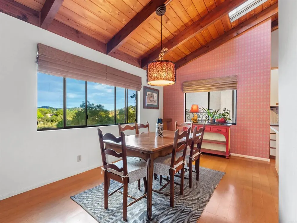
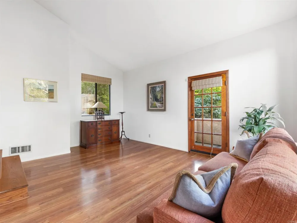
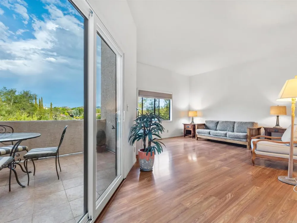
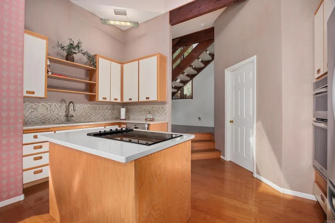
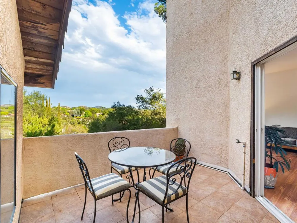
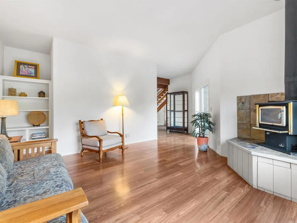
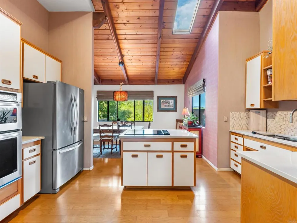
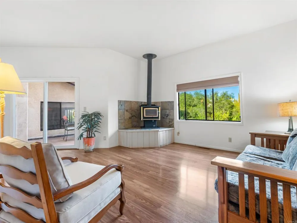
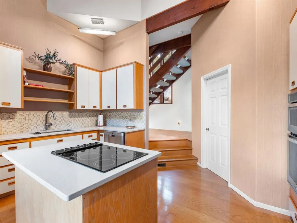
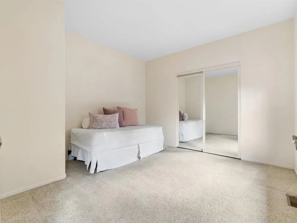
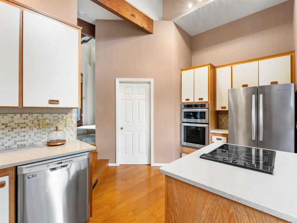
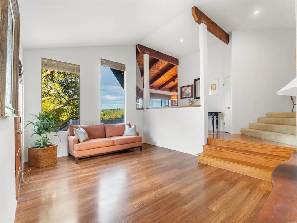
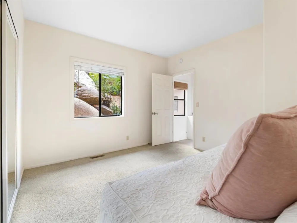
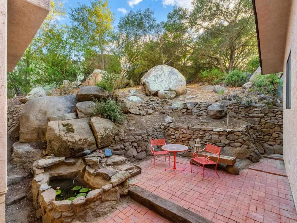
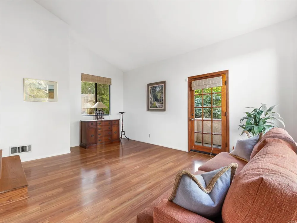
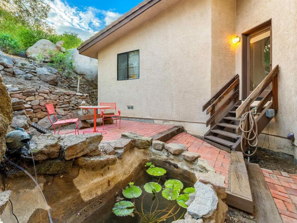
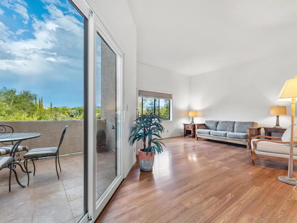
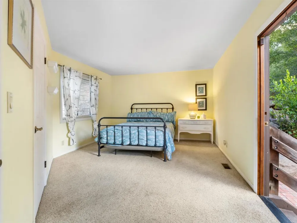
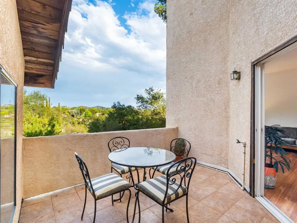
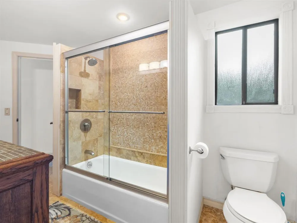
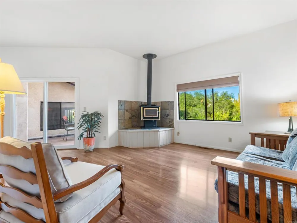
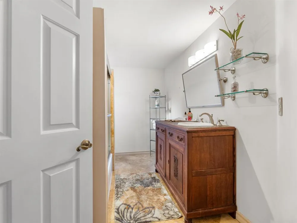
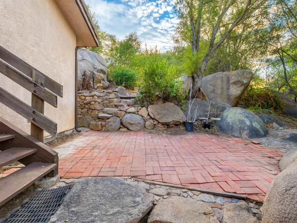
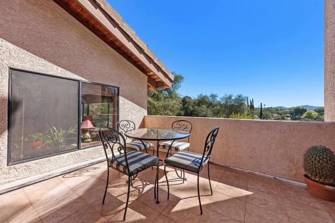
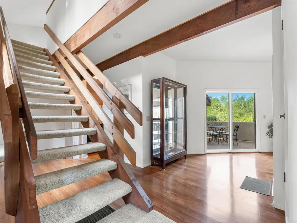
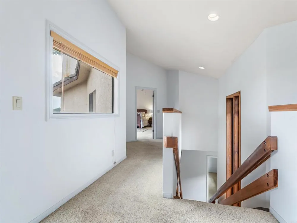
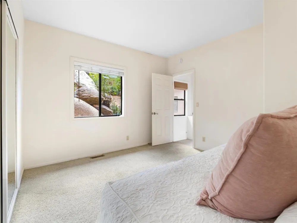
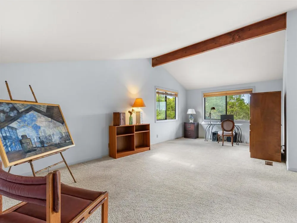
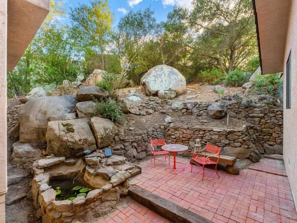
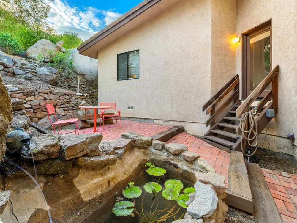
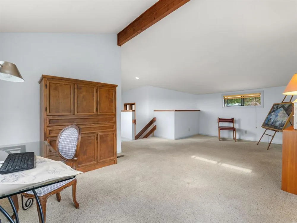
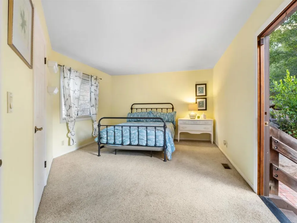
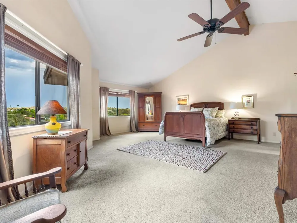
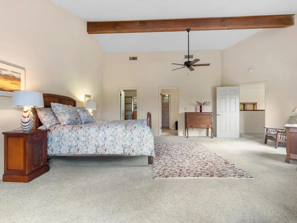
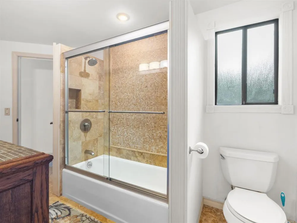
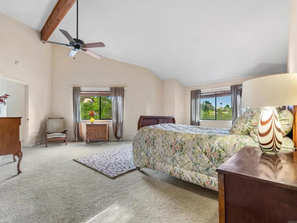
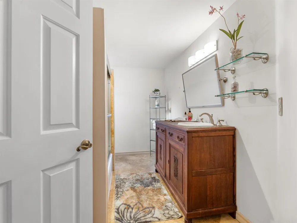
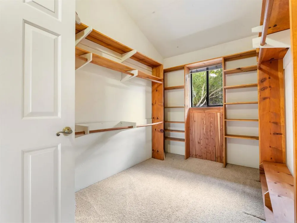
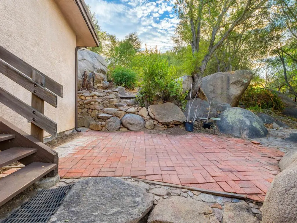
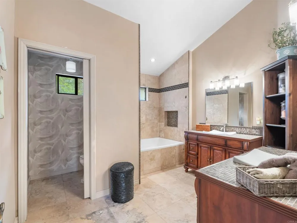
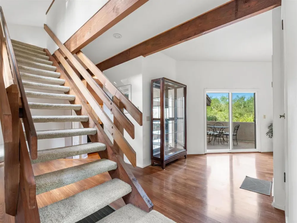
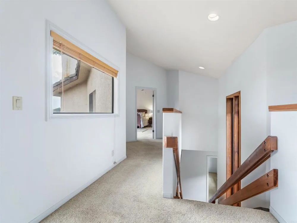
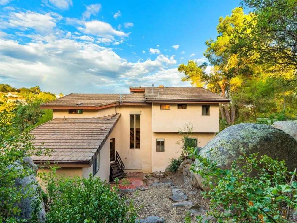
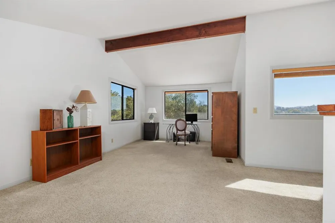
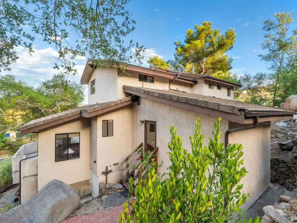
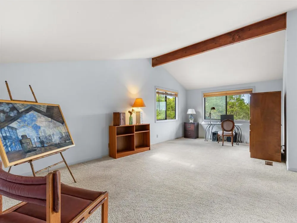
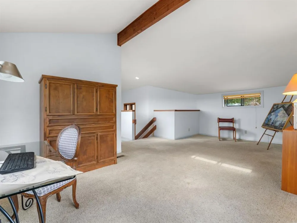
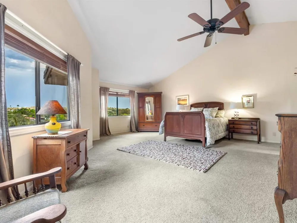
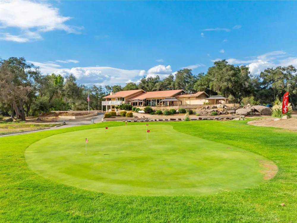
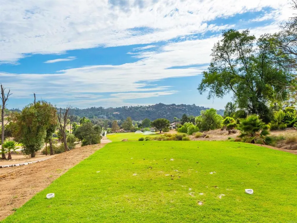
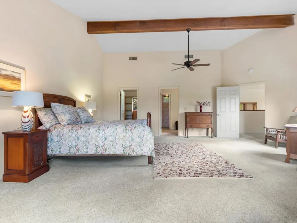
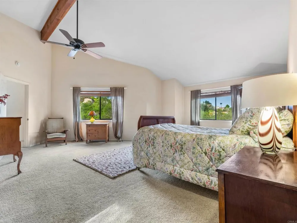
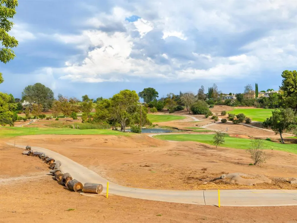
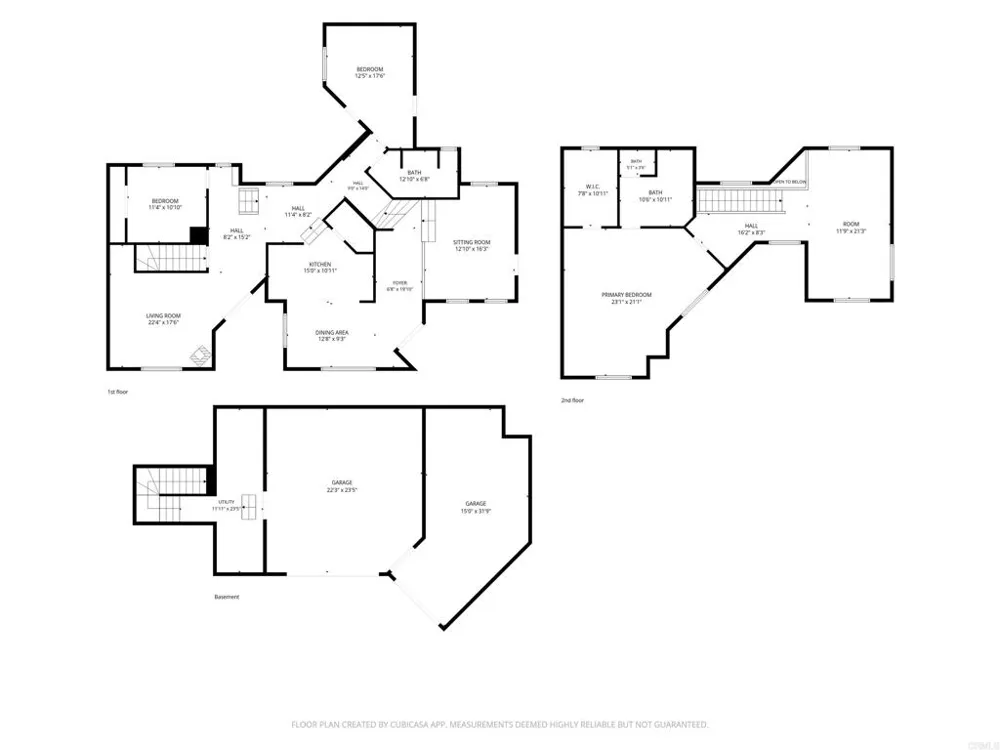
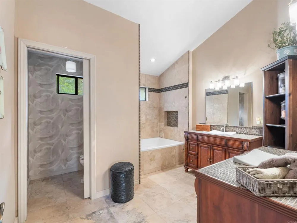
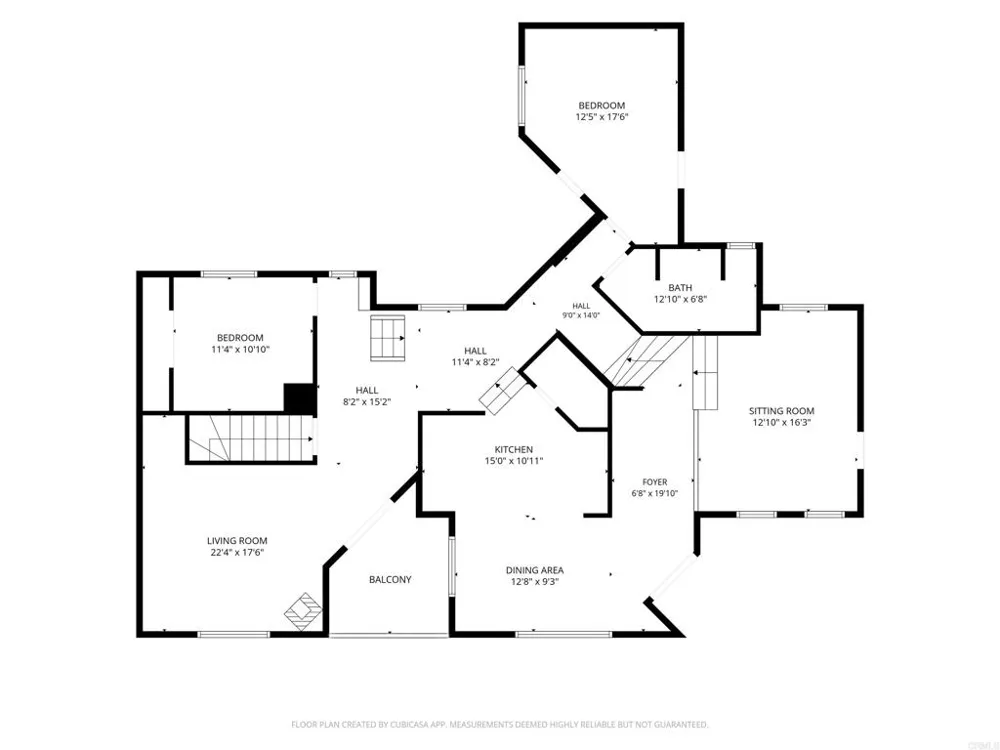
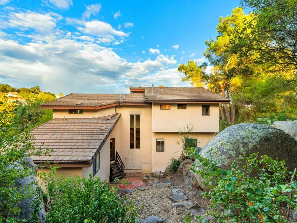
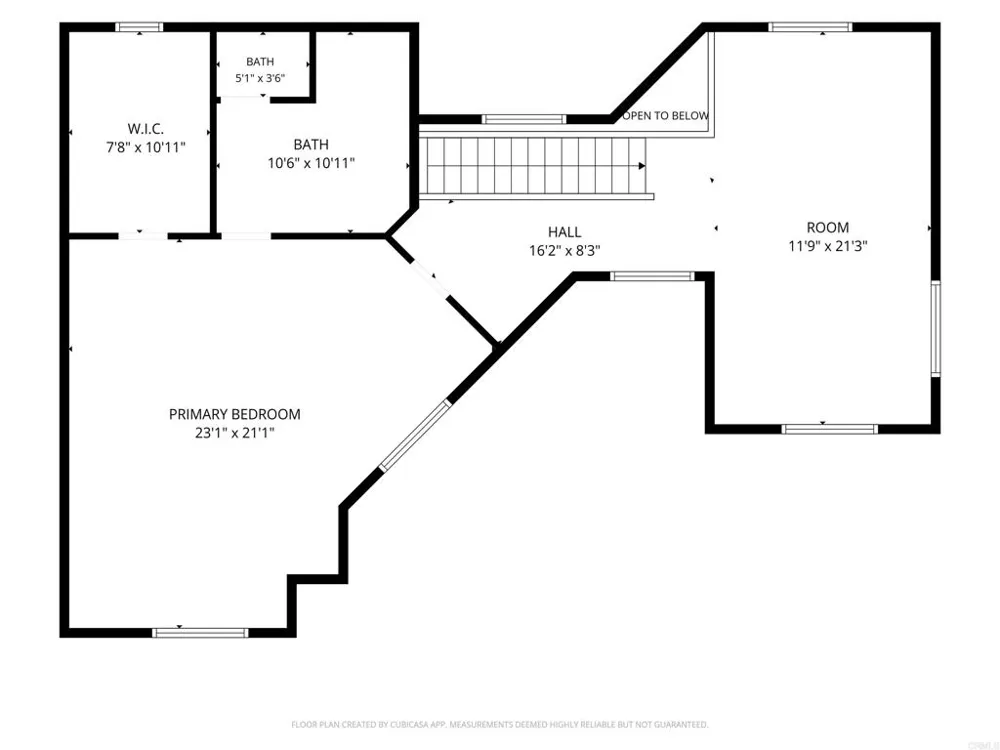
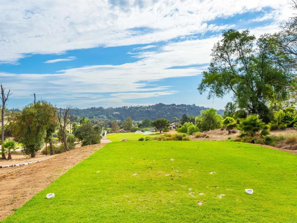
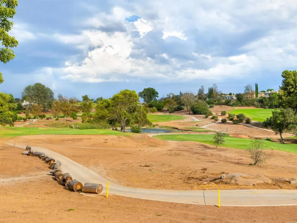
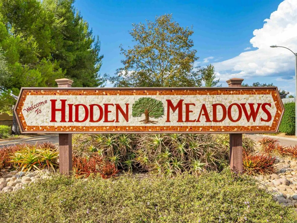
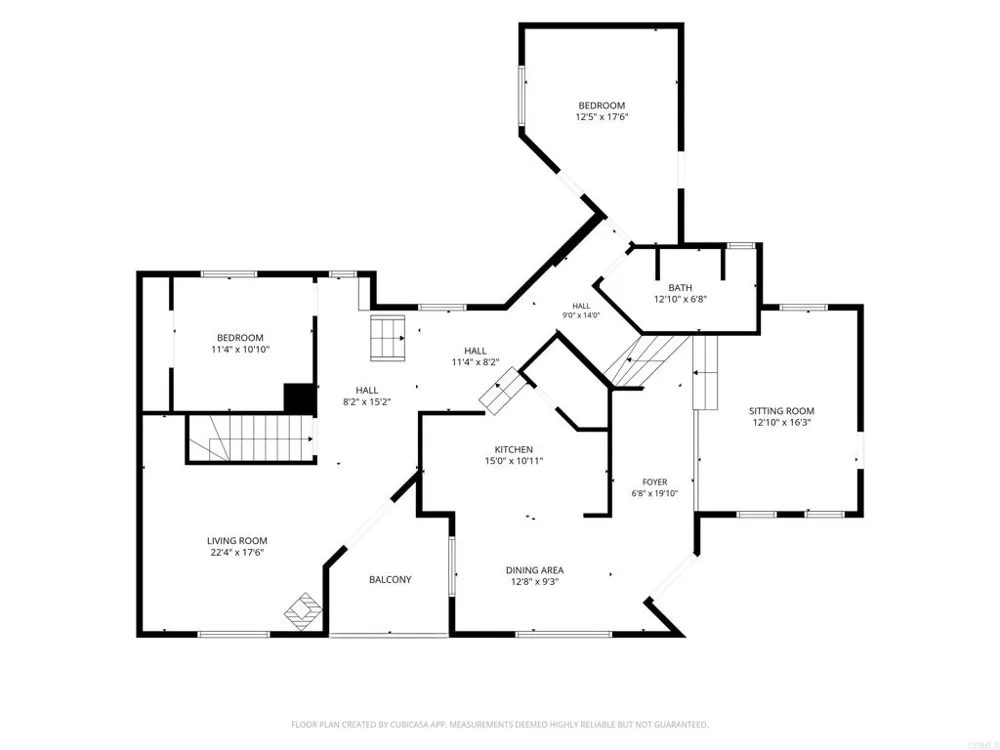
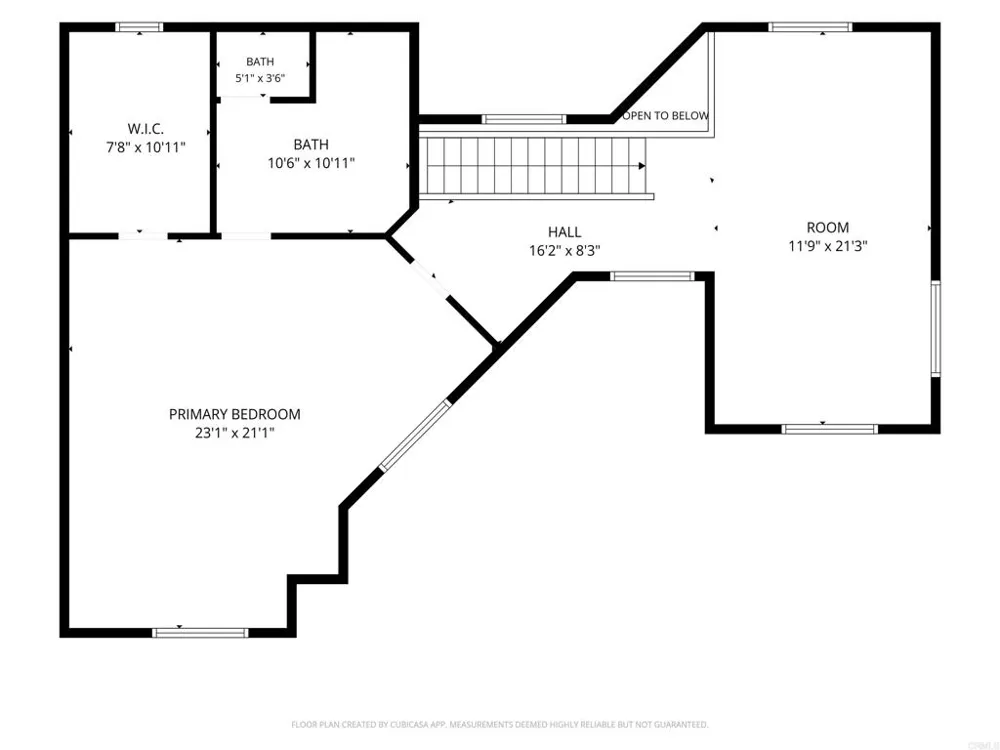
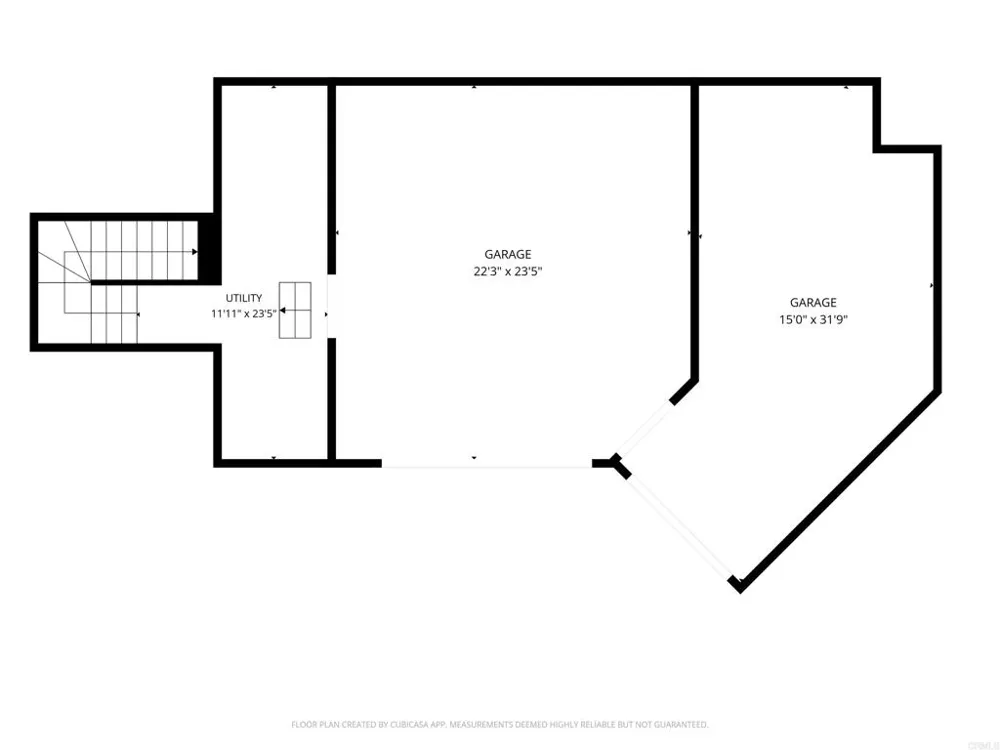
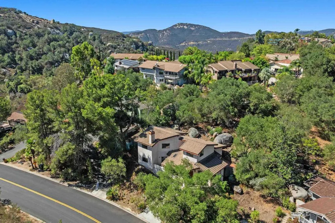
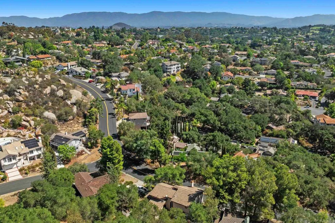
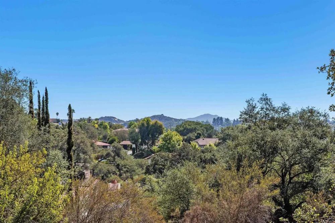
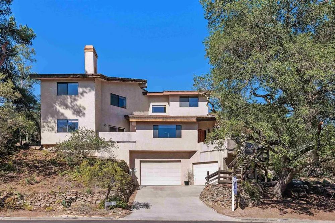
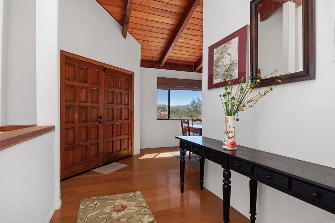
Welcome to Beautiful Hidden Meadows! Tucked into the natural beauty of Hidden Meadows, this custom-built home blends warm redwood, tall windows of glass, and sweeping treetop views for an elevated take on rural living. A slate-stone entry and custom raised-panel double doors set the tone, opening to oak flooring, vaulted redwood ceilings, skylights, oversized windows, exposed redwood beams, and an architectural open-riser staircase. French glass doors blur the line between indoors and out, while a wood-burning stove brings warmth to the main living space. The kitchen has been thoughtfully updated with custom European-style cabinetry, stainless steel appliances, an electric cooktop, and new quartz countertops, sink, and backsplash. The adjacent dining area is framed by dramatic wood ceilings and gorgeous views, perfect for everyday meals or entertaining. Upstairs, the oversized primary suite is a true retreat, complete with a cedar-lined walk-in closet with a picture window and a spa-like bath featuring dual custom vanities, a separate toilet room, and a sunken tub/shower. A light-filled loft adds flexible space for a home office or quiet lounge. Two additional bedrooms are located downstairs, one with its own walk-in closet, private entrance, and sitting area — ideal for guests or multigenerational living. A beautifully remodeled secondary bath includes tile flooring, a custom vanity, and a glass-enclosed shower. Outside, unwind on two oversized sundecks connected by stone and brick pathways, surrounded by mature trees, multiple sitting areas, stone walkways, and a serene lily pond with fountain — a private setting for relaxing or hosting. A three-car garage offers substantial shelving and overhead lighting, and a brand-new Lennox HVAC system ensures comfort year-round. Anything but ordinary, this Hidden Meadows home offers craftsmanship, character, and a rare connection to nature.
Open Houses
- Sat, Sep 19 · 5:00 PM – 8:00 PM
Property Details
- Interior
- Beamed Ceilings, Built In Features, Balcony, Ceiling Fans, Cathedral Ceilings, Separate Formal Dining Room, Furnished, High Ceil
- Cooling
- 1
- Heating
- Central
- Cooling Features
- Central Air, See Remarks
- Bedrooms
- 3
- Bathrooms
- 2.0
- Full Baths
- 2
- View
- Canyon,Hills,Mountains,Panoramic,Rocks,Valley,Trees Woods
- Lot Features
- Zero To One Unit Acre, Gentle Sloping, Rolling Slope, Rocks, Steep Slope, Sprinkler System, Trees
- Stories
- 2
- Lot Description
- Zero To One Unit Acre, Gentle Sloping, Rolling Slope, Rocks, Steep Slope, Sprinkler System, Trees
- Pool Description
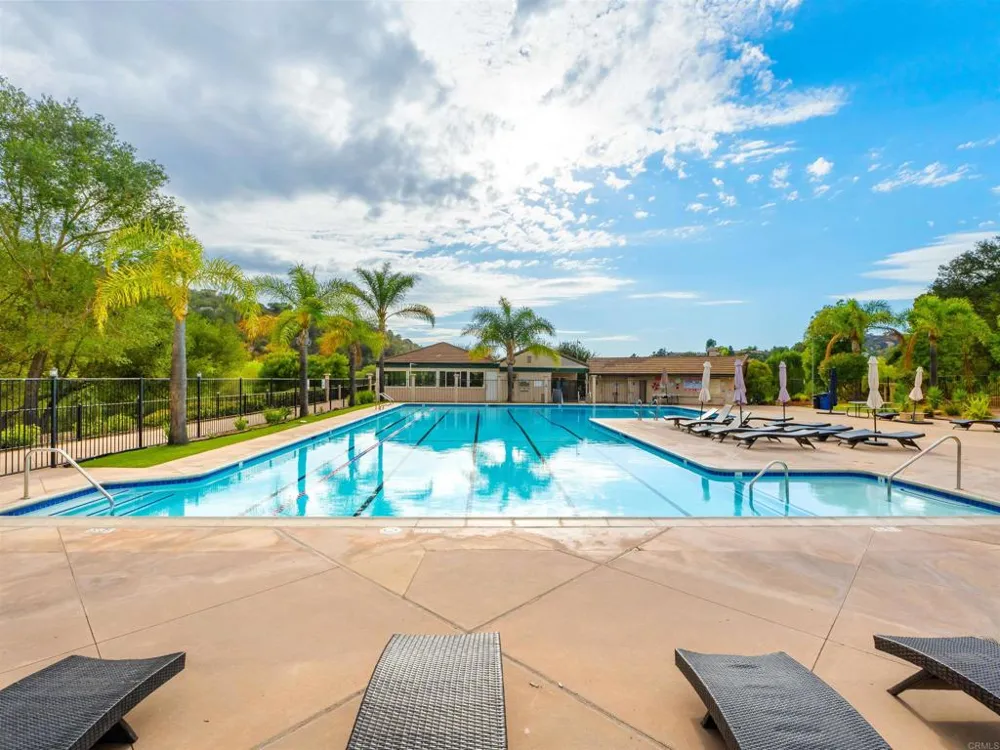
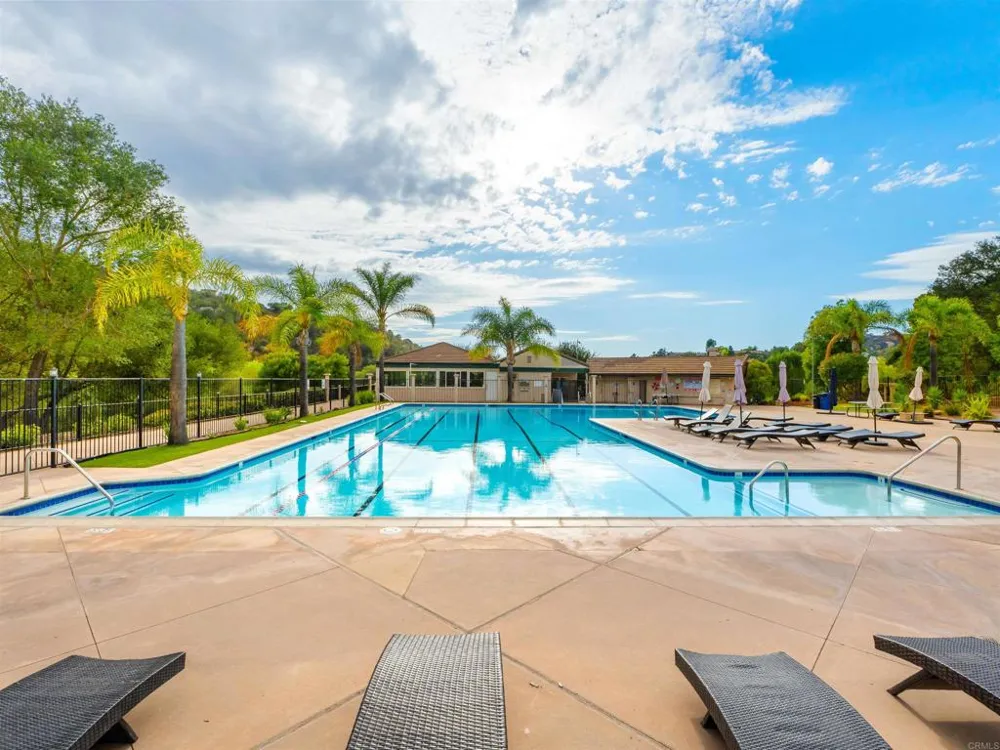
- Community, Association
- Pool Features
- Community, Association
- Exterior Features
- Lighting
- Exterior Materials
- Lighting
- Pool Shared
- 1
- Acres
- 0.266
- Square Feet
- 2628.0
- Lot Size (sqft)
- 11592.0
- Parking Features
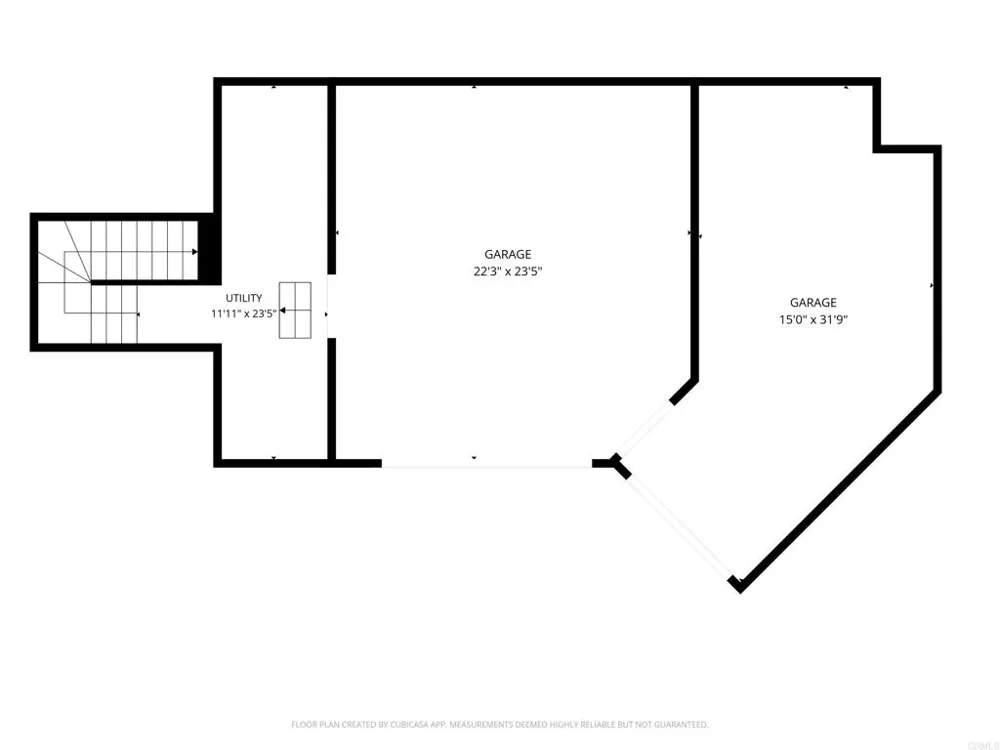
- Door Multi, Direct Access, Driveway, Garage Faces Front, Garage
- Parking
- 1
- Parking Spaces
- 5.0
- Parking Type
- Driveway
- Parking Garage Spaces
- 3.0
- Property Type
- Purchase
- Property Subtype Additional
- Single Family Residence
- Year Built
- 1991
- Roof
- Tile
- Sewer Information
- Public Sewer
- Utility Features
- Propane
- Appliances
- Built In, Convection Oven, Dishwasher, Electric Cooktop, Electric Oven, Electric Range, Microwave, Refrigerator, Washer
- Community Features
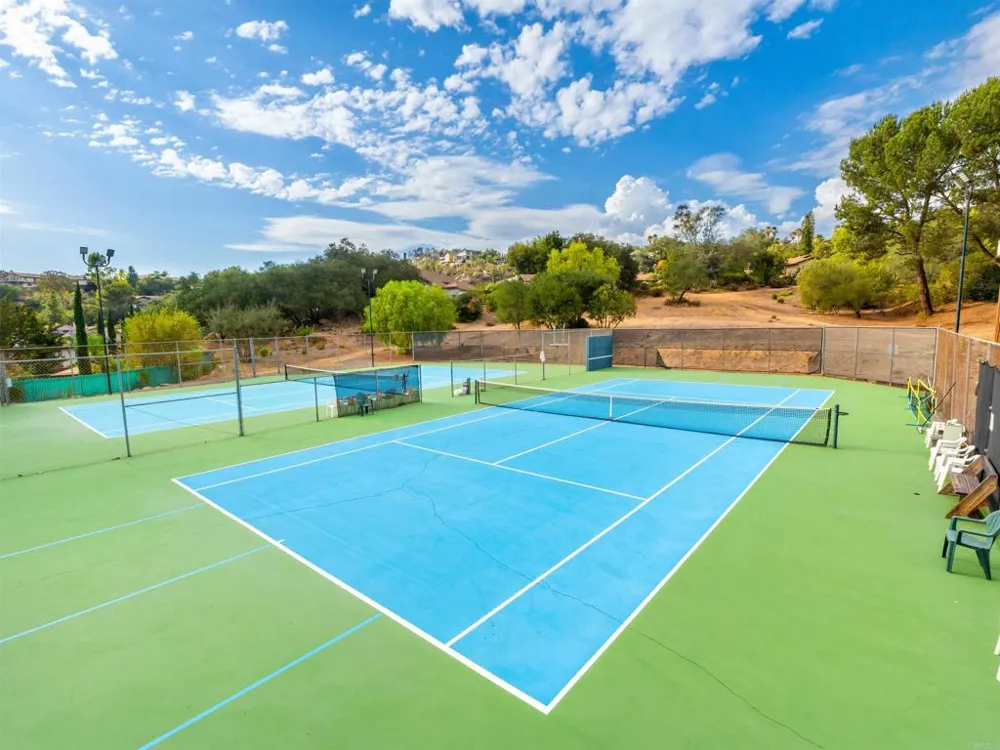
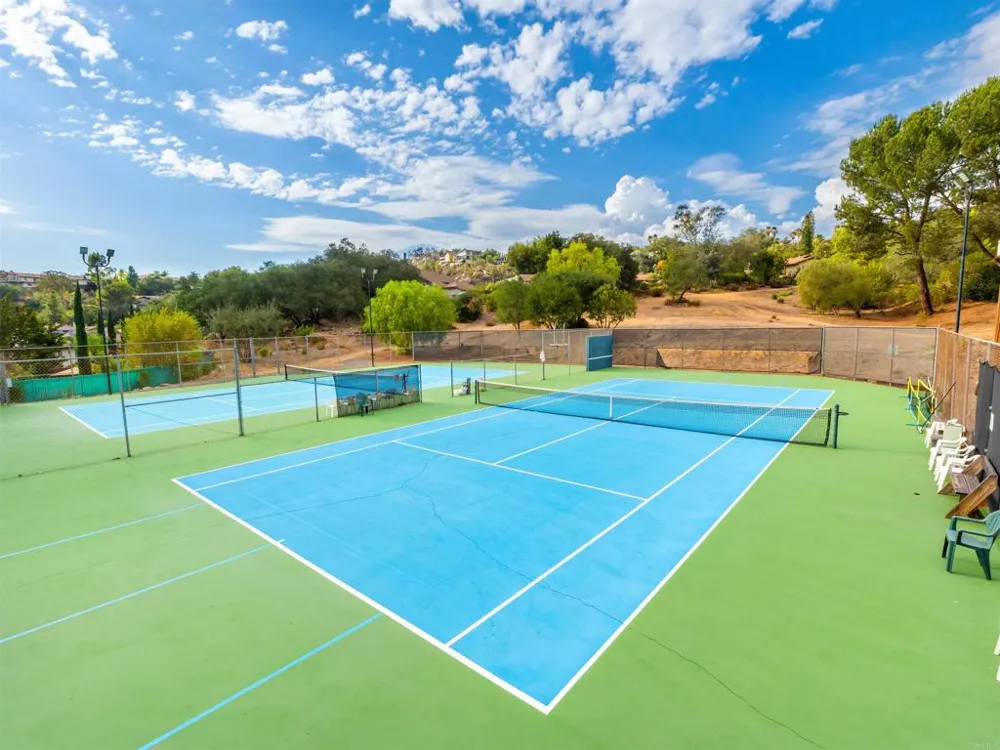
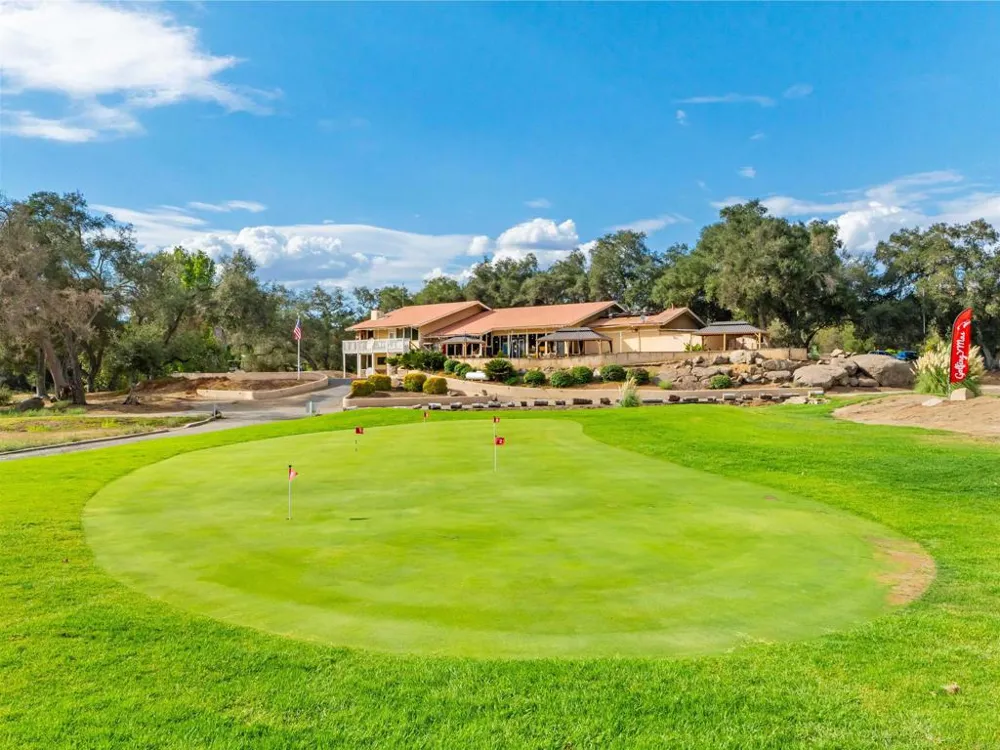
- Biking, Golf, Hiking, Mountainous, Rural, Valley, Pool
- School District
- Escondido Union
- County
- San Diego
- Region
- Escondido
- Zoning
- R-1:SINGLE FAM-RES
- Original List Price
- $865,000
- HOA
- 1
- HOA Fees
- 40.0
Location
Legal
The multiple listing data appearing on this website, or contained in reports produced therefrom, is owned and copyrighted by California Regional Multiple Listing Service, Inc. ("CRMLS") and is protected by all applicable copyright laws. Information provided is for viewer's personal, non-commercial use and may not be used for any purpose other than to identify prospective properties the viewer may be interested in purchasing. All listing data, including but not limited to square footage and lot size is believed to be accurate, but the listing Agent, listing Broker and CRMLS and its affiliates do not warrant or guarantee such accuracy. The viewer should independently verify the listed data prior to making any decisions based on such information by personal inspection and/or contacting a real estate professional.
Based on information from California Regional Multiple Listing Service, Inc. as of the most recent time synced and /or other sources. All data, including all measurements and calculations of area, is obtained from various sources and has not been, and will not be, verified by broker or MLS. All information should be independently reviewed and verified for accuracy. Properties may or may not be listed by the office/agent presenting the information
Provided By
Listed by DeneMarie Sellers (#104500)
Listing Office: Coldwell Banker Realty (#10460)