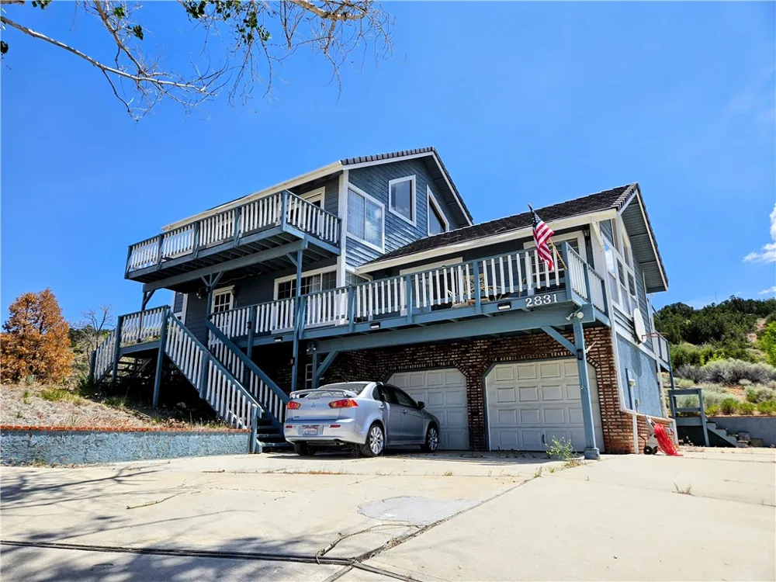
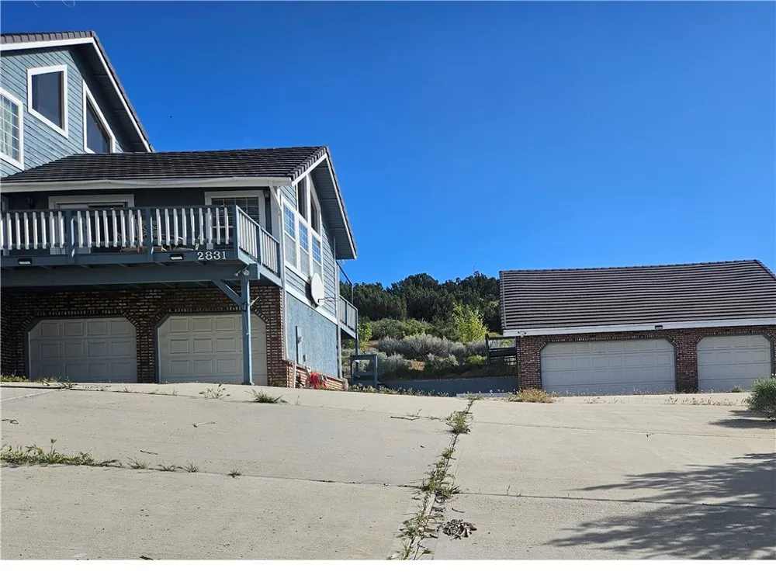
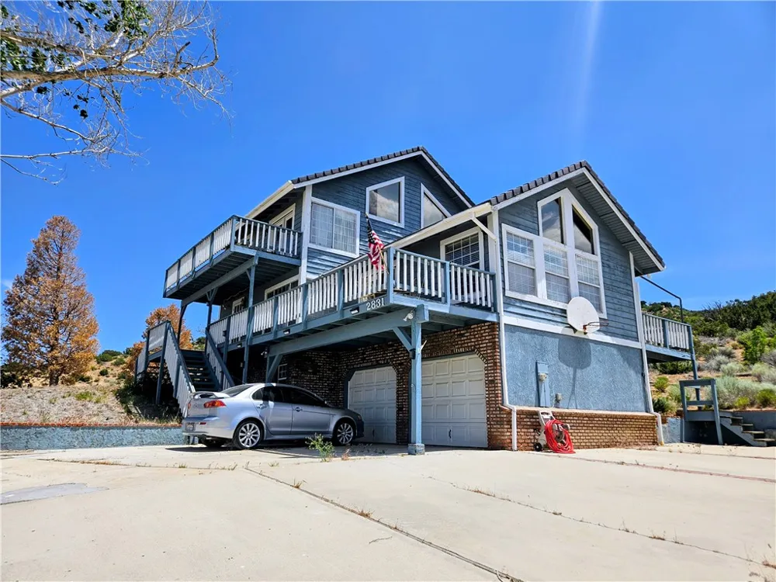
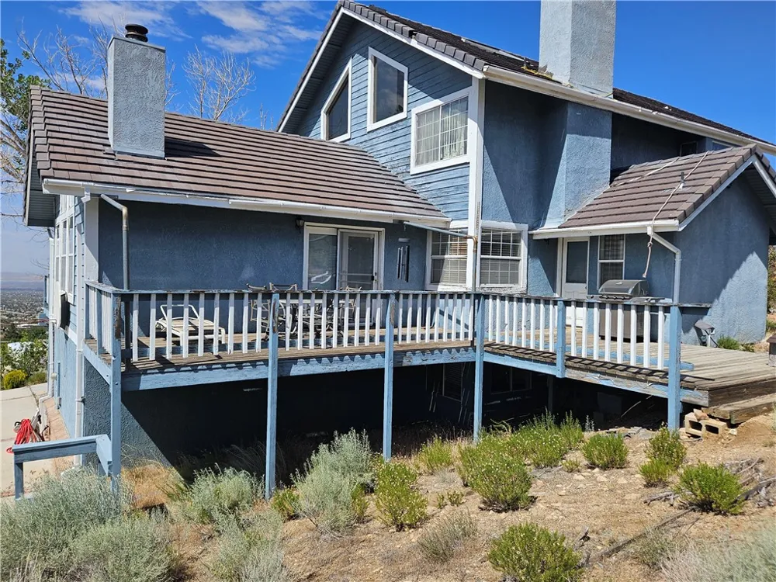
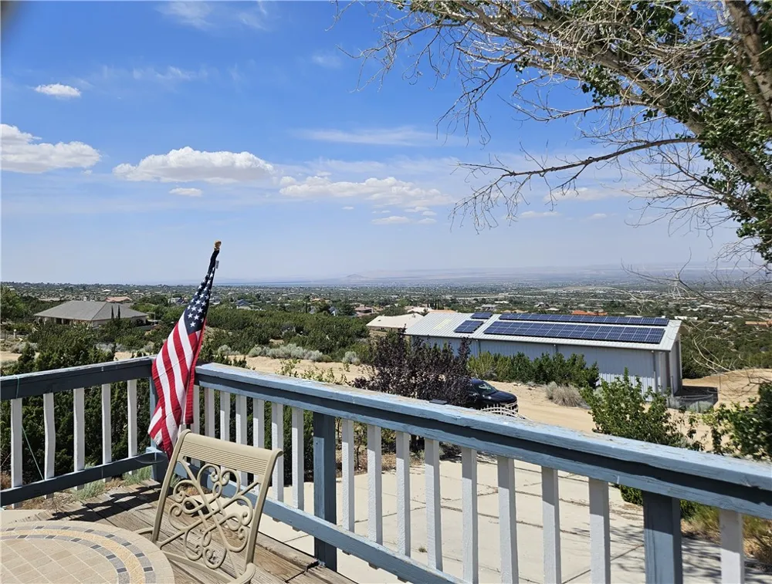
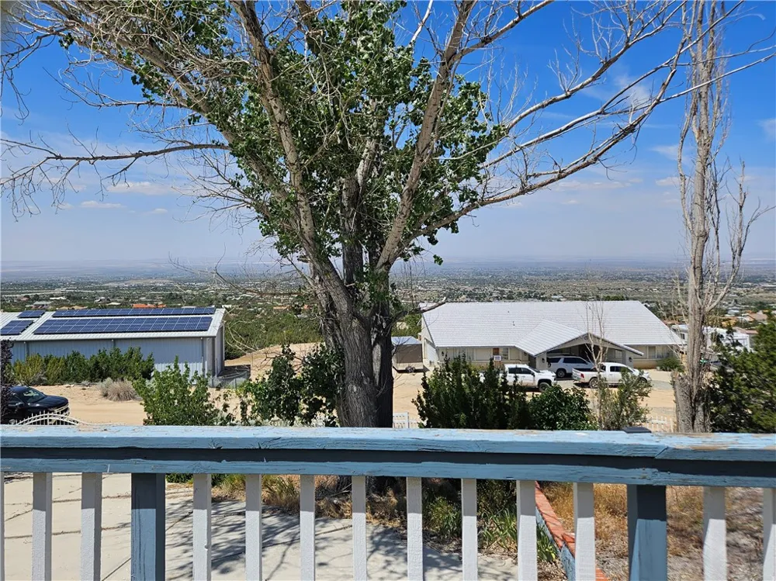
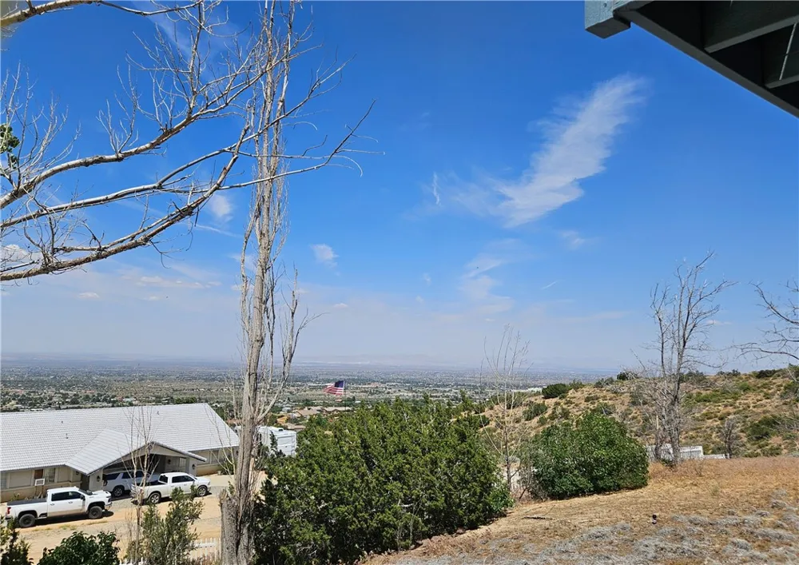
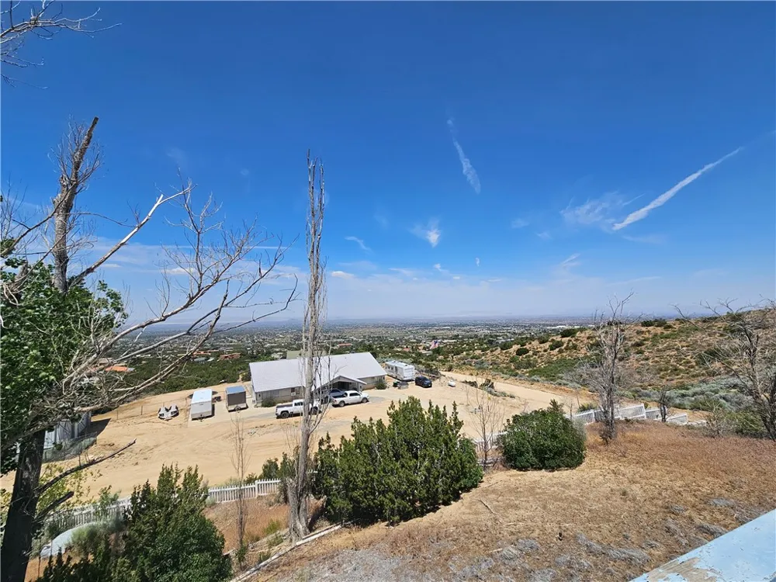
Price reduced to sell! Property is being sold AS-IS and Subject to Bankruptcy Court approval and overbids. Experience sweeping mountain and desert vistas from this custom Pinon Hills home, ideally located just minutes from Wrightwood. Offering over 3,000 sq ft of living space on a 1.5-acre lot, this multi-level residence provides exceptional versatility, privacy, and room to grow. 5-car garage spaces: 2 car attached garage + 3 car detached garage.
The ground-floor level features a 2-car attached garage with direct access to a spacious bedroom and full bath—perfect for guests, extended family, or multi-generational living.
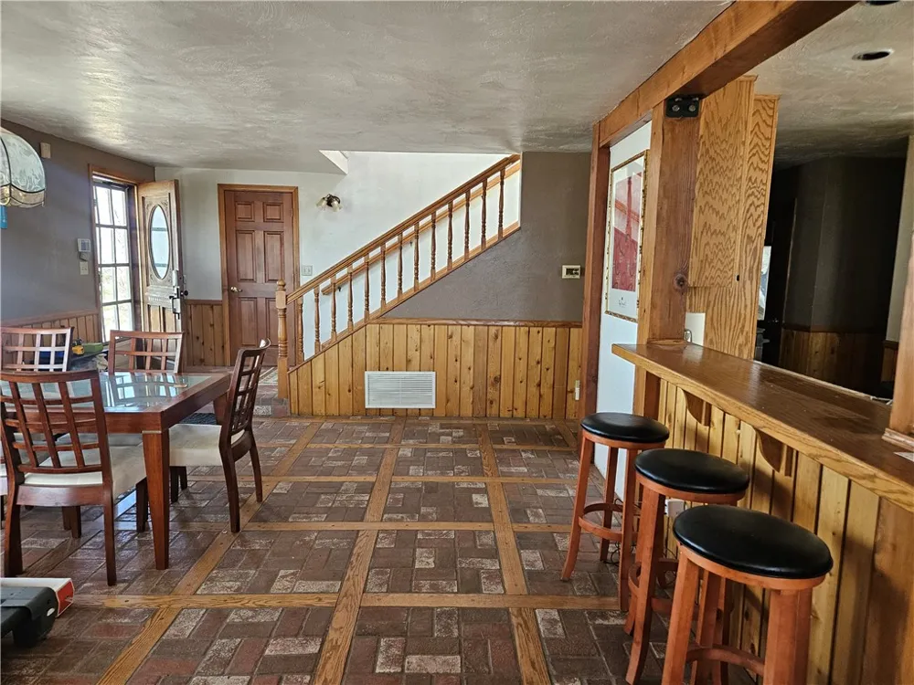
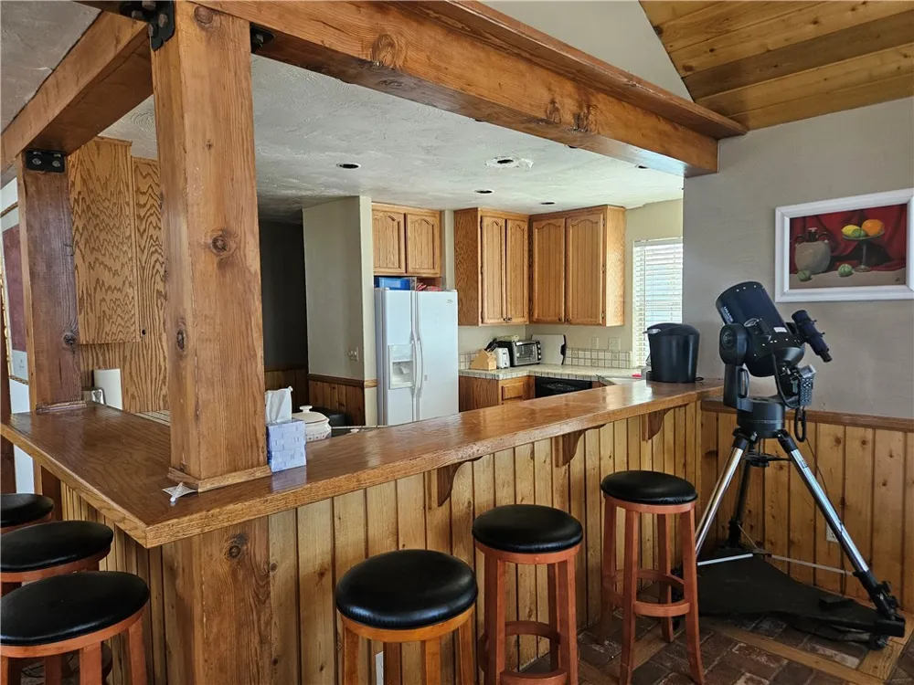
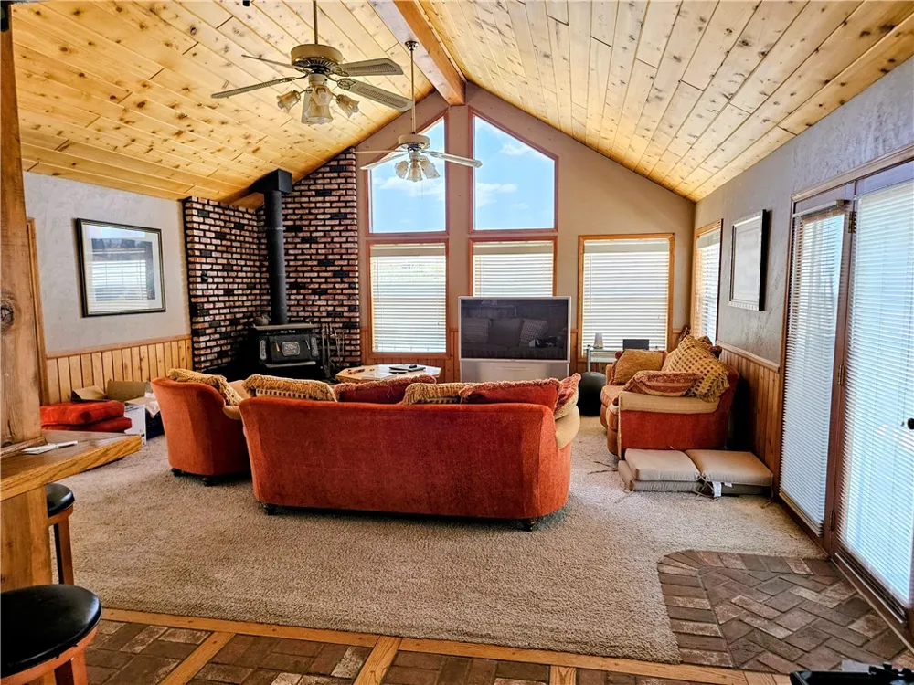
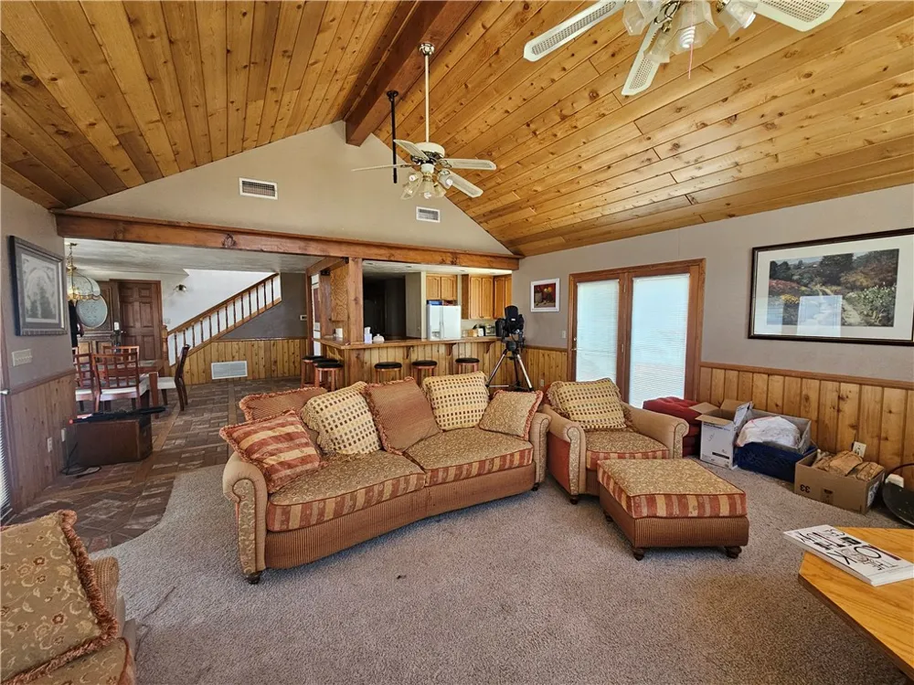
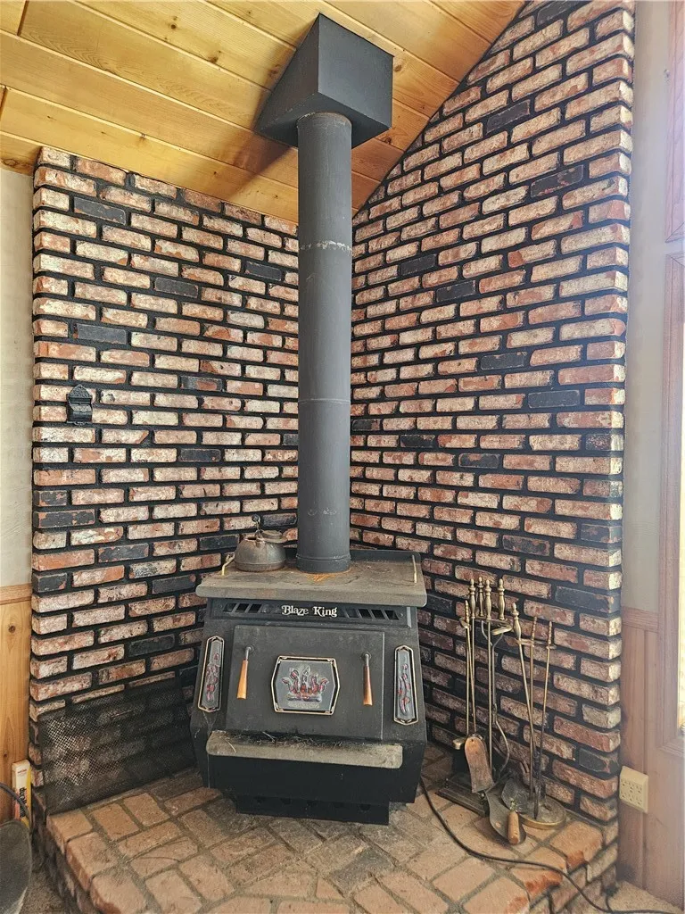
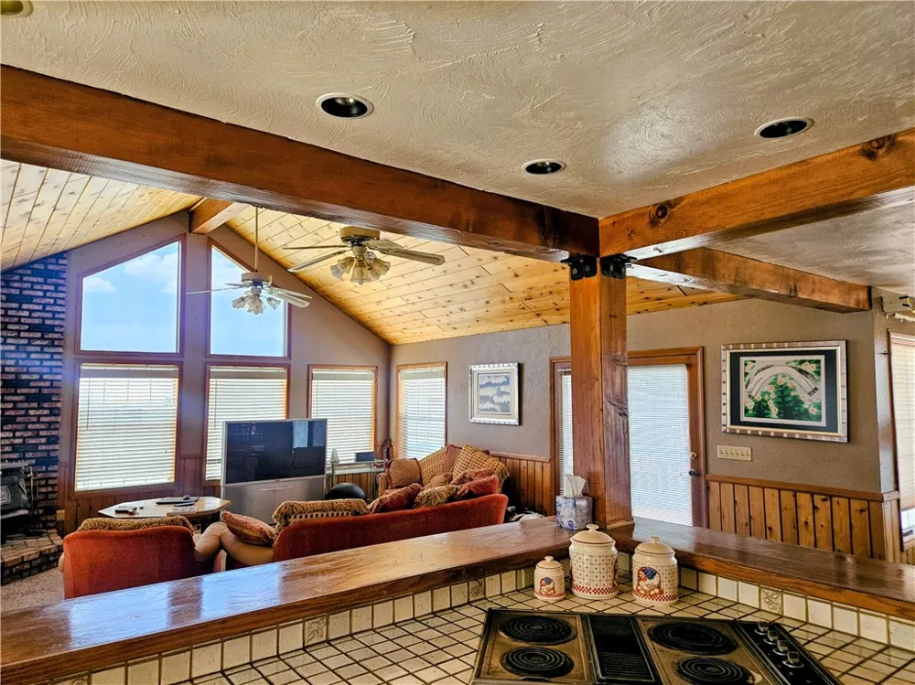
On the main (second) level, you’ll find a warm and inviting living room with a wood-burning stove, a well-appointed kitchen, two additional bedrooms, a full bath, a laundry room, and a generous walk-in pantry. This level showcases brick and oak-plank flooring, an impressive cedar ceiling, and expansive front and rear decks ideal for taking in the stunning views.
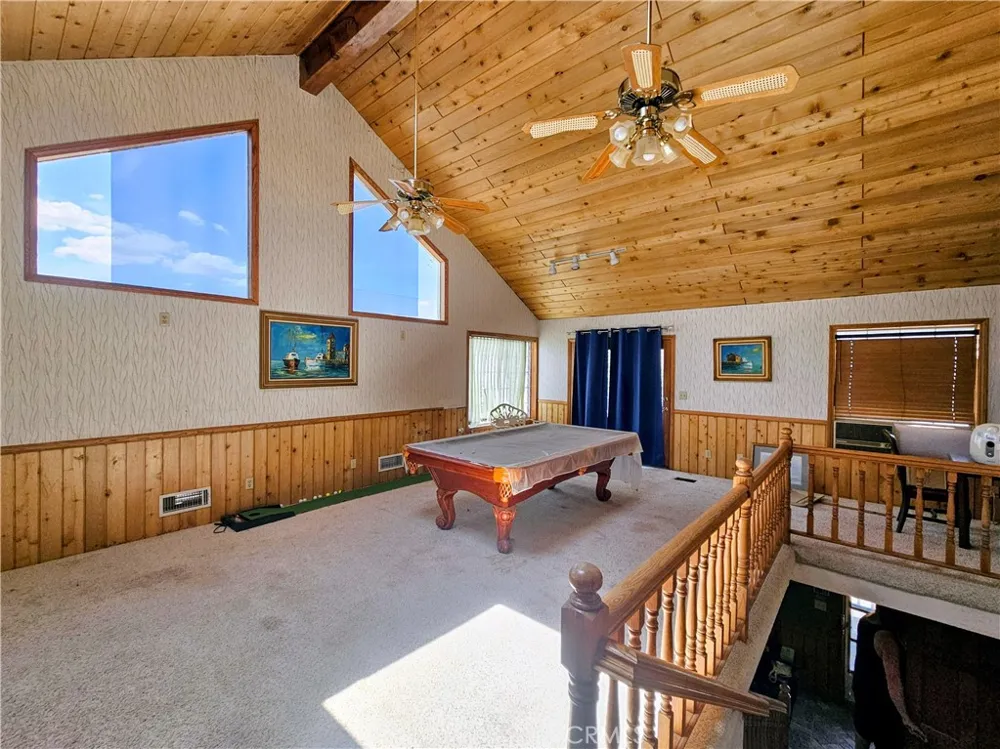
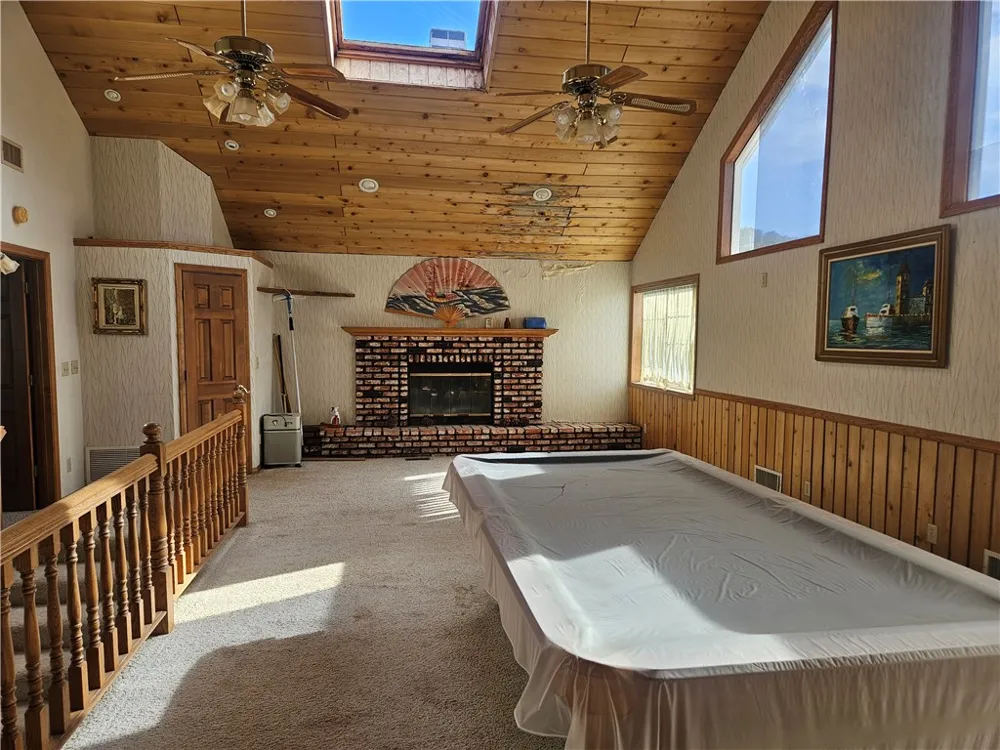
The third level hosts the private primary suite, complete with a large walk-in closet and full bath. A huge family/game room with a cozy fireplace, skylight, and half bath offers the perfect retreat for entertaining or relaxing.
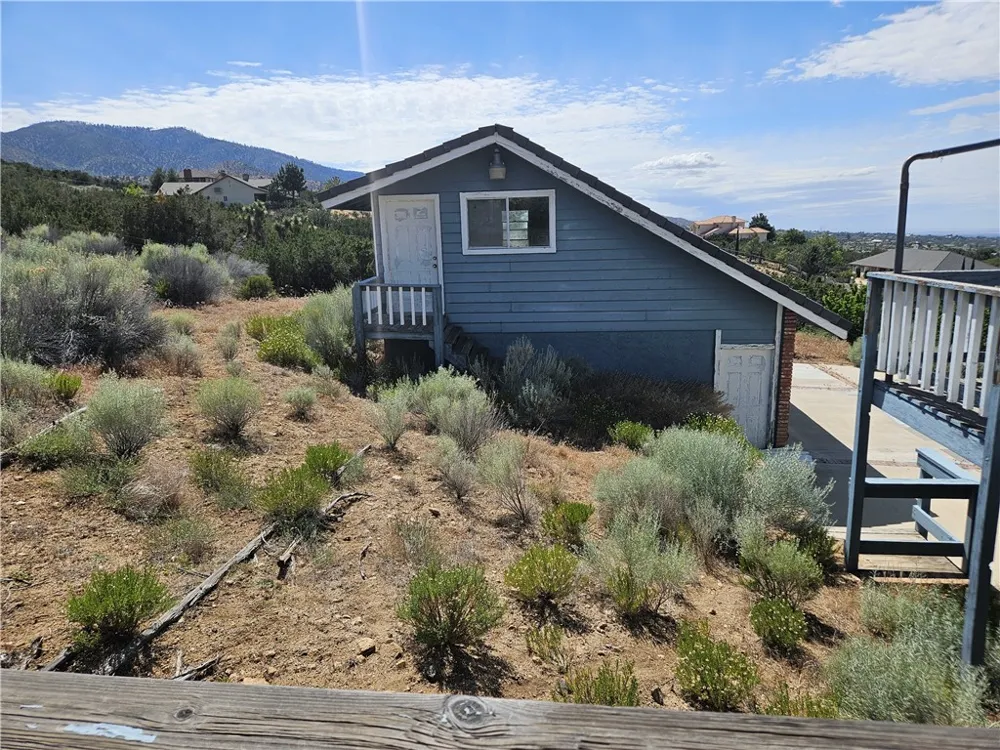
Outside, the property includes a detached 3-car garage with overhead storage—and exciting potential to finish into additional living space or a guest house / ADU (buyer to verify).
A rare opportunity to own a spacious, custom home with unmatched views and endless possibilities.
Property Details
- Interior
- Breakfast Bar, Ceiling Fans, High Ceilings, Multiple Staircases, Pantry, See Remarks, Tile Counters, Dressing Area, Main Level P
- Cooling
- 1
- Heating
- Central, Propane
- Cooling Features
- Central Air
- Bedrooms
- 4
- Bathrooms
- 3.5
- Full Baths
- 3
- Half Baths
- 1
- View
- Desert,Mountains,Panoramic
- Lot Features
- Back Yard, Front Yard, Lot Over Sqft, Yard
- Stories
- 2
- Lot Description
- Back Yard, Front Yard, Lot Over Sqft, Yard
- Acres
- 1.49
- Square Feet
- 3018.0
- Lot Size (sqft)
- 64904.0
- Parking Features
- Door Multi, Direct Access, Door Single, Garage Faces Front, Garage, Rv Potential, See Remarks
- Parking
- 1
- Parking Spaces
- 5.0
- Parking Type
- Garage
- Parking Garage Spaces
- 5.0
- Property Type
- Purchase
- Style
- Custom
- Property Subtype Additional
- Single Family Residence
- Year Built
- 1987
- Roof
- Tile
- Sewer Information
- Unknown
- Utility Source
- See Remarks
- Utility Features
- Cable Available, Electricity Connected, Propane, Phone Available, Water Connected
- Appliances
- Dishwasher, Electric Cooktop, Electric Oven, Microwave, Refrigerator
- Community Features
- Rural
- School District
- Snowline Joint Unified
- County
- San Bernardino
- Region
- Pinon Hills
- Original List Price
- $569,900
- Days on Market (Cumulative)
- 100
- HOA Fees
- 0.0
Location
Legal
The multiple listing data appearing on this website, or contained in reports produced therefrom, is owned and copyrighted by California Regional Multiple Listing Service, Inc. ("CRMLS") and is protected by all applicable copyright laws. Information provided is for viewer's personal, non-commercial use and may not be used for any purpose other than to identify prospective properties the viewer may be interested in purchasing. All listing data, including but not limited to square footage and lot size is believed to be accurate, but the listing Agent, listing Broker and CRMLS and its affiliates do not warrant or guarantee such accuracy. The viewer should independently verify the listed data prior to making any decisions based on such information by personal inspection and/or contacting a real estate professional.
Based on information from California Regional Multiple Listing Service, Inc. as of the most recent time synced and /or other sources. All data, including all measurements and calculations of area, is obtained from various sources and has not been, and will not be, verified by broker or MLS. All information should be independently reviewed and verified for accuracy. Properties may or may not be listed by the office/agent presenting the information
Provided By
Listed by JANINE KIRCHNAVY (#I11587)
Listing Office: 44REALTY CORP (#IV44R)