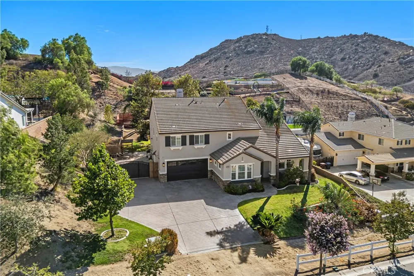
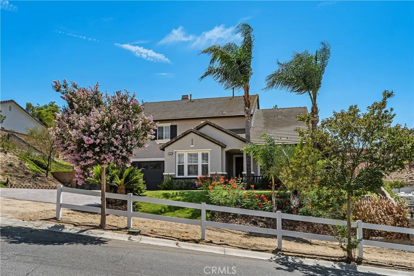
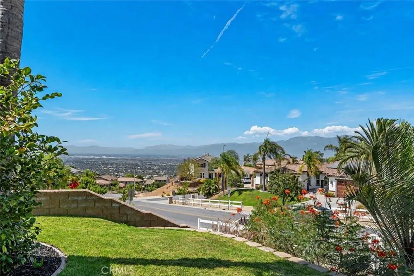
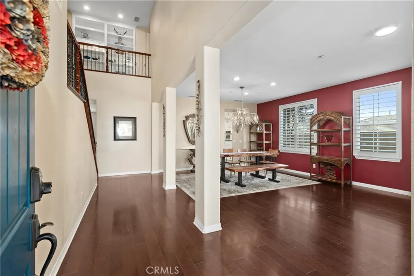
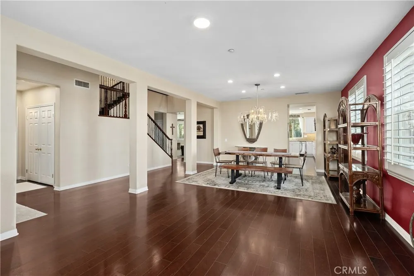
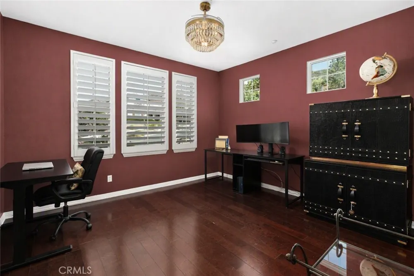
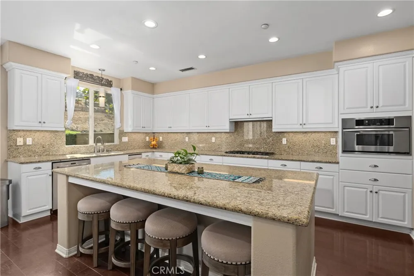
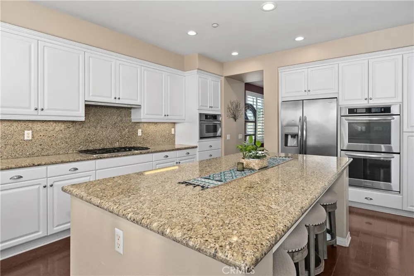
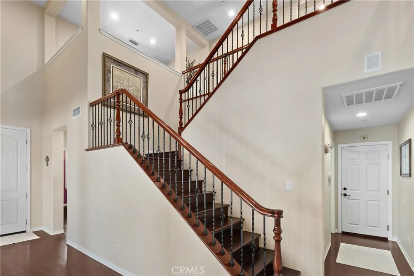
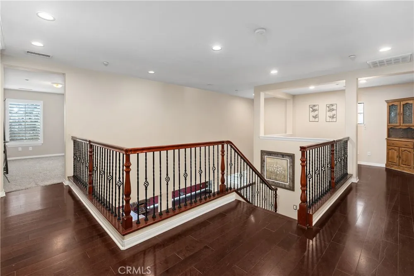
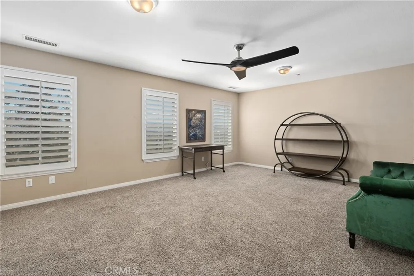
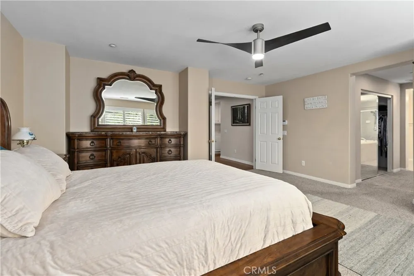
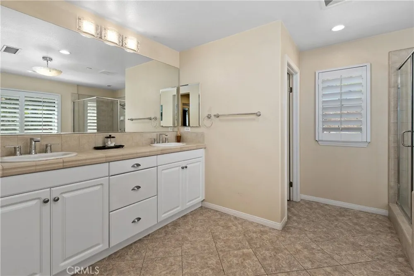
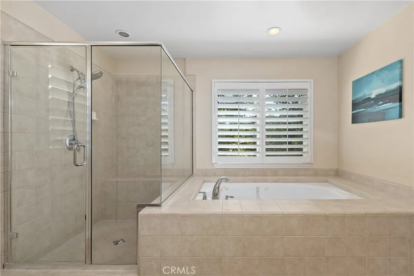
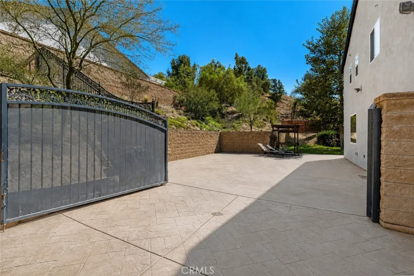
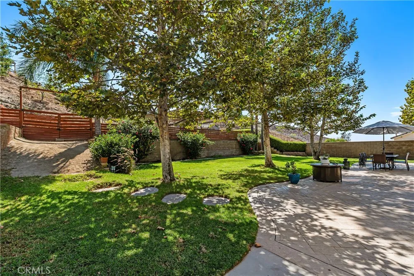
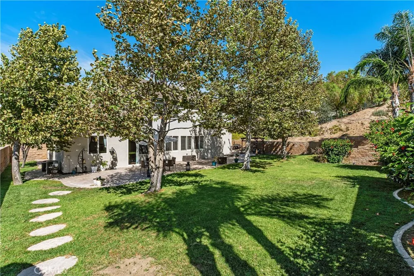
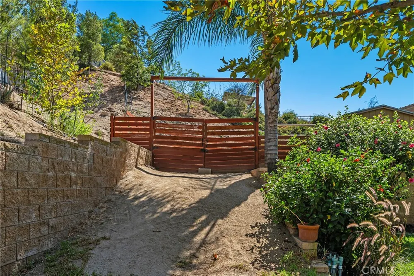
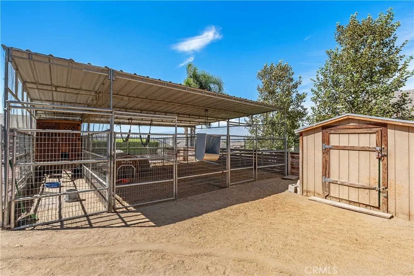
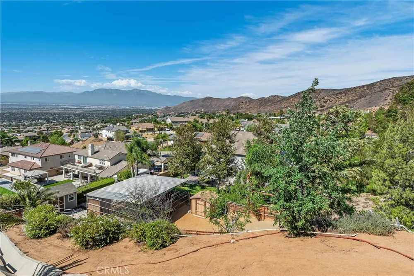
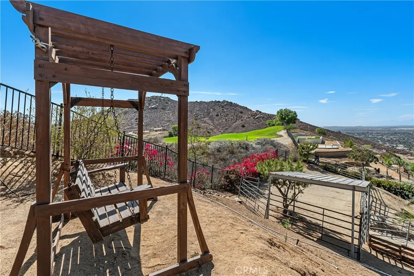
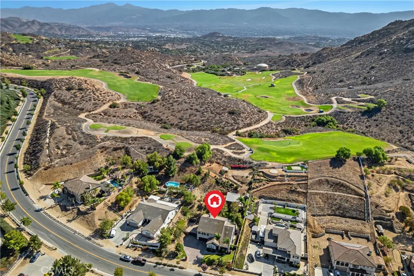
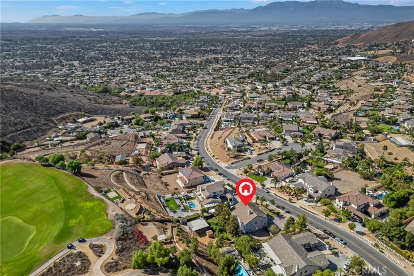
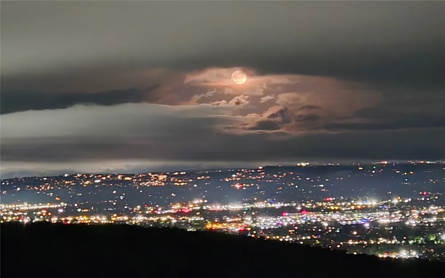
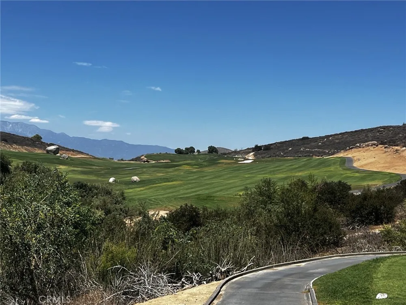
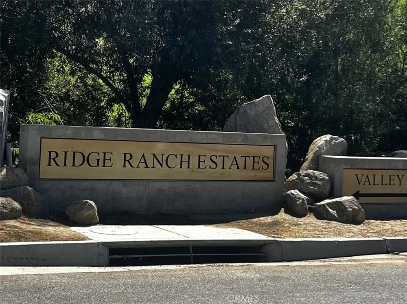
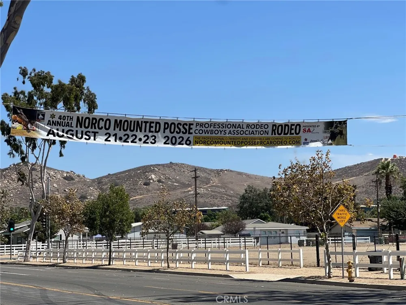
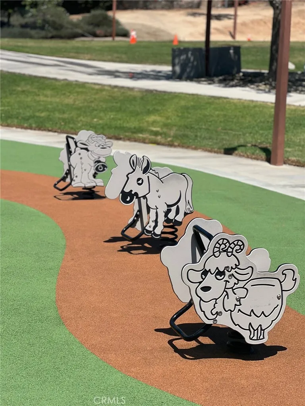
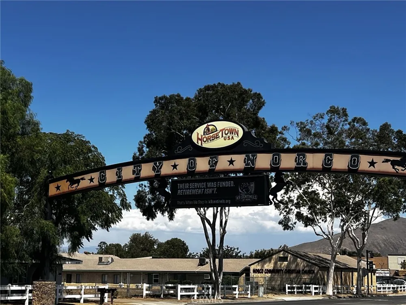
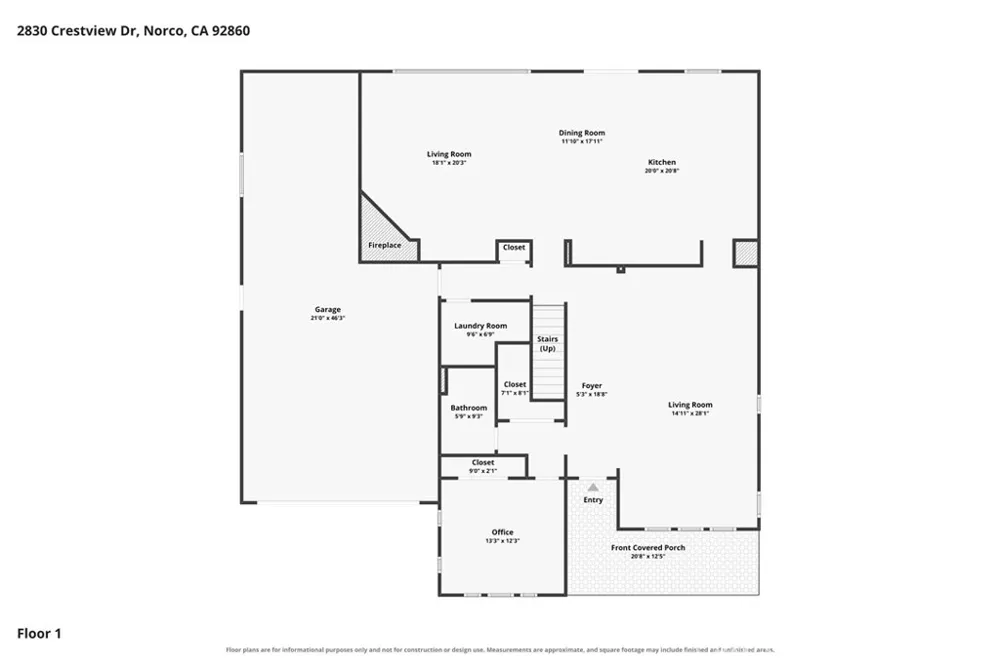
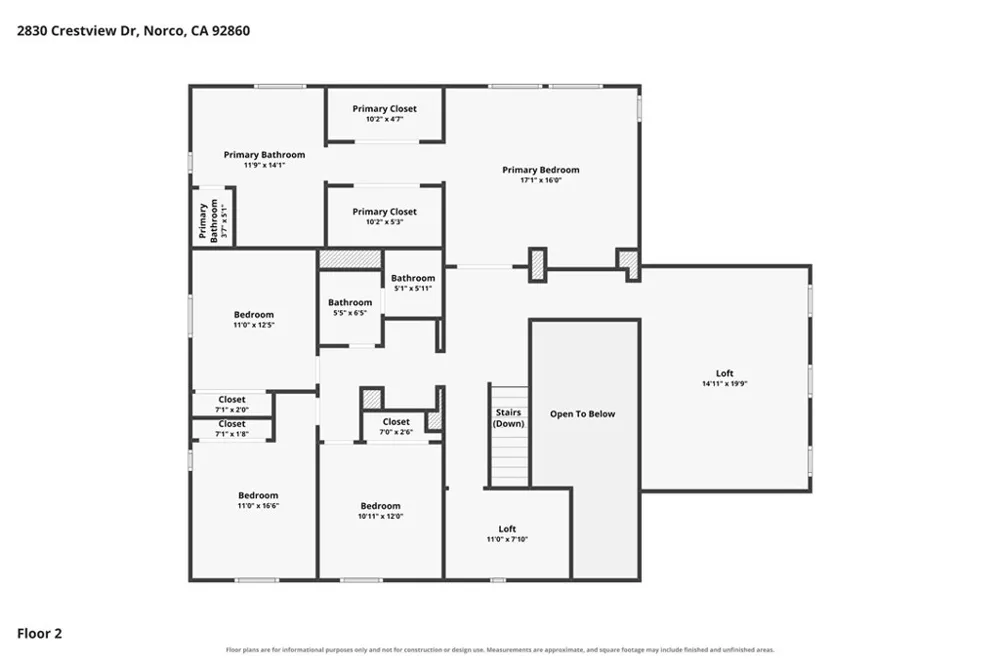
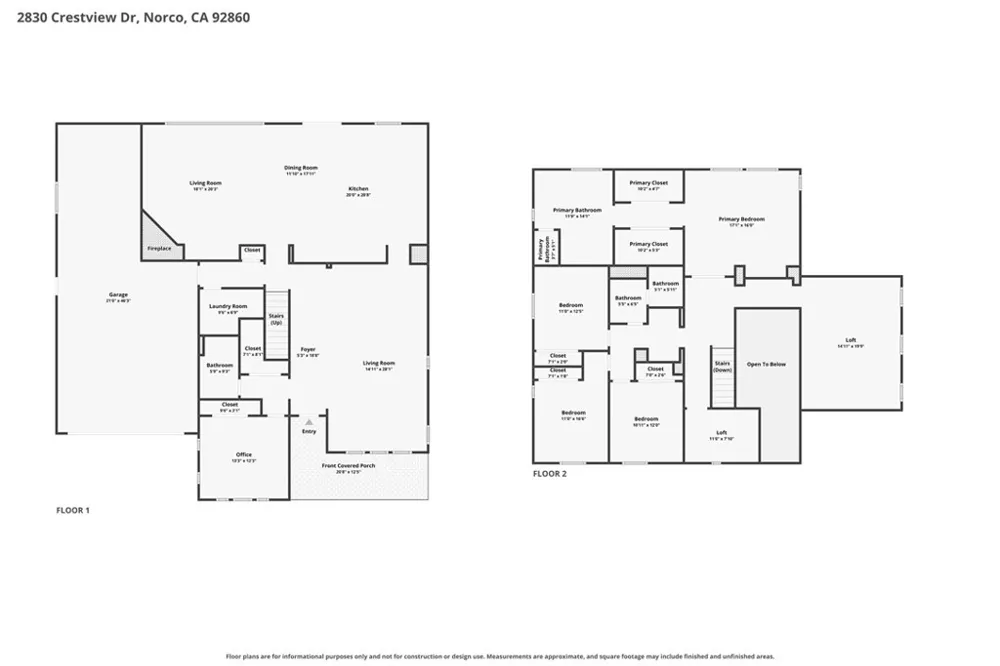
Where Norco’s equestrian heritage meets elevated country-club living, this home offers a rare opportunity in the coveted Norco Ridge Ranch Estates of Norco Hills. Set on over half an acre and backing directly to the manicured fairways of Hidden Valley Golf Course, the setting is as impressive as the home itself. With expansive views stretching for miles and an ever-changing backdrop enjoyed from multiple indoor and outdoor gathering areas. Inside, this home was designed for both everyday living and effortless entertaining. The family style kitchen pairs granite countertops and double ovens with an oversized seated island, opening into the family room where a fireplace creates a natural gathering point and can be enjoyed from both the kitchen and family room. Imagine starting the morning with coffee at the island or curled up on the sofa, watching your horses, goats, turtle, chickens or other animals enjoy their paradise just beyond the window. Hardwood floors, wood shutters, a distinctive wrought-iron and maple staircase, and formal living and dining spaces add warmth and character. A downstairs bedroom and bath provide flexibility, while upstairs offers an owner’s suite with dual walk-in closets, views and jacuzzi tub, a tech loft, bonus room, as well as three additional bedrooms. Outside is where the Norco lifestyle truly comes to life. Two horse stalls, a wash station, an arena with direct unloading access, tack shed, additional shed, chicken coop, full RV hookups, gated RV/Horse-trailer/Boat or toy parking, mature shade trees, lawn and multiple viewpoint seating areas create an equestrian setting designed to be lived in, not simply admired. Direct trail access puts miles of Norco’s riding paths at your doorstep. Horse-friendly restaurants in downtown Norco and the Ingalls Event Center where the annual Norco Fair and rodeos are held, are all within riding distance. The oversized stamped and colored concrete driveway leads to a three-car direct access garage with epoxy flooring. With generous outdoor space and panoramic views of the mountains, sunsets, golf course, and city lights, there is also an opportunity to create a private resort-style setting with a future pool. This home encompasses useable land, equestrian amenities, privacy and views that embrace the Norco lifestyle in a way that few properties can.
Open Houses
- Sat, Aug 29 · 5:00 PM – 8:00 PM
- Sun, Aug 30 · 5:00 PM – 9:00 PM
Property Details
- Interior
- Breakfast Bar, Built In Features, Block Walls, Chair Rail, Ceiling Fans, Separate Formal Dining Room, Eat In Kitchen, Granite Co
- Cooling
- 1
- Heating
- Central
- Cooling Features
- Central Air, Dual
- Bedrooms
- 5
- Bathrooms
- 3.0
- Full Baths
- 3
- View
- Bluff,City Lights,Courtyard,Desert,Golf Course,Hills,Mountains,Neighborhood,Panoramic,Rocks,Valley,Trees Woods
- Lot Features
- Zero To One Unit Acre, Back Yard, Drip Irrigation Bubblers, Front Yard, Horse Property, Sprinklers In Rear, Sprinklers In Front,
- Stories
- 2
- Lot Description
- Zero To One Unit Acre, Back Yard, Drip Irrigation Bubblers, Front Yard, Horse Property, Sprinklers In Rear, Sprinklers In Front,
- Acres
- 0.6
- Square Feet
- 3803.0
- Lot Size (sqft)
- 26136.0
- Horse Stable
- 1
- Parking Features
- Boat, Concrete, Door Multi, Direct Access, Driveway, Driveway Up Slope From Street, Garage Faces Front, Garage, Garage D
- Parking
- 1
- Parking Spaces
- 8.0
- Parking Type
- Driveway
- Parking Garage Spaces
- 3.0
- Property Type
- Purchase
- Style
- See Remarks
- Property Subtype Additional
- Single Family Residence
- Year Built
- 2004
- Foundation
- Slab
- Roof
- Tile
- Sewer Information
- Public Sewer
- Utility Source
- Public
- Utility Features
- Cable Available, Cable Connected, Electricity Available, Electricity Connected, Natural Gas Available, Natural Gas Connected, Ph
- Appliances
- Built In Range, Double Oven, Dishwasher, Gas Cooktop, Disposal, Gas Oven, Gas Water Heater, Microwave, Range Hood, Self Cleaning
- Community Features
- Biking, Curbs, Dog Park, Foothills, Golf, Gutters, Hiking, Horse Trails, Stables, Park, Rural, Storm Drains, Street Lights, Vall
- School District
- Corona-Norco Unified
- Elementary School
- Sierra Vista
- Middle School
- Norco
- High School
- Norco
- County
- Riverside
- Region
- Norco
- Original List Price
- $1,325,000
- Days on Market (Cumulative)
- 4
- HOA Fees
- 0.0
Location
Legal
The multiple listing data appearing on this website, or contained in reports produced therefrom, is owned and copyrighted by California Regional Multiple Listing Service, Inc. ("CRMLS") and is protected by all applicable copyright laws. Information provided is for viewer's personal, non-commercial use and may not be used for any purpose other than to identify prospective properties the viewer may be interested in purchasing. All listing data, including but not limited to square footage and lot size is believed to be accurate, but the listing Agent, listing Broker and CRMLS and its affiliates do not warrant or guarantee such accuracy. The viewer should independently verify the listed data prior to making any decisions based on such information by personal inspection and/or contacting a real estate professional.
Based on information from California Regional Multiple Listing Service, Inc. as of the most recent time synced and /or other sources. All data, including all measurements and calculations of area, is obtained from various sources and has not been, and will not be, verified by broker or MLS. All information should be independently reviewed and verified for accuracy. Properties may or may not be listed by the office/agent presenting the information
Provided By
Listed by CHERYL BOWDISH (#IVBOWDCHE)
Listing Office: COLDWELL BANKER REALTY (#ISAM)