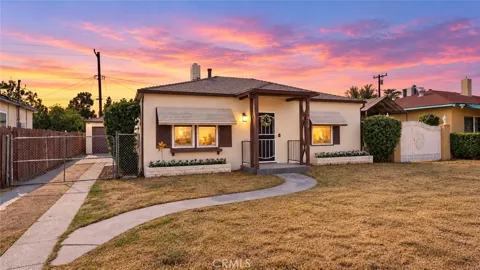
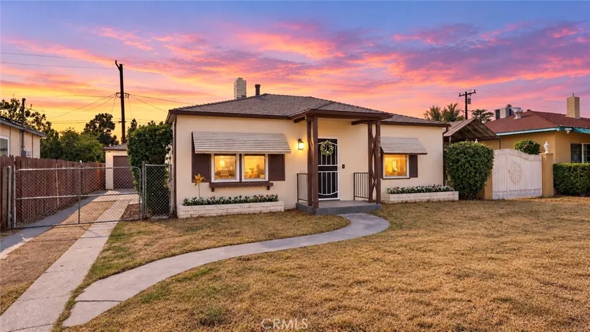
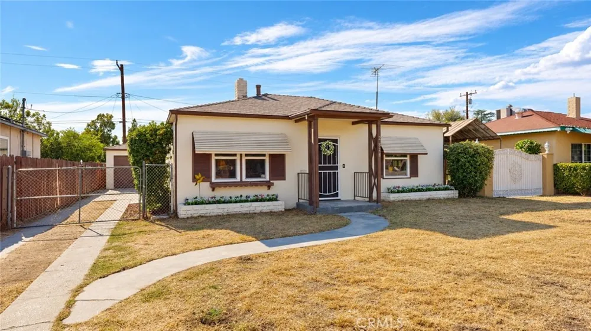
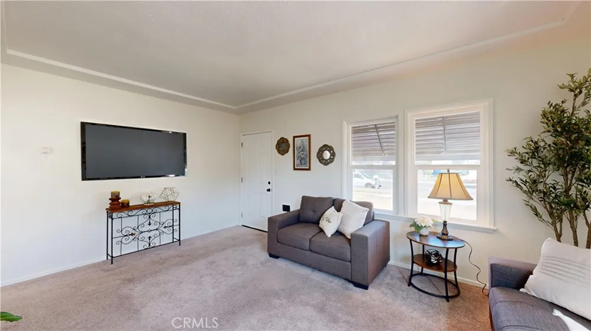
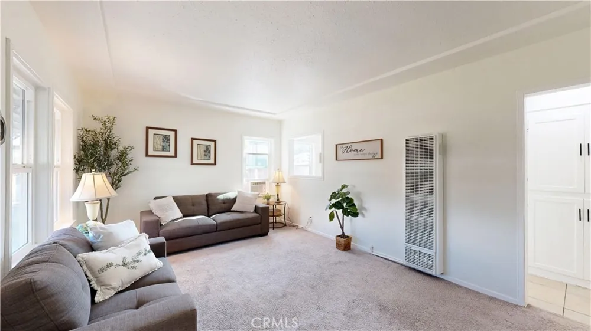
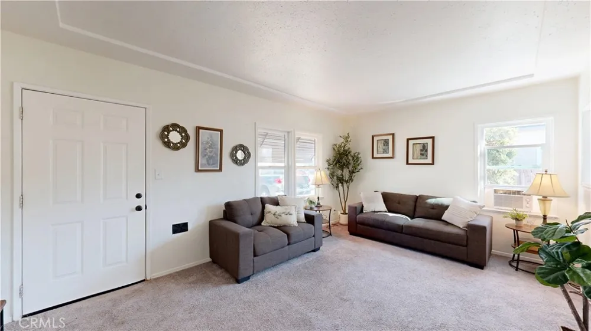
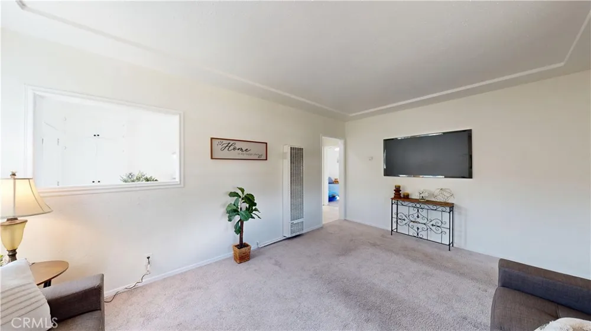
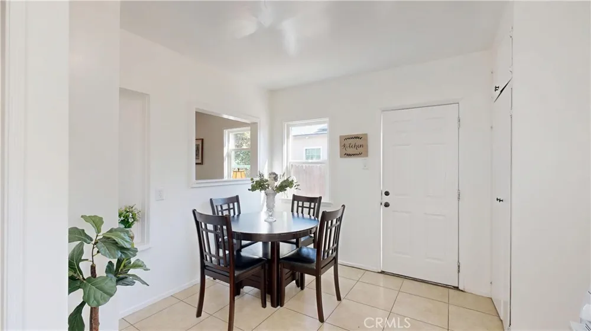
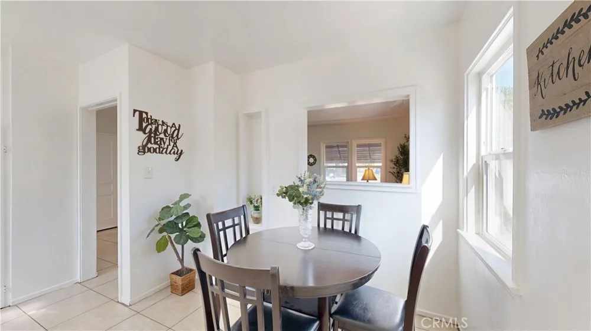
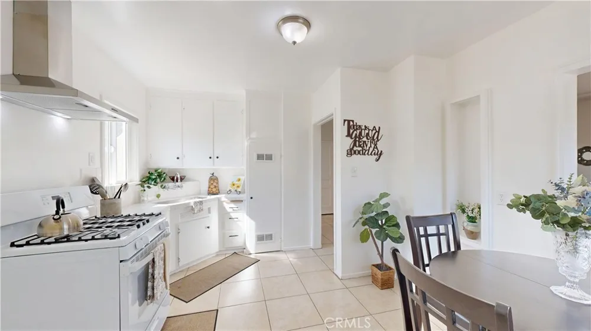
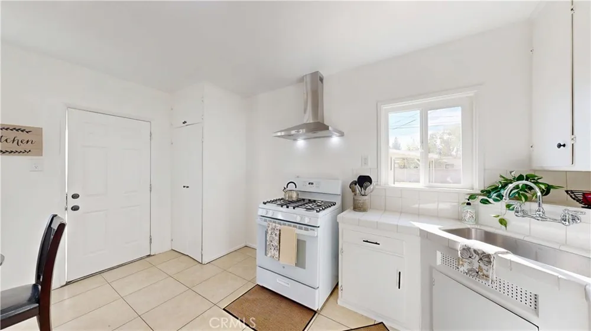
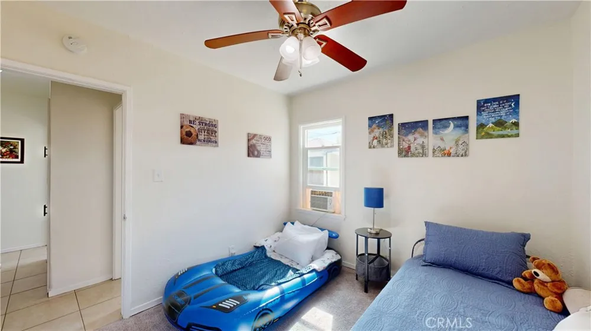
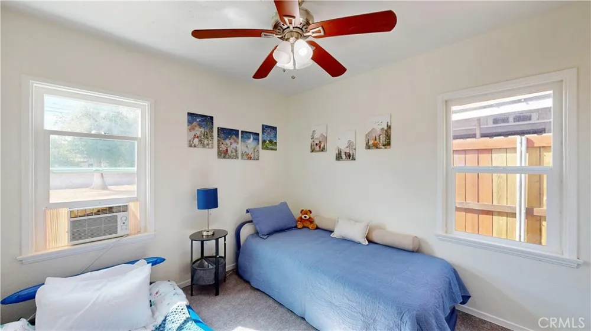
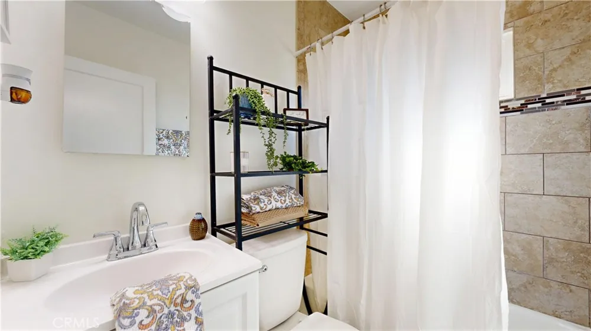
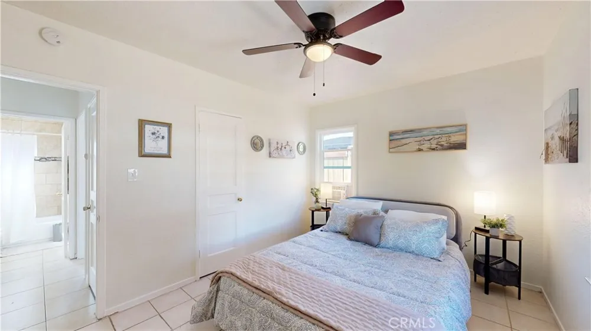
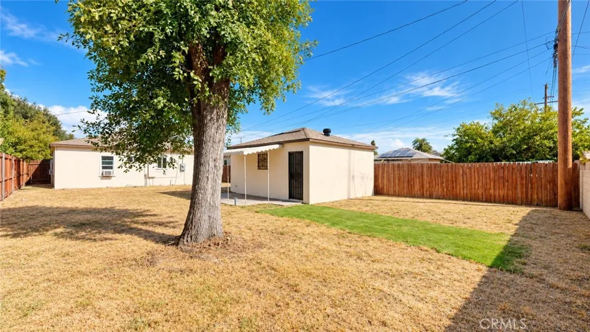
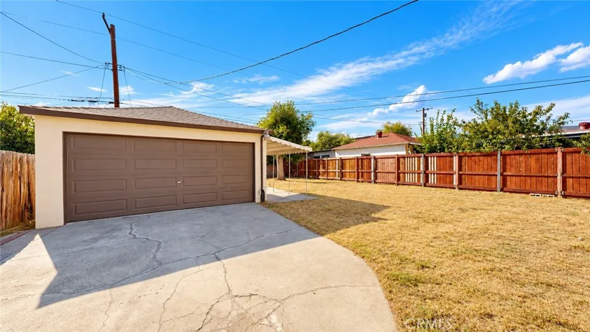
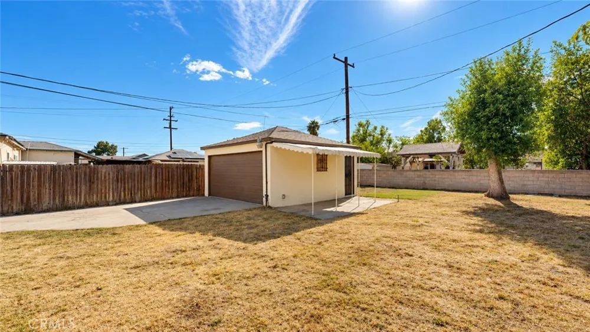
Welcome HOME to this charming North San Bernardino gem! Whether you're looking for your first home, ready to downsize, or searching for a property with room to grow, this adorable 2-bedroom, 1-bath charmer offers a wonderful combination of original character, thoughtful improvements, and future possibilities. Step inside and you'll find a warm and inviting home featuring two generously sized bedrooms, an upgraded bathroom, and a combination of carpet and tile flooring. The kitchen maintains its classic charm while offering a newer stove and stainless steel vent hood. Even better, several of the big-ticket items have already been addressed! Improvements include a reroof in 2019, updated electrical panel in 2018, new water heater in 2024, interior and exterior paint in 2024, and all-new windows in 2026. The garage was also upgraded in 2024 with washer and dryer hookups and full plumbing, and the property was professionally tented in August 2026. Now let's talk about the LOT! The home sits on a spacious lot with a detached garage and plenty of room to dream. Expand the existing home, create an incredible backyard retreat, or explore the possibility of converting or developing additional space for a Junior ADU or detached ADU. The possibilities are exciting—buyers are encouraged to verify all expansion and ADU options, requirements, and permitted uses directly with the City. This is one of those sweet little homes that simply feels good when you walk through the door. Original charm, meaningful improvements, a large lot, and room to make it your own. Come take a look before someone else calls this charmer HOME!
Open Houses
- Sat, Sep 12 · 7:00 PM – 10:00 PM
- Sun, Sep 13 · 7:00 PM – 10:00 PM
Property Details
- Interior
- Eat In Kitchen, Tile Counters, Walk In Closets
- Cooling
- 1
- Heating
- Wall Furnace
- Cooling Features
- Wall Window Units
- Bedrooms
- 2
- Bathrooms
- 1.0
- Full Baths
- 1
- View
- Neighborhood
- Lot Features
- Back Yard, Front Yard, Lawn, Level, Street Level, Yard
- Stories
- 1
- Lot Description
- Back Yard, Front Yard, Lawn, Level, Street Level, Yard
- Acres
- 0.143
- Square Feet
- 775.0
- Lot Size (sqft)
- 6250.0
- Parking Features
- Concrete, Door Multi, Garage Faces Front, Garage, Rv Access Parking
- Parking
- 1
- Parking Spaces
- 2.0
- Parking Type
- Garage
- Parking Garage Spaces
- 2.0
- Property Type
- Purchase
- Style
- Traditional
- Property Subtype Additional
- Single Family Residence
- Year Built
- 1943
- Roof
- Composition
- Sewer Information
- Public Sewer
- Utility Source
- Public
- Utility Features
- Electricity Connected, Natural Gas Available, Sewer Connected, Water Connected
- Appliances
- Gas Range, Gas Water Heater, Range Hood, Water Heater
- Community Features
- Sidewalks
- School District
- San Bernardino City Unified
- County
- San Bernardino
- Region
- San Bernardino
- Original List Price
- $419,888
- HOA Fees
- 0.0
Location
Legal
The multiple listing data appearing on this website, or contained in reports produced therefrom, is owned and copyrighted by California Regional Multiple Listing Service, Inc. ("CRMLS") and is protected by all applicable copyright laws. Information provided is for viewer's personal, non-commercial use and may not be used for any purpose other than to identify prospective properties the viewer may be interested in purchasing. All listing data, including but not limited to square footage and lot size is believed to be accurate, but the listing Agent, listing Broker and CRMLS and its affiliates do not warrant or guarantee such accuracy. The viewer should independently verify the listed data prior to making any decisions based on such information by personal inspection and/or contacting a real estate professional.
Based on information from California Regional Multiple Listing Service, Inc. as of the most recent time synced and /or other sources. All data, including all measurements and calculations of area, is obtained from various sources and has not been, and will not be, verified by broker or MLS. All information should be independently reviewed and verified for accuracy. Properties may or may not be listed by the office/agent presenting the information
Provided By
Listed by Yolanda Andrade (#C17385)
Listing Office: Cornerstone Realty Group (#52259)