(909) 636-2744 9095323542 pamelabergman@ymail.com carsonswartz@yahoo.com Elevate Real Estate Agency
Traffic Dashboard
Home
  • Search
    • Local Properties
    • Featured Properties
    • Home Valuation
  • Communities
    • Upland
    • Claremont
    • La Verne
    • Glendora
    • Chino Hills
    • Chino
    • Ontario
  • Selling
  • About
    • Real Estate Experts
    • Meet Pam
    • Meet Carson
    • Testimonials
  • Blogs
  • Resources
  • Contact
Traffic Dashboard
Pamela Bergman
(909) 636-2744 pamelabergman@ymail.com
  • Elevate Real Estate Agency
    8160 Haven Ave. Suite 103
    Rancho Cucamonga, CA 91730
    (909) 636-2744
    pamelabergman@ymail.com
Company
  • Home
  • About
  • Testimonials
  • Contact
Services
  • Buying
  • Selling
  • Home Valuation
  • Mortgage Calculator
Explore
  • Property Search
  • Featured Properties
  • Communities
Legal
  • Privacy
  • Terms
  • DMCA
  • Accessibility
  • Fair Housing
Account
  • Dashboard
  • Logout
  • Login
Pam and Carson Real Estate - Footer Logo
©2026 Elevate Real Estate Agency. All rights reserved.
Website built by CloseHack.
California Regional Multiple Listing Service

The multiple listing data appearing on this website, or contained in reports produced therefrom, is owned and copyrighted by California Regional Multiple Listing Service, Inc. ("CRMLS") and is protected by all applicable copyright laws. Information provided is for viewer's personal, non-commercial use and may not be used for any purpose other than to identify prospective properties the viewer may be interested in purchasing. All listing data, including but not limited to square footage and lot size is believed to be accurate, but the listing Agent, listing Broker and CRMLS and its affiliates do not warrant or guarantee such accuracy. The viewer should independently verify the listed data prior to making any decisions based on such information by personal inspection and/or contacting a real estate professional.

Based on information from California Regional Multiple Listing Service, Inc. as of the most recent time synced and /or other sources. All data, including all measurements and calculations of area, is obtained from various sources and has not been, and will not be, verified by broker or MLS. All information should be independently reviewed and verified for accuracy. Properties may or may not be listed by the office/agent presenting the information

Return
  • All Types+ null more
  • Structure
  • $200K-$600K
  • Bed/Bath
  • Size
  • Dates
  • Filters
  • Amenities
  • Save
  • Share
Listings
No results
Sort
Home / Pleasant Hill / 280 Stevenson Dr
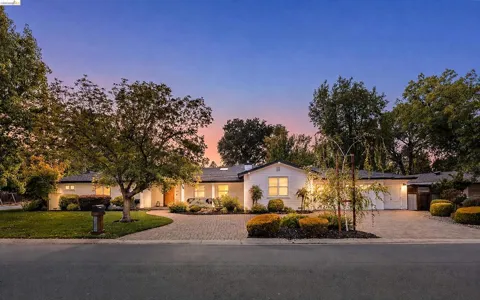
280 Stevenson Dr Pleasant Hill, CA 94523 280 Stevenson Dr Pleasant Hill, CA 94523 280 Stevenson Dr Pleasant Hill, CA 94523 280 Stevenson Dr Pleasant Hill, CA 94523 280 Stevenson Dr Pleasant Hill, CA 94523 280 Stevenson Dr Pleasant Hill, CA 94523 280 Stevenson Dr Pleasant Hill, CA 94523 280 Stevenson Dr Pleasant Hill, CA 94523 280 Stevenson Dr Pleasant Hill, CA 94523 280 Stevenson Dr Pleasant Hill, CA 94523 280 Stevenson Dr Pleasant Hill, CA 94523 280 Stevenson Dr Pleasant Hill, CA 94523 280 Stevenson Dr Pleasant Hill, CA 94523 280 Stevenson Dr Pleasant Hill, CA 94523 280 Stevenson Dr Pleasant Hill, CA 94523 280 Stevenson Dr Pleasant Hill, CA 94523 280 Stevenson Dr Pleasant Hill, CA 94523 280 Stevenson Dr Pleasant Hill, CA 94523 280 Stevenson Dr Pleasant Hill, CA 94523 280 Stevenson Dr Pleasant Hill, CA 94523 280 Stevenson Dr Pleasant Hill, CA 94523 280 Stevenson Dr Pleasant Hill, CA 94523 280 Stevenson Dr Pleasant Hill, CA 94523 280 Stevenson Dr Pleasant Hill, CA 94523 280 Stevenson Dr Pleasant Hill, CA 94523 280 Stevenson Dr Pleasant Hill, CA 94523 280 Stevenson Dr Pleasant Hill, CA 94523 280 Stevenson Dr Pleasant Hill, CA 94523 280 Stevenson Dr Pleasant Hill, CA 94523 280 Stevenson Dr Pleasant Hill, CA 94523 280 Stevenson Dr Pleasant Hill, CA 94523 280 Stevenson Dr Pleasant Hill, CA 94523 280 Stevenson Dr Pleasant Hill, CA 94523 280 Stevenson Dr Pleasant Hill, CA 94523 280 Stevenson Dr Pleasant Hill, CA 94523 280 Stevenson Dr Pleasant Hill, CA 94523 280 Stevenson Dr Pleasant Hill, CA 94523 280 Stevenson Dr Pleasant Hill, CA 94523 280 Stevenson Dr Pleasant Hill, CA 94523 280 Stevenson Dr Pleasant Hill, CA 94523 280 Stevenson Dr Pleasant Hill, CA 94523 280 Stevenson Dr Pleasant Hill, CA 94523 280 Stevenson Dr Pleasant Hill, CA 94523 280 Stevenson Dr Pleasant Hill, CA 94523 280 Stevenson Dr Pleasant Hill, CA 94523 280 Stevenson Dr Pleasant Hill, CA 94523 280 Stevenson Dr Pleasant Hill, CA 94523 280 Stevenson Dr Pleasant Hill, CA 94523 280 Stevenson Dr Pleasant Hill, CA 94523 280 Stevenson Dr Pleasant Hill, CA 94523 280 Stevenson Dr Pleasant Hill, CA 94523 280 Stevenson Dr Pleasant Hill, CA 94523 280 Stevenson Dr Pleasant Hill, CA 94523 280 Stevenson Dr Pleasant Hill, CA 94523 280 Stevenson Dr Pleasant Hill, CA 94523 280 Stevenson Dr Pleasant Hill, CA 94523 280 Stevenson Dr Pleasant Hill, CA 94523 280 Stevenson Dr Pleasant Hill, CA 94523 280 Stevenson Dr Pleasant Hill, CA 94523 280 Stevenson Dr Pleasant Hill, CA 94523 280 Stevenson Dr Pleasant Hill, CA 94523 280 Stevenson Dr Pleasant Hill, CA 94523 280 Stevenson Dr Pleasant Hill, CA 94523 280 Stevenson Dr Pleasant Hill, CA 94523 280 Stevenson Dr Pleasant Hill, CA 94523 280 Stevenson Dr Pleasant Hill, CA 94523 280 Stevenson Dr Pleasant Hill, CA 94523 280 Stevenson Dr Pleasant Hill, CA 94523 280 Stevenson Dr Pleasant Hill, CA 94523 280 Stevenson Dr Pleasant Hill, CA 94523 280 Stevenson Dr Pleasant Hill, CA 94523 280 Stevenson Dr Pleasant Hill, CA 94523 280 Stevenson Dr Pleasant Hill, CA 94523 280 Stevenson Dr Pleasant Hill, CA 94523 280 Stevenson Dr Pleasant Hill, CA 94523 280 Stevenson Dr Pleasant Hill, CA 94523 View All Photos

$1,769,638

| Active

280 Stevenson Dr

Pleasant Hill, CA 94523

2,388
Square Feet
4
Beds
3
Baths
0.21
Acres
7
Days on Market
41147854
MLS#
House
Structure
Residential
Zone
Contact
Listing OfficeRed Oak Realty

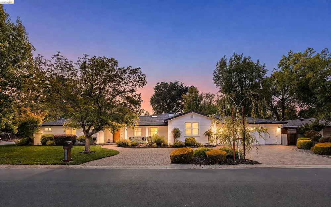
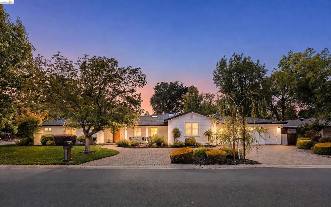
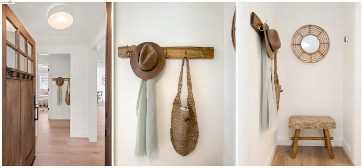
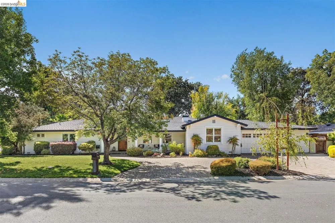
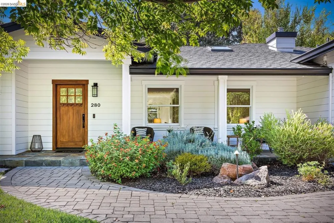
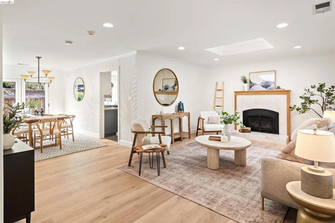
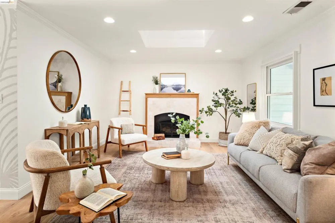
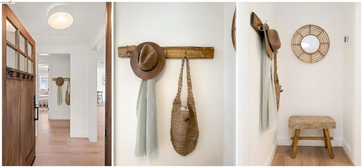
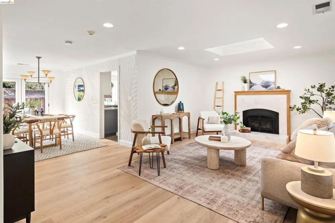
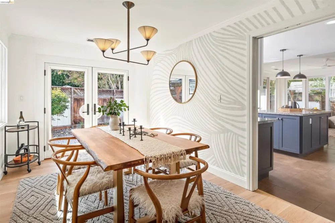
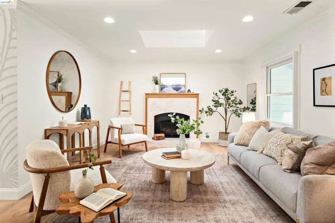
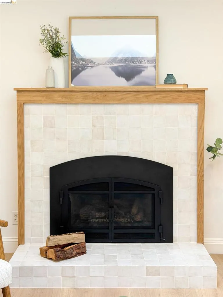
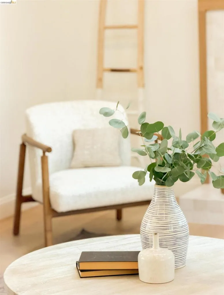
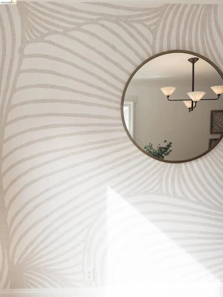
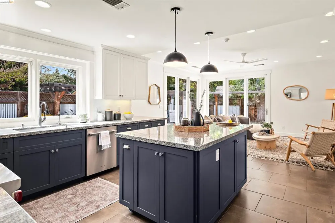
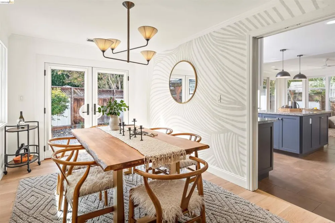
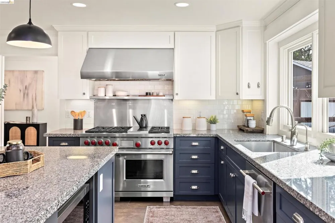
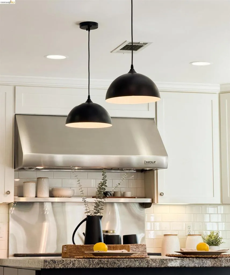
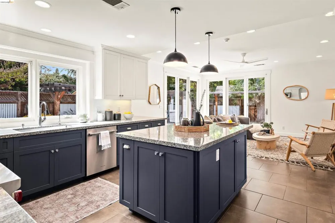
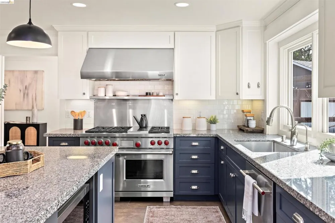
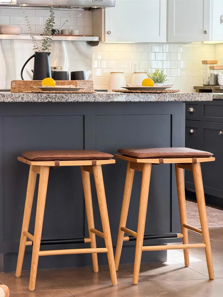
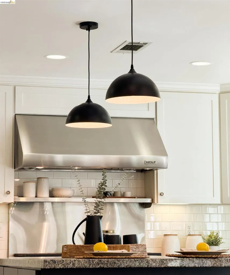
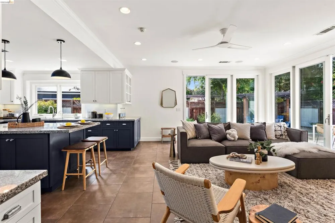
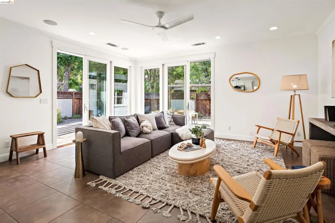
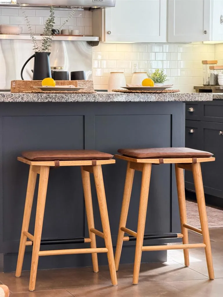
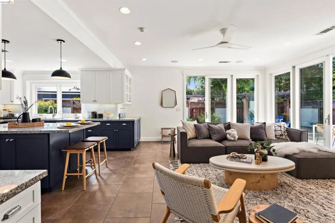
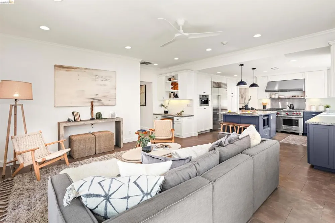
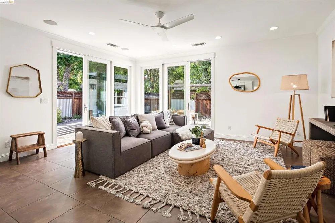
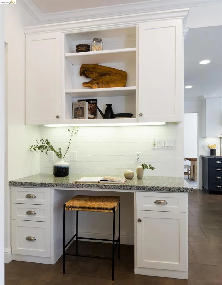
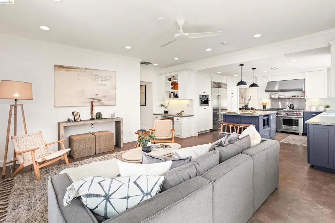
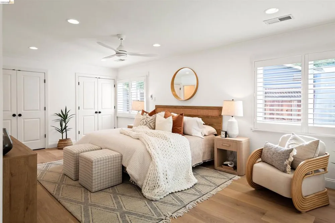
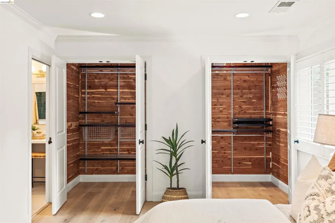
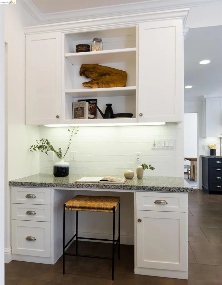
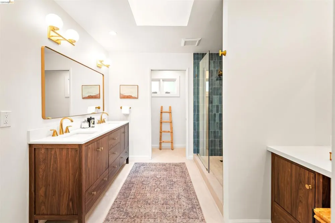
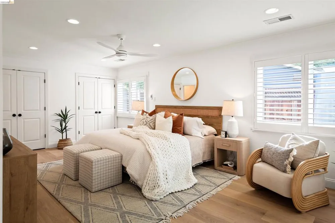
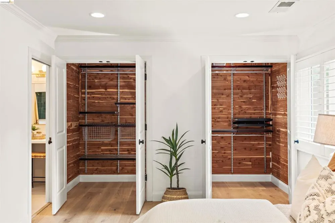
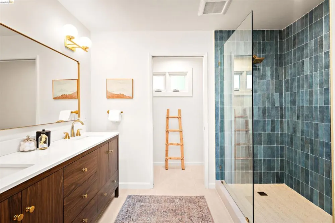
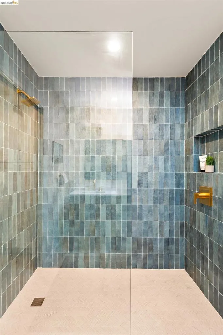
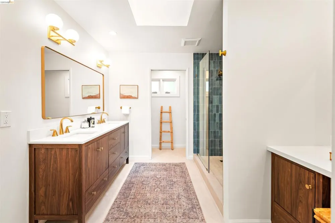
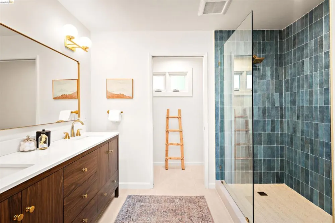
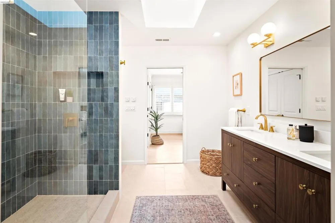
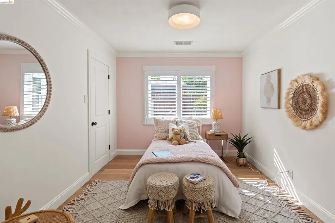
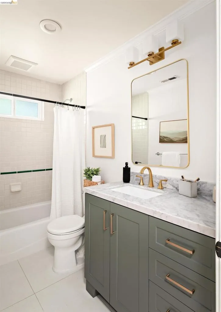
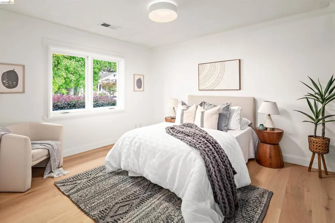
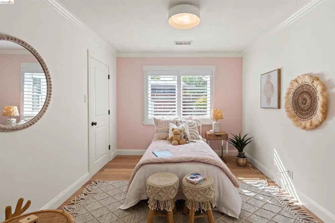
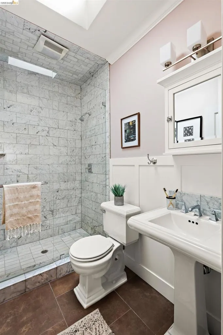
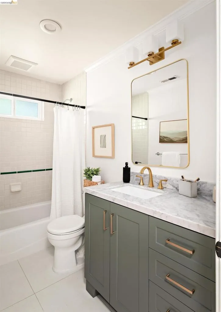
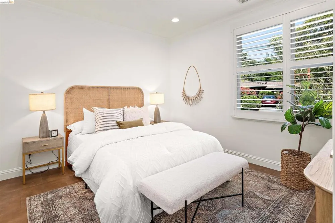
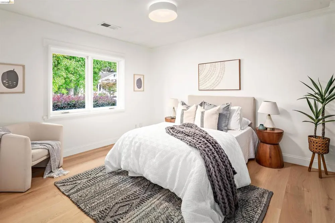
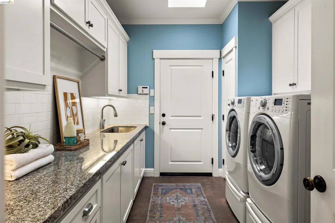
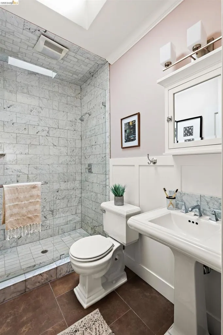
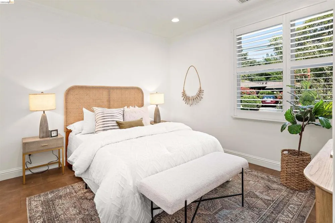
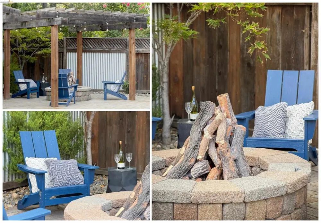
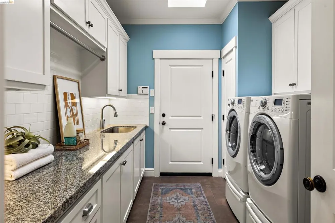
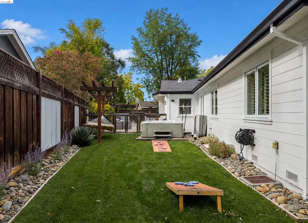
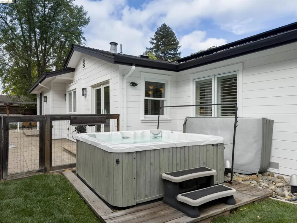
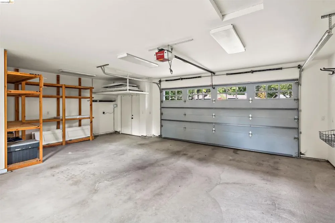
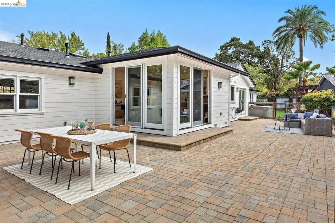
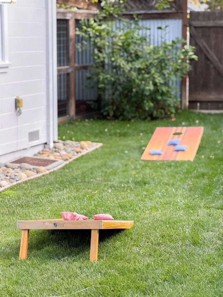
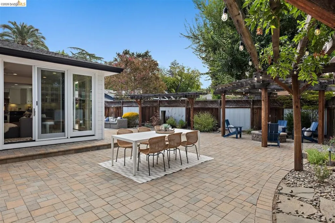
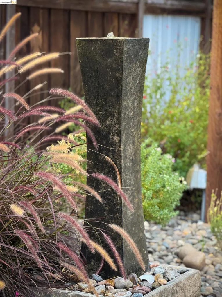
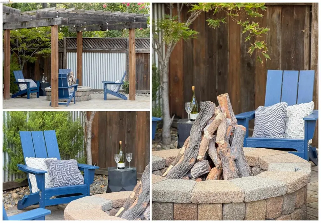
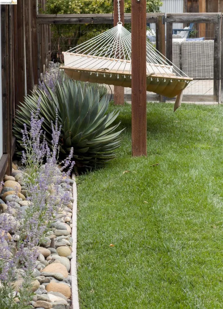
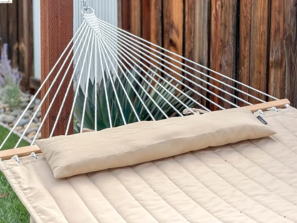
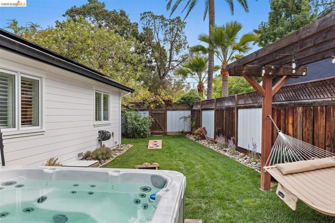
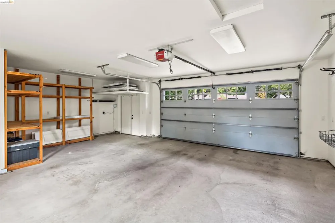
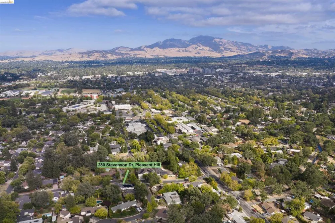
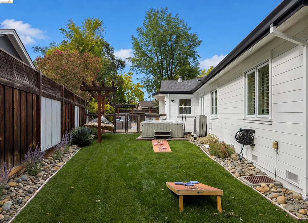
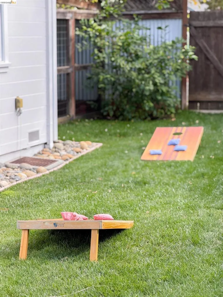
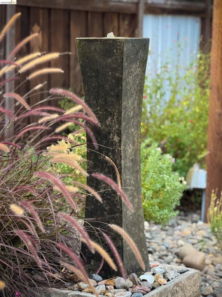
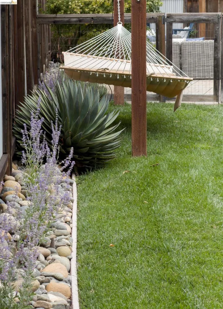
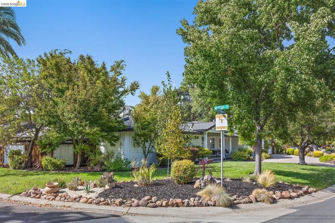
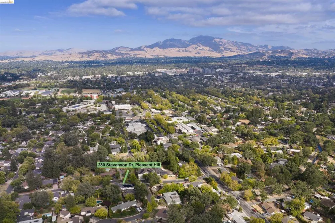
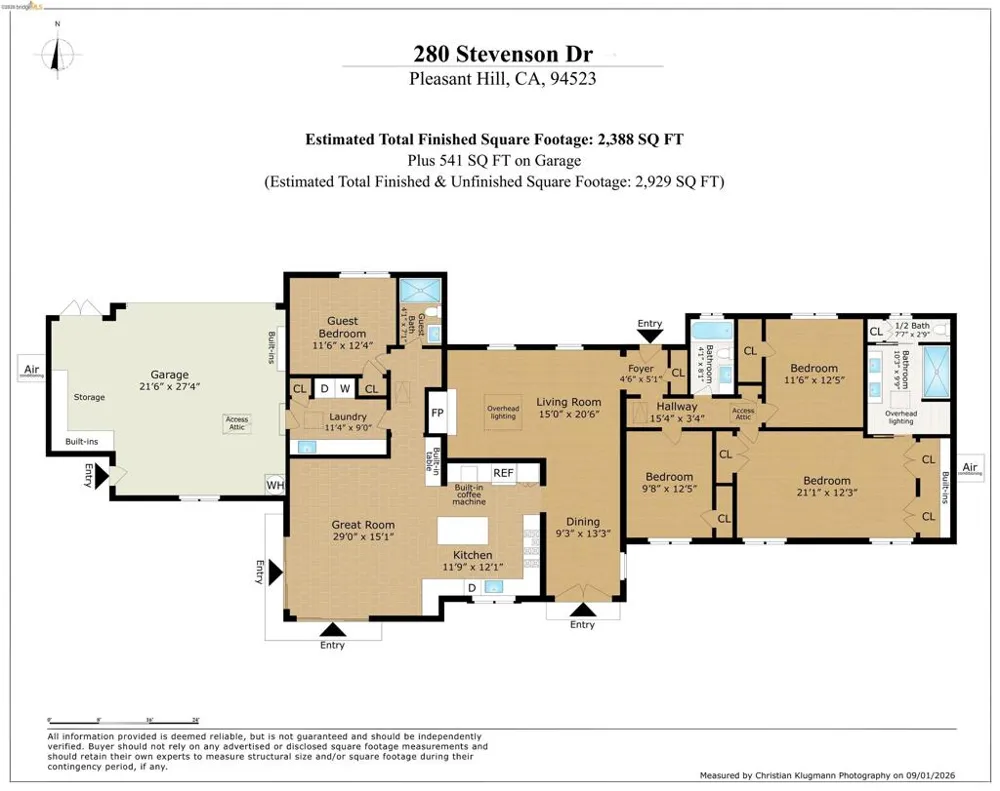
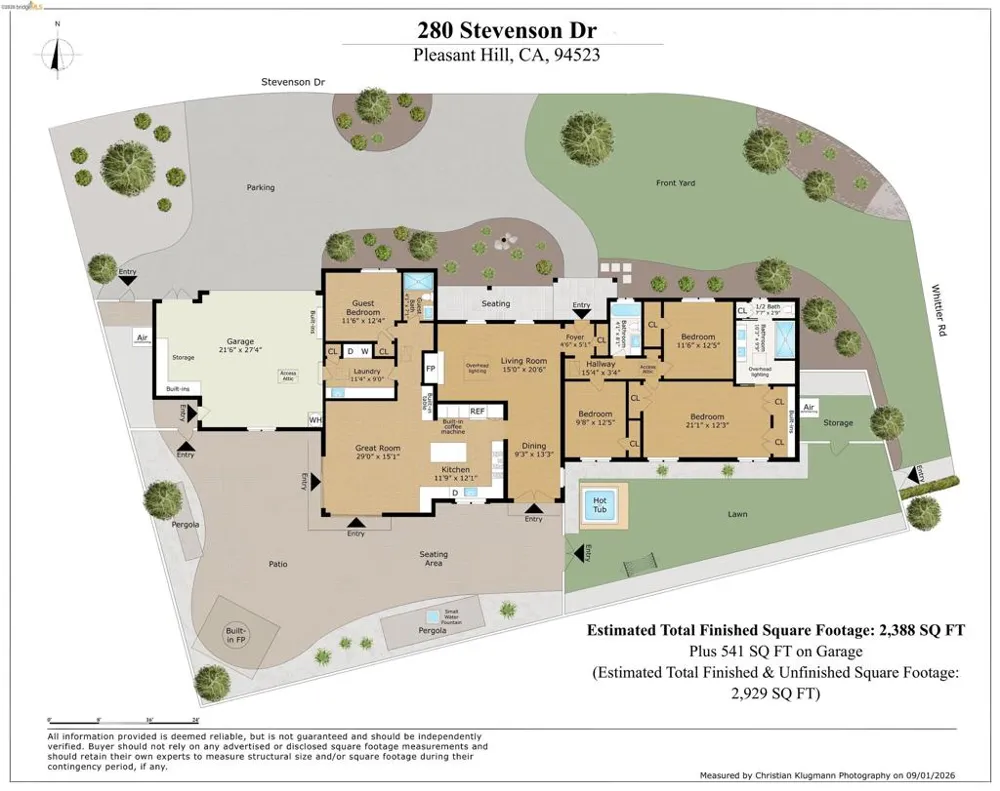
280 Stevenson Drive is a designer’s dream and a rare opportunity in Poets’ Corner, Pleasant Hill’s most coveted neighborhood. Meticulously maintained and thoughtfully curated, this 4-bedroom, 3-bathroom (2,388 sq ft*) residence masterfully blends high-end materials (new white oak floors, Moroccan Zellige tile and designer light fixtures) with character, soul, and a sophisticated aesthetic. Defined by striking architectural details and design-forward updates, the home offers a masterclass in understated elegance while remaining profoundly warm, tranquil, and inviting. At the heart of the home is a luminous, open-concept great room that seamlessly connects the expansive family area with a grand chef’s kitchen—an ideal hub for after-school snacks, family dinners, and entertaining friends. The kitchen is a culinary sanctuary, anchored by a massive center island, a built-in Sub-Zero refrigerator, and a professional-grade Wolf 6-burner gas range with a grill and double oven. The intuitive layout feels spacious, flows naturally, and provides separation of space. On one wing of the residence, you will find three bedrooms and two bathrooms, including a generous primary suite with abundant closet space and a brand-new (2026), beautifully remodeled luxury bathroom. The opposite wing houses a private guest bedroom and bathroom, perfect for in-laws, or an au pair. Designed for the quintessential California indoor-outdoor lifestyle, both the formal dining room and the family room open directly to a spacious backyard. This outdoor oasis is built for making memories, featuring an expansive patio for alfresco dining, a flat green lawn for children and pets, a relaxing hot tub, and a cozy fire pit for evenings under the stars while making s'mores. Front yard offers a second lush lawn and a generous wrap-around driveway leading to a two-car garage. Don't miss the double-pane windows, A/C, automatic irrigation, organized laundry room, and owned solar. Beyond the driveway lies an idyllic, storybook community where neighbors wave from their porches, evening dog walks turn into spontaneous chats, and children ride bikes down quiet streets. Learn and Play Montessori and Pleasant Hill Elementary all located just down the road. Parks, trails and restaurants are practically at your doorstep, and quick ride to the BART station. This is a home where birthdays are celebrated with backyard BBQs, neighbors become lifelong friends, and everyday life feels special.*Per measured sq ft

Open Houses
  • Sat, Sep 19 · 9:00 PM – 11:30 PM
  • Sun, Sep 20 · 9:00 PM – 11:30 PM
Property Details
Cooling
1
Heating
Forced Air, Natural Gas
Cooling Features
Central Air
Bedrooms
4
Bathrooms
3.0
Full Baths
3
Lot Features
Back Yard, Corner Lot, Sprinklers In Rear, Sprinklers In Front, Sprinklers Timer, Street Level
Lot Description
Back Yard, Corner Lot, Sprinklers In Rear, Sprinklers In Front, Sprinklers Timer, Street Level
Acres
0.212
Square Feet
2388.0
Lot Size (sqft)
9250.0
Parking Features
Garage, Garage Door Opener
Parking
1
Parking Spaces
2.0
Parking Type
Garage
Parking Garage Spaces
2.0
Property Type
Purchase
Style
Craftsman, Ranch
Property Subtype Additional
Single Family Residence
Year Built
1947
Roof
Shingle
Appliances
Gas Water Heater, Dryer, Washer
Subdivision
POETS CORNER
County
Contra Costa
Region
Pleasant Hill
Original List Price
$1,769,638
MLS #
41147854
Property Subtype
SingleFamilyResidence
Parcel Number
1493040248
MLS #
41147854
Date Listed
September 10, 2026
Address
280 Stevenson Dr
Location
Legal

The multiple listing data appearing on this website, or contained in reports produced therefrom, is owned and copyrighted by California Regional Multiple Listing Service, Inc. ("CRMLS") and is protected by all applicable copyright laws. Information provided is for viewer's personal, non-commercial use and may not be used for any purpose other than to identify prospective properties the viewer may be interested in purchasing. All listing data, including but not limited to square footage and lot size is believed to be accurate, but the listing Agent, listing Broker and CRMLS and its affiliates do not warrant or guarantee such accuracy. The viewer should independently verify the listed data prior to making any decisions based on such information by personal inspection and/or contacting a real estate professional.

Based on information from California Regional Multiple Listing Service, Inc. as of the most recent time synced and /or other sources. All data, including all measurements and calculations of area, is obtained from various sources and has not been, and will not be, verified by broker or MLS. All information should be independently reviewed and verified for accuracy. Properties may or may not be listed by the office/agent presenting the information

Provided By
Listed by David Hirota (#BMLS-R02140500)
Listing Office: Red Oak Realty (#BMLS-OBBREDO 02)

Pam and Carson Real Estate Have a question about this home?

Interested in Purchasing 280 Stevenson Dr?

Get an estimate on monthly payments on this property.

$
years
Down Payment
$
%
Interest Rate
%
Tax Rate
%
$
$annually
$monthly
Estimated Monthly Payment
$0.00
Loan Amount
$0.00