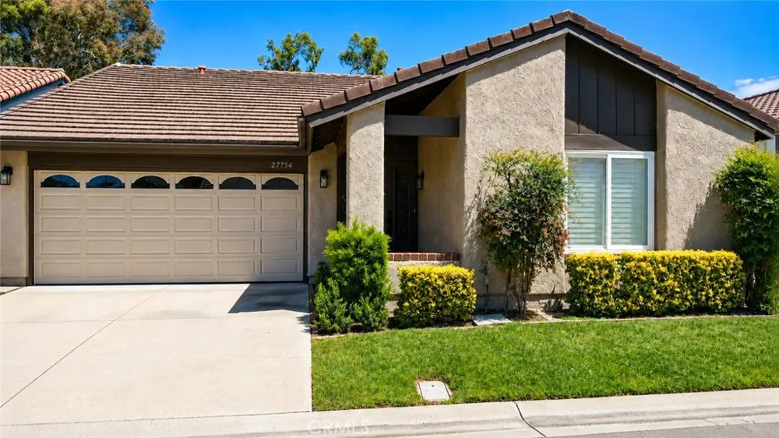
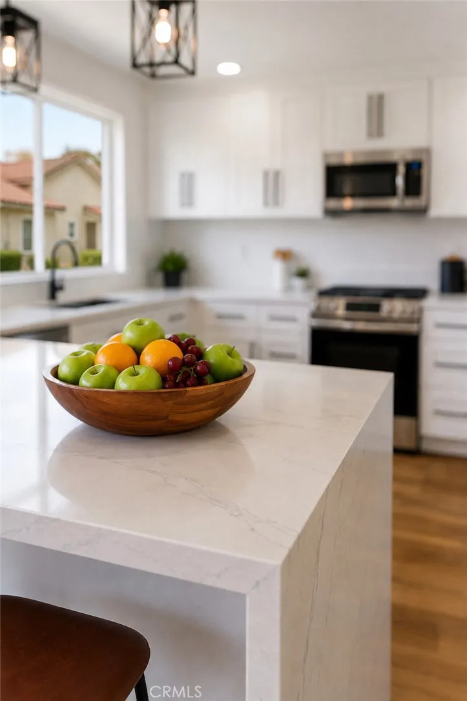
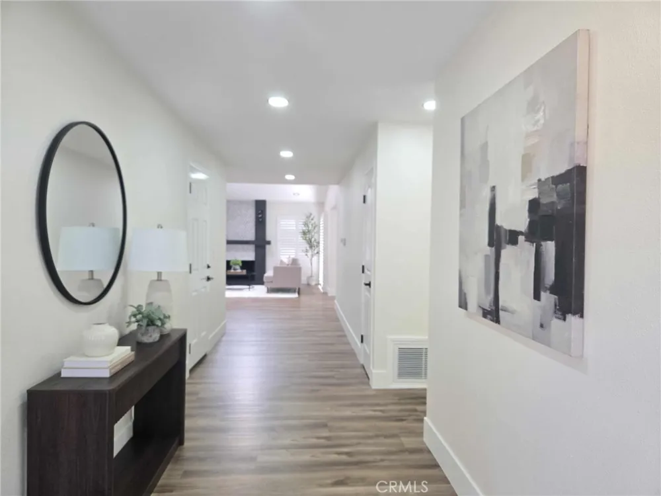
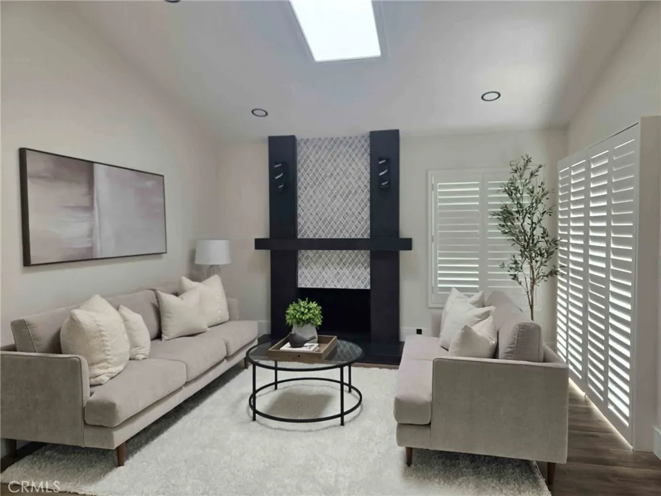
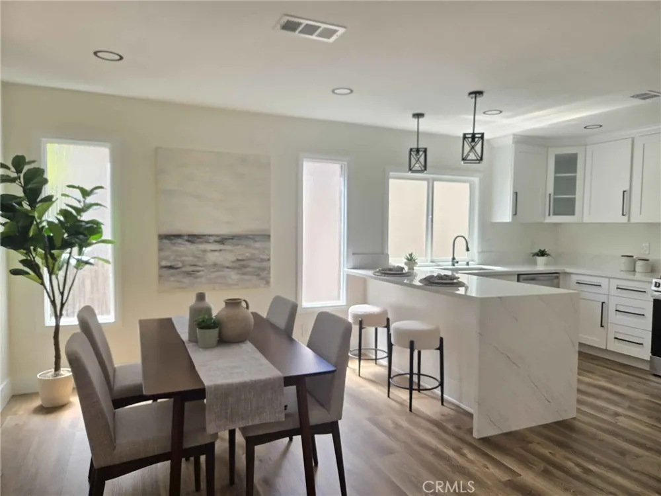
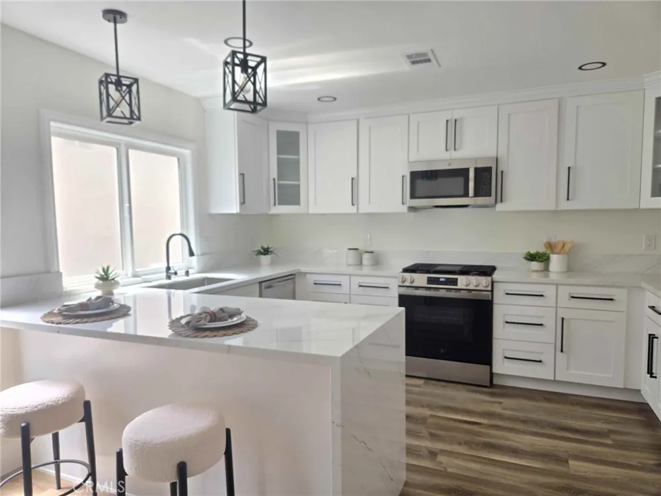
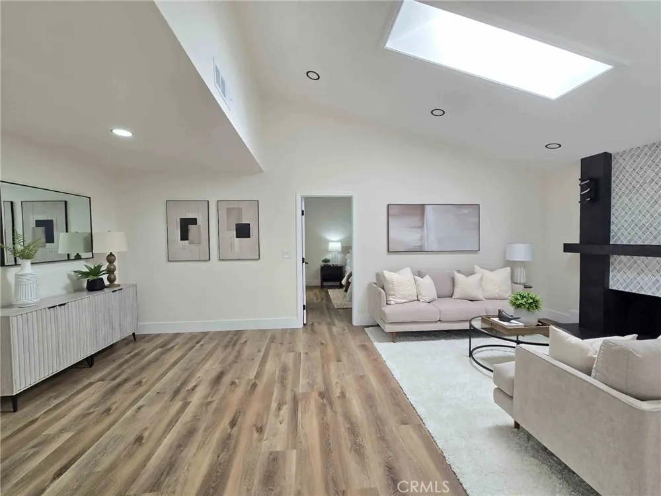
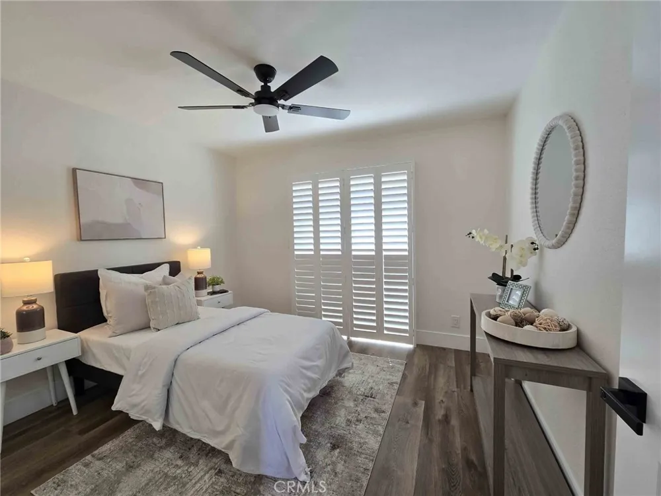
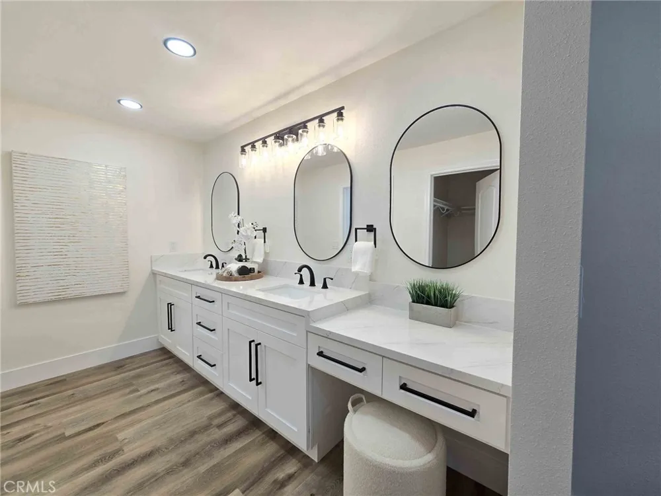
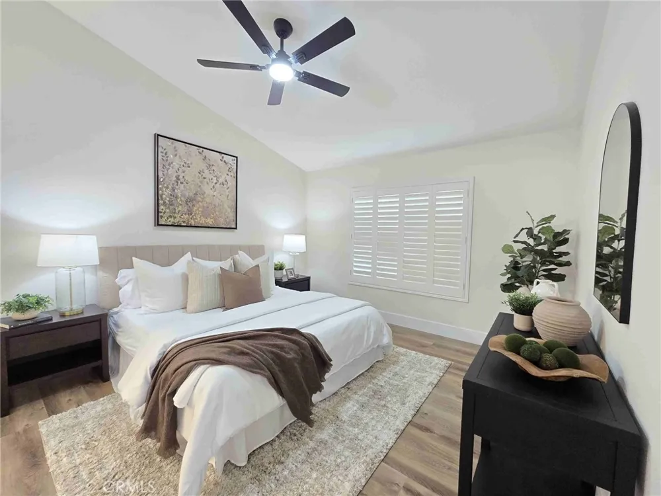
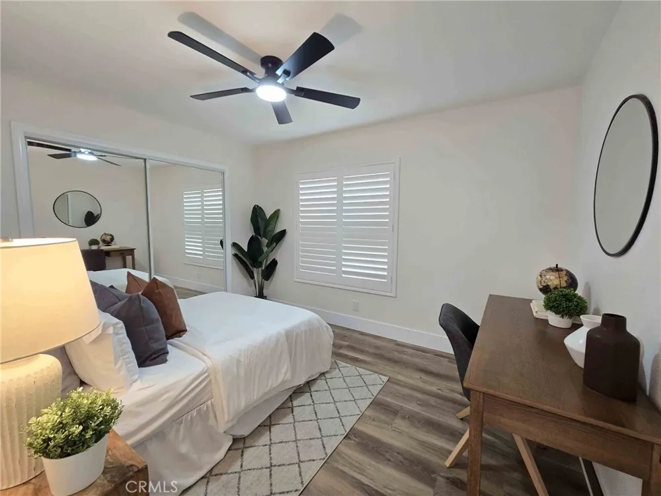
Just inside Gate 1 at Casta del Sol, tucked away on one of the community’s most desirable cul-de-sac settings, sits this beautifully redesigned single-level 3-bedroom, 2-bath home offering exceptional privacy and the relaxed Southern California lifestyle you’ve been looking for. Step inside to a bright, open, and inviting floor plan thoughtfully redesigned for today’s lifestyle. Luxury vinyl flooring flows throughout the home, while the spacious living area is highlighted by a stunning custom-tiled fireplace and an expansive family room that creates the perfect setting for both comfortable everyday living and entertaining. The beautifully updated kitchen combines style and functionality with crisp white shaker cabinetry, soft-close doors and drawers, quartz countertops with a dramatic waterfall edge, and generous counter and storage space for cooking, entertaining, and gathering with family and friends. The spacious primary suite provides a peaceful private retreat and features a beautifully redesigned ensuite bathroom with a dual-sink vanity, a make-up counter and reglazed shower enclosure. Two additional bedrooms offer tremendous flexibility for guests, a home office, den, fitness room, or hobby space. Whether you’re enjoying quiet morning coffee, entertaining friends, or unwinding at sunset, the outdoor space provides the perfect backdrop for enjoying Southern California living year-round. Additional features include an attached two-car garage with direct access, a separate laundry area, and ample storage throughout. Living in Casta del Sol feels like being part of a private resort. Residents enjoy an incredible collection of amenities including two sparkling pools and spas, a fitness center, pickleball, tennis, bocce ball, shuffleboard, lawn bowling, billiards, a chipping green, scenic walking trails, a vegetable garden, the beloved Heritage Garden, and a vibrant calendar of clubs, events, and social activities. Beautifully redesigned, wonderfully located, and surrounded by exceptional amenities, this 3-bedroom home offers the perfect combination of comfort, style, views, and community. Come experience the Casta del Sol lifestyle — where every day can feel like a getaway.
Property Details
- Interior
- All Bedrooms Down
- Cooling
- 1
- Cooling Features
- Central Air
- Bedrooms
- 3
- Bathrooms
- 2.0
- Full Baths
- 2
- Lot Features
- Greenbelt
- Stories
- 1
- Lot Description
- Greenbelt
- Pool Description
- Association
- Pool Features
- Association
- Acres
- 0.08
- Square Feet
- 1472.0
- Lot Size (sqft)
- 3478.0
- Parking
- 1
- Parking Spaces
- 2
- Parking Type
- Garage
- Parking Garage Spaces
- 2.0
- Property Type
- Purchase
- Property Subtype Additional
- Single Family Residence
- Year Built
- 1977
- Sewer Information
- Public Sewer
- Utility Source
- Public
- Subdivision
- Casta Del Sol - Pud (CS)
- Senior Community
- 1
- Community Features
- Curbs, Sidewalks
- School District
- Capistrano Unified
- County
- Orange
- Region
- Mission Viejo
- Original List Price
- $1,024,900
- Days on Market (Cumulative)
- 1
- HOA
- 1
- HOA Fees
- 594.0
Location
Legal
The multiple listing data appearing on this website, or contained in reports produced therefrom, is owned and copyrighted by California Regional Multiple Listing Service, Inc. ("CRMLS") and is protected by all applicable copyright laws. Information provided is for viewer's personal, non-commercial use and may not be used for any purpose other than to identify prospective properties the viewer may be interested in purchasing. All listing data, including but not limited to square footage and lot size is believed to be accurate, but the listing Agent, listing Broker and CRMLS and its affiliates do not warrant or guarantee such accuracy. The viewer should independently verify the listed data prior to making any decisions based on such information by personal inspection and/or contacting a real estate professional.
Based on information from California Regional Multiple Listing Service, Inc. as of the most recent time synced and /or other sources. All data, including all measurements and calculations of area, is obtained from various sources and has not been, and will not be, verified by broker or MLS. All information should be independently reviewed and verified for accuracy. Properties may or may not be listed by the office/agent presenting the information
Provided By
Listed by George Barr (#PWBARRGEO)
Listing Office: HomeSmart, Evergreen Realty (#PB20333)