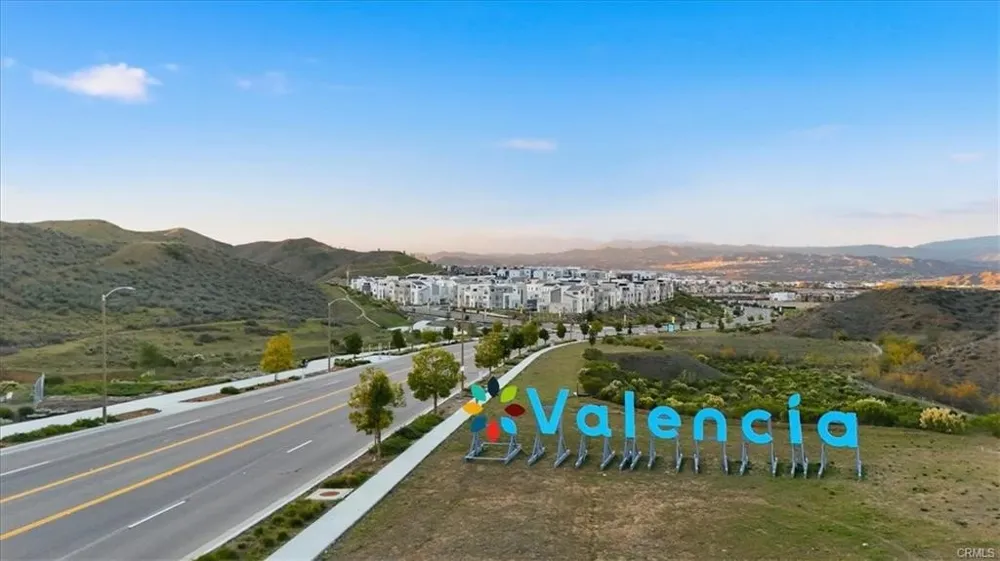
COMING SOON in FivePoint Valencia! Why pay the premium for new construction and then spend thousands more on upgrades when everything is already done?
This nearly new 3-bedroom, 2.5-bath home offers approximately 2,050 sq. ft. with a modern open-concept layout designed for today’s lifestyle. The beautiful chef’s kitchen flows seamlessly into the dining and living areas, creating the perfect space for entertaining and everyday living. Upgrades include stylish flooring throughout, quartz countertops, recessed lighting, an upgraded staircase and banister, beautifully finished bathrooms, and a convenient upstairs laundry room with washer and dryer.
Outside, the professionally finished side yard features modern hardscape accented with artificial turf for stylish, low-maintenance outdoor living. And an EV charging station, while PAID-OFF SOLAR adds even more value.
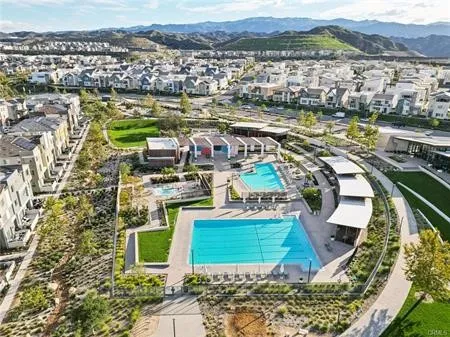
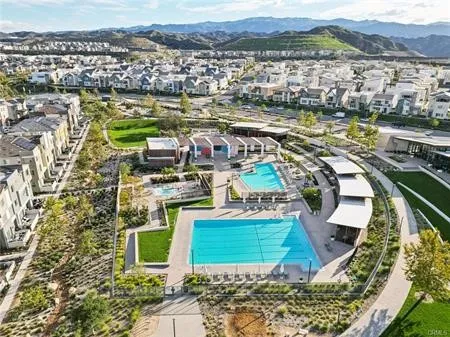
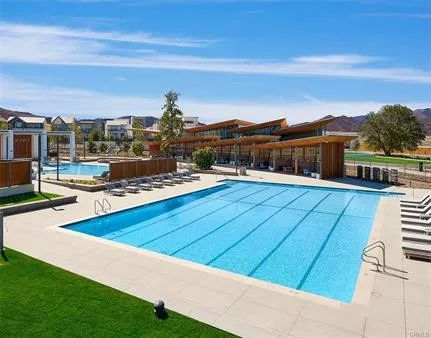
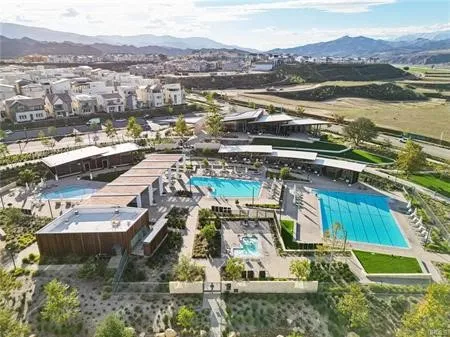
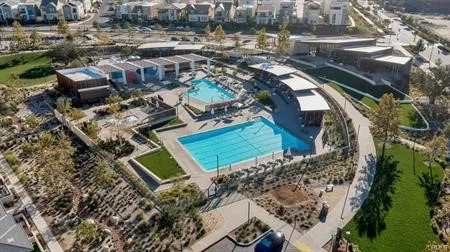
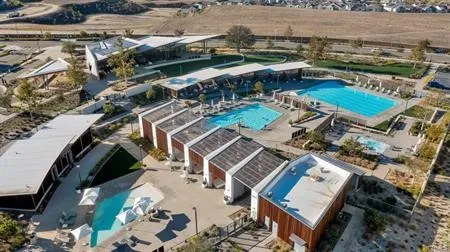
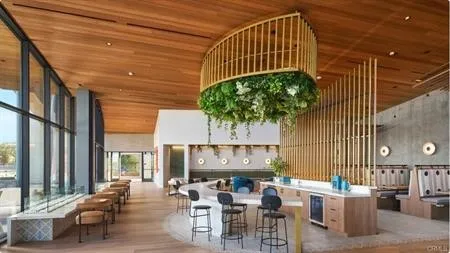
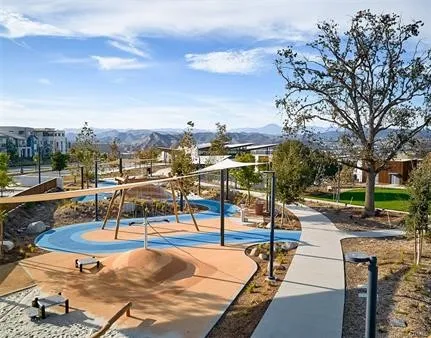
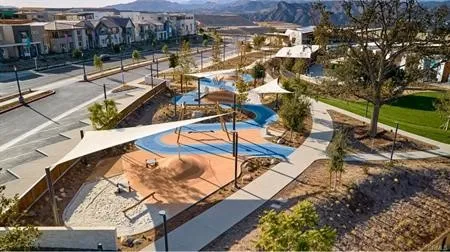
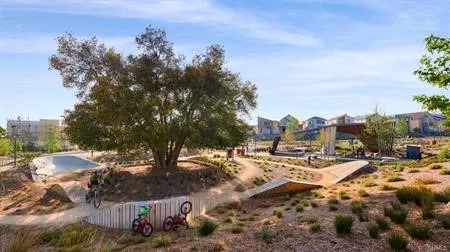
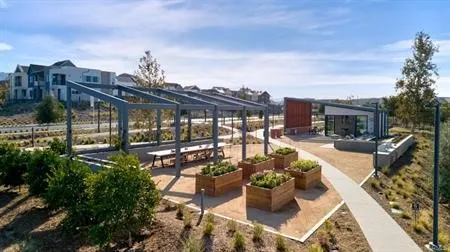
And then there’s the FivePoint Valencia lifestyle. Enjoy an incredible collection of amenities including the clubhouse, resort-style and Olympic-size pool, spas, parks, playgrounds, walking and biking trails, community gathering spaces, a weekly farmers market, and even more planned for this growing master-planned community. All conveniently located near award-winning elementary, junior high, and high schools, shopping, dining, and easy access to the 5 Freeway.
With more than $800,000 invested into the home and improvements, the next buyer gets to reap the benefits at a price UNDER $700,000.
Property Details
- Interior
- Ceiling Fans, High Ceilings, Open Floorplan, Quartz Counters, Recessed Lighting, All Bedrooms Up, Loft, Primary Suite, Walk In C
- Cooling
- 1
- Heating
- Central, Solar
- Cooling Features
- Central Air
- Bedrooms
- 3
- Bathrooms
- 3.0
- Full Baths
- 3
- View
- Neighborhood
- Lot Features
- Zero To One Unit Acre, Near Park
- Stories
- 2
- Lot Description
- Zero To One Unit Acre, Near Park
- Pool Description
- Community, Association
- Pool Features
- Community, Association
- Pool Shared
- 1
- Acres
- 1.109
- Square Feet
- 2050.0
- Lot Size (sqft)
- 48327.0
- Parking Features
- Garage
- Parking
- 1
- Parking Spaces
- 2.0
- Parking Type
- Garage
- Parking Garage Spaces
- 2.0
- Property Type
- Purchase
- Style
- Modern
- Property Subtype Additional
- Townhouse
- Year Built
- 2022
- Foundation
- Slab
- Roof
- Tile
- Sewer Information
- Public Sewer
- Utility Source
- Public
- Utility Features
- Cable Connected, Electricity Connected, Natural Gas Connected, Phone Connected, Sewer Connected, Water Connected
- Appliances
- Dishwasher, Disposal, Microwave, Refrigerator, Water To Refrigerator, Water Heater
- Subdivision
- Vesper (VESPER5P)
- Community Features
- Biking, Curbs, Dog Park, Street Lights, Suburban, Sidewalks, Park, Pool
- School District
- William S. Hart Union
- Elementary School
- Oak Hills
- Middle School
- Rancho Pico
- High School
- West Ranch
- County
- Los Angeles
- Region
- Valencia
- Original List Price
- $694,900
- HOA
- 1
- HOA Fees
- 403.0
Location
Legal
The multiple listing data appearing on this website, or contained in reports produced therefrom, is owned and copyrighted by California Regional Multiple Listing Service, Inc. ("CRMLS") and is protected by all applicable copyright laws. Information provided is for viewer's personal, non-commercial use and may not be used for any purpose other than to identify prospective properties the viewer may be interested in purchasing. All listing data, including but not limited to square footage and lot size is believed to be accurate, but the listing Agent, listing Broker and CRMLS and its affiliates do not warrant or guarantee such accuracy. The viewer should independently verify the listed data prior to making any decisions based on such information by personal inspection and/or contacting a real estate professional.
Based on information from California Regional Multiple Listing Service, Inc. as of the most recent time synced and /or other sources. All data, including all measurements and calculations of area, is obtained from various sources and has not been, and will not be, verified by broker or MLS. All information should be independently reviewed and verified for accuracy. Properties may or may not be listed by the office/agent presenting the information
Provided By
Listed by Chris Silva (#F207096349)
Listing Office: Silva Realty (#SRF7001329)