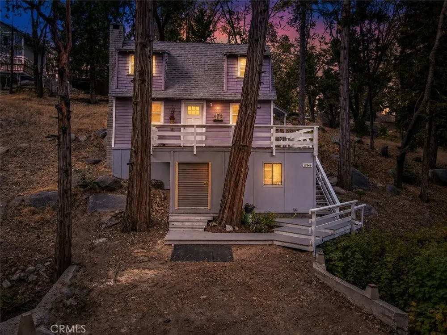
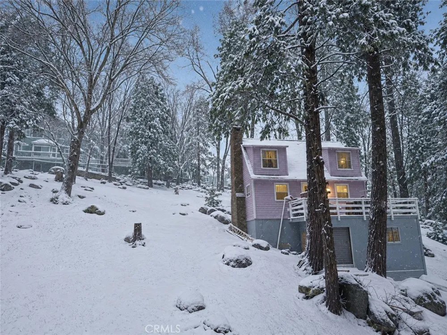
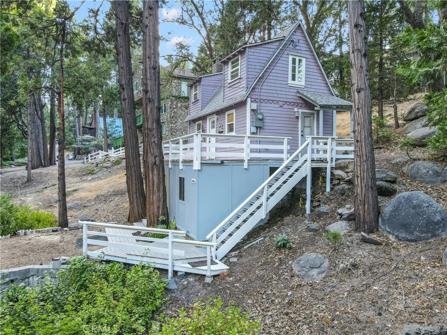
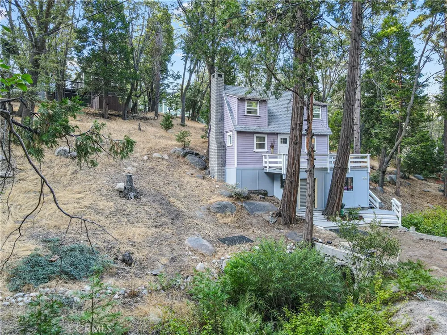
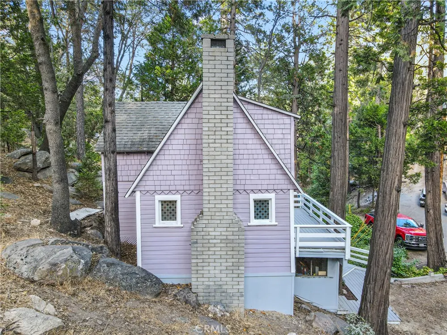
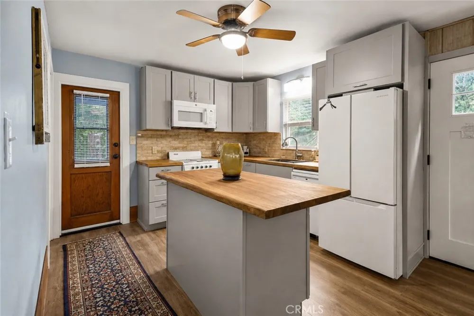
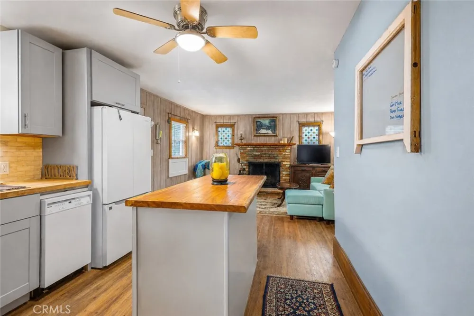
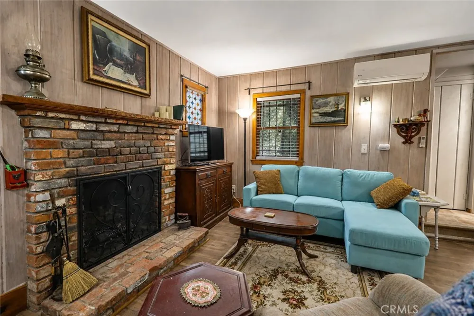
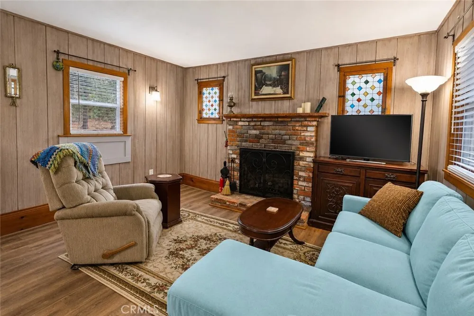
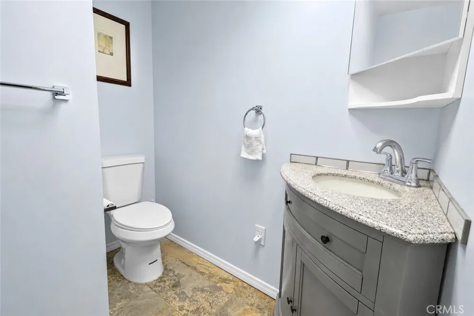
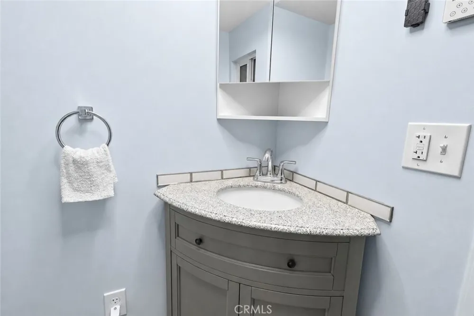
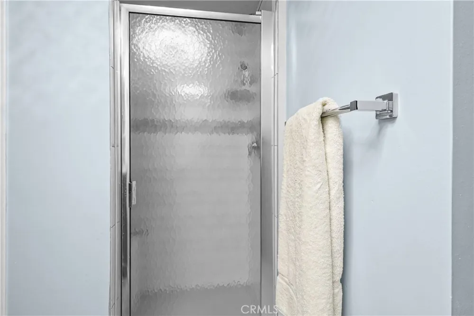
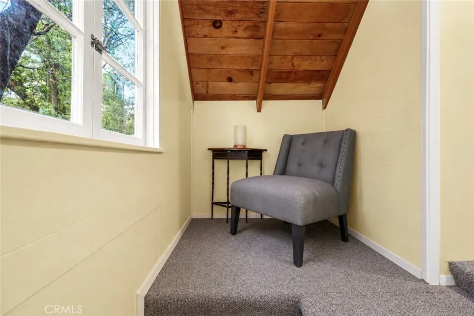
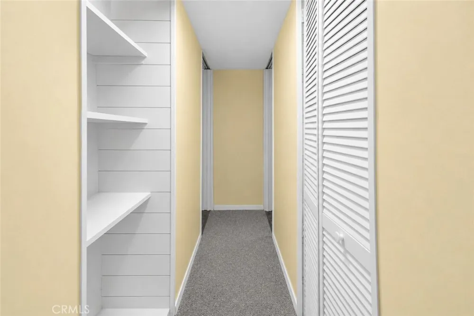
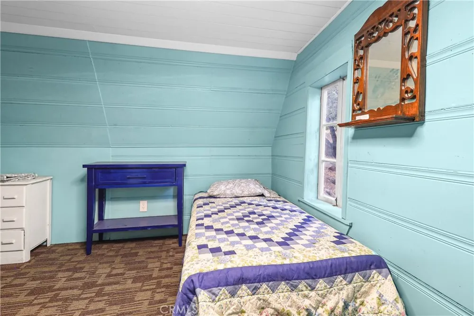
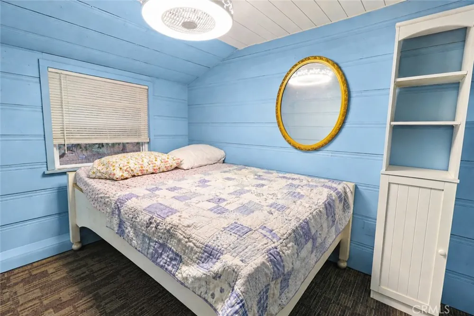
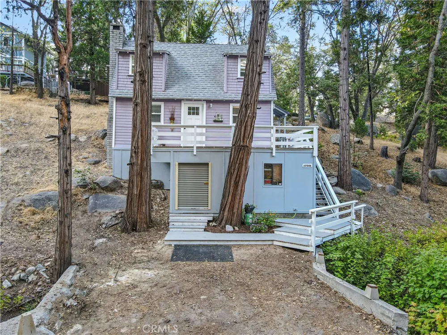
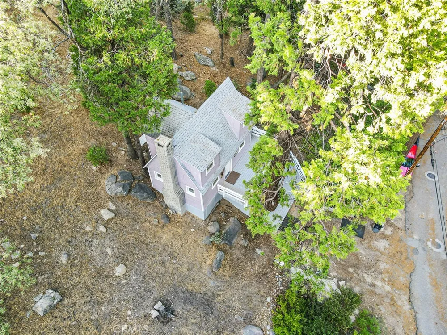
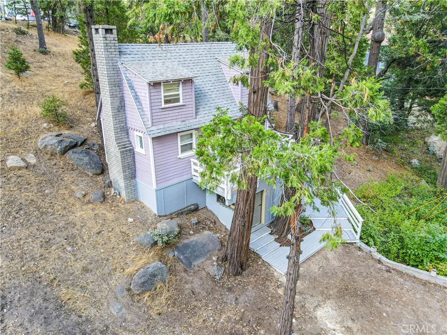
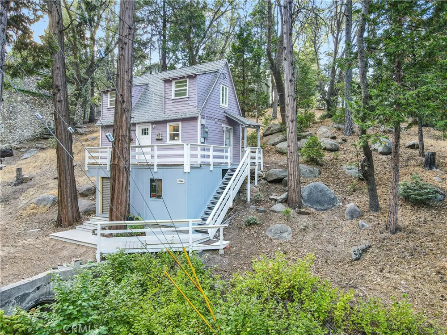
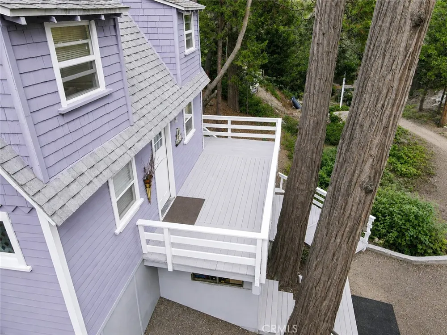
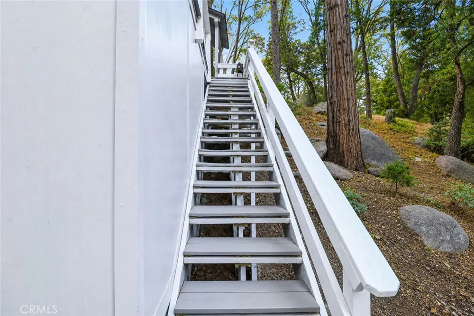
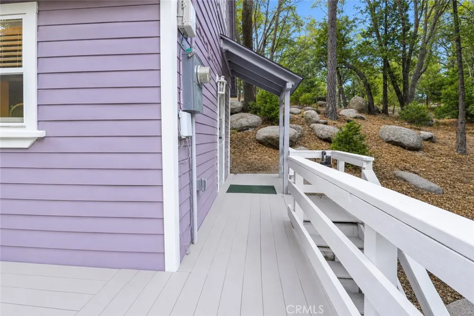
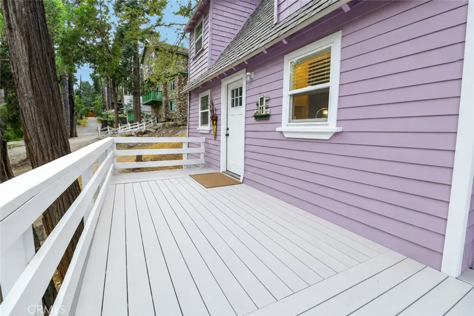
Welcome to your own mountain retreat, where classic cabin character meets thoughtful modern updates. Tucked among the trees, this inviting home blends the charm and warmth of mountain living with many of the improvements today's buyers are looking for. Downstairs, you'll find an updated kitchen featuring new cabinetry, countertops, tile backsplash, and a large center island that creates a natural gathering place between the kitchen and living area. The living room is anchored by a classic brick fireplace, creating a cozy setting for those cool mountain evenings. The main level also features an updated bathroom with refreshed heated flooring, new paint throughout, a mini-split system, and convenient hookups for a stackable washer and dryer. Head upstairs and you'll find the home's sleeping quarters, nicely separated from the main living areas below. The upper level maintains the home's cabin character while providing dedicated space to retreat and unwind. Step outside and enjoy the low-maintenance composite decking, designed to withstand changing mountain weather and provide a great outdoor space year-round. Surrounded by mature trees and natural mountain scenery, there's plenty of room to enjoy your morning coffee, entertain, or simply take in the peaceful setting. The property also offers convenient off-street driveway parking for multiple vehicles. Additional improvements include a tankless water heater, newer double-pane windows, newer doors, and a newer garage/storage door. With its distinctive exterior, wooded setting, updated interior, functional two-level layout, and classic brick fireplace, this home offers the character of a true mountain getaway with modern improvements already in place. Whether you're looking for a full-time residence or your own escape to the mountains, this property is one you'll want to experience in person.
Property Details
- Interior
- Ceiling Fans, Eat In Kitchen, Furnished, Living Room Deck Attached, Open Floorplan, Storage, All Bedrooms Up
- Cooling
- 1
- Heating
- Electric, Fireplaces
- Cooling Features
- Electric
- Bedrooms
- 2
- Bathrooms
- 1.0
- Full Baths
- 1
- View
- Mountains,Neighborhood,Trees Woods
- Lot Features
- Zero To One Unit Acre
- Stories
- 2
- Lot Description
- Zero To One Unit Acre
- Acres
- 0.154
- Square Feet
- 647.0
- Lot Size (sqft)
- 6720.0
- Parking Features
- Driveway, Off Street
- Parking Spaces
- 0.0
- Parking Type
- Driveway
- Parking Garage Spaces
- 0.0
- Property Type
- Purchase
- Property Subtype Additional
- Single Family Residence
- Year Built
- 1938
- Roof
- Shingle
- Sewer Information
- Public Sewer
- Utility Source
- Public
- Appliances
- Gas Oven, Refrigerator, Tankless Water Heater
- Subdivision
- Crest Park (CRPK)
- Community Features
- Biking, Hiking, Near National Forest
- School District
- Rim of the World
- County
- San Bernardino
- Region
- Lake Arrowhead
- Original List Price
- $330,000
- Days on Market (Cumulative)
- 3
- HOA Fees
- 0.0
Location
Legal
The multiple listing data appearing on this website, or contained in reports produced therefrom, is owned and copyrighted by California Regional Multiple Listing Service, Inc. ("CRMLS") and is protected by all applicable copyright laws. Information provided is for viewer's personal, non-commercial use and may not be used for any purpose other than to identify prospective properties the viewer may be interested in purchasing. All listing data, including but not limited to square footage and lot size is believed to be accurate, but the listing Agent, listing Broker and CRMLS and its affiliates do not warrant or guarantee such accuracy. The viewer should independently verify the listed data prior to making any decisions based on such information by personal inspection and/or contacting a real estate professional.
Based on information from California Regional Multiple Listing Service, Inc. as of the most recent time synced and /or other sources. All data, including all measurements and calculations of area, is obtained from various sources and has not been, and will not be, verified by broker or MLS. All information should be independently reviewed and verified for accuracy. Properties may or may not be listed by the office/agent presenting the information
Provided By
Listed by FRANCIS NUNEZ (#IVNUNEFRA)
Listing Office: ANOMALY REAL ESTATE (#IVANOMALY)