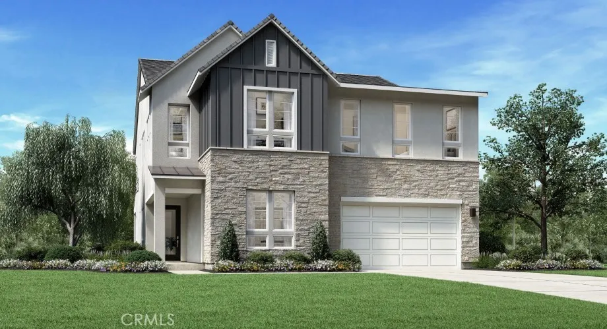
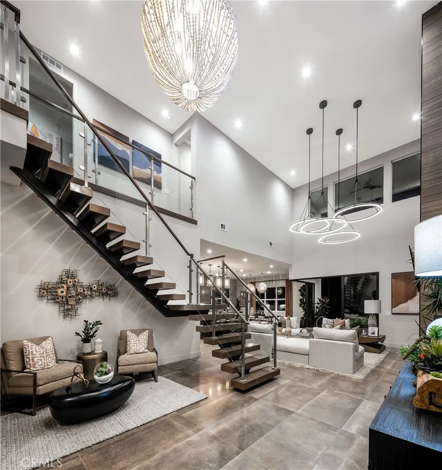
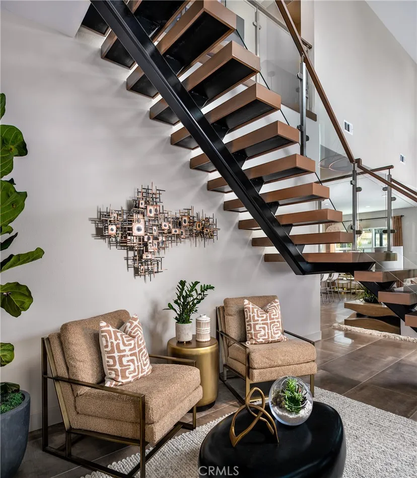
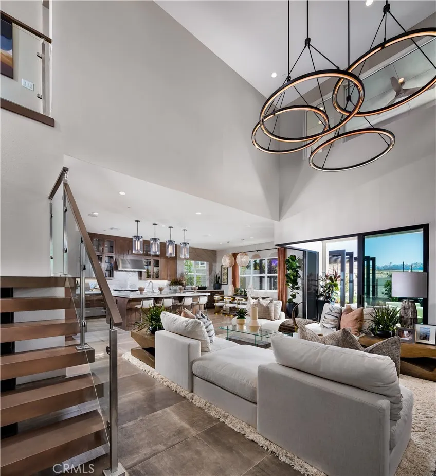
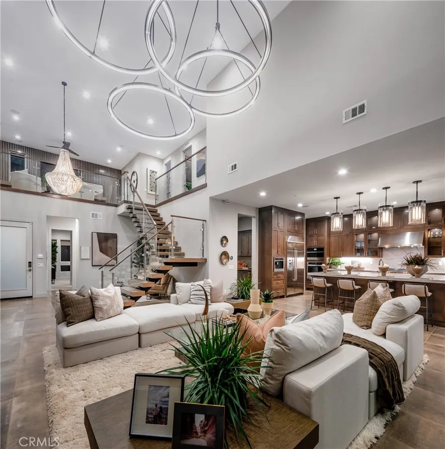
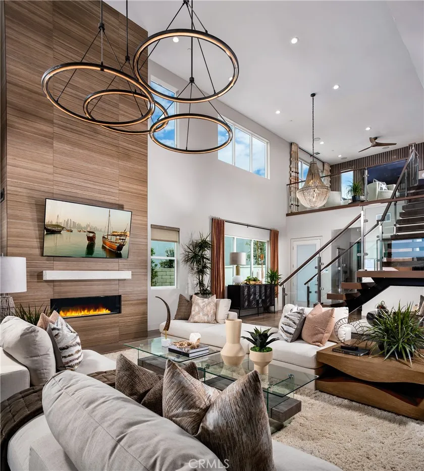
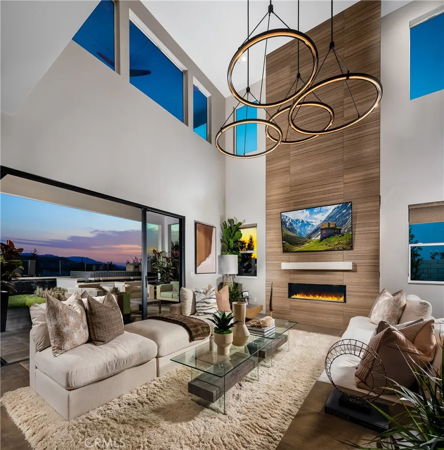
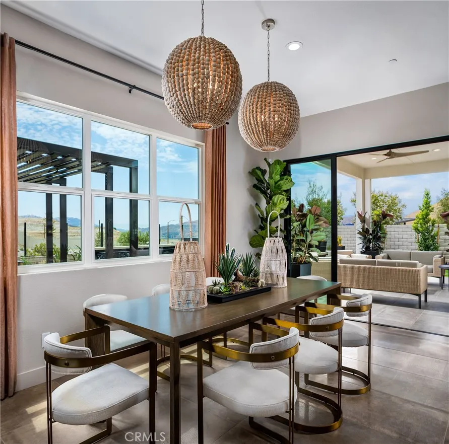
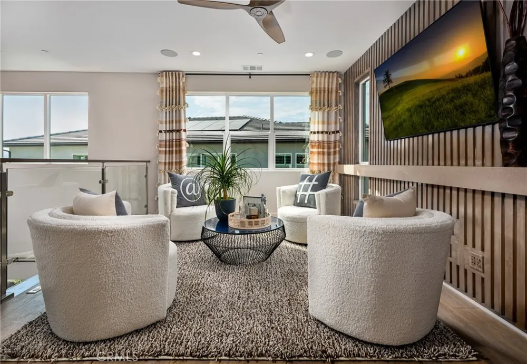
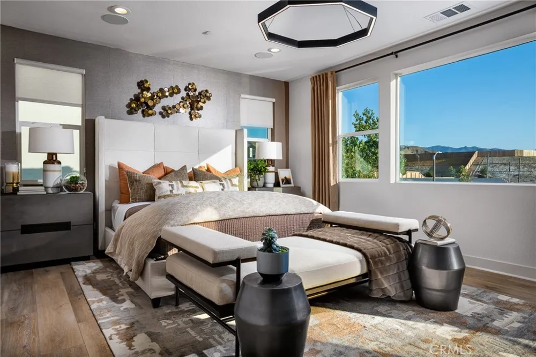
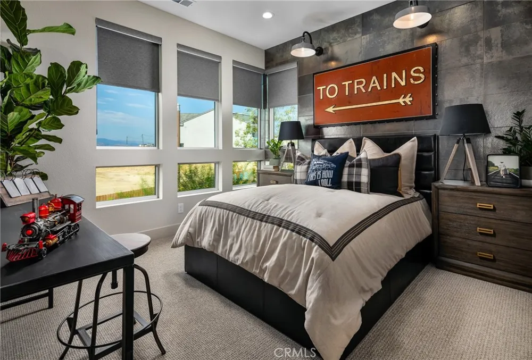
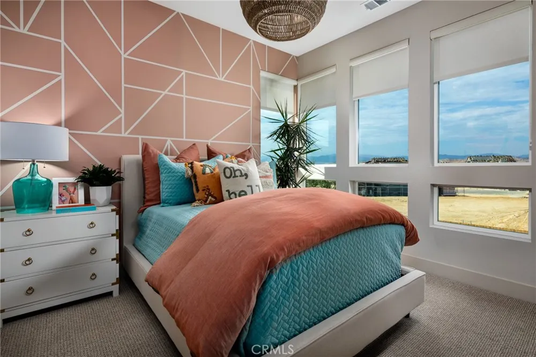
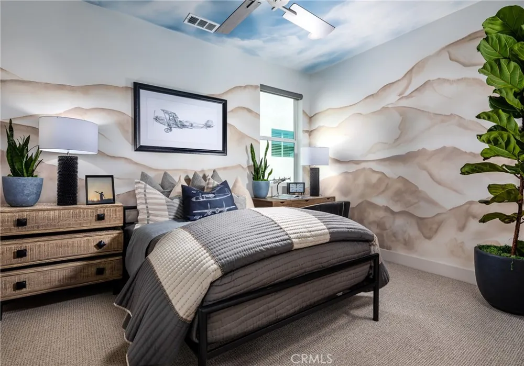
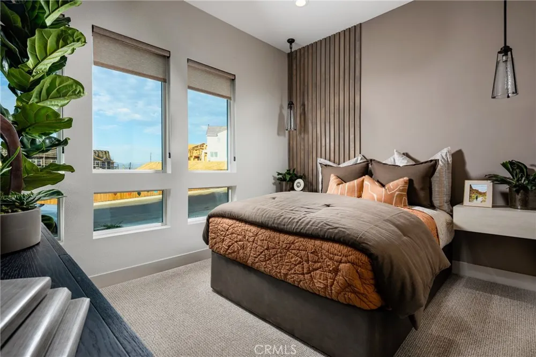
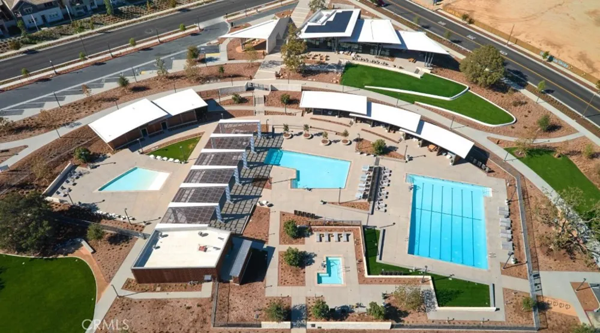
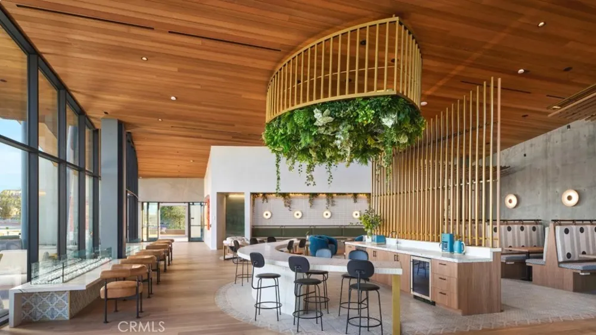
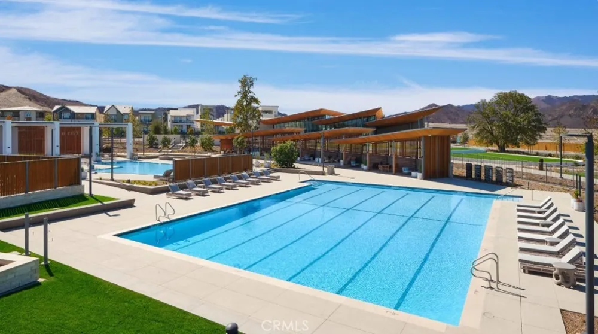
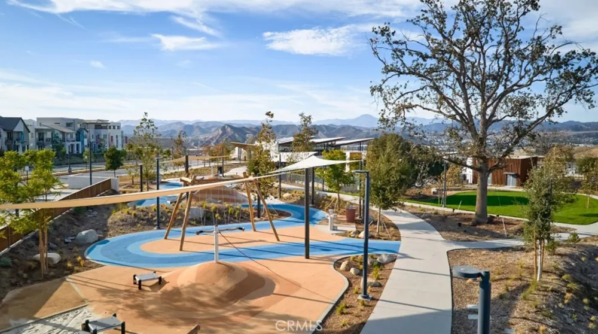
***Photos are of model home and not actual home for sale*** Welcome to the Sora home design, an exquisite new Toll Brothers residence offering 5 bedrooms, 4.5 bathrooms, and 3,705 sq. ft. of thoughtfully designed living space, complete with a two-car garage plus NEV port. Set on a spacious pool-sized home site with mountain look-out opportunities, this home presents an exceptional canvas for luxurious indoor-outdoor living.
Step inside to soaring 20-foot ceilings that elevate the open-concept great room and two-story foyer, creating a bright, contemporary, and airy atmosphere. A multi-slide stacked door seamlessly connects the great room to the luxury outdoor living space, while casual dining and a flex room provide versatile spaces for everyday living and entertaining.
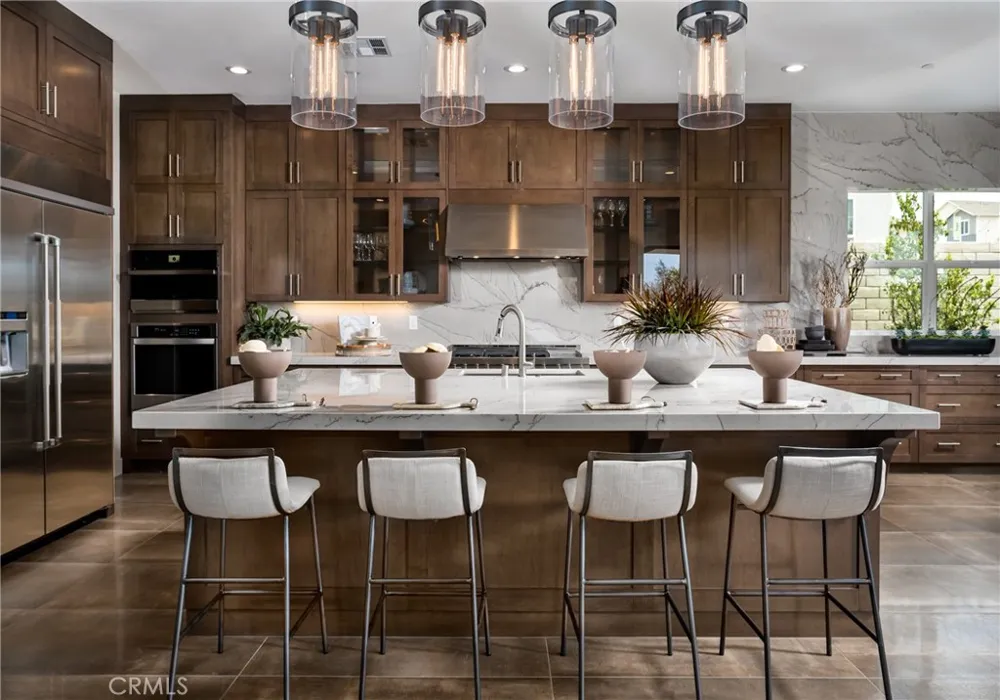
The chef-inspired kitchen is a true centerpiece, featuring exotic panel white oak cabinetry, a stunning waterfall quartz island, satin nickel hardware, a Kohler Crue faucet, and a professional-grade Wolf appliance package. A walk-in pantry, everyday entry and drop zone add refined functionality.
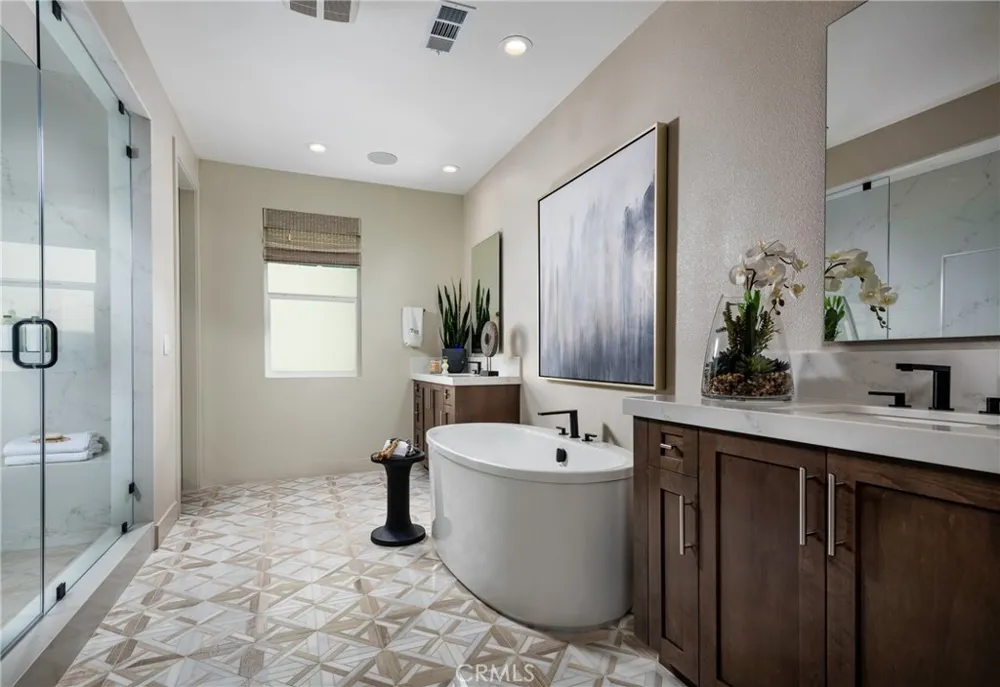
Upstairs, the primary bedroom suite offers a serene retreat with a spa-like primary bath showcasing exotic panel white oak vanity cabinets, Kohler Hint faucets in vibrant brushed nickel, a freestanding Kohler Stargaze tub, and elegant Kohler shower fixtures. A generous walk-in closet, dedicated laundry space, and a loft overlooking the great room and foyer complete the upper level, along with three additional bedrooms and two well-appointed baths.
Designer-appointed features and professionally selected flooring, cabinets, and countertops throughout deliver a curated aesthetic that reflects the very best of modern living. Experience elevated craftsmanship and distinctive architecture that defines every Toll Brothers home.
Open Houses
- Sat, Aug 29 · 6:00 PM – 10:00 PM
- Sun, Aug 30 · 6:00 PM – 10:00 PM
- Sat, Sep 5 · 6:00 PM – 10:00 PM
- Sun, Sep 6 · 6:00 PM – 8:00 PM
- Sat, Sep 12 · 6:00 PM – 10:00 PM
- Sun, Sep 13 · 6:00 PM – 10:00 PM
- Sat, Sep 19 · 6:00 PM – 10:00 PM
- Sun, Sep 20 · 6:00 PM – 10:00 PM
- Sat, Sep 26 · 6:00 PM – 10:00 PM
- Sun, Sep 27 · 6:00 PM – 10:00 PM
Property Details
- Interior
- Breakfast Bar, Separate Formal Dining Room, Eat In Kitchen, High Ceilings, Open Floorplan, Pantry, Recessed Lighting, Storage, T
- Cooling
- 1
- Heating
- Heat Pump, Natural Gas, Solar
- Cooling Features
- Central Air, Heat Pump, Zoned
- Bedrooms
- 5
- Bathrooms
- 4.5
- Full Baths
- 4
- Half Baths
- 1
- View
- Mountains
- Lot Features
- Cul De Sac, Rectangular Lot, Yard
- Stories
- 2
- Lot Description
- Cul De Sac, Rectangular Lot, Yard
- Pool Description
- Community, Association
- Pool Features
- Community, Association
- Pool Shared
- 1
- Acres
- 0.164
- Square Feet
- 3705.0
- Lot Size (sqft)
- 7132.0
- Parking Features
- Direct Access, Driveway, Garage, Tandem
- Parking
- 1
- Parking Spaces
- 2.0
- Parking Type
- Driveway
- Parking Garage Spaces
- 2.0
- Property Type
- Purchase
- Property Subtype Additional
- Single Family Residence
- Year Built
- 2026
- Foundation
- Slab
- Roof
- Concrete
- Sewer Information
- Public Sewer
- Utility Source
- Public
- Utility Features
- Cable Available, Electricity Connected, Natural Gas Connected, Phone Available, Sewer Connected, Underground Utilities, Water Co
- Appliances
- Six Burner Stove, Free Standing Range, Gas Cooktop, Gas Oven, Microwave, Refrigerator, Range Hood, Tankless Water Heater
- Subdivision
- Skylar (SKYLAR5P)
- Community Features
- Curbs, Gutters, Park, Street Lights, Sidewalks, Pool
- School District
- William S. Hart Union
- Elementary School
- Oak Hills
- Middle School
- Rancho Pico
- High School
- West Ranch
- County
- Los Angeles
- Region
- Valencia
- Original List Price
- $1,659,000
- Days on Market (Cumulative)
- 3
- HOA
- 1
- HOA Fees
- 250.0
Location
Legal
The multiple listing data appearing on this website, or contained in reports produced therefrom, is owned and copyrighted by California Regional Multiple Listing Service, Inc. ("CRMLS") and is protected by all applicable copyright laws. Information provided is for viewer's personal, non-commercial use and may not be used for any purpose other than to identify prospective properties the viewer may be interested in purchasing. All listing data, including but not limited to square footage and lot size is believed to be accurate, but the listing Agent, listing Broker and CRMLS and its affiliates do not warrant or guarantee such accuracy. The viewer should independently verify the listed data prior to making any decisions based on such information by personal inspection and/or contacting a real estate professional.
Based on information from California Regional Multiple Listing Service, Inc. as of the most recent time synced and /or other sources. All data, including all measurements and calculations of area, is obtained from various sources and has not been, and will not be, verified by broker or MLS. All information should be independently reviewed and verified for accuracy. Properties may or may not be listed by the office/agent presenting the information
Provided By
Listed by Joyce Lee (#SR205582724)
Listing Office: Toll Brothers, Inc. (#SR0268300)