(909) 636-2744 9095323542 pamelabergman@ymail.com carsonswartz@yahoo.com Elevate Real Estate Agency
Traffic Dashboard
Home
  • Search
    • Local Properties
    • Featured Properties
    • Home Valuation
  • Communities
    • Upland
    • Claremont
    • La Verne
    • Glendora
    • Chino Hills
    • Chino
    • Ontario
  • Selling
  • About
    • Real Estate Experts
    • Meet Pam
    • Meet Carson
    • Testimonials
  • Blogs
  • Resources
  • Contact
Traffic Dashboard
Pamela Bergman
(909) 636-2744 pamelabergman@ymail.com
  • Elevate Real Estate Agency
    8160 Haven Ave. Suite 103
    Rancho Cucamonga, CA 91730
    (909) 636-2744
    pamelabergman@ymail.com
Company
  • Home
  • About
  • Testimonials
  • Contact
Services
  • Buying
  • Selling
  • Home Valuation
  • Mortgage Calculator
Explore
  • Property Search
  • Featured Properties
  • Communities
Legal
  • Privacy
  • Terms
  • DMCA
  • Accessibility
  • Fair Housing
Account
  • Dashboard
  • Logout
  • Login
Pam and Carson Real Estate - Footer Logo
©2026 Elevate Real Estate Agency. All rights reserved.
Website built by CloseHack.
California Regional Multiple Listing Service

The multiple listing data appearing on this website, or contained in reports produced therefrom, is owned and copyrighted by California Regional Multiple Listing Service, Inc. ("CRMLS") and is protected by all applicable copyright laws. Information provided is for viewer's personal, non-commercial use and may not be used for any purpose other than to identify prospective properties the viewer may be interested in purchasing. All listing data, including but not limited to square footage and lot size is believed to be accurate, but the listing Agent, listing Broker and CRMLS and its affiliates do not warrant or guarantee such accuracy. The viewer should independently verify the listed data prior to making any decisions based on such information by personal inspection and/or contacting a real estate professional.

Based on information from California Regional Multiple Listing Service, Inc. as of the most recent time synced and /or other sources. All data, including all measurements and calculations of area, is obtained from various sources and has not been, and will not be, verified by broker or MLS. All information should be independently reviewed and verified for accuracy. Properties may or may not be listed by the office/agent presenting the information

Return
  • All Types+ null more
  • Structure
  • $200K-$600K
  • Bed/Bath
  • Size
  • Dates
  • Filters
  • Amenities
  • Save
Listings
No results
Sort
Home / Saugus / 27403 Arriola
27403 Arriola Saugus, CA 91350 27403 Arriola Saugus, CA 91350 27403 Arriola Saugus, CA 91350 27403 Arriola Saugus, CA 91350 27403 Arriola Saugus, CA 91350 27403 Arriola Saugus, CA 91350 27403 Arriola Saugus, CA 91350 27403 Arriola Saugus, CA 91350 27403 Arriola Saugus, CA 91350 27403 Arriola Saugus, CA 91350 27403 Arriola Saugus, CA 91350 27403 Arriola Saugus, CA 91350 27403 Arriola Saugus, CA 91350 27403 Arriola Saugus, CA 91350 27403 Arriola Saugus, CA 91350 27403 Arriola Saugus, CA 91350 27403 Arriola Saugus, CA 91350 27403 Arriola Saugus, CA 91350 27403 Arriola Saugus, CA 91350 27403 Arriola Saugus, CA 91350 27403 Arriola Saugus, CA 91350 27403 Arriola Saugus, CA 91350 27403 Arriola Saugus, CA 91350 27403 Arriola Saugus, CA 91350 27403 Arriola Saugus, CA 91350 27403 Arriola Saugus, CA 91350 27403 Arriola Saugus, CA 91350 27403 Arriola Saugus, CA 91350 27403 Arriola Saugus, CA 91350 27403 Arriola Saugus, CA 91350 27403 Arriola Saugus, CA 91350 27403 Arriola Saugus, CA 91350 27403 Arriola Saugus, CA 91350 27403 Arriola Saugus, CA 91350 27403 Arriola Saugus, CA 91350 27403 Arriola Saugus, CA 91350 27403 Arriola Saugus, CA 91350 27403 Arriola Saugus, CA 91350 27403 Arriola Saugus, CA 91350 27403 Arriola Saugus, CA 91350 27403 Arriola Saugus, CA 91350 27403 Arriola Saugus, CA 91350 View All Photos

$759,900

| Active

27403 Arriola

Saugus, CA 91350

1,376
Square Feet
4
Beds
2
Baths
0.14
Acres
21
Days on Market
SR26153898
MLS#
House
Structure
Residential
Zone
Contact
Listing OfficeKeller Williams VIP Properties

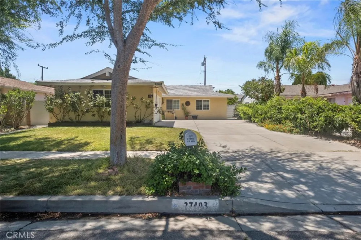
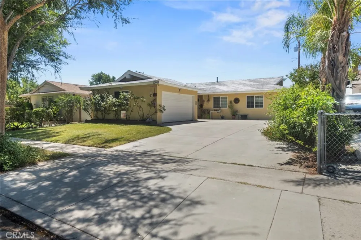
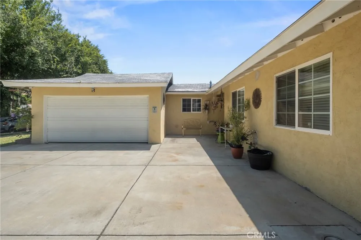
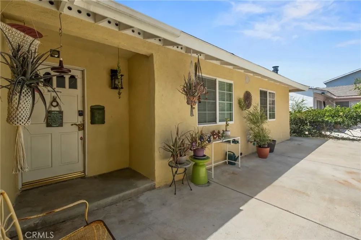
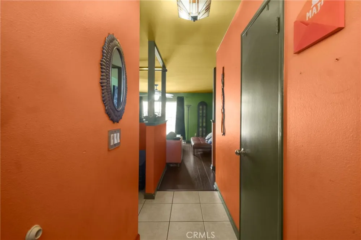
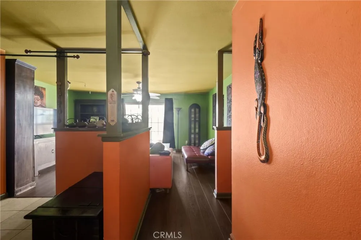
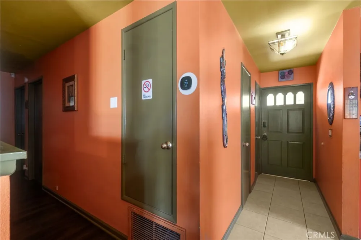
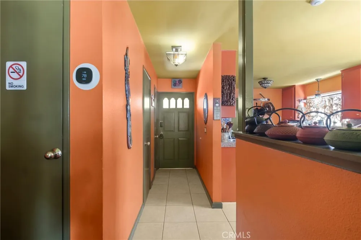
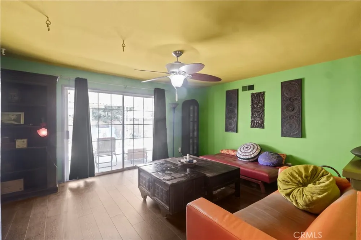
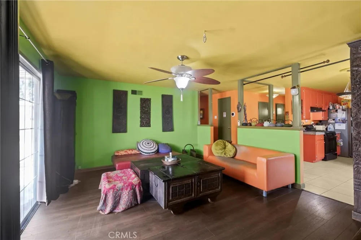
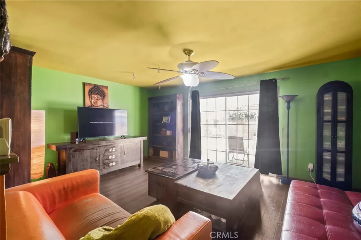
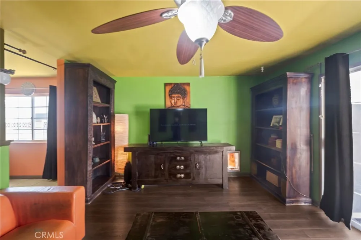
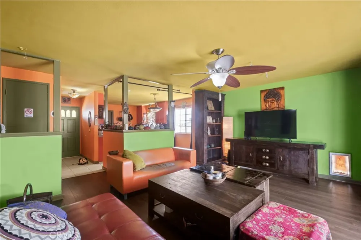
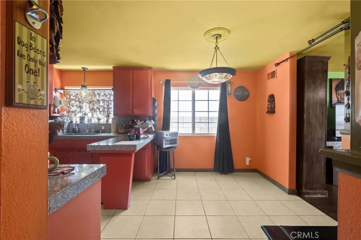
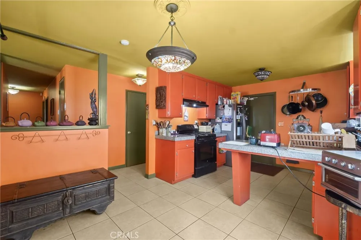
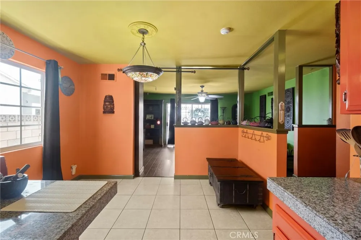
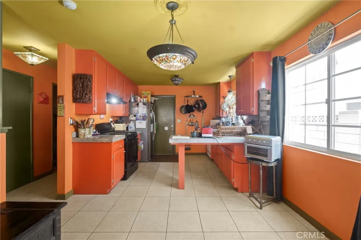
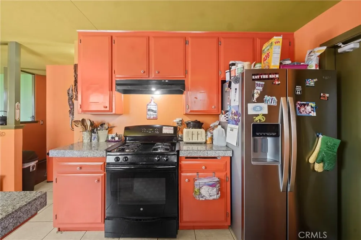
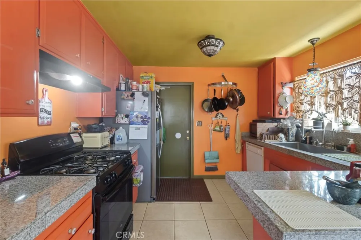
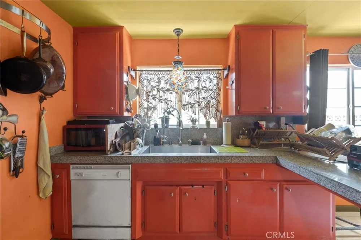
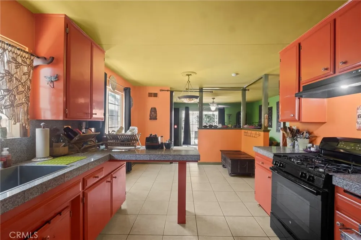
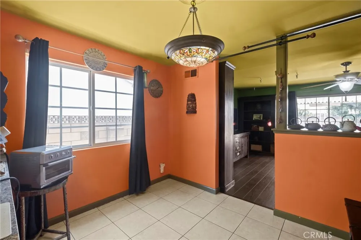
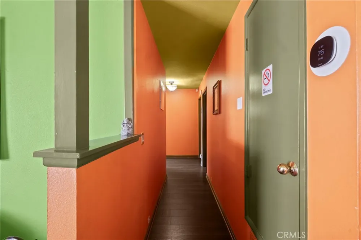
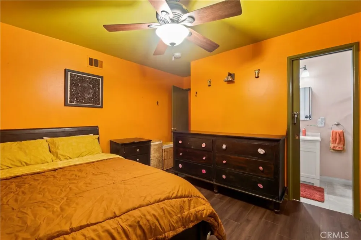
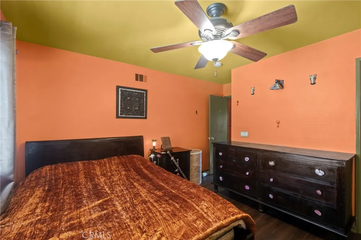
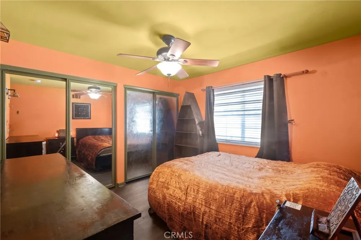
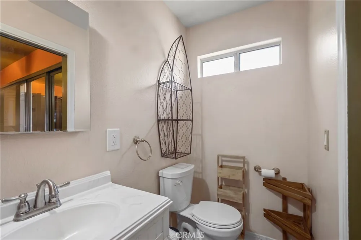
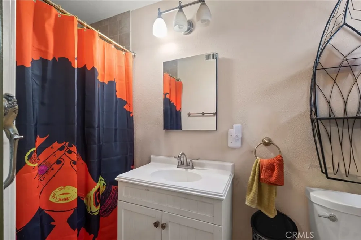
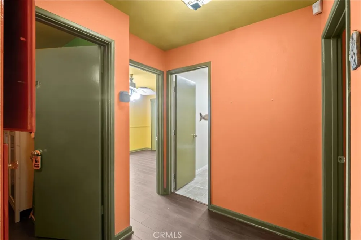
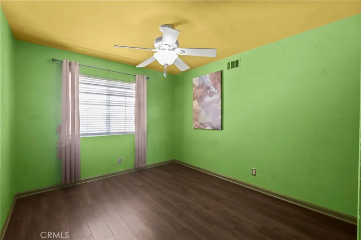
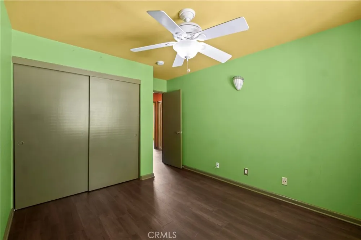
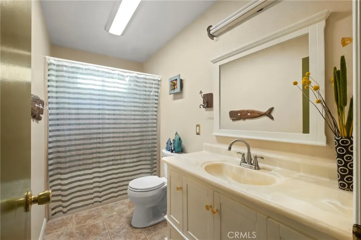
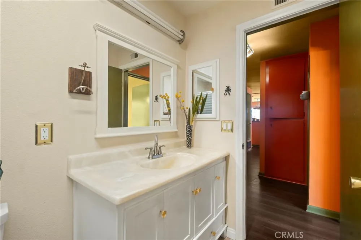
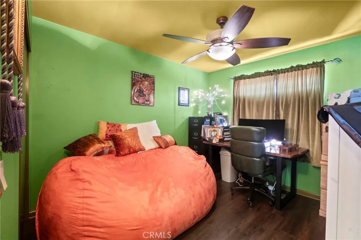
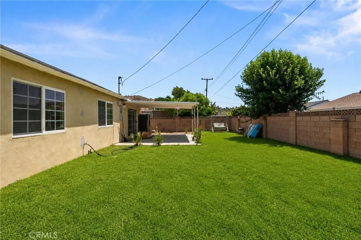
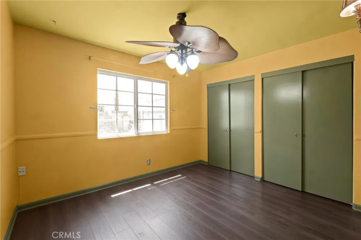
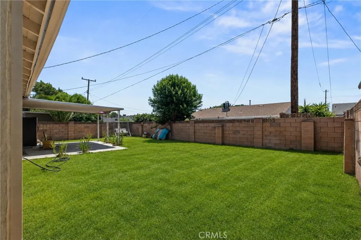
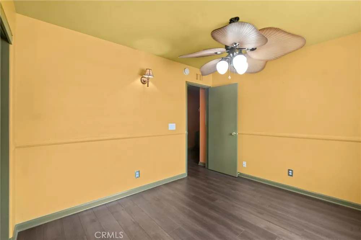
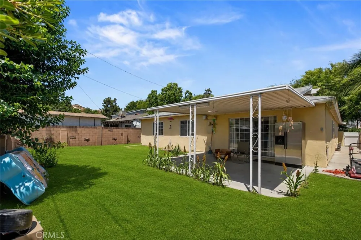
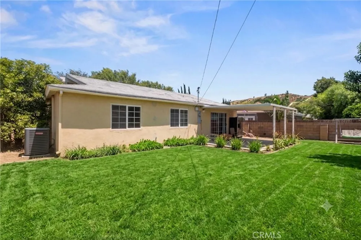
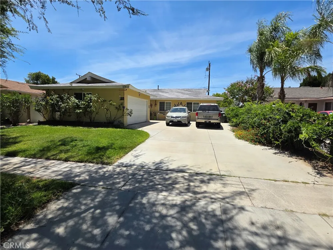
NO HOA OR MELLO ROOS!!! Welcome to this well maintained 4-bedroom, 2-bathroom single-story home ideally situated on a quiet cul-de-sac in one of Saugus' most desirable neighborhoods. Offering an outstanding combination of thoughtful upgrades, functional living space, and exceptional long-term value, this home is ready for its next owner. The spacious floor plan is complemented by high-quality wood-like plank flooring throughout the living room, hallway, and all bedrooms. Dual-pane windows provide energy efficiency and abundant natural light, while the upgraded HVAC system, including furnace, air conditioning, ductwork, and an Ecobee smart thermostat installed in 2021, delivers year-round comfort. Major infrastructure improvements provide added peace of mind, including a copper plumbing repipe completed in June 2026, replacement of the main sewer line to the street in 2020, a tankless water heater, and a 200-amp electrical panel. Additional recent updates include both toilets and the garbage disposal, replaced in 2024. The oversized two-car garage and expansive driveway easily accommodate SIX or more additional vehicles. Offering exceptional parking flexibility. The garage also presents tremendous upside with excellent potential for a future ADU conversion, creating opportunities for multigenerational living, guest quarters, a home office, or additional rental income (buyer to verify). Families will appreciate access to highly regarded local schools, including Highlands Elementary (rated 9 out of 10), Arroyo Seco Junior High (rated 7 out of 10), and Saugus High School rated 10 out of 10! The location also places you just minutes from Santa Clarita's renowned Central Park, featuring walking trails, sports fields, a dog park, disc golf, concerts, festivals, and year-round community events. A wide variety of popular shopping, dining, and everyday conveniences are also just a short drive away, making this an exceptional place to call home!

Property Details
Interior
All Bedrooms Down
Cooling
1
Heating
Central
Cooling Features
Central Air
Bedrooms
4
Bathrooms
2.0
Full Baths
2
Lot Features
Back Yard
Stories
1
Lot Description
Back Yard
Acres
0.138
Square Feet
1376.0
Lot Size (sqft)
6020.0
Parking
1
Parking Spaces
2
Parking Type
Garage
Parking Garage Spaces
2.0
Property Type
Purchase
Property Subtype Additional
Single Family Residence
Year Built
1964
Sewer Information
Public Sewer
Utility Source
Public
Subdivision
Emblem (EMBL)
Community Features
Storm Drains, Street Lights, Suburban, Valley
School District
See Remarks
County
Los Angeles
Region
Saugus
Original List Price
$759,900
Days on Market (Cumulative)
21
HOA Fees
0.0
MLS #
SR26153898
Location
Legal

The multiple listing data appearing on this website, or contained in reports produced therefrom, is owned and copyrighted by California Regional Multiple Listing Service, Inc. ("CRMLS") and is protected by all applicable copyright laws. Information provided is for viewer's personal, non-commercial use and may not be used for any purpose other than to identify prospective properties the viewer may be interested in purchasing. All listing data, including but not limited to square footage and lot size is believed to be accurate, but the listing Agent, listing Broker and CRMLS and its affiliates do not warrant or guarantee such accuracy. The viewer should independently verify the listed data prior to making any decisions based on such information by personal inspection and/or contacting a real estate professional.

Based on information from California Regional Multiple Listing Service, Inc. as of the most recent time synced and /or other sources. All data, including all measurements and calculations of area, is obtained from various sources and has not been, and will not be, verified by broker or MLS. All information should be independently reviewed and verified for accuracy. Properties may or may not be listed by the office/agent presenting the information

Provided By
Listed by David Sevanian (#F660098186)
Listing Office: Keller Williams VIP Properties (#FF7000617)

Pam and Carson Real Estate Have a question about this home?

Interested in Purchasing 27403 Arriola?

Get an estimate on monthly payments on this property.

$
years
Down Payment
$
%
Interest Rate
%
Tax Rate
%
$
$annually
$monthly
Estimated Monthly Payment
$0.00
Loan Amount
$0.00