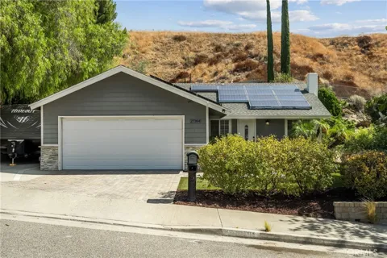
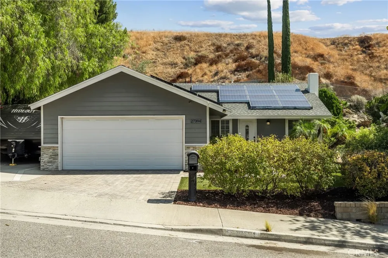
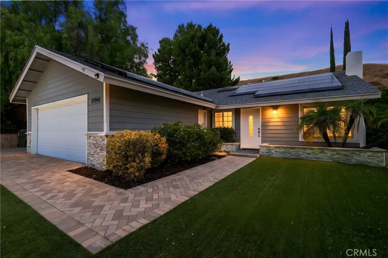
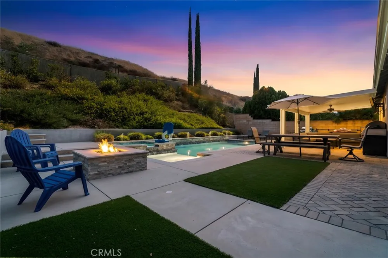
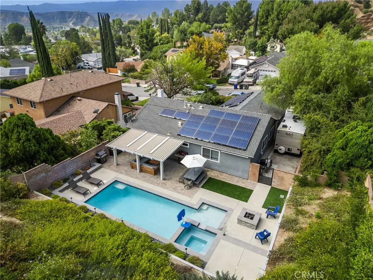
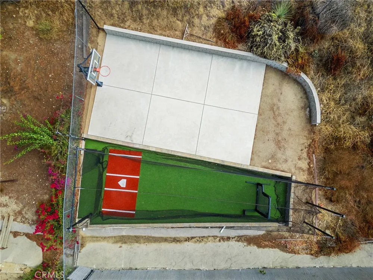
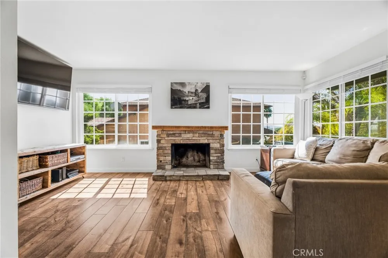
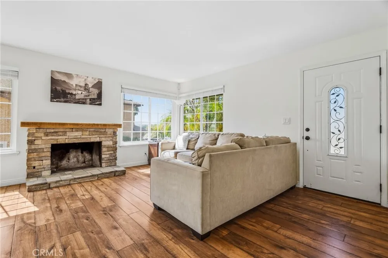
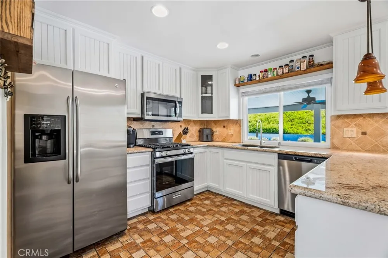
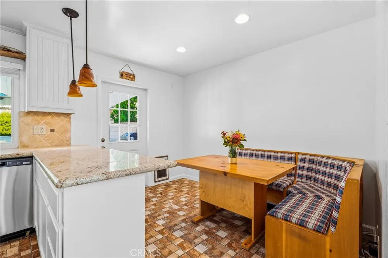
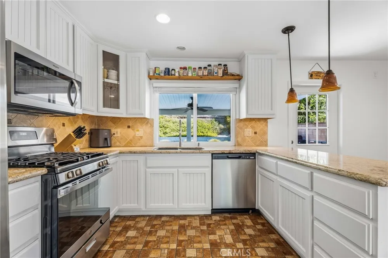
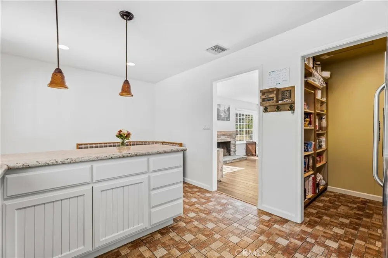
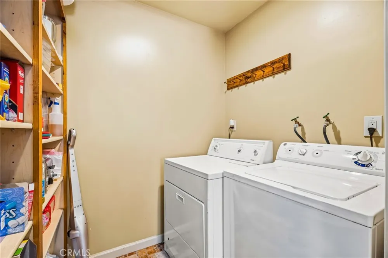
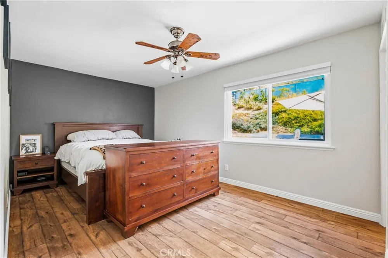
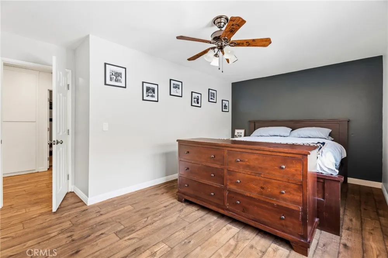
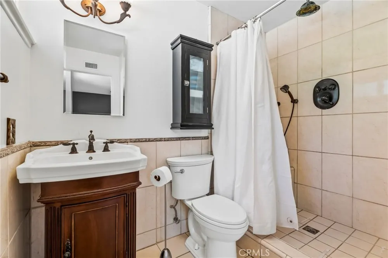
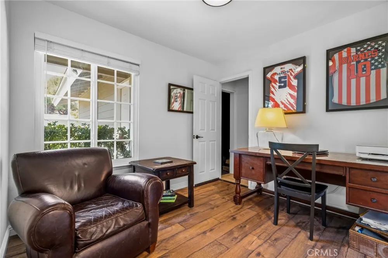
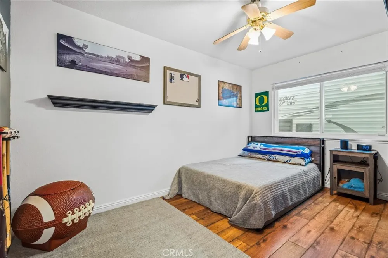
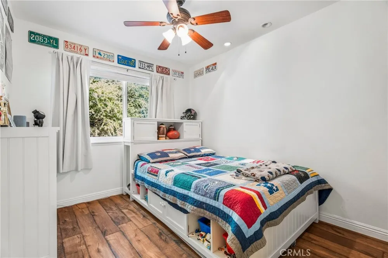
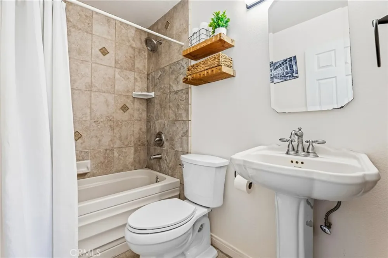
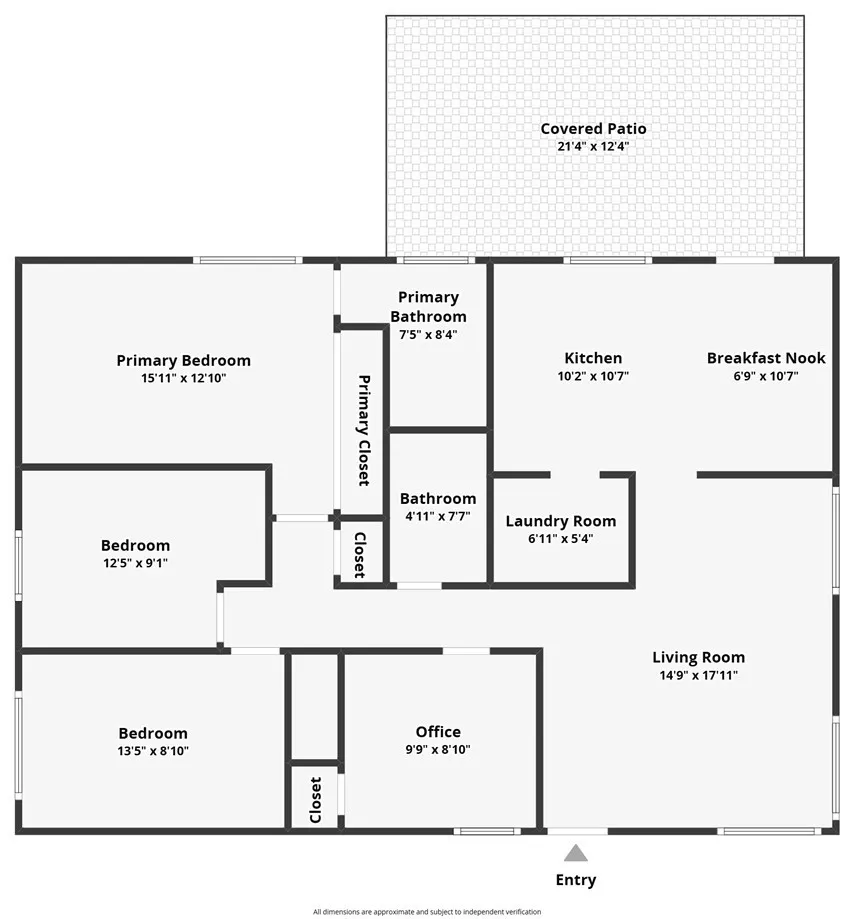
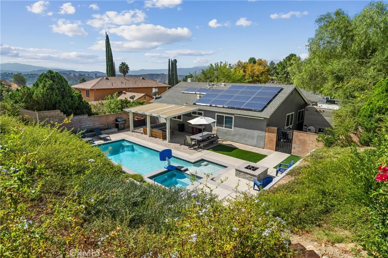
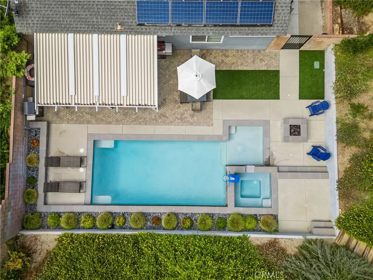
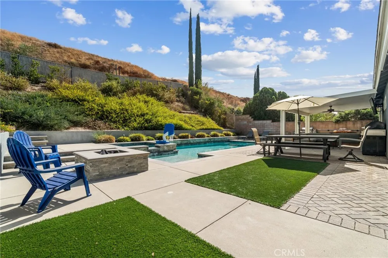
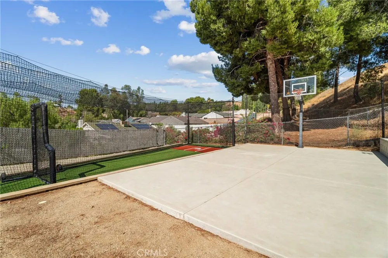
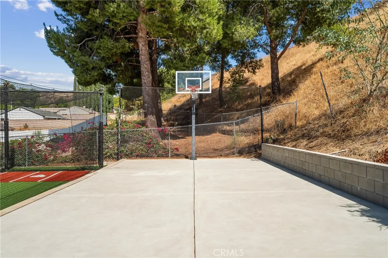
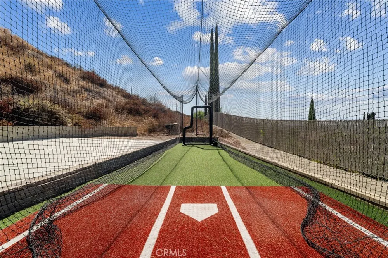
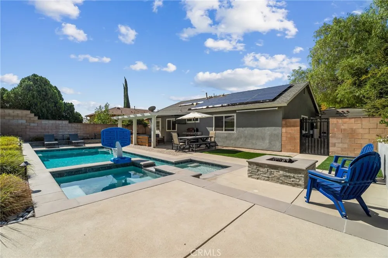
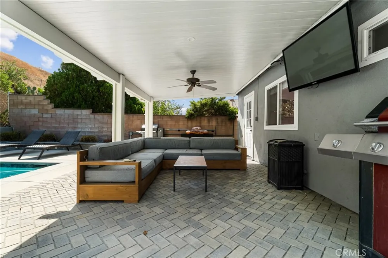
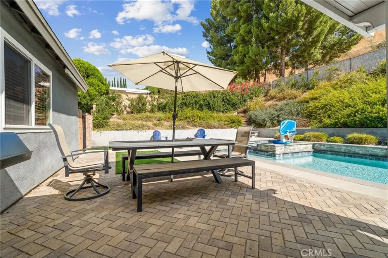
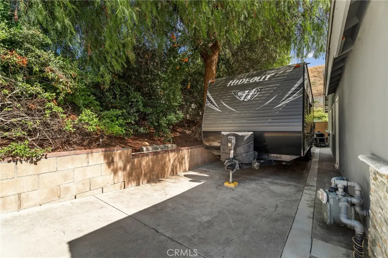
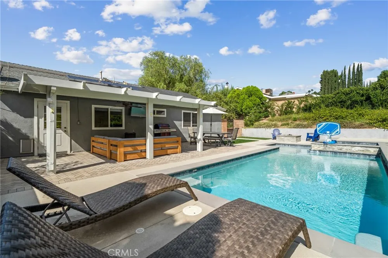
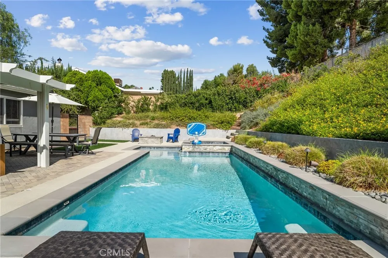
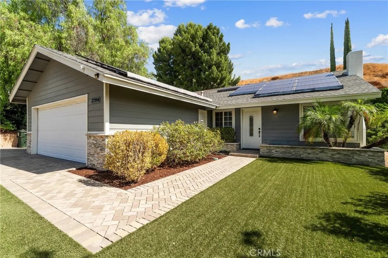
Welcome to this single-story Saugus pool home offering RV access, solar, a batting cage, basketball court, and no HOA or Mello-Roos taxes! Great curb appeal welcomes you into a light and bright living room featuring lovely views, upgraded flooring, and a custom stone fireplace with mantel. The remodeled kitchen features granite countertops, new stainless steel appliances, upgraded cabinetry, and an open flow into the eat-in breakfast nook. Just off the kitchen is a built-in pantry and convenient indoor laundry area. The primary bedroom enjoys lovely views and an upgraded ensuite bathroom, while three additional bedrooms and a full bathroom provide plenty of space. Additional highlights include a newer roof, a furnace replaced within the last 12 months, and full copper plumbing. Step outside to a backyard designed for entertaining and recreation, complete with a sparkling pool and spa, huge covered patio with ceiling fan, turf areas, batting cage, basketball court, custom outdoor fireplace, and no rear neighbors. RV parking provides additional flexibility for your recreational vehicles and toys. The garage is finished with epoxy flooring and custom cabinetry for added storage and functionality. Conveniently located near multiple parks, walking, hiking and biking trails, Haskell Canyon Bike Park, award-winning schools, restaurants, shopping, and more. This remodeled Saugus home offers the space, upgrades, RV parking, and location you've been looking for!
Open Houses
- Sat, Sep 19 · 7:00 PM – 10:00 PM
Property Details
- Interior
- Breakfast Area, Eat In Kitchen, Granite Counters, Recessed Lighting
- Cooling
- 1
- Heating
- Solar
- Cooling Features
- Central Air
- Bedrooms
- 4
- Bathrooms
- 2.0
- Full Baths
- 2
- View
- Neighborhood
- Lot Features
- Back Yard, Front Yard, Lawn, Landscaped, Yard
- Stories
- 1
- Lot Description
- Back Yard, Front Yard, Lawn, Landscaped, Yard
- Pool
- 1
- Pool Description
- Private
- Pool Features
- Private
- Acres
- 0.366
- Square Feet
- 1260.0
- Lot Size (sqft)
- 15945.0
- Parking Features
- Driveway, Garage, Rv Access Parking
- Parking
- 1
- Parking Spaces
- 2.0
- Parking Type
- Driveway
- Parking Garage Spaces
- 2.0
- Property Type
- Purchase
- Style
- Traditional
- Property Subtype Additional
- Single Family Residence
- Year Built
- 1972
- Sewer Information
- Public Sewer
- Utility Source
- Public
- Appliances
- Dishwasher, Disposal, Microwave
- Subdivision
- Lookout Point (LKPT)
- Community Features
- Curbs, Street Lights, Suburban, Sidewalks
- School District
- William S. Hart Union
- Middle School
- Arroyo Seco
- High School
- Saugus
- County
- Los Angeles
- Region
- Saugus
- Original List Price
- $825,000
- HOA Fees
- 0.0
Location
Legal
The multiple listing data appearing on this website, or contained in reports produced therefrom, is owned and copyrighted by California Regional Multiple Listing Service, Inc. ("CRMLS") and is protected by all applicable copyright laws. Information provided is for viewer's personal, non-commercial use and may not be used for any purpose other than to identify prospective properties the viewer may be interested in purchasing. All listing data, including but not limited to square footage and lot size is believed to be accurate, but the listing Agent, listing Broker and CRMLS and its affiliates do not warrant or guarantee such accuracy. The viewer should independently verify the listed data prior to making any decisions based on such information by personal inspection and/or contacting a real estate professional.
Based on information from California Regional Multiple Listing Service, Inc. as of the most recent time synced and /or other sources. All data, including all measurements and calculations of area, is obtained from various sources and has not been, and will not be, verified by broker or MLS. All information should be independently reviewed and verified for accuracy. Properties may or may not be listed by the office/agent presenting the information
Provided By
Listed by Cherrie Brown (#F207094415)
Listing Office: Equity Union (#SR8595006)