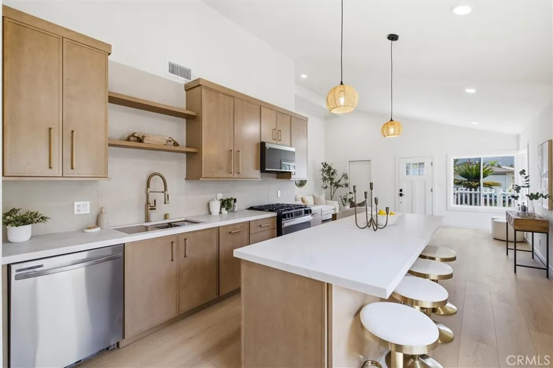
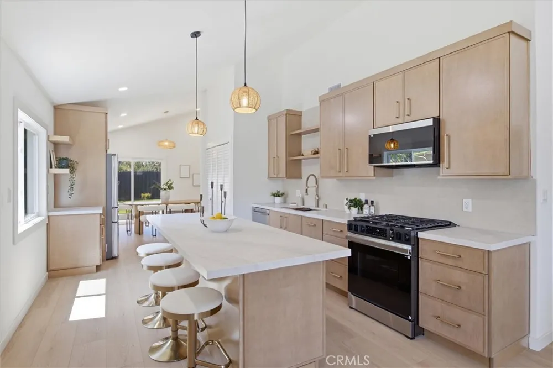
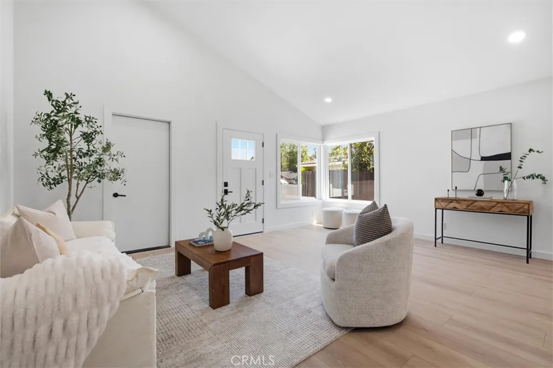
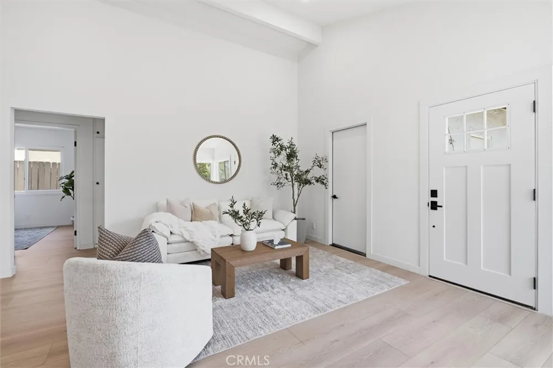
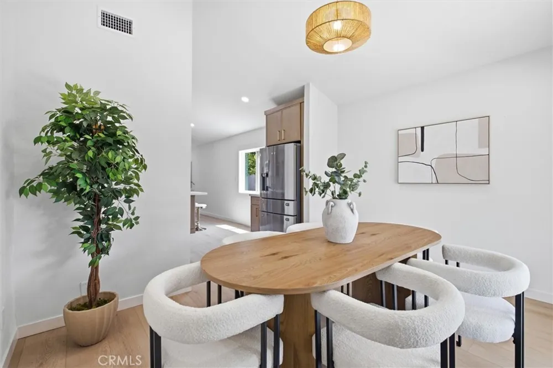
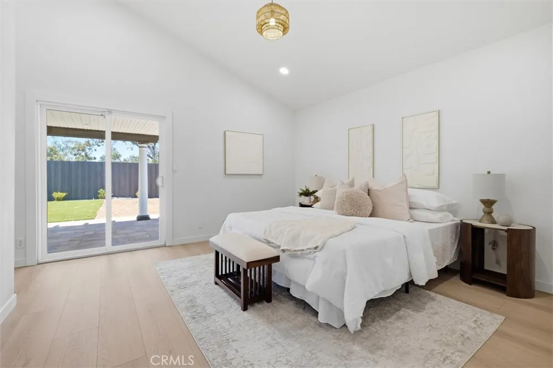
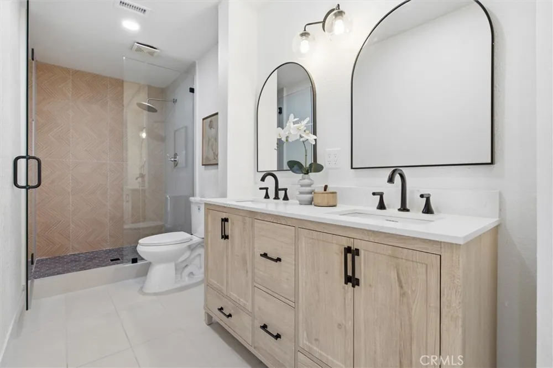
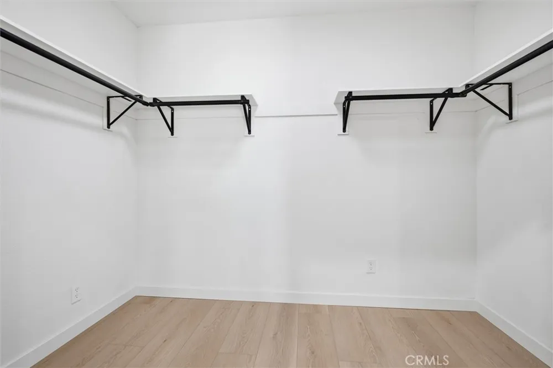
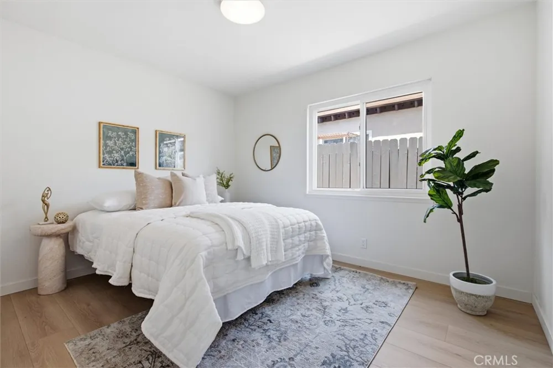
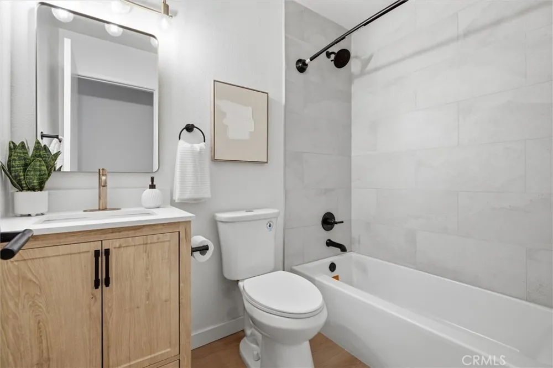
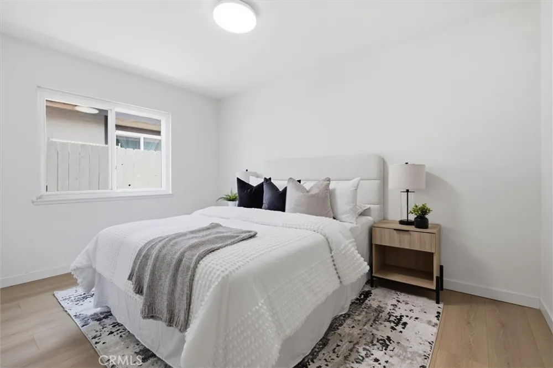
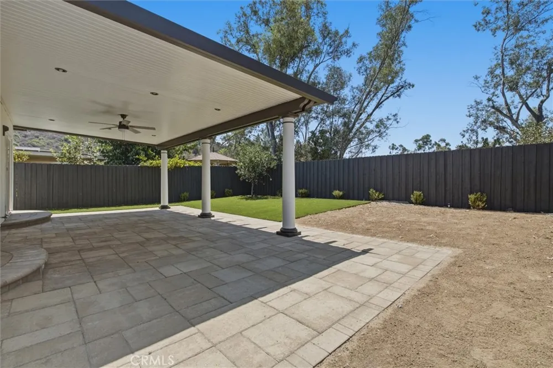
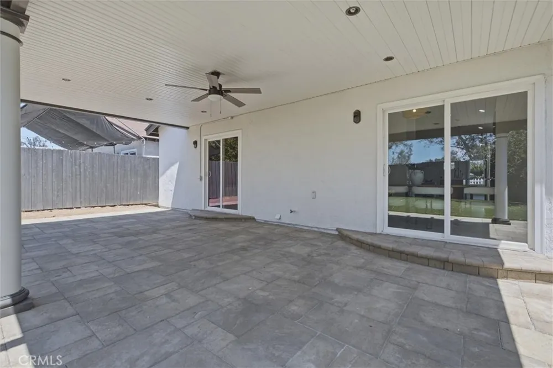
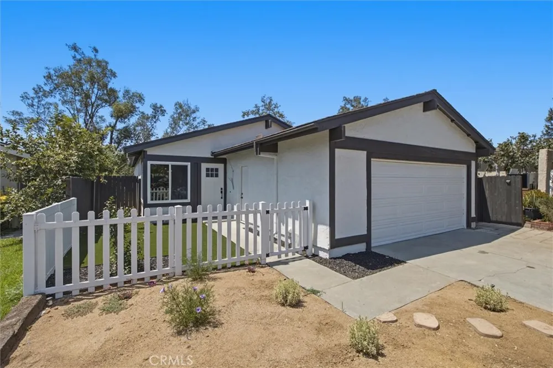
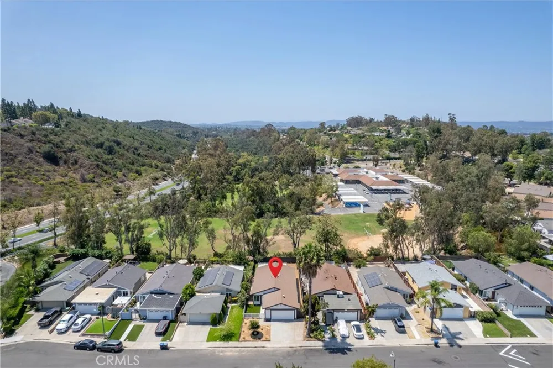
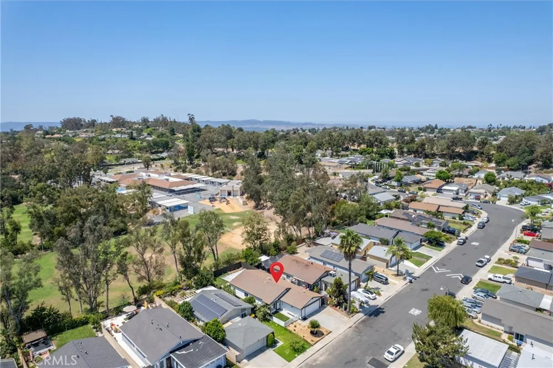
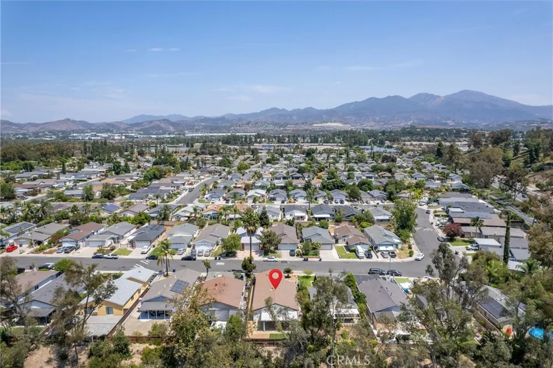
Welcome to 27332 Las Nieves, a beautifully reimagined single-story residence set on one of Mission Viejo's most coveted streets, where elevated finishes, thoughtful design, and effortless California living come together in a completely transformed 3 bedroom, 2 bathroom home that rises above anything else available in its class right now. From the moment you arrive, the fresh interior and exterior paint, new energy-efficient dual-pane windows, and clean modern presence signal that no detail was overlooked in this comprehensive full renovation. Inside, new luxury vinyl plank flooring runs throughout the entire home, complemented by recessed LED lighting and an updated HVAC system, while the open-concept layout creates a natural and seamless flow between living, dining, and entertaining spaces filled with natural light. The kitchen is the centerpiece of the home, showcasing quartz countertops, a large center island, semi-custom soft-close cabinetry, premium stainless steel appliances, and abundant storage that opens directly into the living and dining areas, making it as functional for everyday living as it is for entertaining. The oversized primary suite is a genuine retreat, made possible by an intelligent conversion that recaptured square footage into a bedroom rarely found at this size home, anchored by a spa-inspired ensuite bathroom featuring designer tile selections, dual upgraded vanities, premium fixtures, and a beautifully appointed walk-in shower, with a second fully remodeled bathroom matching the same elevated standard throughout. Outside, a covered stone patio overhang creates a fully shaded outdoor room anchored by a lush grass area in a perfectly proportioned square yard with organized side pathways, designed for year-round entertaining without compromise.
Open Houses
- Sat, Aug 29 · 7:00 PM – 11:00 PM
- Sun, Aug 30 · 7:00 PM – 11:00 PM
Property Details
- Interior
- Walk In Closets
- Cooling
- 1
- Cooling Features
- Central Air
- Bedrooms
- 3
- Bathrooms
- 2.0
- Full Baths
- 2
- Lot Features
- Back Yard, Paved, Rectangular Lot
- Stories
- 1
- Lot Description
- Back Yard, Paved, Rectangular Lot
- Acres
- 0.117
- Square Feet
- 1472.0
- Lot Size (sqft)
- 5114.0
- Parking
- 1
- Parking Spaces
- 2
- Parking Type
- Garage
- Parking Garage Spaces
- 2.0
- Property Type
- Purchase
- Style
- Patio Home
- Property Subtype Additional
- Single Family Residence
- Year Built
- 1976
- Sewer Information
- Public Sewer
- Utility Source
- Public
- Subdivision
- Cordova (North) (CV)
- Community Features
- Biking, Curbs, Golf, Hiking, Park, Street Lights, Suburban, Sidewalks
- School District
- Saddleback Valley Unified
- County
- Orange
- Region
- Mission Viejo
- Original List Price
- $1,295,000
- Days on Market (Cumulative)
- 9
- HOA
- 1
- HOA Fees
- 179.0
Location
Legal
The multiple listing data appearing on this website, or contained in reports produced therefrom, is owned and copyrighted by California Regional Multiple Listing Service, Inc. ("CRMLS") and is protected by all applicable copyright laws. Information provided is for viewer's personal, non-commercial use and may not be used for any purpose other than to identify prospective properties the viewer may be interested in purchasing. All listing data, including but not limited to square footage and lot size is believed to be accurate, but the listing Agent, listing Broker and CRMLS and its affiliates do not warrant or guarantee such accuracy. The viewer should independently verify the listed data prior to making any decisions based on such information by personal inspection and/or contacting a real estate professional.
Based on information from California Regional Multiple Listing Service, Inc. as of the most recent time synced and /or other sources. All data, including all measurements and calculations of area, is obtained from various sources and has not been, and will not be, verified by broker or MLS. All information should be independently reviewed and verified for accuracy. Properties may or may not be listed by the office/agent presenting the information
Provided By
Listed by Paul Petredes (#OCPETRPAU)
Listing Office: Kathryn D.Thomas, Broker (#OC18540)