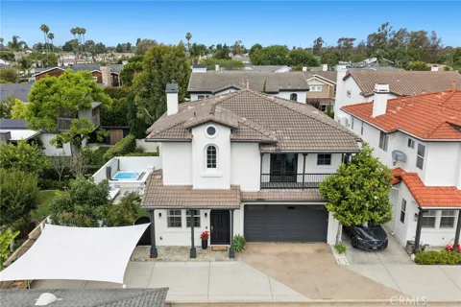
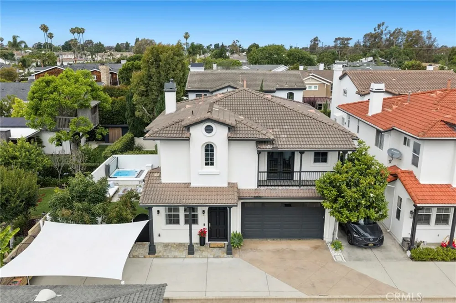
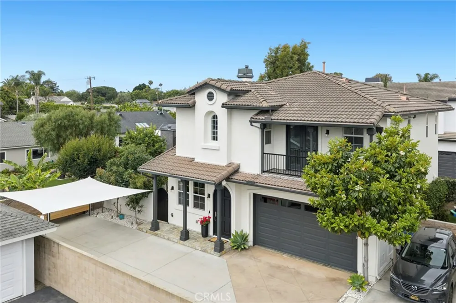
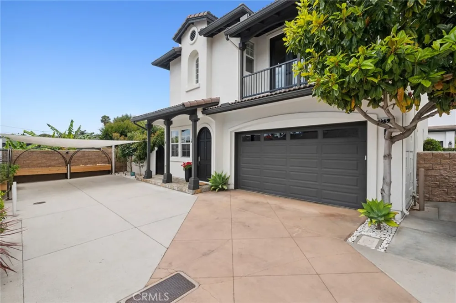
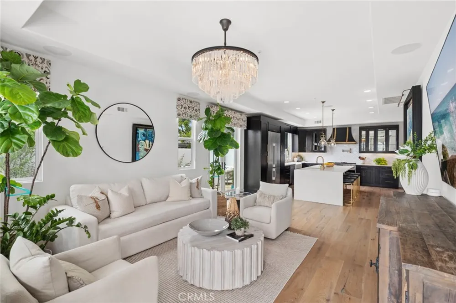
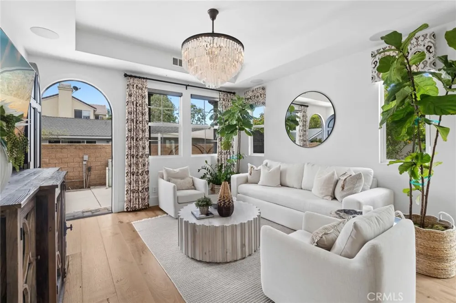
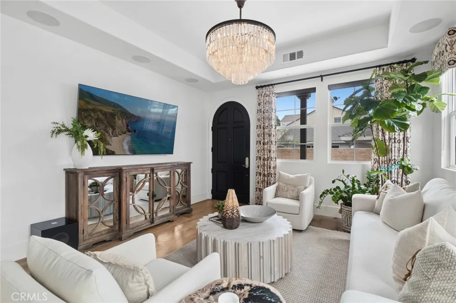
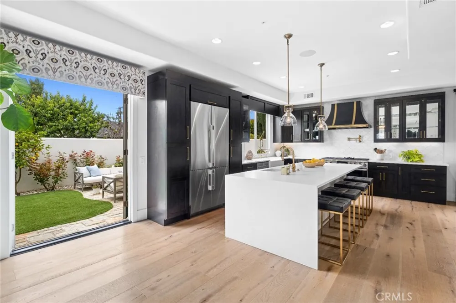
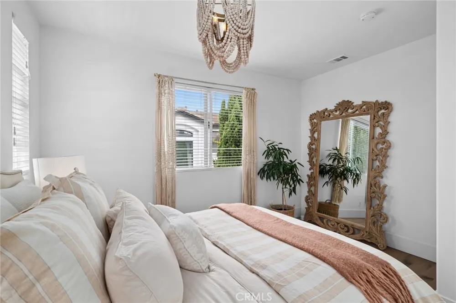
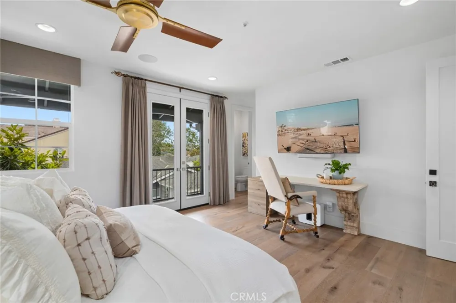
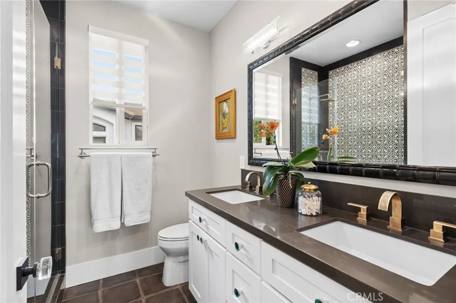
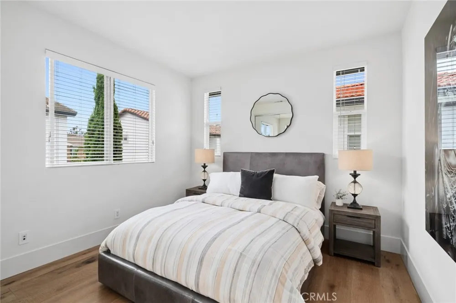
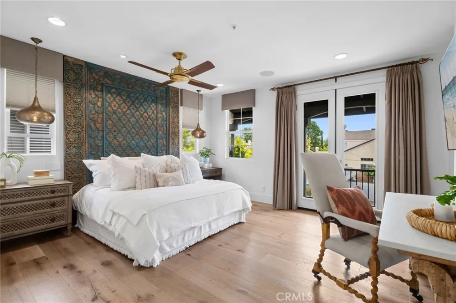
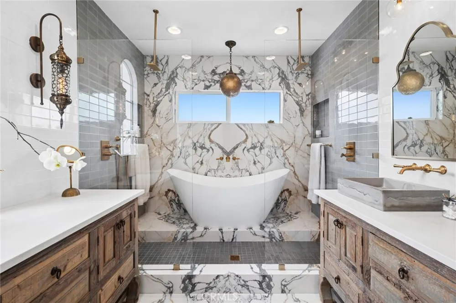
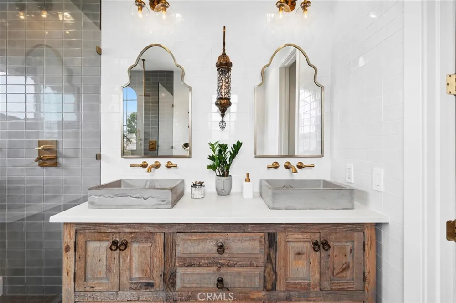
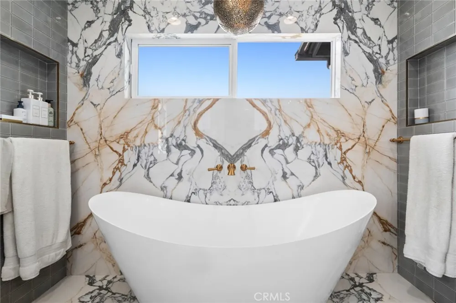
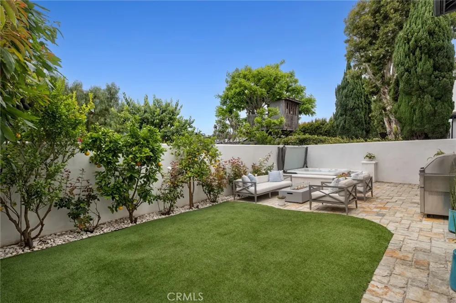
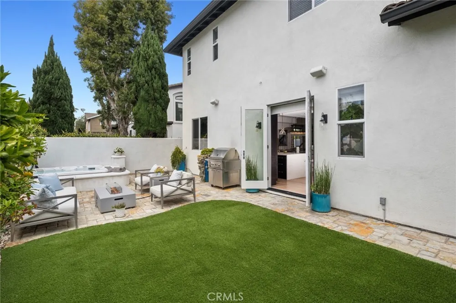
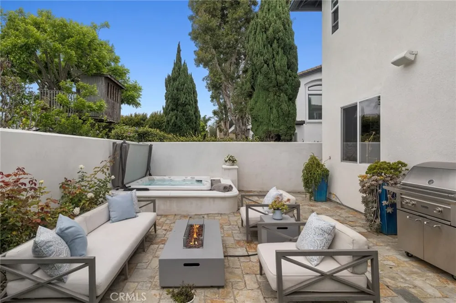
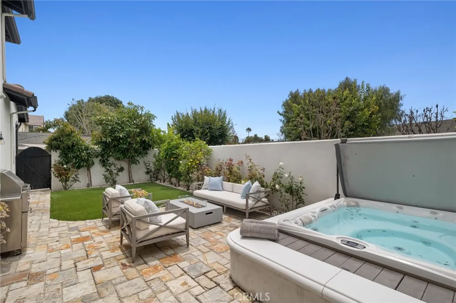
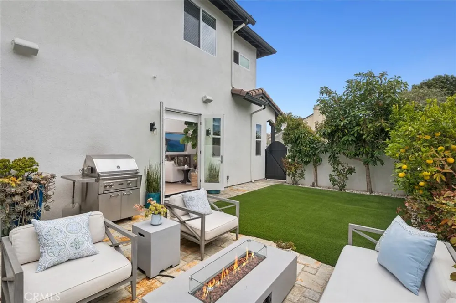
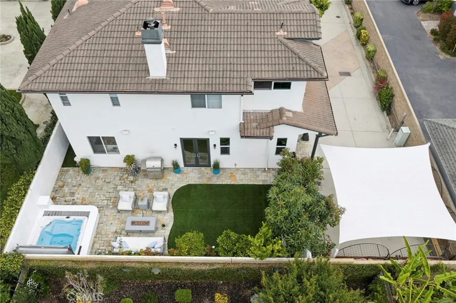
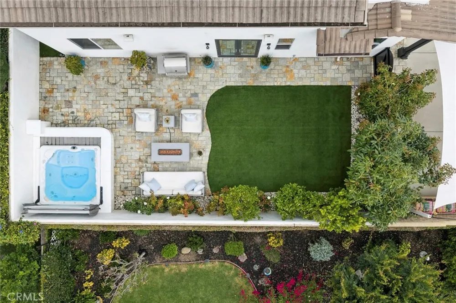
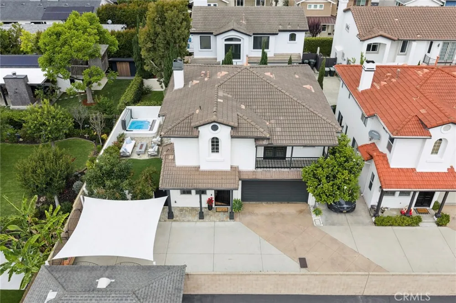
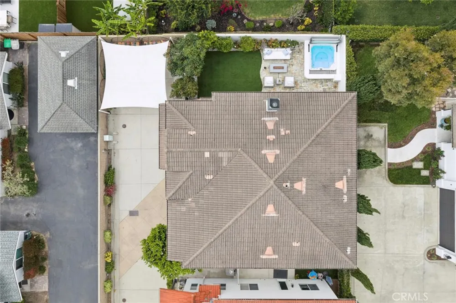
Nestled on a premium lot in one Costa Mesa's most desirable locations, this beautifully upgraded 2,177-square-foot residence offers the perfect blend of refined interiors and effortless indoor-outdoor living. Designed with both comfort and entertaining in mind, the private backyard retreat features a saltwater jacuzzi, elegant slate patio, and an integrated whole-house sound system that creates an inviting atmosphere throughout the property.
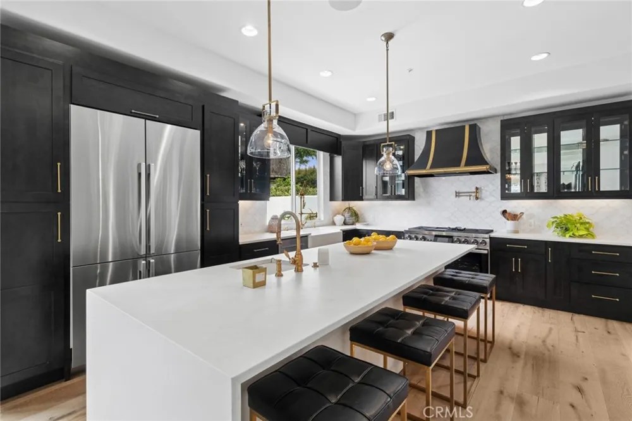
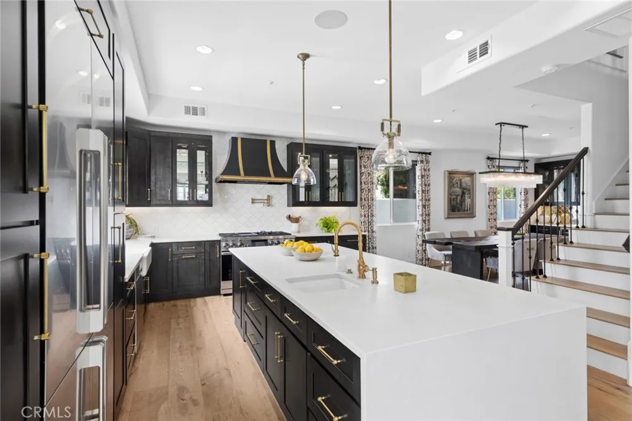
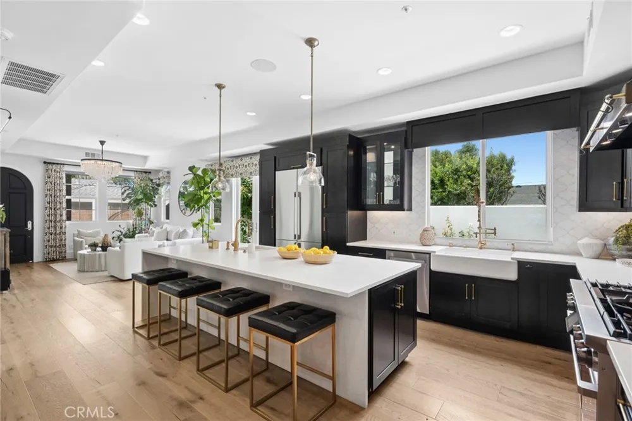
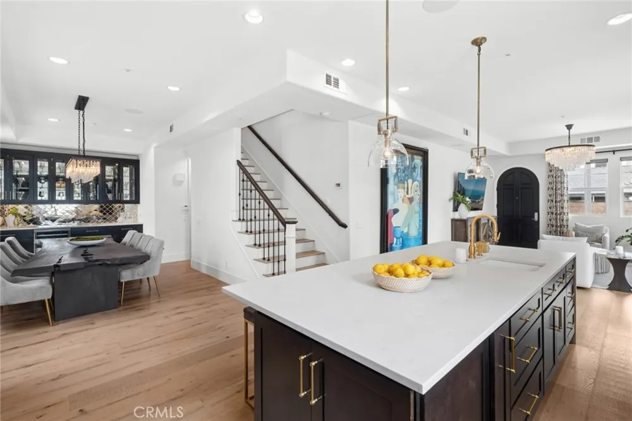
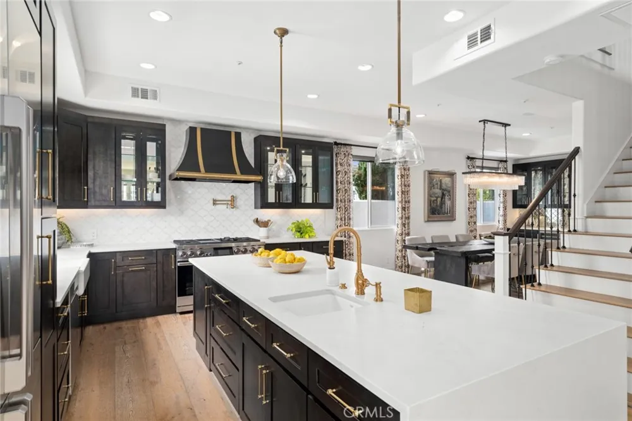
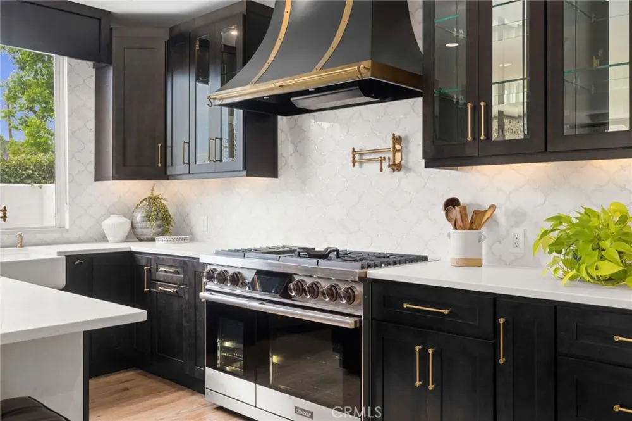
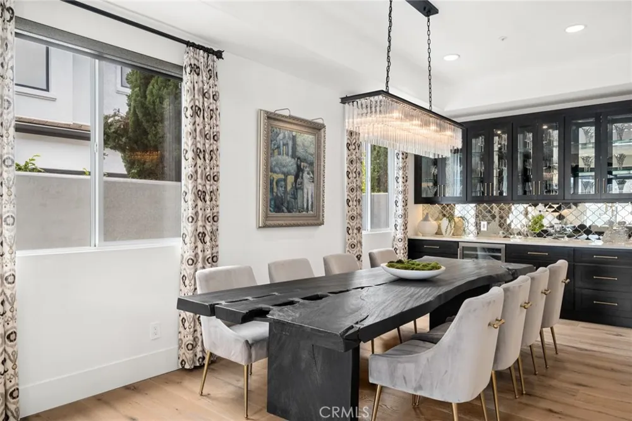
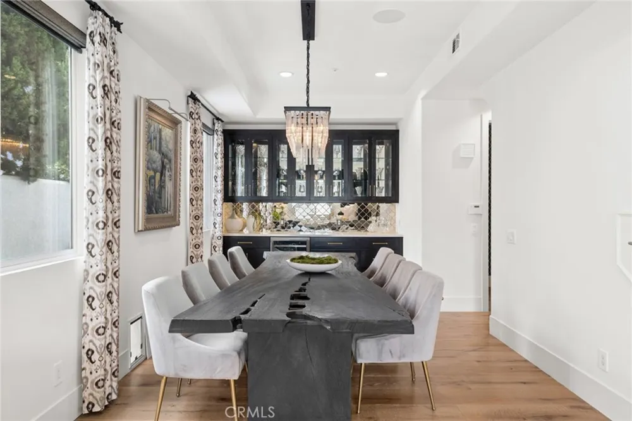
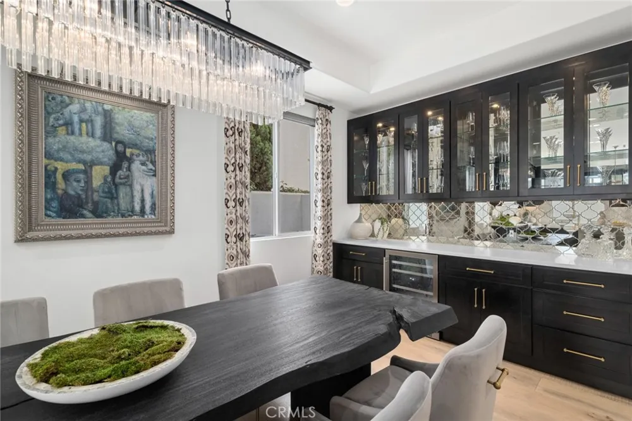
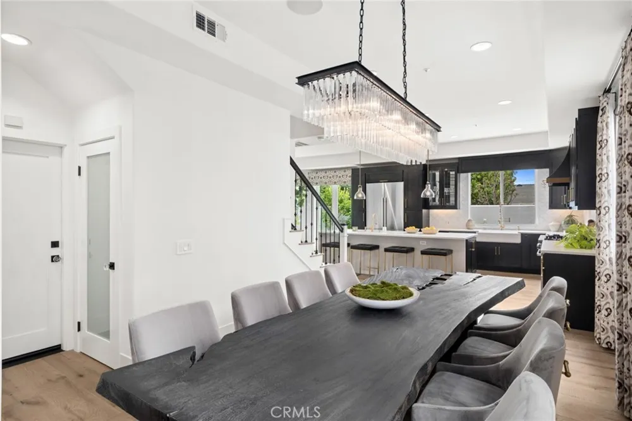
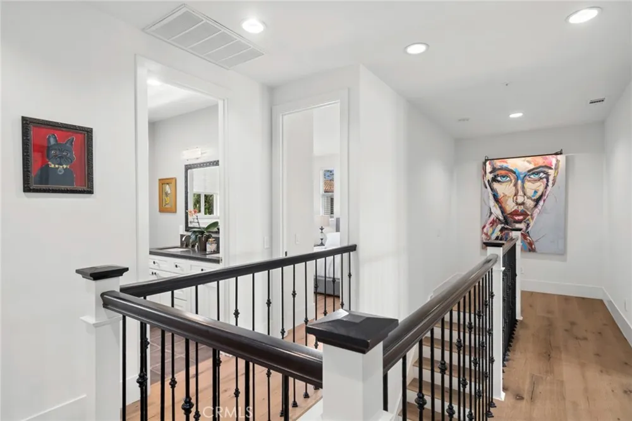
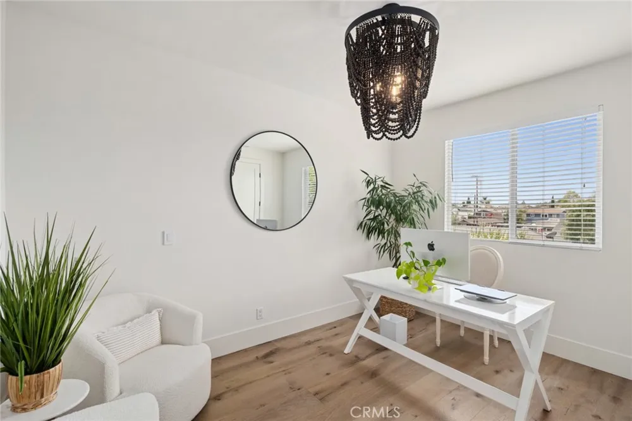
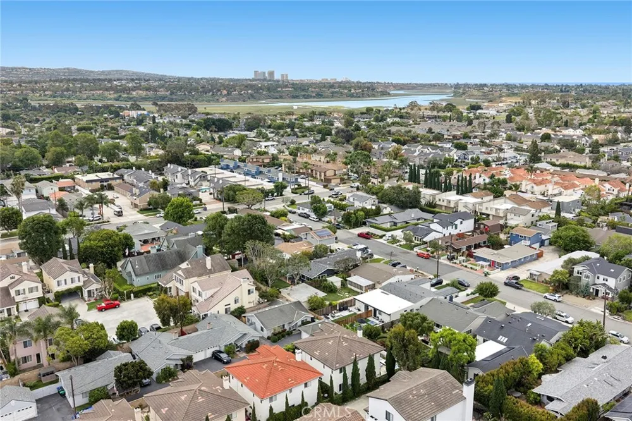
Inside, the home immediately impresses with its clean architectural lines, smooth drywall finishes, and thoughtfully curated design details. Rich oak hardwood floors extend throughout the main living spaces, complemented by an open-concept layout filled with natural light. Custom electric blinds in the living room and rear patio doors add both convenience and sophistication, allowing for seamless control of light and privacy. At the heart of the home, the gourmet kitchen blends timeless style with everyday functionality. Quartz countertops, custom cabinetry, a built-in refrigerator, and a premium steam oven create a culinary space tailored for both casual meals and elevated entertaining. The adjoining living and dining areas bringing warmth and ambiance to multiple gathering spaces while enhancing the home’s inviting flow. This home has a filtration system along with a tankless water home. Ideally situated near the scenic Back Bay trails, beautiful beaches, and the acclaimed shopping and dining destinations at Fashion Island, this exceptional residence captures the best of coastal California living.
Property Details
- Interior
- Eat In Kitchen, All Bedrooms Up
- Cooling
- 1
- Heating
- Central
- Cooling Features
- Central Air
- Bedrooms
- 4
- Bathrooms
- 2.5
- Full Baths
- 2
- Half Baths
- 1
- View
- None,Trees Woods
- Lot Features
- Sprinklers In Front, Sprinklers Timer, Sprinklers On Side
- Stories
- 2
- Lot Description
- Sprinklers In Front, Sprinklers Timer, Sprinklers On Side
- Acres
- 0.071
- Square Feet
- 2177.0
- Lot Size (sqft)
- 3096.0
- Parking Features
- Door Multi, Garage, Garage Door Opener
- Parking
- 1
- Parking Spaces
- 4.0
- Parking Type
- Garage
- Parking Garage Spaces
- 2.0
- Property Type
- Purchase
- Style
- Traditional
- Property Subtype Additional
- Single Family Residence
- Year Built
- 2000
- Roof
- Concrete
- Sewer Information
- Sewer Tap Paid
- Utility Source
- Public
- Utility Features
- Sewer Connected
- Appliances
- Dishwasher, Gas Cooktop, Disposal, Gas Range, Refrigerator
- Subdivision
- Custom
- Community Features
- Sidewalks
- School District
- Newport Mesa Unified
- County
- Orange
- Region
- Costa Mesa
- Original List Price
- $2,095,000
- HOA
- 1
- HOA Fees
- 100.0
Location
Legal
The multiple listing data appearing on this website, or contained in reports produced therefrom, is owned and copyrighted by California Regional Multiple Listing Service, Inc. ("CRMLS") and is protected by all applicable copyright laws. Information provided is for viewer's personal, non-commercial use and may not be used for any purpose other than to identify prospective properties the viewer may be interested in purchasing. All listing data, including but not limited to square footage and lot size is believed to be accurate, but the listing Agent, listing Broker and CRMLS and its affiliates do not warrant or guarantee such accuracy. The viewer should independently verify the listed data prior to making any decisions based on such information by personal inspection and/or contacting a real estate professional.
Based on information from California Regional Multiple Listing Service, Inc. as of the most recent time synced and /or other sources. All data, including all measurements and calculations of area, is obtained from various sources and has not been, and will not be, verified by broker or MLS. All information should be independently reviewed and verified for accuracy. Properties may or may not be listed by the office/agent presenting the information
Provided By
Listed by Julianne Pierzak (#NP61028)
Listing Office: Coldwell Banker Realty (#U6312)