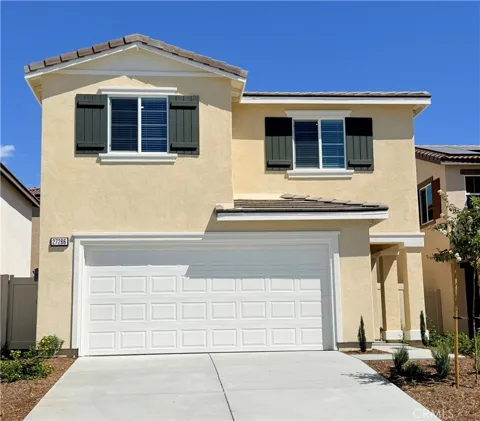
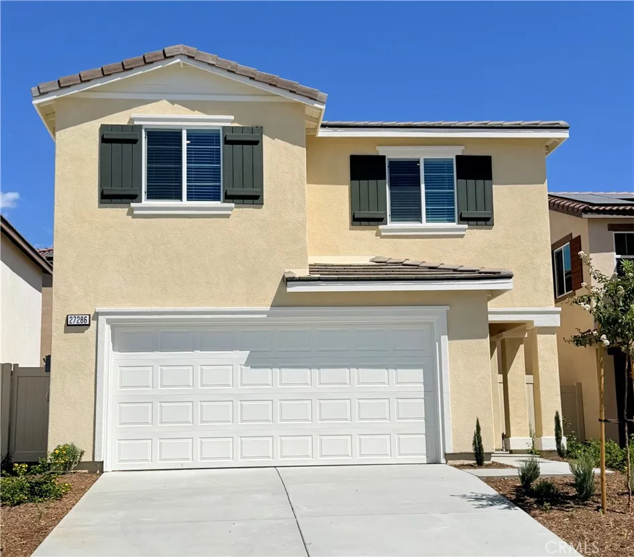
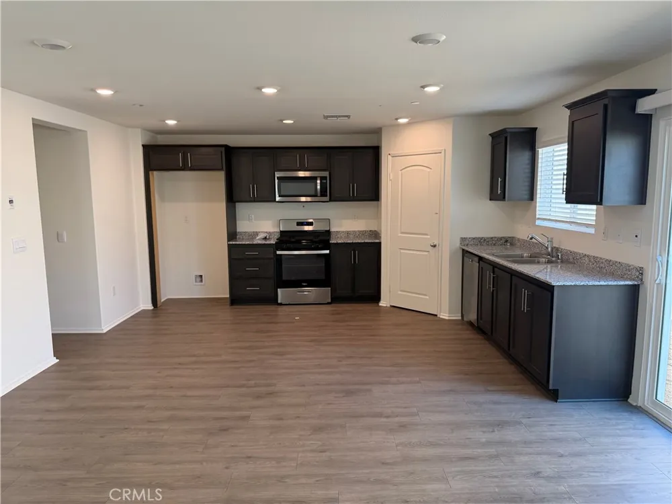
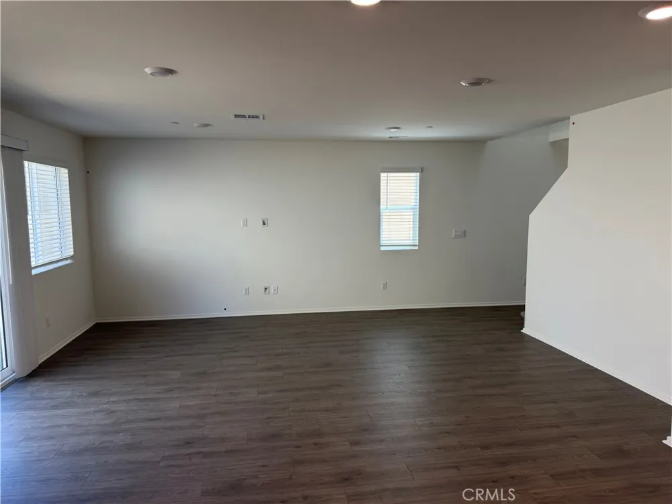
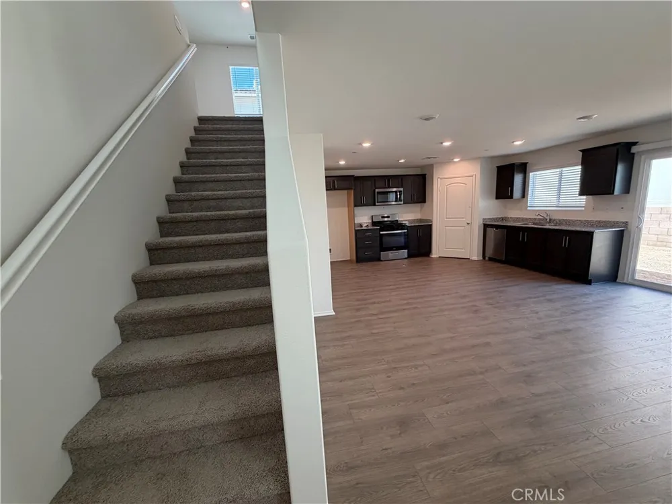
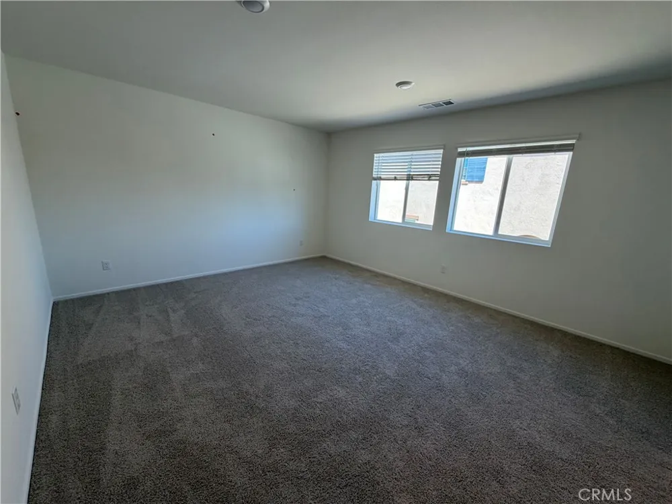
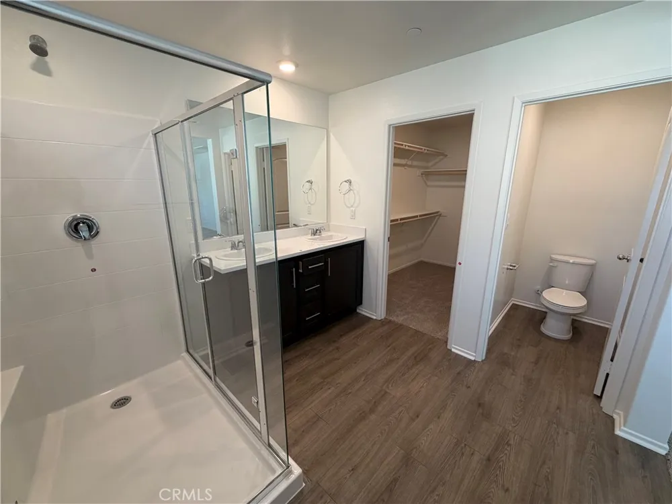
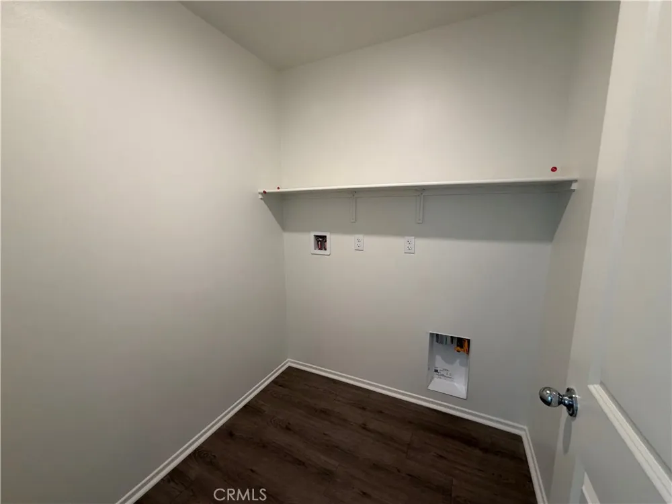
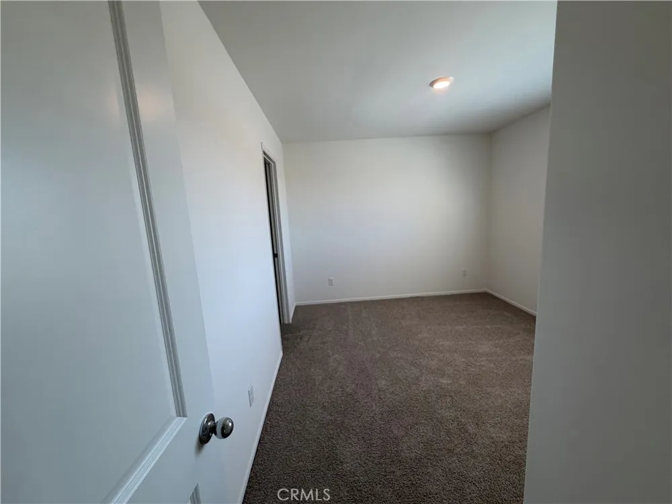
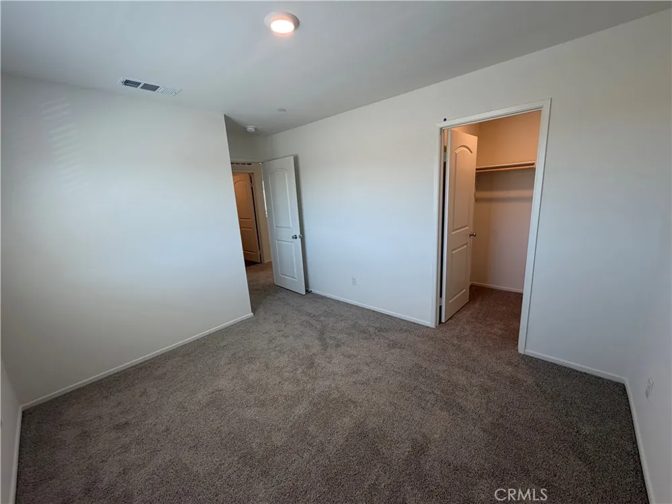
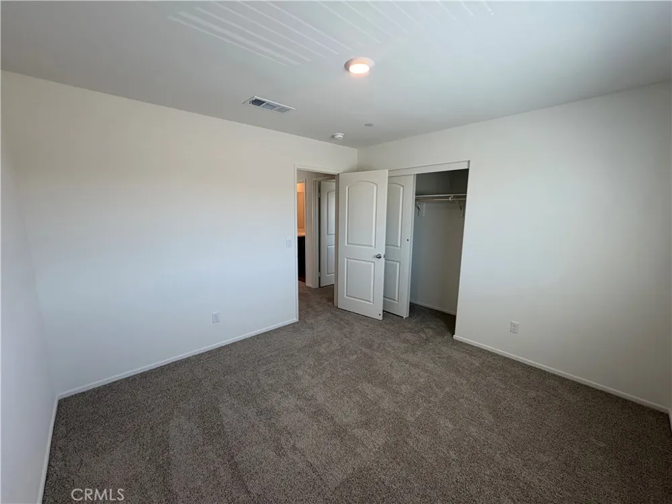
Welcome to a brand-new community of thoughtfully designed two-story, single-family home in Moreno Valley. This neighborhood offers modern living tailored to your lifestyle. The Residence 1575 floor plan delivers the perfect blend of space and functionality, featuring 3 bedrooms, 2.5 bathrooms, and a versatile loft across 1,575 sq. ft.Highlighted FeaturesOpen-Concept Main Level: A seamless flow connects the Great Room to a gourmet kitchen equipped with premium stainless-steel appliances, beautiful cabinetry, a corner pantry, and a large eat-in dining area.Second-Floor Loft: Positioned as a natural privacy barrier, this spacious bonus area separates the primary suite from the secondary bedrooms. It is ideal for movie nights, a study lounge, or a home office.Primary Suite Retreat: A luxurious, expansive bedroom featuring a spa-like bathroom with a dual-sink stone vanity, a walk-in shower, and an extra-large walk-in closet.Secondary Bedrooms & Laundry: Two additional bedrooms, a full secondary bathroom, and a conveniently located upstairs laundry room. Smart & Efficient Living: Home comes with America’s Smart Home Technology for effortless automation, energy-efficient LED recessed lighting, and premium finishes throughout. Solar and Tankless heater. New Refrigerator, Washer and Dryer. Close to Fwys, Hospital and Lake Perris.
Property Details
- Interior
- Eat In Kitchen, Granite Counters, Open Floorplan, Recessed Lighting, All Bedrooms Up, Loft, Walk In Closets
- Cooling
- 1
- Heating
- Central
- Cooling Features
- Central Air
- Bedrooms
- 3
- Bathrooms
- 2.5
- Full Baths
- 2
- Half Baths
- 1
- Lot Features
- Six To Ten Units Acre
- Stories
- 2
- Lot Description
- Six To Ten Units Acre
- Acres
- 0.065
- Square Feet
- 1575.0
- Lot Size (sqft)
- 2836.0
- Parking Features
- Driveway, Garage Faces Front, Garage, Garage Door Opener
- Parking
- 1
- Parking Spaces
- 4.0
- Parking Type
- Driveway
- Parking Garage Spaces
- 2.0
- Parking Carport Spaces
- 0.0
- Property Type
- Rental
- Style
- See Remarks
- Property Subtype Additional
- Single Family Residence
- Year Built
- 2025
- Foundation
- Slab
- Roof
- Concrete, Tile
- Sewer Information
- Public Sewer
- Utility Source
- Public
- Utility Features
- Electricity Connected, Natural Gas Connected, Sewer Connected, Water Connected
- Appliances
- Dishwasher, Energy Star Qualified Appliances, Free Standing Range, Microwave, Refrigerator, Tankless Water Heater, Dryer, Washer
- Community Features
- Street Lights
- School District
- Moreno Valley Unified
- County
- Riverside
- Region
- Moreno Valley
- Date Available
- September 21, 2026
- Original List Price
- $3,250
- HOA
- 1
- HOA Fees
- 132.0
Location
Legal
The multiple listing data appearing on this website, or contained in reports produced therefrom, is owned and copyrighted by California Regional Multiple Listing Service, Inc. ("CRMLS") and is protected by all applicable copyright laws. Information provided is for viewer's personal, non-commercial use and may not be used for any purpose other than to identify prospective properties the viewer may be interested in purchasing. All listing data, including but not limited to square footage and lot size is believed to be accurate, but the listing Agent, listing Broker and CRMLS and its affiliates do not warrant or guarantee such accuracy. The viewer should independently verify the listed data prior to making any decisions based on such information by personal inspection and/or contacting a real estate professional.
Based on information from California Regional Multiple Listing Service, Inc. as of the most recent time synced and /or other sources. All data, including all measurements and calculations of area, is obtained from various sources and has not been, and will not be, verified by broker or MLS. All information should be independently reviewed and verified for accuracy. Properties may or may not be listed by the office/agent presenting the information
Provided By
Listed by Loganda Mahesh (#PMAHELOG)
Listing Office: Maclons Capital Realty (#PB11420)