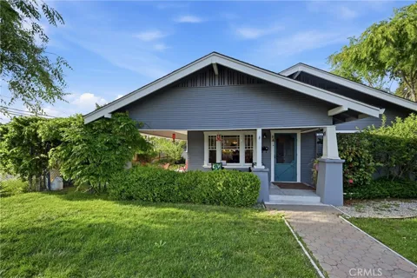
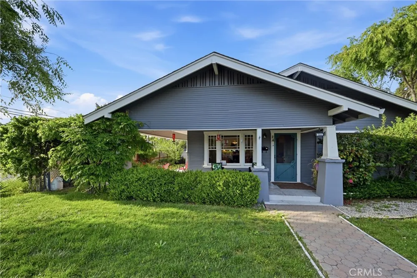
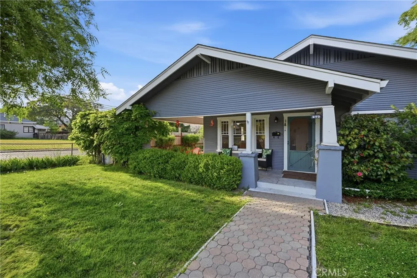
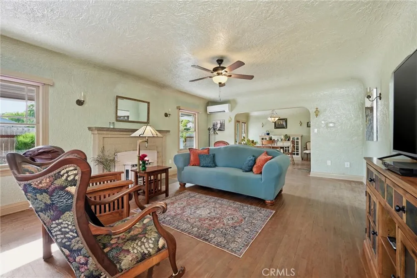
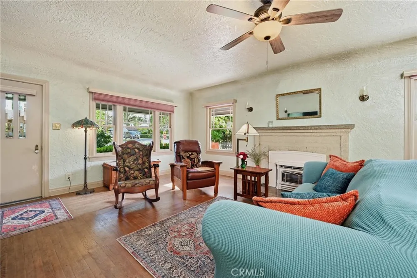
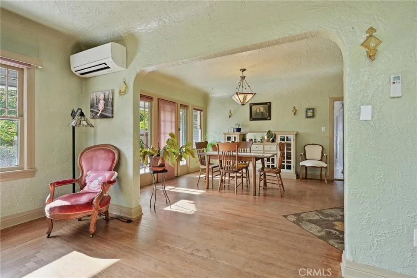
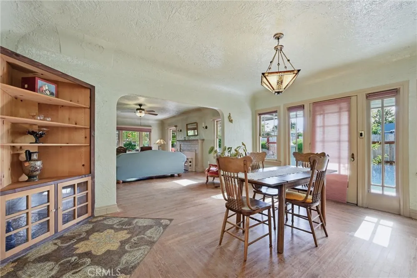
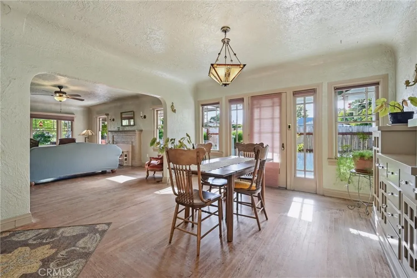
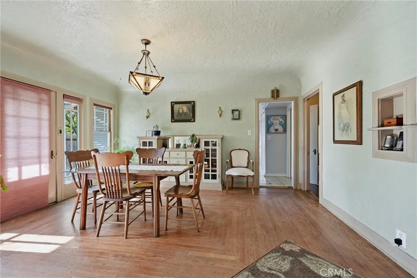
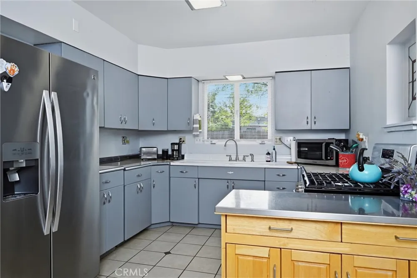
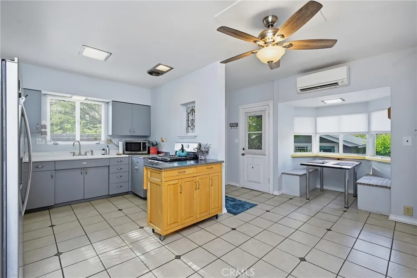
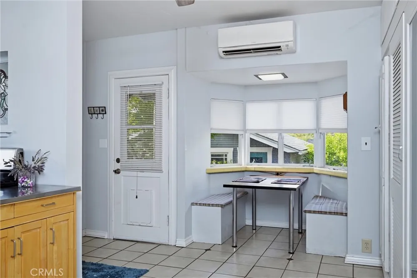
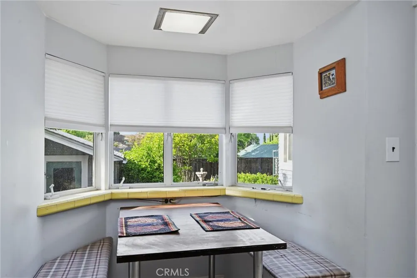
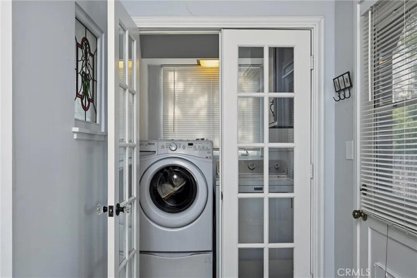
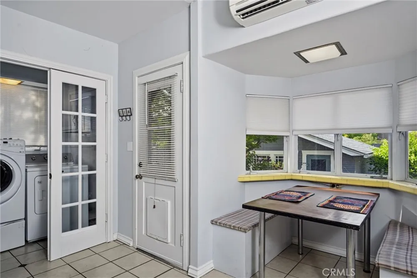
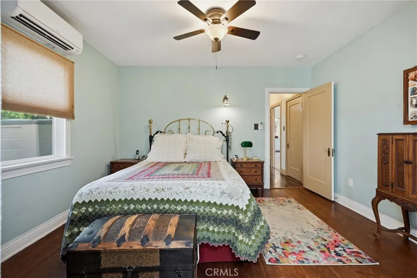
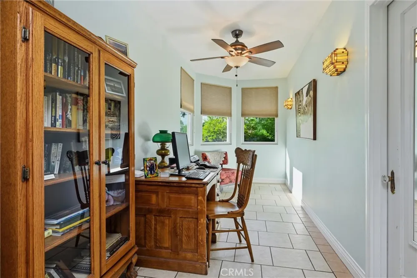
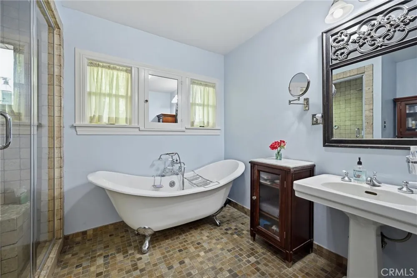
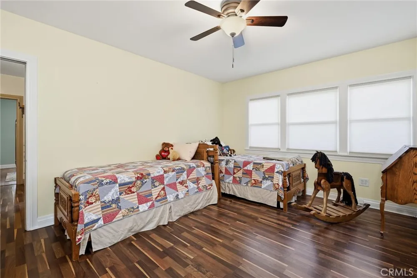
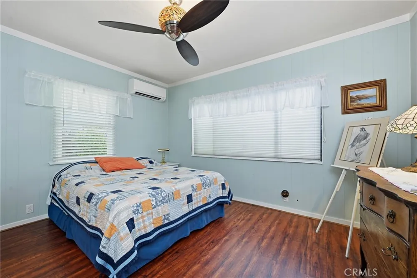
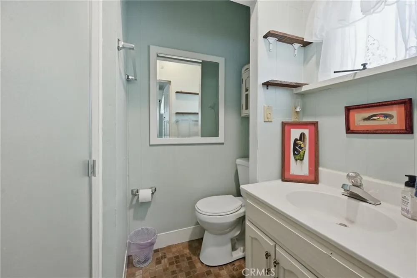
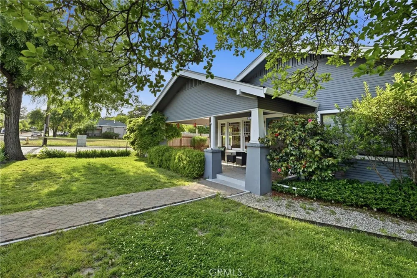
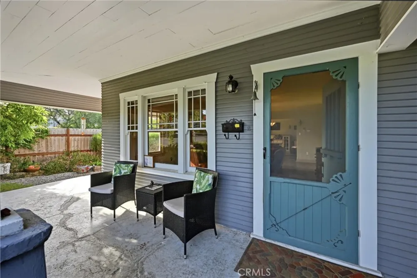
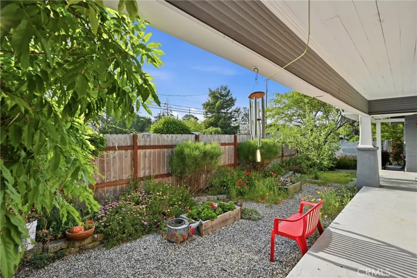
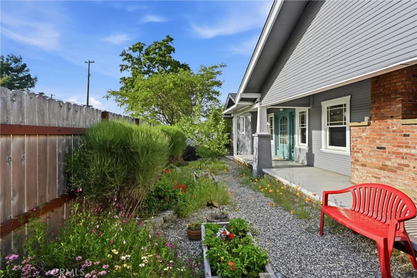
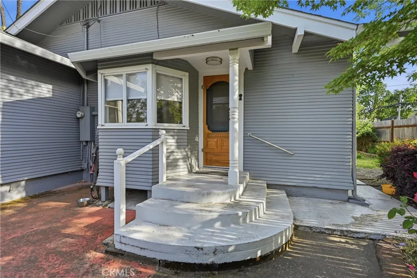
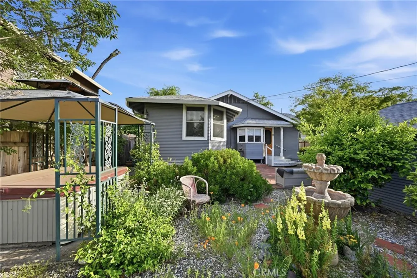
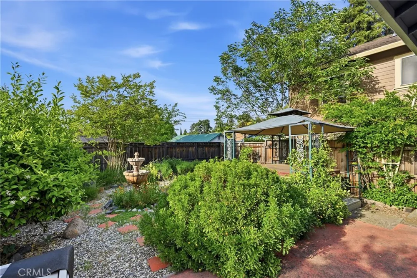
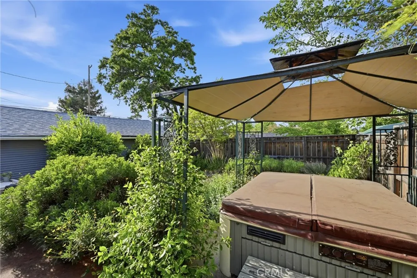
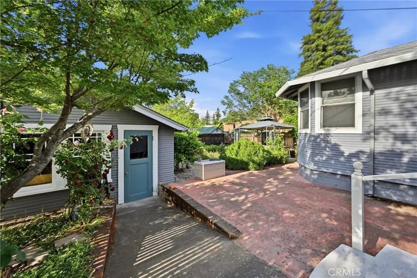
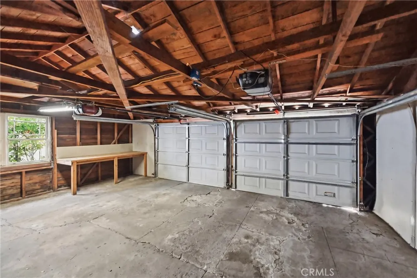
Stunning Craftsman-style home in the heart of Lakeport. This beautifully maintained home blends timeless character with meaningful modern updates, all within walking distance of downtown Lakeport and the free public boat launch. Step through the fully fenced, landscaped yard and into a world of mature trees, including mandarin orange and lemon, and wraparound porch living. This house is perfect for year-round outdoor entertaining, complete with a charming fountain. Inside, classic Craftsman details shine: barrel-arched ceilings, rich hardwood floors, mosaic tile design in dining room, and stained glass accents set the tone throughout. The open great room flows naturally into a formal dining room appointed with built-in cabinetry. The family-style kitchen features tile floors, freshly painted vintage metal cabinets, an integrated breakfast nook in the bay window overlooking the backyard, and a pantry and laundry closet that keep everyday life organized. The primary bedroom includes an integrated sitting/office area and a walk-in closet. The hall bath has been beautifully remodeled with a custom tiled walk-in shower and a separate modern soaking tub — a true retreat. A third bedroom, located furthest from the primary suite for maximum privacy, enjoys its own en-suite bathroom with walk-in shower, ideal for guests or multigenerational living. Major updates bring true peace of mind: both the house and detached two-car garage have received new roofs 4 years ago with gutters, new hot water heater under 2 years ago, and the electrical system has been upgraded. Downtown Lakeport's restaurants, shops, and community events are just steps away, and year-round lake access makes every weekend an adventure. This is upscale wine country living at its finest.
Property Details
- Interior
- Built In Features, Breakfast Area, Separate Formal Dining Room, Country Kitchen, Unfurnished, All Bedrooms Down, Main Level Prim
- Cooling
- 1
- Heating
- Ductless, Electric, Propane
- Cooling Features
- Ductless, Electric
- Bedrooms
- 3
- Bathrooms
- 2.0
- Full Baths
- 2
- View
- Mountains,Neighborhood
- Lot Features
- Street Level
- Stories
- 1
- Lot Description
- Street Level
- Exterior Features
- Rain Gutters
- Exterior Materials
- Rain Gutters
- Acres
- 0.18
- Square Feet
- 1832.0
- Lot Size (sqft)
- 7841.0
- Parking Features
- Driveway Level, Garage, Garage Door Opener
- Parking
- 1
- Parking Spaces
- 3.0
- Parking Type
- Driveway
- Parking Garage Spaces
- 2.0
- Property Type
- Purchase
- Style
- Craftsman
- Property Subtype Additional
- Single Family Residence
- Year Built
- 1935
- Foundation
- Concrete Perimeter
- Roof
- Composition
- Sewer Information
- Public Sewer
- Utility Source
- Private
- Utility Features
- Electricity Connected, Propane, Sewer Connected, Water Connected
- Appliances
- Disposal, Propane Range
- Community Features
- Biking, Curbs, Dog Park, Hiking, Hunting, Lake, Near National Forest, Preserve Public Land, Rural, Sidewalks
- School District
- Lakeport Unified
- County
- Lake
- Region
- Lakeport
- Original List Price
- $449,000
- HOA Fees
- 0.0
Location
Legal
The multiple listing data appearing on this website, or contained in reports produced therefrom, is owned and copyrighted by California Regional Multiple Listing Service, Inc. ("CRMLS") and is protected by all applicable copyright laws. Information provided is for viewer's personal, non-commercial use and may not be used for any purpose other than to identify prospective properties the viewer may be interested in purchasing. All listing data, including but not limited to square footage and lot size is believed to be accurate, but the listing Agent, listing Broker and CRMLS and its affiliates do not warrant or guarantee such accuracy. The viewer should independently verify the listed data prior to making any decisions based on such information by personal inspection and/or contacting a real estate professional.
Based on information from California Regional Multiple Listing Service, Inc. as of the most recent time synced and /or other sources. All data, including all measurements and calculations of area, is obtained from various sources and has not been, and will not be, verified by broker or MLS. All information should be independently reviewed and verified for accuracy. Properties may or may not be listed by the office/agent presenting the information
Provided By
Listed by Mary Benson (#LC7079943717)
Listing Office: Realty 360 Wine Country (#LCBENSON)